Current Listings

Relax, grab a coffee and take your time looking through some of our listings, watch a few of the video tours and enjoy the process. If a property catches your eye or feels like home, feel free to send us a message in the contact us section and we would be love to help and answer any questions you may have. Thanks for stopping by and most of all, enjoy! All of our listings are updated Weekly.


63 Maple Drive, Perry

$1,549,900

Bedrooms: 3 Bathrooms: 3


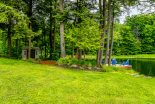
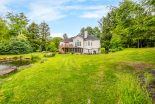
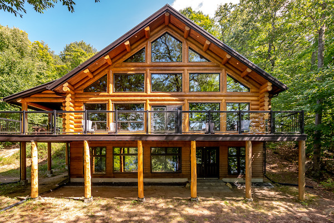
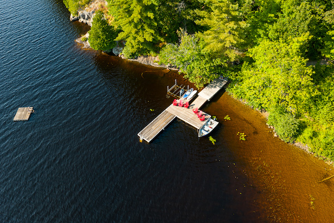
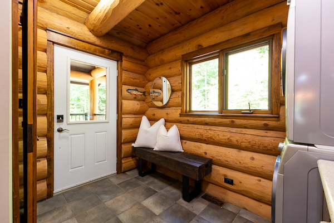
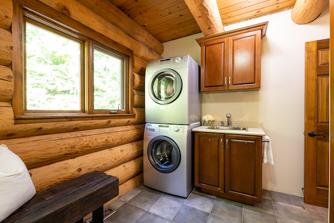
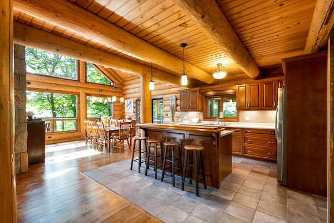
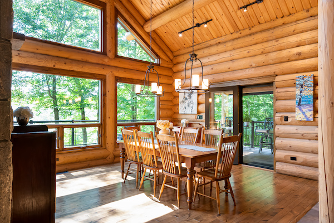
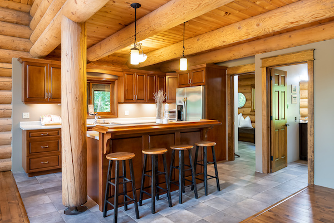
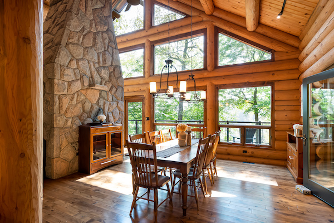
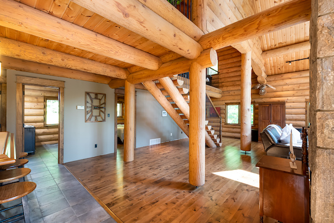
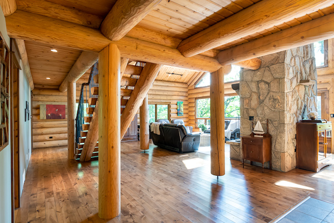
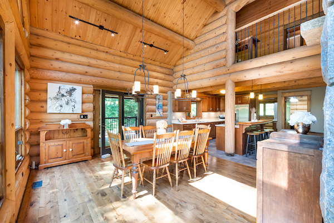
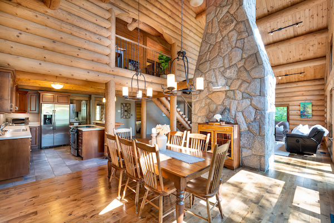
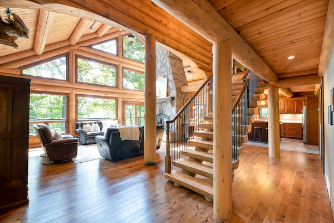
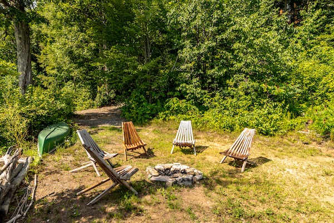
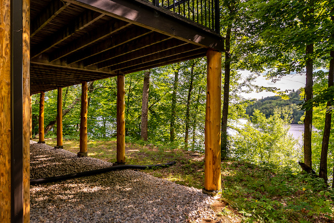
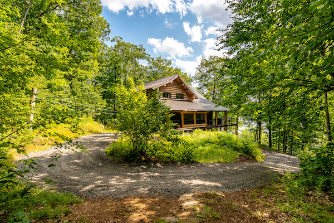
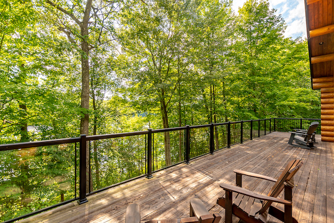
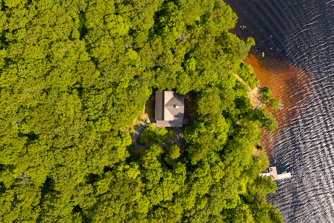
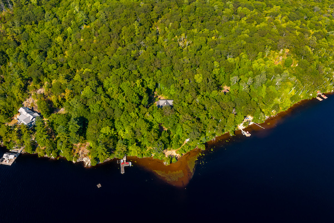
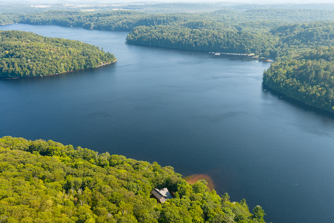
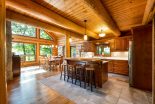
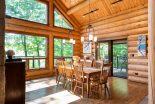
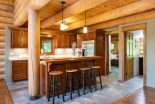
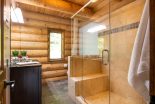
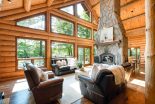
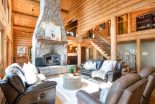
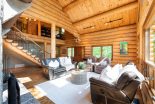
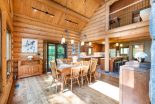
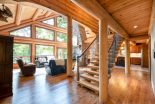
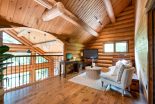
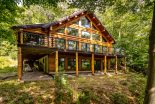
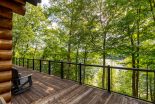
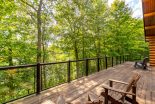
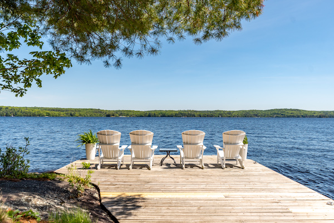
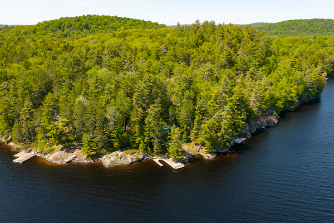
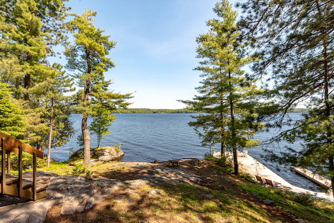
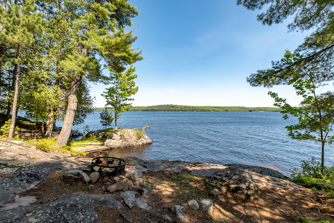
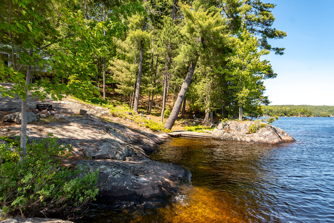
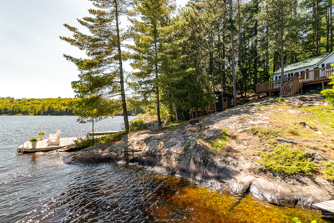
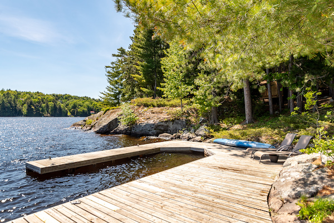
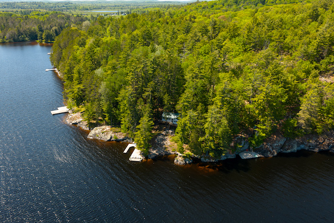
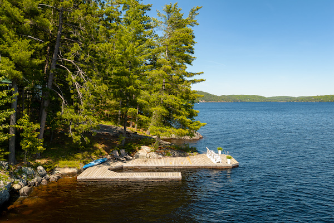
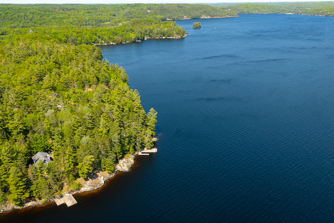
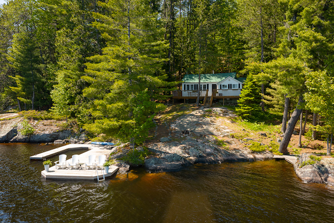
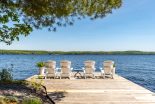
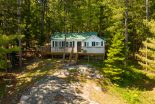
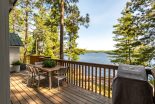
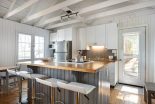
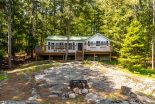
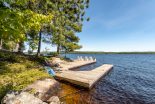
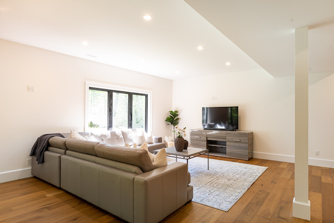
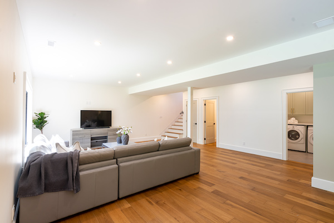
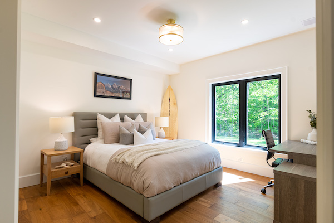
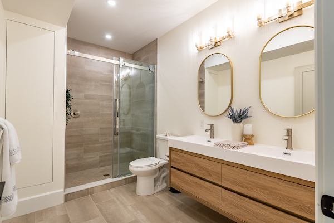
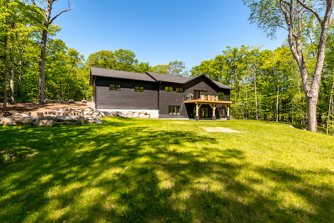
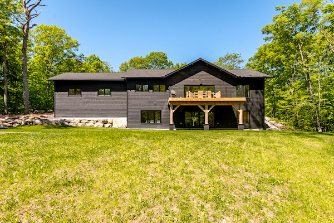
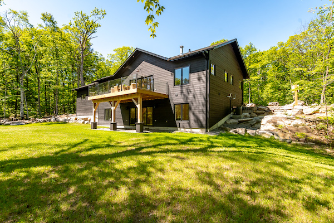
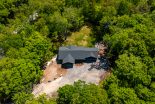
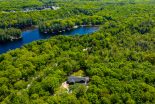
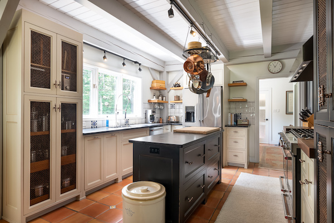
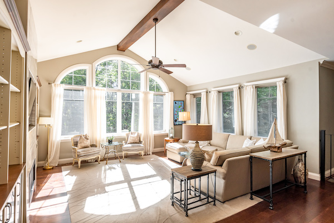
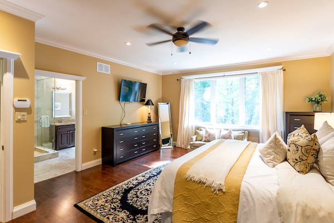
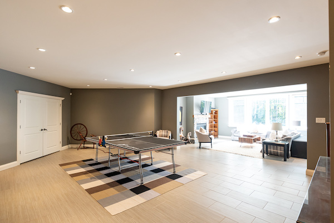
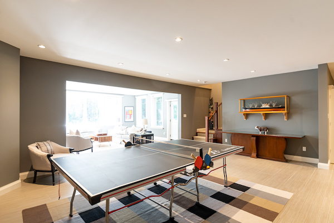
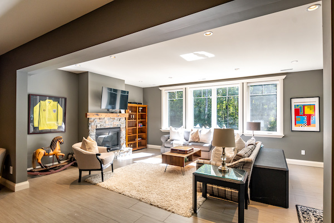
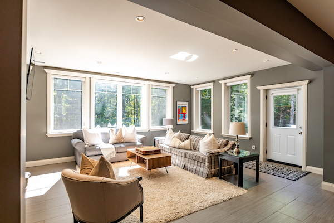
Built in 2022 by Linwood Custom Homes as the Princess Margaret Lottery House, this beautiful Bay Lake turnkey cottage offers an inviting setting where time at the lake naturally becomes the highlight of each day. Inside, the fully furnished turnkey cottage, the open-concept kitchen, dining, and living area is designed for gathering with family and friends, anchored by soaring ceilings and a dramatic wall of windows that brings the outdoors in. Sunlight pours through the space while a propane fireplace adds a cozy touch on cooler evenings. The custom kitchen features matching stainless steel appliances and an island, creating an easy place for morning coffee, shared meals, and conversation. Just beyond, a screened- in Muskoka Room connects to the waterside deck, offering a peaceful place to relax and take in the sights and sounds of the lake. The main floor also includes a bedroom, office, and a beautifully finished four-piece bathroom. Upstairs, the primary suite feels like a private retreat, complete with a walk-in closet and a stylish three-piece ensuite with tile and glass shower. The finished walkout lower level provides additional space to unwind, with a spacious rec room for movie nights or rainy-day games, along with a generous bedroom, a three-piece bathroom, and laundry. Outside, new stairs lead down to the waterfront where a new deck offers the perfect place to greet the day, with northeastern exposure ideal for peaceful sunrise views and quiet mornings by the water. With a drilled well and water filtration system, Generac generator, propane forced-air furnace, and central air, this thoughtfully designed property is only 18 minutes to Huntsville and offers comfort and ease in every season spent at the lake.

Built in 2022 by Linwood Custom Homes as the Princess Margaret Lottery House, this beautiful Bay Lake turnkey cottage offers an inviting setting where time at the lake naturally becomes the highlight of each day. Inside, the fully furnished turnkey cottage, the open-concept kitchen, dining, and living area is designed for gathering with family and friends, anchored by soaring ceilings and a dramatic wall of windows that brings the outdoors in. Sunlight pours through the space while a propane fireplace adds a cozy touch on cooler evenings. The custom kitchen features matching stainless steel appliances and an island, creating an easy place for morning coffee, shared meals, and conversation. Just beyond, a screened- in Muskoka Room connects to the waterside deck, offering a peaceful place to relax and take in the sights and sounds of the lake. The main floor also includes a bedroom, office, and a beautifully finished four-piece bathroom. Upstairs, the primary suite feels like a private retreat, complete with a walk-in closet and a stylish three-piece ensuite with tile and glass shower. The finished walkout lower level provides additional space to unwind, with a spacious rec room for movie nights or rainy-day games, along with a generous bedroom, a three-piece bathroom, and laundry. Outside, new stairs lead down to the waterfront where a new deck offers the perfect place to greet the day, with northeastern exposure ideal for peaceful sunrise views and quiet mornings by the water. With a drilled well and water filtration system, Generac generator, propane forced-air furnace, and central air, this thoughtfully designed property is only 18 minutes to Huntsville and offers comfort and ease in every season spent at the lake.

187 Bay Lake Road, Perry

$1,499,900

Bedrooms: 5 Bathrooms: 3

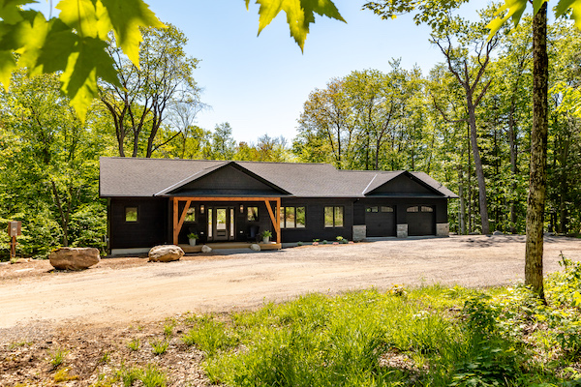
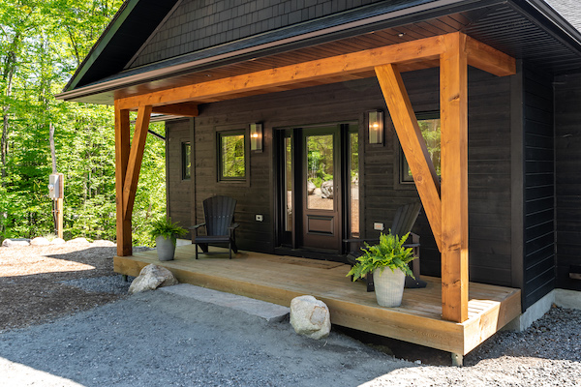
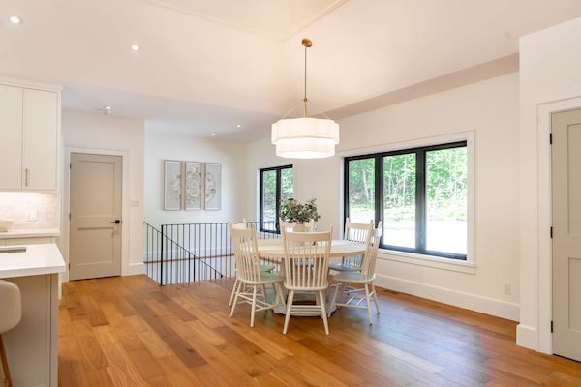
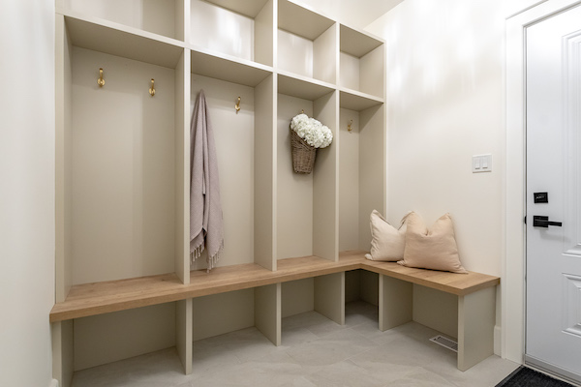
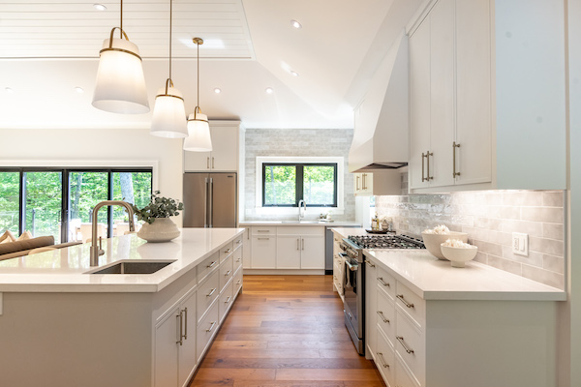
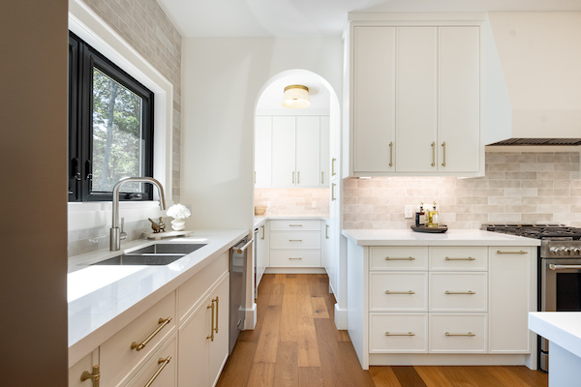
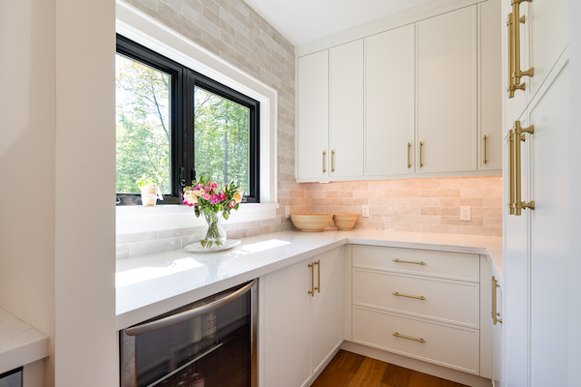
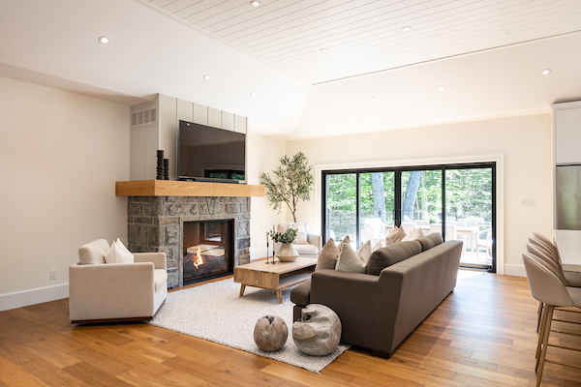
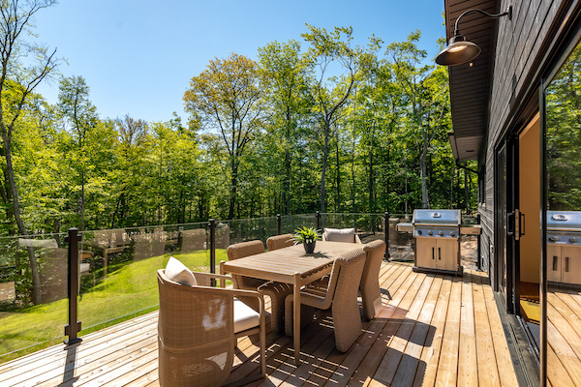
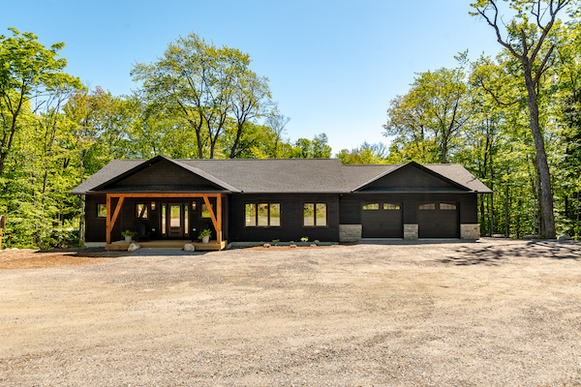
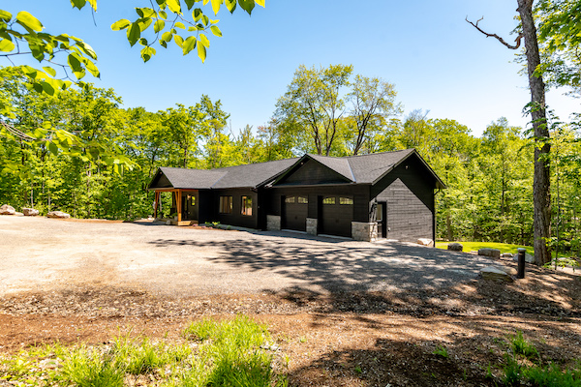
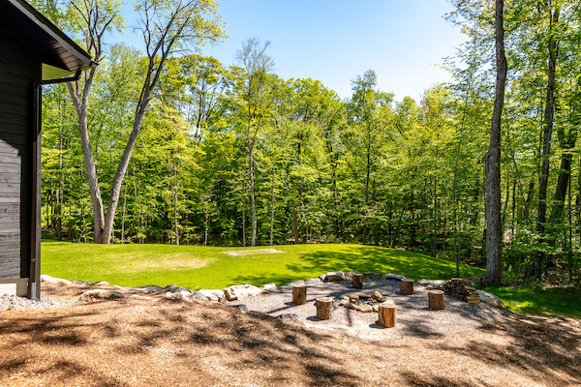
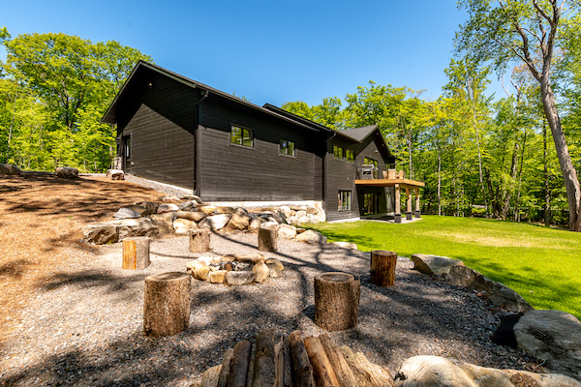
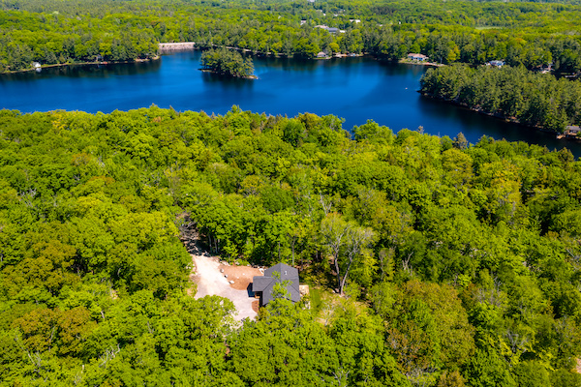
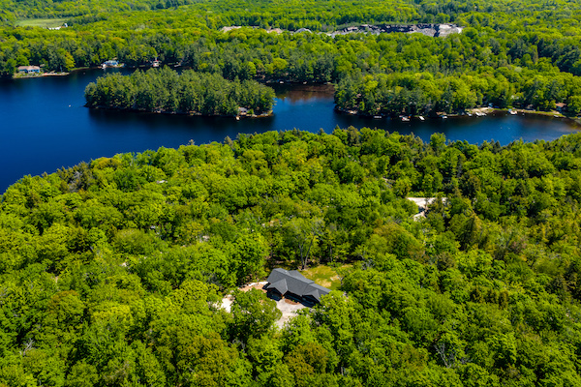
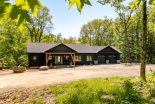
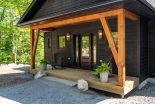
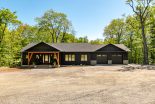
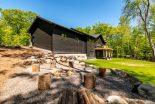
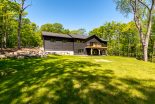
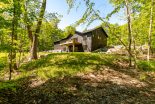
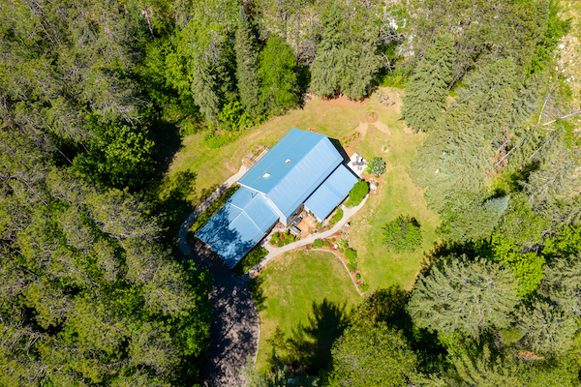
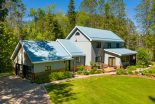
Welcome to this sprawling executive bungalow, built in 2022 and beautifully set on nearly 5 acres of lush, level land. With stunning curb appeal and a Craftsman-style exterior, this home makes a lasting first impression. A covered front porch welcomes you inside to a spacious entry that opens into the heart of the home, an open-concept living, dining, and kitchen area that seamlessly blends comfort and sophistication. The living room features a striking stacked stone propane fireplace, perfect for cozy evenings. The custom kitchen is a showstopper with an oversized island, sleek quartz countertops, brushed gold hardware, integrated appliances, and a high-end stove with a 6-burner propane cooktop, ideal for both everyday meals and entertaining. Oversized sliding doors off the dining area lead to a generous deck complete with a propane BBQ hookup, overlooking the expansive backyard and wooded surroundings. A firepit offers a peaceful spot for gathering under the stars. On the west side of the home, the primary suite offers a private retreat, complete with a luxurious 5-piece ensuite and a spacious dressing room. The east wing hosts two large guest bedrooms and a stylish 4-piece bath, ideal for family or visiting guests. A main floor laundry/mudroom with inside access to the oversized double garage adds everyday convenience. Above the garage, over 400 square feet of loft space provides versatile bonus storage or hobby space. The fully finished basement is designed for relaxation and recreation, featuring a huge rec room, a cozy family room with an electric fireplace, two additional guest bedrooms, and a full 4-piece bathroom. The location is just as impressive, enjoy a short walk to the public beach on beautiful Clear Lake, which also includes a dog park, and take advantage of quick access to the nearby public boat launch. Only minutes to Novar for groceries, gas, and LCBO. This is a rare combination of luxury, space, and lifestyle in a truly special setting.

Welcome to this sprawling executive bungalow, built in 2022 and beautifully set on nearly 5 acres of lush, level land. With stunning curb appeal and a Craftsman-style exterior, this home makes a lasting first impression. A covered front porch welcomes you inside to a spacious entry that opens into the heart of the home, an open-concept living, dining, and kitchen area that seamlessly blends comfort and sophistication. The living room features a striking stacked stone propane fireplace, perfect for cozy evenings. The custom kitchen is a showstopper with an oversized island, sleek quartz countertops, brushed gold hardware, integrated appliances, and a high-end stove with a 6-burner propane cooktop, ideal for both everyday meals and entertaining. Oversized sliding doors off the dining area lead to a generous deck complete with a propane BBQ hookup, overlooking the expansive backyard and wooded surroundings. A firepit offers a peaceful spot for gathering under the stars. On the west side of the home, the primary suite offers a private retreat, complete with a luxurious 5-piece ensuite and a spacious dressing room. The east wing hosts two large guest bedrooms and a stylish 4-piece bath, ideal for family or visiting guests. A main floor laundry/mudroom with inside access to the oversized double garage adds everyday convenience. Above the garage, over 400 square feet of loft space provides versatile bonus storage or hobby space. The fully finished basement is designed for relaxation and recreation, featuring a huge rec room, a cozy family room with an electric fireplace, two additional guest bedrooms, and a full 4-piece bathroom. The location is just as impressive, enjoy a short walk to the public beach on beautiful Clear Lake, which also includes a dog park, and take advantage of quick access to the nearby public boat launch. Only minutes to Novar for groceries, gas, and LCBO. This is a rare combination of luxury, space, and lifestyle in a truly special setting.

753 Williamsport Road, Huntsville

$1,499,900

Bedrooms: 3 Bathrooms: 3

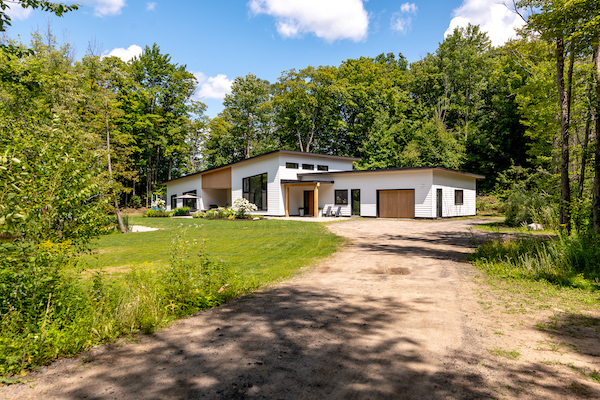
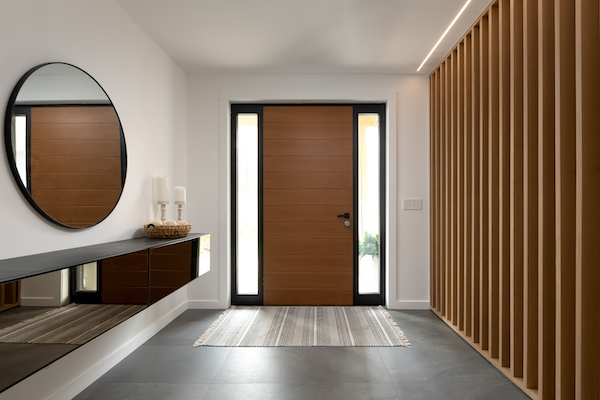
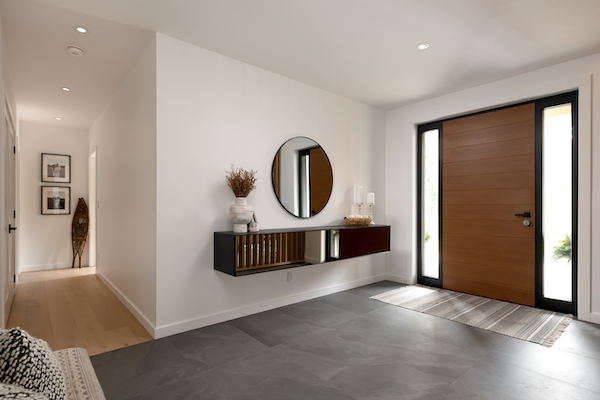
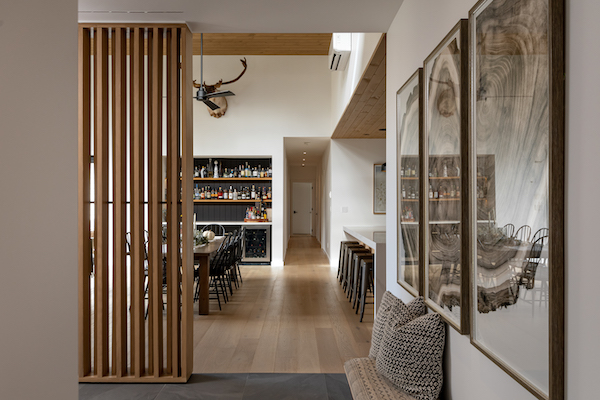
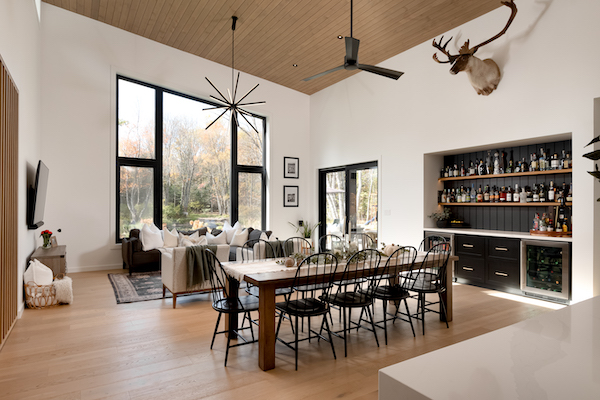
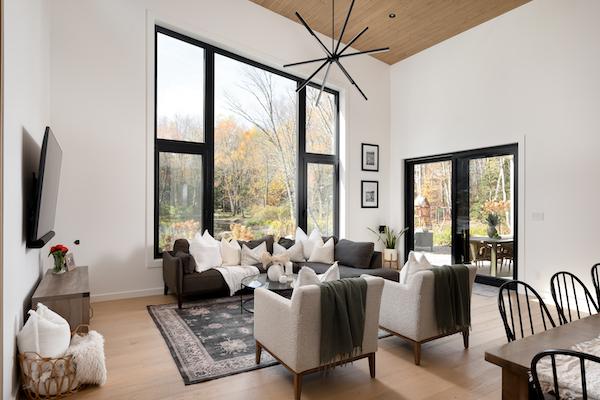
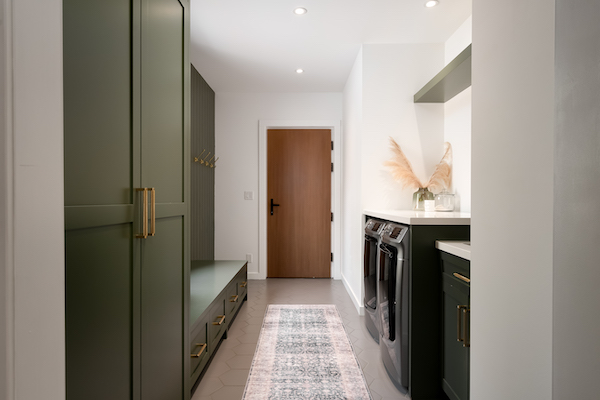
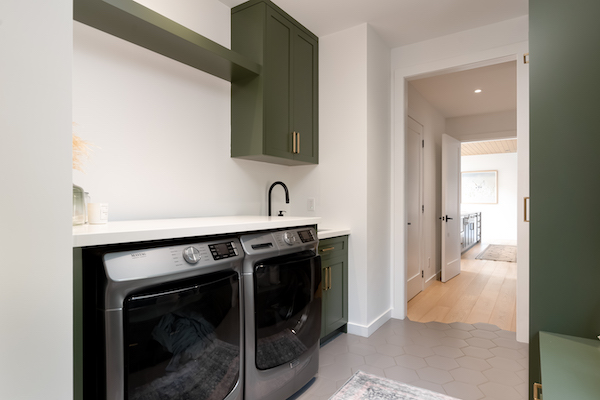
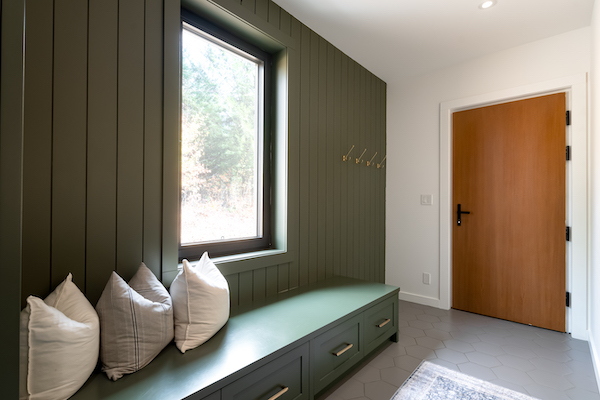
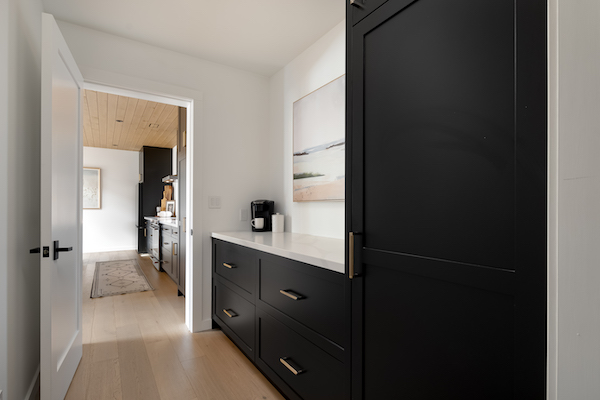
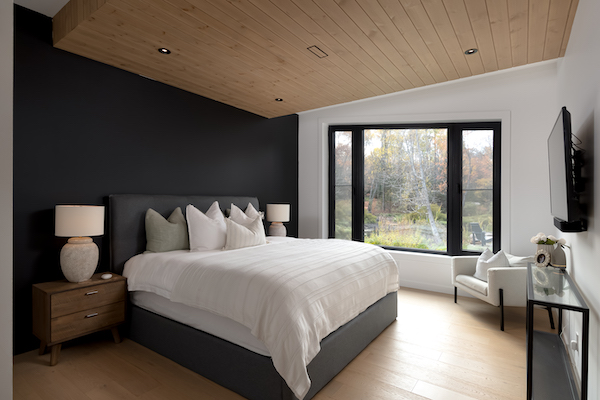
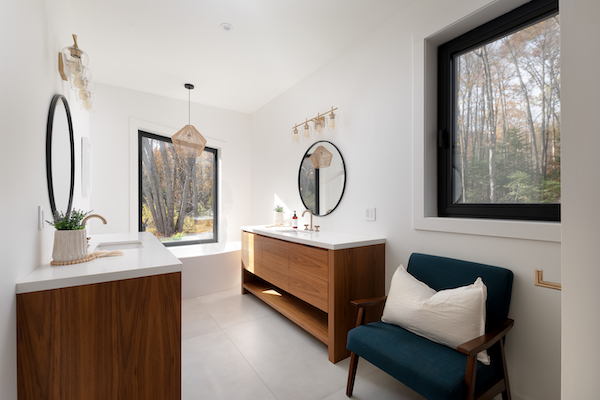
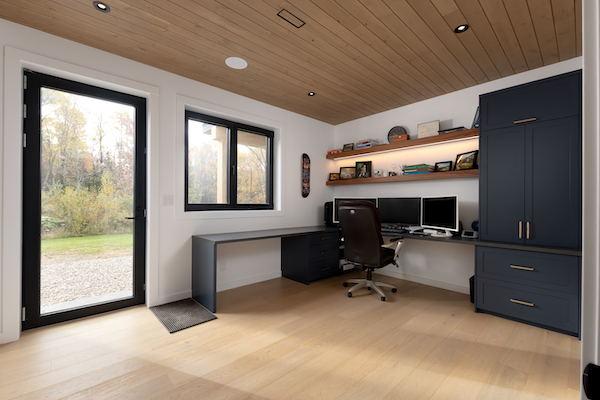
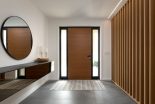
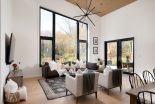
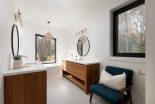
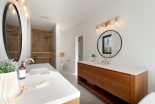
Curated by Thyme Design, renowned for creating healthy living spaces using sustainable practices that reflect Muskoka living & a refined northern aesthetic, this exceptional 3-bed, 2.5-bath bungalow embodies elevated modern luxury. Set on 2.6 acres with 260ft of frontage on a year-round municipally maintained road, the home sits toward the rear of the lot, approached by a meandering driveway offering great privacy. A spacious foyer with a striking wood fluted accent wall opens into the heart of the home, an expansive open-concept living, dining & kitchen area where wood-accented soaring ceilings & warm natural textures create a space both inviting & architecturally striking. The living room opens to a private patio, while the dining area features an elegant bar with dual beverage fridges. The chef’s kitchen impresses with a massive island, premium SS appliances & a walk-through butler’s pantry connecting to the mudroom, laundry & heated garage. The primary suite features 2 walk-in closets, a wall of west-facing windows & a spa-like 6-pc ensuite with double vanities, a soaker tub & a modern flush double shower. Two additional bedrooms share a stylish 5-pc guest bath. A versatile bonus room with an alcove entry provides extra family space, while a private office with exterior access & 2-pc powder room is ideal for working from home. Attention to detail continues with in-floor heating throughout the home & garage, a hidden 200 sq ft storage room above the kitchen with up to 8-ft ceilings, energy-efficient triple-pane wood aluminum-clad windows from Poland, added insulation, a solar-panel-ready roof, built-in speakers & an impressive suite of smart home features including a Sense Energy Monitoring System, Lutron Caseta switches, Ubiquiti networking, WiFi enabled garage door controller, WiFi controlled in-floor heating & a Dana smart lock. A masterful blend of design integrity, modern comfort & sustainable elegance, this home defines contemporary Muskoka living.

Curated by Thyme Design, renowned for creating healthy living spaces using sustainable practices that reflect Muskoka living & a refined northern aesthetic, this exceptional 3-bed, 2.5-bath bungalow embodies elevated modern luxury. Set on 2.6 acres with 260ft of frontage on a year-round municipally maintained road, the home sits toward the rear of the lot, approached by a meandering driveway offering great privacy. A spacious foyer with a striking wood fluted accent wall opens into the heart of the home, an expansive open-concept living, dining & kitchen area where wood-accented soaring ceilings & warm natural textures create a space both inviting & architecturally striking. The living room opens to a private patio, while the dining area features an elegant bar with dual beverage fridges. The chef’s kitchen impresses with a massive island, premium SS appliances & a walk-through butler’s pantry connecting to the mudroom, laundry & heated garage. The primary suite features 2 walk-in closets, a wall of west-facing windows & a spa-like 6-pc ensuite with double vanities, a soaker tub & a modern flush double shower. Two additional bedrooms share a stylish 5-pc guest bath. A versatile bonus room with an alcove entry provides extra family space, while a private office with exterior access & 2-pc powder room is ideal for working from home. Attention to detail continues with in-floor heating throughout the home & garage, a hidden 200 sq ft storage room above the kitchen with up to 8-ft ceilings, energy-efficient triple-pane wood aluminum-clad windows from Poland, added insulation, a solar-panel-ready roof, built-in speakers & an impressive suite of smart home features including a Sense Energy Monitoring System, Lutron Caseta switches, Ubiquiti networking, WiFi enabled garage door controller, WiFi controlled in-floor heating & a Dana smart lock. A masterful blend of design integrity, modern comfort & sustainable elegance, this home defines contemporary Muskoka living.

24 Brian Road, Bracebridge

$1,499,900

Bedrooms: 4 Bathrooms: 6

Welcome to one of Bracebridge’s most sought-after neighbourhoods. This remarkable home offers an incredible amount of space, thoughtfully laid out to suit a wide range of lifestyles. From the outside, it appears charming & traditional, but inside it expands into a sprawling residence perfect for large families, multigenerational living, or those needing space to live, work, & play under one roof. Step into the welcoming foyer & discover a sunken living room with a wood-burning fireplace framed in natural stone. Sliding doors lead to a large rear deck overlooking the fully fenced backyard. The gourmet kitchen is a standout, with quartz countertops, SS appliances, a large island, a double fridge, & oversized stove with an 8-burner natural gas cooktop. There’s also a spacious dining room for hosting family meals, & a versatile office/flex space. A 2pc bathroom & inside entry from the triple car garage complete the main floor. One garage bay is currently used as a creative hangout/workshop with Route 66-themed floor & Kokopelli tile accents. In the west wing, you’ll find a large recreation room, 2 dens, a 3pc bath, laundry area, & utility space. Upstairs, a private primary retreat offers a gas fireplace, 2 dressing rooms, a 6pc ensuite, private kitchen, laundry, & balcony, ideal for in-laws, guests, or as an incredible primary suite. The east wing’s 2nd floor includes 3 bedrooms, a 3pc guest bath, & 5pc ensuite. The lower level adds even more functional space, with a sprawling rec/media room, 2 dens, a 3pc bath, generous storage, & this wing’s utility area. With multiple separate living zones, this home suits a wide variety of needs, whether accommodating extended family, running a home-based business, or simply needing space to spread out. The layout allows for privacy when needed & connection when it counts, offering the rare ability to adapt as your lifestyle evolves. A home designed not just for today, but for the years, and possibilities, ahead.

Welcome to one of Bracebridge’s most sought-after neighbourhoods. This remarkable home offers an incredible amount of space, thoughtfully laid out to suit a wide range of lifestyles. From the outside, it appears charming & traditional, but inside it expands into a sprawling residence perfect for large families, multigenerational living, or those needing space to live, work, & play under one roof. Step into the welcoming foyer & discover a sunken living room with a wood-burning fireplace framed in natural stone. Sliding doors lead to a large rear deck overlooking the fully fenced backyard. The gourmet kitchen is a standout, with quartz countertops, SS appliances, a large island, a double fridge, & oversized stove with an 8-burner natural gas cooktop. There’s also a spacious dining room for hosting family meals, & a versatile office/flex space. A 2pc bathroom & inside entry from the triple car garage complete the main floor. One garage bay is currently used as a creative hangout/workshop with Route 66-themed floor & Kokopelli tile accents. In the west wing, you’ll find a large recreation room, 2 dens, a 3pc bath, laundry area, & utility space. Upstairs, a private primary retreat offers a gas fireplace, 2 dressing rooms, a 6pc ensuite, private kitchen, laundry, & balcony, ideal for in-laws, guests, or as an incredible primary suite. The east wing’s 2nd floor includes 3 bedrooms, a 3pc guest bath, & 5pc ensuite. The lower level adds even more functional space, with a sprawling rec/media room, 2 dens, a 3pc bath, generous storage, & this wing’s utility area. With multiple separate living zones, this home suits a wide variety of needs, whether accommodating extended family, running a home-based business, or simply needing space to spread out. The layout allows for privacy when needed & connection when it counts, offering the rare ability to adapt as your lifestyle evolves. A home designed not just for today, but for the years, and possibilities, ahead.

1095 Williamsport Road, Huntsville

$1,499,900

Bedrooms: 4 Bathrooms: 4

Ultimate privacy awaits! The driveway winds through the trees, revealing a home set on 5+ acres of mixed woods and beaver meadow. Though the pace of town feels far away, Huntsville’s hospital and everyday essentials are just 10 minutes down the road. Expansive windows throughout the house draw your eye outward, framing shifting light, & the forest edge. The main floor centres around a kitchen built for people who cook, & for those who love to gather around them. Two oversized islands, dual stoves, and abundant storage make the kitchen equally practical and social, complemented by a pantry and a convenient 2-piece bath just off the space. Meals flow naturally into the bright dining area or the screened Muskoka Room, where the sounds of nature accompany quiet mornings or late-night conversations. A cozy reading nook sits off the kitchen, while beyond the dining area, an additional living space offers room to relax. The primary suite, also on the main floor, features a 3-piece ensuite with a glass walk-in shower and built-in bench. Upstairs, two guest bedrooms each bring their own appeal: one with a heated-floor ensuite, the other steps from a 4-piece bath with a deep soaker tub. Laundry on this level adds everyday convenience. The lower level houses an in-law suite, complete with a full eat-in kitchen, cozy living room with electric fireplace, bedroom, and 3-piece bath, ideal for extended family or even small wellness retreats. A spacious storage room keeps seasonal essentials organized and out of sight. Practical features include a forced-air propane furnace, central air, drilled well, septic, wired-in generator, and curbside waste collection. For water enthusiasts, the Big East River is a short walk away for paddling or fishing, and a public boat launch on Harp Lake is just two minutes by car. This property blends quiet moments, nature’s rhythm, and the comfort of nearby amenities, offering effortless Muskoka living in an exceptionally private setting.

Ultimate privacy awaits! The driveway winds through the trees, revealing a home set on 5+ acres of mixed woods and beaver meadow. Though the pace of town feels far away, Huntsville’s hospital and everyday essentials are just 10 minutes down the road. Expansive windows throughout the house draw your eye outward, framing shifting light, & the forest edge. The main floor centres around a kitchen built for people who cook, & for those who love to gather around them. Two oversized islands, dual stoves, and abundant storage make the kitchen equally practical and social, complemented by a pantry and a convenient 2-piece bath just off the space. Meals flow naturally into the bright dining area or the screened Muskoka Room, where the sounds of nature accompany quiet mornings or late-night conversations. A cozy reading nook sits off the kitchen, while beyond the dining area, an additional living space offers room to relax. The primary suite, also on the main floor, features a 3-piece ensuite with a glass walk-in shower and built-in bench. Upstairs, two guest bedrooms each bring their own appeal: one with a heated-floor ensuite, the other steps from a 4-piece bath with a deep soaker tub. Laundry on this level adds everyday convenience. The lower level houses an in-law suite, complete with a full eat-in kitchen, cozy living room with electric fireplace, bedroom, and 3-piece bath, ideal for extended family or even small wellness retreats. A spacious storage room keeps seasonal essentials organized and out of sight. Practical features include a forced-air propane furnace, central air, drilled well, septic, wired-in generator, and curbside waste collection. For water enthusiasts, the Big East River is a short walk away for paddling or fishing, and a public boat launch on Harp Lake is just two minutes by car. This property blends quiet moments, nature’s rhythm, and the comfort of nearby amenities, offering effortless Muskoka living in an exceptionally private setting.

100 & 200 Treasure Island, Huntsville

$1,499,900

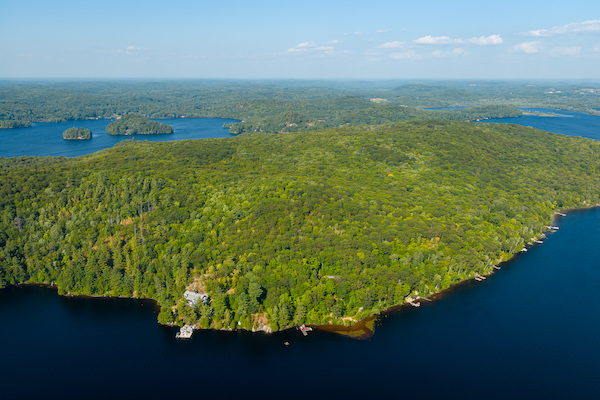
A rare and extraordinary opportunity to own your very own private island in the heart of Muskoka, set on the coveted waters of Waseosa Lake. Offering an unparalleled level of privacy and natural beauty, this remarkable property features over 4,000 feet of shoreline wrapping around the entire circumference of the island. Spanning more than 20 acres, it boasts a unique blend of beautifully wooded forest, rolling topography, and untouched natural landscapes that feel worlds away, yet remain conveniently close to the mainland. Deeded access from North Waseosa Lake Road provides entry to the peace and seclusion of island living. This is a truly blank canvas for your imagination and an option for generational family living on its two deeded lots. The mature trees, rocky outcroppings, and gentle terrain provide both character and charm and a tranquil sanctuary where you can hike, swim, paddle, or simply immerse yourself in the serene surroundings. Zoned WR-2, this rare parcel of raw land presents the opportunity to design and build your vision from the ground up, while preserving the beauty and privacy that make this island so unique. Properties like this are seldom offered. This is a once in a lifetime chance to secure an untouched slice of Muskoka on one of its most desirable lakes, where memories can be made for generations to come.

A rare and extraordinary opportunity to own your very own private island in the heart of Muskoka, set on the coveted waters of Waseosa Lake. Offering an unparalleled level of privacy and natural beauty, this remarkable property features over 4,000 feet of shoreline wrapping around the entire circumference of the island. Spanning more than 20 acres, it boasts a unique blend of beautifully wooded forest, rolling topography, and untouched natural landscapes that feel worlds away, yet remain conveniently close to the mainland. Deeded access from North Waseosa Lake Road provides entry to the peace and seclusion of island living. This is a truly blank canvas for your imagination and an option for generational family living on its two deeded lots. The mature trees, rocky outcroppings, and gentle terrain provide both character and charm and a tranquil sanctuary where you can hike, swim, paddle, or simply immerse yourself in the serene surroundings. Zoned WR-2, this rare parcel of raw land presents the opportunity to design and build your vision from the ground up, while preserving the beauty and privacy that make this island so unique. Properties like this are seldom offered. This is a once in a lifetime chance to secure an untouched slice of Muskoka on one of its most desirable lakes, where memories can be made for generations to come.

39 Deerfoot Trail, Huntsville

$1,499,900

Bedrooms: 5 Bathrooms: 4

Tucked into the peaceful Woodland Heights community, this impressive home offers the perfect blend of privacy, space, & refined living. A meandering driveway winds past lush, irrigated gardens, arriving at a residence that impresses with its stately wraparound porch, abundant parking, & detached double garage. The property delivers a quiet retreat just minutes from town conveniences. Inside, the home spans 3 thoughtfully designed levels. The main floor is bright & inviting, with large windows drawing the surrounding woods in from every angle. The living room, anchored by a classic wood-burning fireplace, opens to generous dining & office spaces, all flowing effortlessly into a showpiece kitchen. Ideal for the passionate cook or frequent host, it features an oversized island with prep sink & teppanyaki grill, propane cooktop with pot filler, granite countertops, & exceptional space for gathering. A screened-in porch offers a seamless indoor-outdoor transition, while the expansive wraparound porch invites you to linger & take in the view of Peninsula Lake, beautifully framed by mature trees. A convenient 2pc powder room completes this level. Upstairs, the bedroom layout offers flexibility & comfort. The primary suite provides a private retreat with a 5pc ensuite. One of the guest bedrooms is currently used as a dressing room. Two additional bedrooms are presently combined into one larger space, but can be separated again to restore two distinct rooms, sharing a 4pc bath. The finished walkout basement extends the living space with a large recreation room, home gym (or 5th bedroom), laundry, a 2pc washroom, & ample storage. Outdoors, enjoy a private putting green, evenings around the fire pit, & a tranquil water feature that enhances the peaceful setting. Just minutes to multiple golf courses, a ski resort, & the nearby 140-acre Nature Sanctuary with 4 km of trails, this property offers an exceptional backdrop for a life well lived, indoors & out.

Tucked into the peaceful Woodland Heights community, this impressive home offers the perfect blend of privacy, space, & refined living. A meandering driveway winds past lush, irrigated gardens, arriving at a residence that impresses with its stately wraparound porch, abundant parking, & detached double garage. The property delivers a quiet retreat just minutes from town conveniences. Inside, the home spans 3 thoughtfully designed levels. The main floor is bright & inviting, with large windows drawing the surrounding woods in from every angle. The living room, anchored by a classic wood-burning fireplace, opens to generous dining & office spaces, all flowing effortlessly into a showpiece kitchen. Ideal for the passionate cook or frequent host, it features an oversized island with prep sink & teppanyaki grill, propane cooktop with pot filler, granite countertops, & exceptional space for gathering. A screened-in porch offers a seamless indoor-outdoor transition, while the expansive wraparound porch invites you to linger & take in the view of Peninsula Lake, beautifully framed by mature trees. A convenient 2pc powder room completes this level. Upstairs, the bedroom layout offers flexibility & comfort. The primary suite provides a private retreat with a 5pc ensuite. One of the guest bedrooms is currently used as a dressing room. Two additional bedrooms are presently combined into one larger space, but can be separated again to restore two distinct rooms, sharing a 4pc bath. The finished walkout basement extends the living space with a large recreation room, home gym (or 5th bedroom), laundry, a 2pc washroom, & ample storage. Outdoors, enjoy a private putting green, evenings around the fire pit, & a tranquil water feature that enhances the peaceful setting. Just minutes to multiple golf courses, a ski resort, & the nearby 140-acre Nature Sanctuary with 4 km of trails, this property offers an exceptional backdrop for a life well lived, indoors & out.

27 Crimson Lane, Huntsville

$1,499,900

Bedrooms: 4 Bathrooms: 4

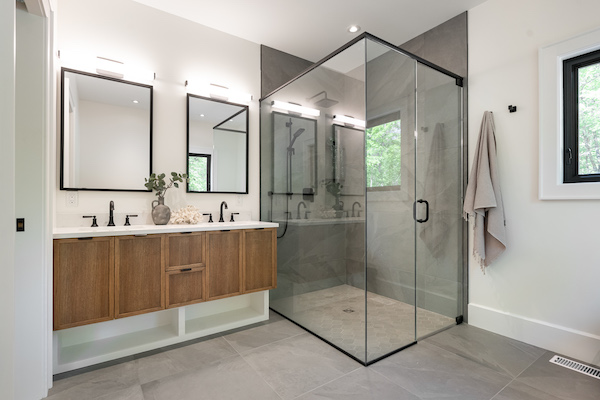
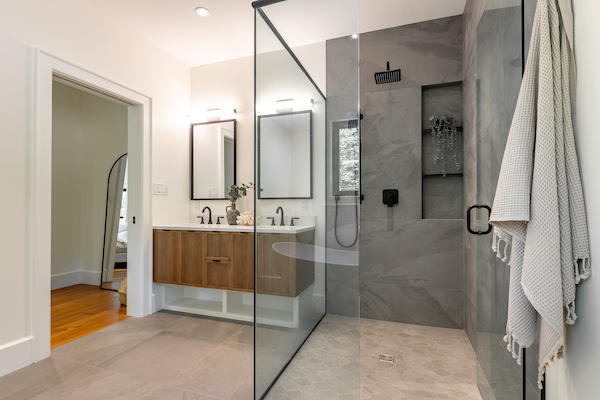
Welcome to this brand new executive bungalow by Matrix Construction, located in the desirable new Crimson Lane community in beautiful Port Sydney. Set on an acre, near the end of a quiet road, this home boasts exceptional curb appeal with neutral-toned stone and vertical vinyl siding, a large covered front porch, and a modern yet timeless aesthetic. Step inside to a spacious foyer that leads into the bright, open-concept living, dining, and kitchen area, ideal for daily living and entertaining. The living room features a natural gas fireplace with quartz accents, while the chef’s kitchen boasts a large island with breakfast bar seating and a walk-in butlers pantry offering additional storage. Off the kitchen, a walkout takes you to the screened-in Muskoka Room and deck with a natural gas BBQ hookup, perfect for summer evenings. The mudroom entry from the attached double car garage is both functional and stylish, with access to a 2-piece powder room and a beautifully appointed laundry room. The main floor offers three spacious bedrooms, including a serene primary suite with a walk-in closet and a 3-piece ensuite featuring heated floors and a tile and glass shower. Two additional bedrooms share a 4-piece bathroom. The lower level is fully finished, adding valuable living space with a large rec room, fourth bedroom, another 4-piece bathroom, a generous office or flex space, and a utility/storage room. This home combines the best of quality construction and thoughtful design, featuring a layout that suits both families and retirees. Enjoy the charm of Port Sydney, with nearby access to Mary Lake beach and boat launch, groceries, LCBO, gas station, elementary school, high speed internet, and more. With easy highway access and just a short drive to Huntsville or Bracebridge, you’ll love the balance of rural peace and modern convenience. A beautifully built home in a community you’ll be proud to be part of.

Welcome to this brand new executive bungalow by Matrix Construction, located in the desirable new Crimson Lane community in beautiful Port Sydney. Set on an acre, near the end of a quiet road, this home boasts exceptional curb appeal with neutral-toned stone and vertical vinyl siding, a large covered front porch, and a modern yet timeless aesthetic. Step inside to a spacious foyer that leads into the bright, open-concept living, dining, and kitchen area, ideal for daily living and entertaining. The living room features a natural gas fireplace with quartz accents, while the chef’s kitchen boasts a large island with breakfast bar seating and a walk-in butlers pantry offering additional storage. Off the kitchen, a walkout takes you to the screened-in Muskoka Room and deck with a natural gas BBQ hookup, perfect for summer evenings. The mudroom entry from the attached double car garage is both functional and stylish, with access to a 2-piece powder room and a beautifully appointed laundry room. The main floor offers three spacious bedrooms, including a serene primary suite with a walk-in closet and a 3-piece ensuite featuring heated floors and a tile and glass shower. Two additional bedrooms share a 4-piece bathroom. The lower level is fully finished, adding valuable living space with a large rec room, fourth bedroom, another 4-piece bathroom, a generous office or flex space, and a utility/storage room. This home combines the best of quality construction and thoughtful design, featuring a layout that suits both families and retirees. Enjoy the charm of Port Sydney, with nearby access to Mary Lake beach and boat launch, groceries, LCBO, gas station, elementary school, high speed internet, and more. With easy highway access and just a short drive to Huntsville or Bracebridge, you’ll love the balance of rural peace and modern convenience. A beautifully built home in a community you’ll be proud to be part of.

1 2 3 4 5 16

Follow Us on Instagram

...

7 1
Top