Current Listings

Relax, grab a coffee and take your time looking through some of our listings, watch a few of the video tours and enjoy the process. If a property catches your eye or feels like home, feel free to send us a message in the contact us section and we would be love to help and answer any questions you may have. Thanks for stopping by and most of all, enjoy! All of our listings are updated Weekly.


1095 Williamsport Road, Huntsville

$1,399,900

Bedrooms: 4 Bathrooms: 4

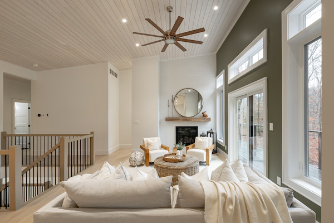
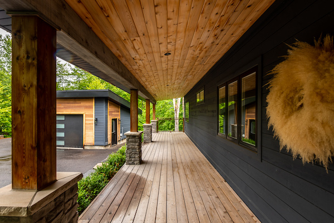
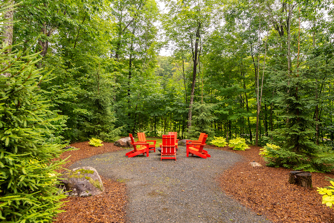
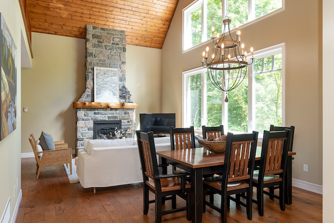
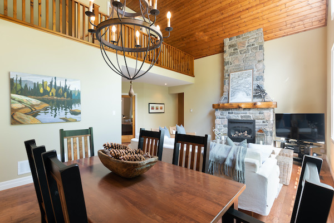
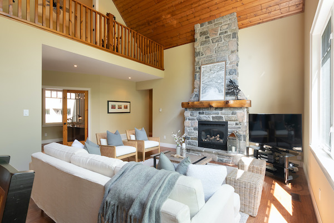

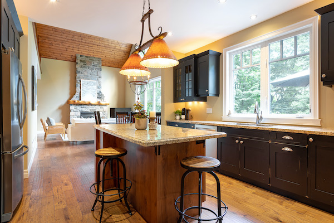
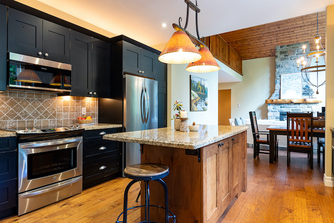
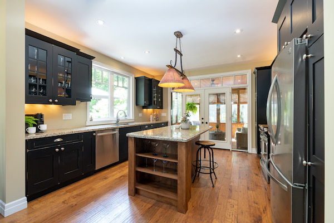
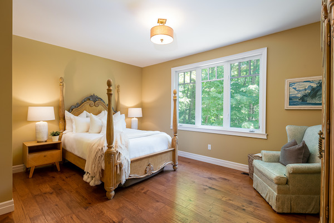

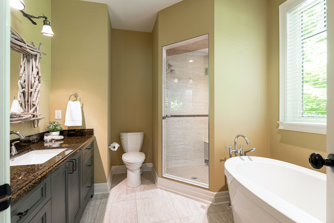
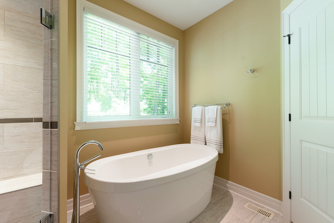
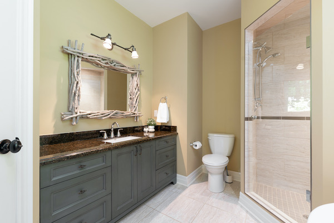
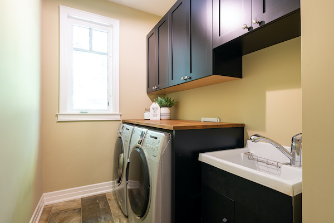

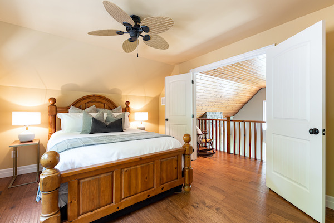
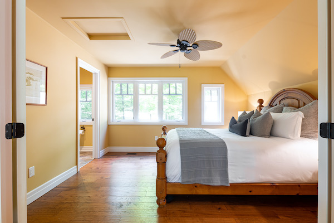
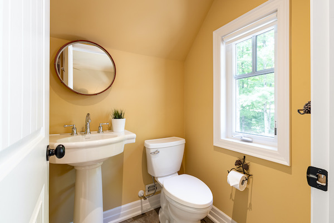

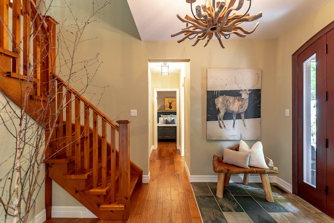
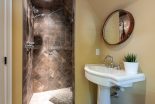
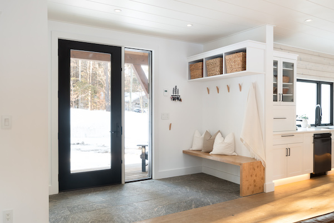
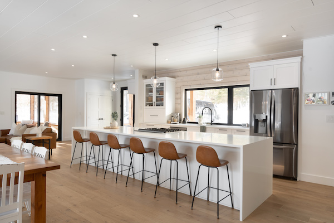
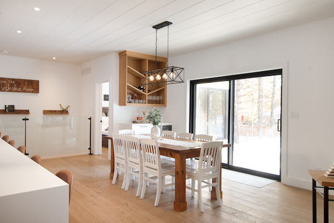
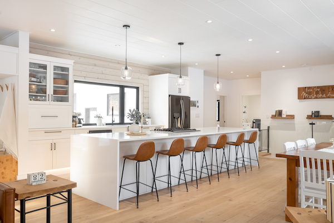
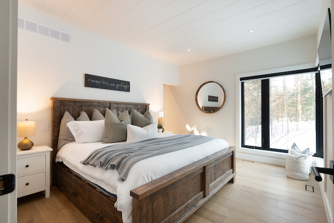
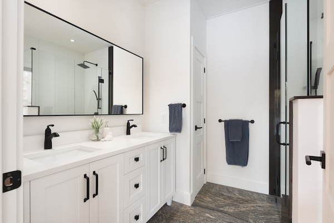
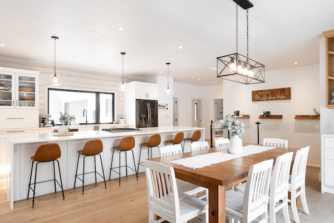
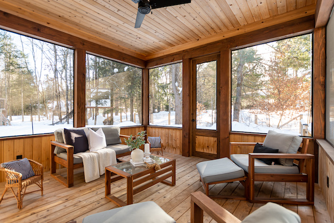
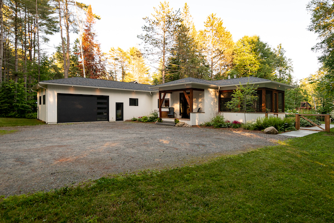
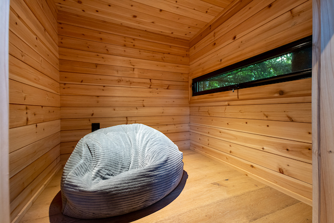
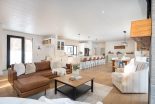
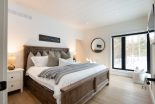
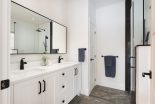
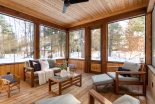
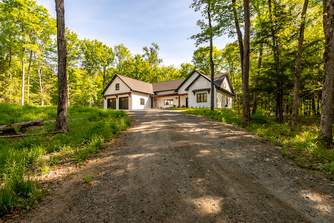
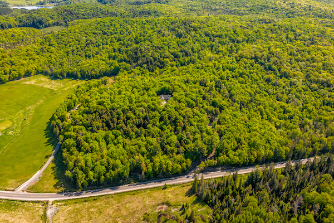
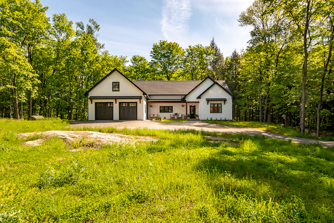
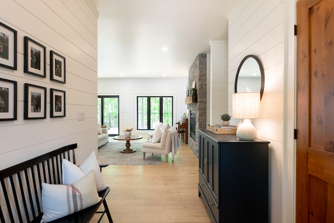
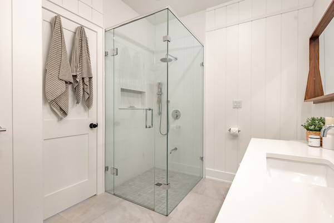
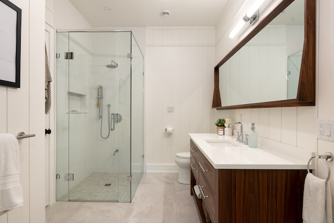
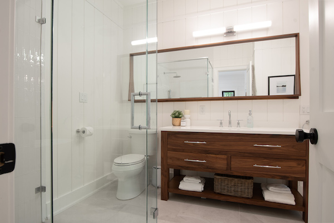
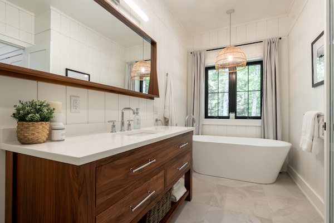
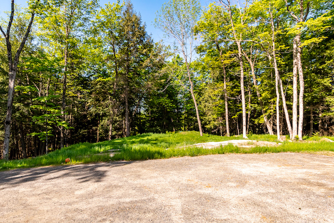
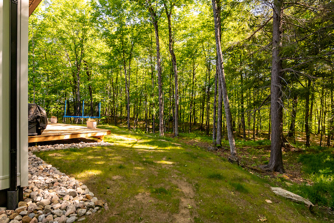
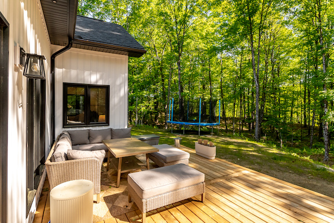
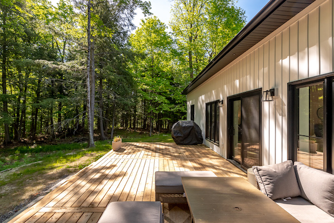
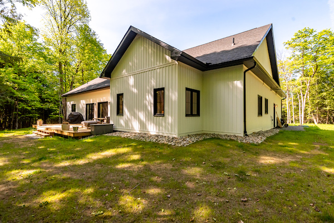
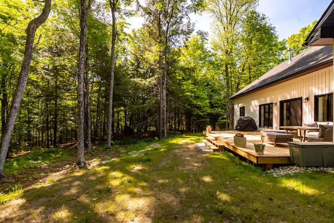
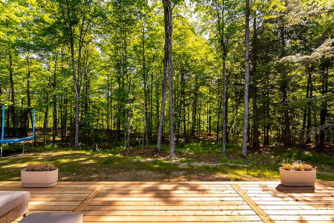
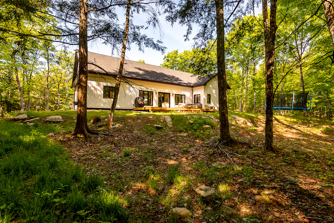
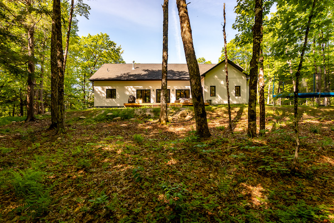
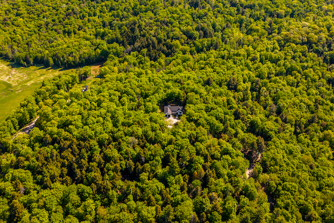
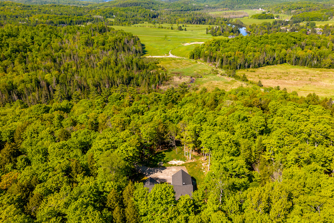
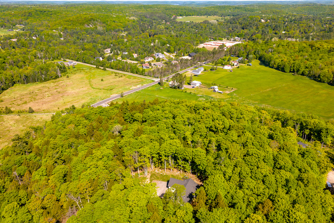
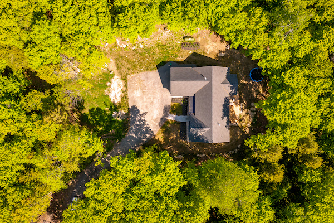
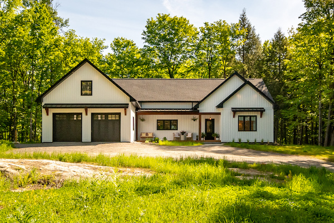
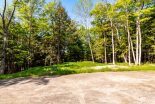
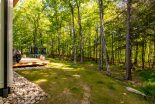
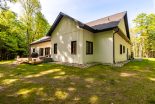
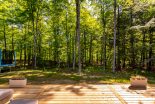
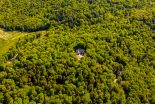
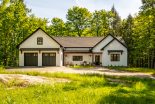
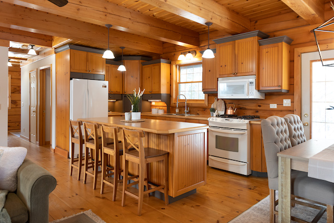
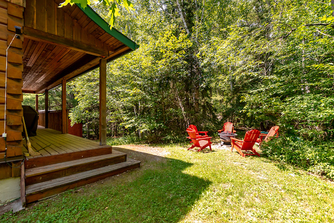
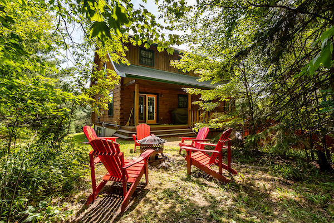
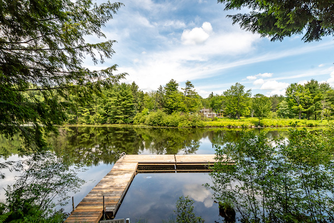
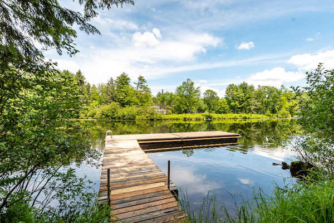
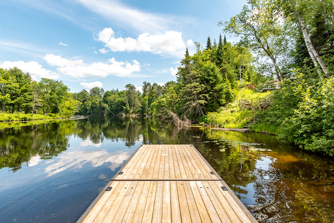
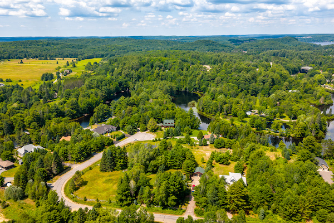
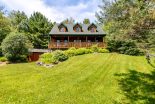
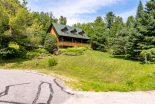
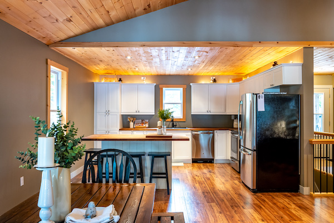
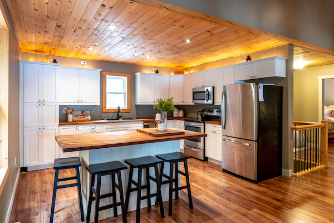
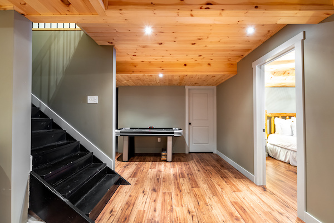
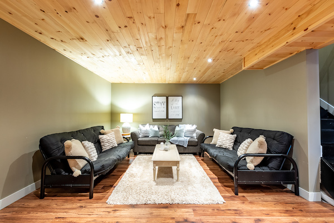
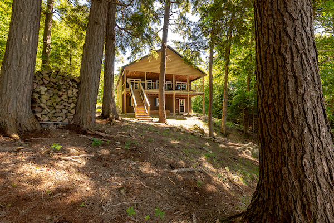
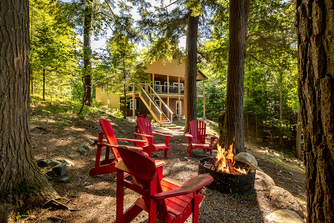
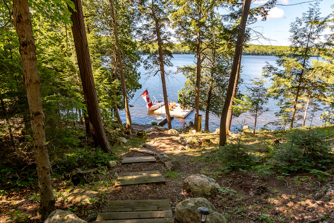
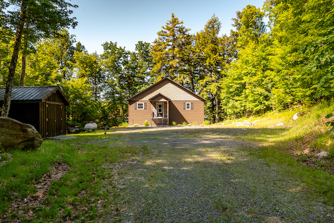
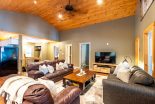
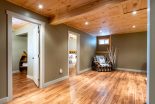
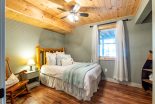
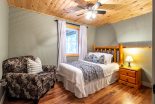
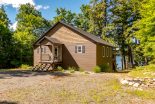
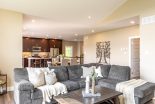
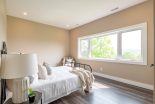
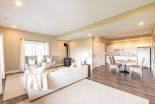
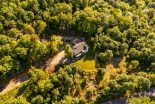
Surrounded by nature on 5+ acres of mixed forest & beaver meadow, this property offers exceptional privacy while remaining less than 10 km from downtown Huntsville. A winding driveway leads you to a peaceful retreat where a year-round creek meanders through the landscape. Expansive windows throughout the home invite the outdoors in, filling the living spaces with natural light & ever-changing woodland views. At the heart of the home, the kitchen is designed for those who love to cook & entertain, featuring 2 oversized islands, dual stoves, abundant storage, & walk thru pantry. The screened Muskoka Room offers a peaceful place to spend time immersed in the sights & sounds of nature. A cozy reading nook offers a quiet place to unwind, while an additional living room beyond the dining area provides even more space to gather or relax. The main floor primary suite features a 3-pc ensuite with a glass walk-in shower & built-in bench. Upstairs, 2 guest bedrooms each offer their own appeal, with one featuring a heated-floor ensuite & the other located beside a 4-pc bath with a deep soaker tub. Laundry is also conveniently located on this level.The walkout lower level offers exceptional flexibility with a fully self-contained suite complete with an eat-in kitchen, living room, bedroom, & 3-pc bath. Whether you’re accommodating extended family, creating a private studio, establishing a home-based business, or offering clients a dedicated workspace, this versatile area adapts to your lifestyle. A generous storage room keeps seasonal items neatly tucked away.Additional features include a forced-air propane furnace, central air, drilled well, septic, wired-in generator, & curbside waste collection. Outdoor enthusiasts will appreciate being just a short walk to the Big East River for paddling or fishing, while the public boat launch on Harp Lake is only 2 minutes away. Offering a rare combination of seclusion, natural beauty, & convenience, this is Muskoka living at its finest.

Surrounded by nature on 5+ acres of mixed forest & beaver meadow, this property offers exceptional privacy while remaining less than 10 km from downtown Huntsville. A winding driveway leads you to a peaceful retreat where a year-round creek meanders through the landscape. Expansive windows throughout the home invite the outdoors in, filling the living spaces with natural light & ever-changing woodland views. At the heart of the home, the kitchen is designed for those who love to cook & entertain, featuring 2 oversized islands, dual stoves, abundant storage, & walk thru pantry. The screened Muskoka Room offers a peaceful place to spend time immersed in the sights & sounds of nature. A cozy reading nook offers a quiet place to unwind, while an additional living room beyond the dining area provides even more space to gather or relax. The main floor primary suite features a 3-pc ensuite with a glass walk-in shower & built-in bench. Upstairs, 2 guest bedrooms each offer their own appeal, with one featuring a heated-floor ensuite & the other located beside a 4-pc bath with a deep soaker tub. Laundry is also conveniently located on this level.The walkout lower level offers exceptional flexibility with a fully self-contained suite complete with an eat-in kitchen, living room, bedroom, & 3-pc bath. Whether you’re accommodating extended family, creating a private studio, establishing a home-based business, or offering clients a dedicated workspace, this versatile area adapts to your lifestyle. A generous storage room keeps seasonal items neatly tucked away.Additional features include a forced-air propane furnace, central air, drilled well, septic, wired-in generator, & curbside waste collection. Outdoor enthusiasts will appreciate being just a short walk to the Big East River for paddling or fishing, while the public boat launch on Harp Lake is only 2 minutes away. Offering a rare combination of seclusion, natural beauty, & convenience, this is Muskoka living at its finest.

1259 Golf Course Road, Lake of Bays

$1,349,900

Bedrooms: 3 Bathrooms: 4

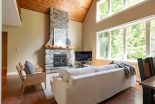

At the end of a quiet cul-de-sac, a meandering driveway leads through the trees to a stately home, accented by a covered front porch & classic dormer windows. Inside the spacious foyer, the formal dining room sits to the right, while the living room opens ahead, featuring a stone-accented wood-burning fireplace & a vaulted ceiling with faux wood beams. The kitchen offers granite counters, a propane cooktop, a built-in raised oven & microwave, & ample cabinetry, perfect for everyday cooking & entertaining. From the living room, two separate hallways extend to the guest bedrooms, creating excellent privacy. One hallway leads to a guest suite with a walk-in closet & 4pc ensuite. The other hallway connects to a second bedroom with an adjacent 3pc bathroom & a nearby den, ideal for quiet work or reading. On the opposite side of the main floor, the large primary suite feels like its own retreat, complete with a walk-in closet, faux-beam-accented vaulted ceilings, & a 5pc ensuite featuring a jetted soaker tub, shower stall, water closet, & double-sink vanity. Upstairs, the family room, with its propane fireplace, offers a comfortable gathering space, complemented by a convenient 2pc powder room. Beyond this, a generous open area is currently arranged as two separate office spaces, perfect for work-from-home flexibility or creative pursuits. Bell Fibre is installed at the property, providing excellent connectivity. Outdoors, the property enjoys private, deeded access to Peninsula Lake, shared with only two neighbouring properties, via a private, cleared hiking trail. The trail leads to a hard-packed sand entry & a private dock, offering a simple, convenient spot to launch a canoe or kayak, or even to dock your boat. The northeast boundary of this property adjoins the protected Pen Lake Farms Nature Reserve, creating a peaceful natural buffer & enhancing the quiet surroundings. This home offers thoughtful design, privacy, & a rare opportunity for private waterfront access.

At the end of a quiet cul-de-sac, a meandering driveway leads through the trees to a stately home, accented by a covered front porch & classic dormer windows. Inside the spacious foyer, the formal dining room sits to the right, while the living room opens ahead, featuring a stone-accented wood-burning fireplace & a vaulted ceiling with faux wood beams. The kitchen offers granite counters, a propane cooktop, a built-in raised oven & microwave, & ample cabinetry, perfect for everyday cooking & entertaining. From the living room, two separate hallways extend to the guest bedrooms, creating excellent privacy. One hallway leads to a guest suite with a walk-in closet & 4pc ensuite. The other hallway connects to a second bedroom with an adjacent 3pc bathroom & a nearby den, ideal for quiet work or reading. On the opposite side of the main floor, the large primary suite feels like its own retreat, complete with a walk-in closet, faux-beam-accented vaulted ceilings, & a 5pc ensuite featuring a jetted soaker tub, shower stall, water closet, & double-sink vanity. Upstairs, the family room, with its propane fireplace, offers a comfortable gathering space, complemented by a convenient 2pc powder room. Beyond this, a generous open area is currently arranged as two separate office spaces, perfect for work-from-home flexibility or creative pursuits. Bell Fibre is installed at the property, providing excellent connectivity. Outdoors, the property enjoys private, deeded access to Peninsula Lake, shared with only two neighbouring properties, via a private, cleared hiking trail. The trail leads to a hard-packed sand entry & a private dock, offering a simple, convenient spot to launch a canoe or kayak, or even to dock your boat. The northeast boundary of this property adjoins the protected Pen Lake Farms Nature Reserve, creating a peaceful natural buffer & enhancing the quiet surroundings. This home offers thoughtful design, privacy, & a rare opportunity for private waterfront access.

10 St George’s Court, Huntsville

$1,299,900

Bedrooms: 5 Bathrooms: 4

Built in 2022 by prestigious McEwan Homes, this impressive 5-bed, 3.5-bath bungalow with a finished walkout basement offers an exceptional blend of luxury, comfort, & functionality. A stylish covered porch spans the front of the home, leading into a spacious foyer with a large closet & convenient powder room nearby. The open-concept living, dining, & kitchen areas are ideal for both daily living & entertaining, featuring a chef’s kitchen with wall oven, natural gas countertop range, pot filler tap, & an expansive island with seating. Sliding doors extend the living space to a screened-in Muskoka Room & large rear deck. Back inside, the living room is anchored by a beautiful natural gas fireplace that adds warmth & charm. The primary suite offers a peaceful retreat with a walk-in closet, 4-pc ensuite featuring a double-sink vanity, glass shower, & heated floors, plus private sliding doors leading onto the rear deck. Two additional main- floor bedrooms share a bright 4-pc bath with heated flooring. A good-sized laundry room with sink complete this level. The finished walkout basement extends the living space with a cozy rec room featuring a natural gas fireplace & barnboard-style feature wall, a large bar area with beverage fridge & sink, & 2 more guest bedrooms. One enjoys ensuite privileges to a 4-pc bath with double vanity & glass shower. Step through sliding doors to a hot tub, where you can unwind after a day on the course, & gather around the firepit beyond for evenings under the stars. Backing onto the scenic Deerhurst Highlands Golf Course, this property captures the best of Muskoka living. A detached single-car garage with a heat pump provides year-round comfort. On full municipal services including natural gas, water, & sewer, with curbside waste collection. Located just minutes from golf, skiing, dining, & spas, it offers a lifestyle, where every season brings new ways to make lasting memories in the heart of Muskoka.

Built in 2022 by prestigious McEwan Homes, this impressive 5-bed, 3.5-bath bungalow with a finished walkout basement offers an exceptional blend of luxury, comfort, & functionality. A stylish covered porch spans the front of the home, leading into a spacious foyer with a large closet & convenient powder room nearby. The open-concept living, dining, & kitchen areas are ideal for both daily living & entertaining, featuring a chef’s kitchen with wall oven, natural gas countertop range, pot filler tap, & an expansive island with seating. Sliding doors extend the living space to a screened-in Muskoka Room & large rear deck. Back inside, the living room is anchored by a beautiful natural gas fireplace that adds warmth & charm. The primary suite offers a peaceful retreat with a walk-in closet, 4-pc ensuite featuring a double-sink vanity, glass shower, & heated floors, plus private sliding doors leading onto the rear deck. Two additional main- floor bedrooms share a bright 4-pc bath with heated flooring. A good-sized laundry room with sink complete this level. The finished walkout basement extends the living space with a cozy rec room featuring a natural gas fireplace & barnboard-style feature wall, a large bar area with beverage fridge & sink, & 2 more guest bedrooms. One enjoys ensuite privileges to a 4-pc bath with double vanity & glass shower. Step through sliding doors to a hot tub, where you can unwind after a day on the course, & gather around the firepit beyond for evenings under the stars. Backing onto the scenic Deerhurst Highlands Golf Course, this property captures the best of Muskoka living. A detached single-car garage with a heat pump provides year-round comfort. On full municipal services including natural gas, water, & sewer, with curbside waste collection. Located just minutes from golf, skiing, dining, & spas, it offers a lifestyle, where every season brings new ways to make lasting memories in the heart of Muskoka.

467 Clearwater Lake Road, Huntsville

$1,299,900

Bedrooms: 3 Bathrooms: 3

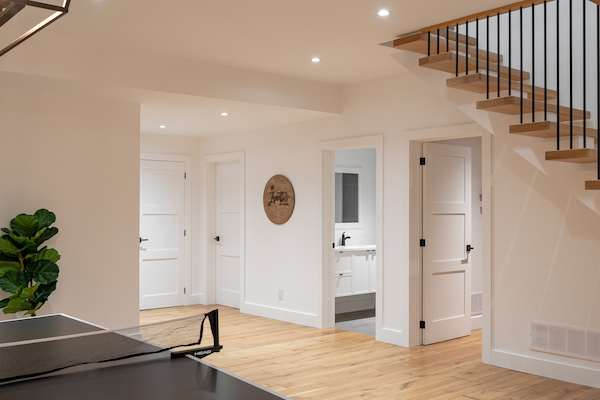
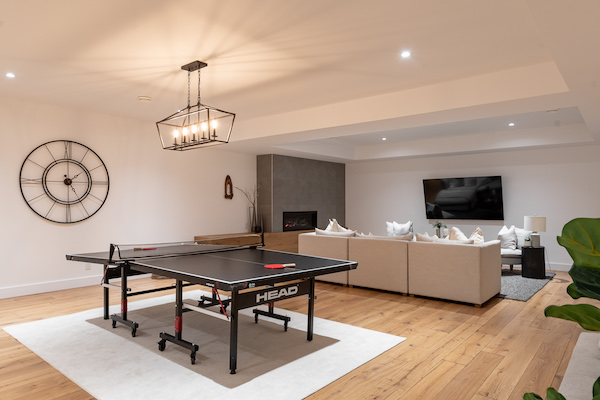
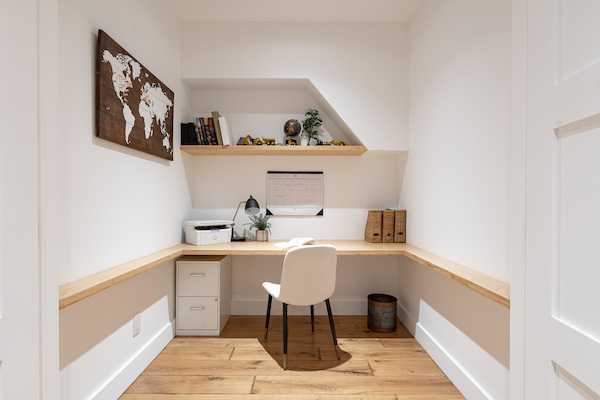
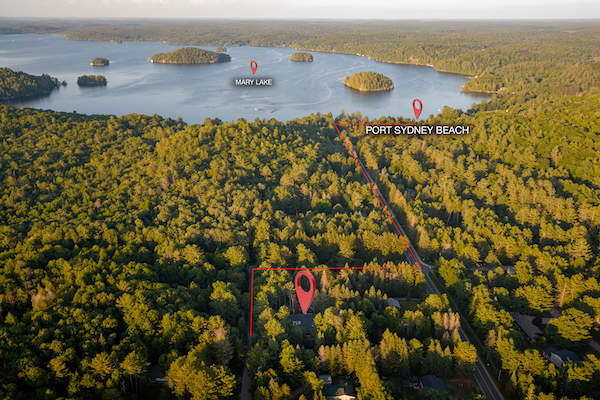
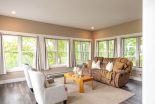
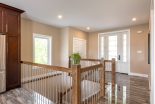
Welcome to your dream home, a stunning bungalow with a walkout basement, set on 5 peaceful acres just minutes from Port Sydney. Built in 2020 with energy-efficient ICF construction, this home is solid, stylish, and filled with natural light. Step into the spacious foyer with a large closet, make your way past a convenient 2-piece powder room, and into the heart of the home. The kitchen is a chef’s delight, featuring rich dark wood cabinetry, stainless steel appliances, and a large island with a sink, perfect for cooking, gathering, and making memories. The layout flows into a sun-drenched sunroom, surrounded by windows and ideal as a yoga studio, reading nook, or home office. The entire home is designed to maximize light, with oversized windows and an open layout that feels bright and airy all day long. The living room is a cozy yet elegant space with a stacked stone propane fireplace and sweeping views of the countryside. Step out onto the expansive deck that spans almost the full length of the home, this is where the magic happens. The panoramic views of the rolling hills are nothing short of breathtaking, especially when the fall colours take over the treetops. The primary suite is generously sized, featuring two walk-in closets and a 5 piece ensuite. The laundry is tucked neatly into the closet right outside the bedroom. Downstairs, the walkout lower level is perfectly set up for an in-law suite with two bedrooms, a full 4-piece bath, a rec room with another propane fireplace, a second kitchen, and a second laundry area. It’s a perfect space for aging parents, teens, or guests to have their own private retreat. A detached double garage provides excellent storage and parking. Just a short drive to Port Sydney for the public beach, boat launch, grocery store, LCBO, and gas station, this is the bright, open country lifestyle you’ve been waiting for, with views you’ll never forget.

Welcome to your dream home, a stunning bungalow with a walkout basement, set on 5 peaceful acres just minutes from Port Sydney. Built in 2020 with energy-efficient ICF construction, this home is solid, stylish, and filled with natural light. Step into the spacious foyer with a large closet, make your way past a convenient 2-piece powder room, and into the heart of the home. The kitchen is a chef’s delight, featuring rich dark wood cabinetry, stainless steel appliances, and a large island with a sink, perfect for cooking, gathering, and making memories. The layout flows into a sun-drenched sunroom, surrounded by windows and ideal as a yoga studio, reading nook, or home office. The entire home is designed to maximize light, with oversized windows and an open layout that feels bright and airy all day long. The living room is a cozy yet elegant space with a stacked stone propane fireplace and sweeping views of the countryside. Step out onto the expansive deck that spans almost the full length of the home, this is where the magic happens. The panoramic views of the rolling hills are nothing short of breathtaking, especially when the fall colours take over the treetops. The primary suite is generously sized, featuring two walk-in closets and a 5 piece ensuite. The laundry is tucked neatly into the closet right outside the bedroom. Downstairs, the walkout lower level is perfectly set up for an in-law suite with two bedrooms, a full 4-piece bath, a rec room with another propane fireplace, a second kitchen, and a second laundry area. It’s a perfect space for aging parents, teens, or guests to have their own private retreat. A detached double garage provides excellent storage and parking. Just a short drive to Port Sydney for the public beach, boat launch, grocery store, LCBO, and gas station, this is the bright, open country lifestyle you’ve been waiting for, with views you’ll never forget.

219 Main Street W, Huntsville

$1,299,900

An excellent investment opportunity with strong visibility and easy accessibility. Situated on a high-traffic main road and just minutes from Highway 11, this well-maintained commercial building offers ample on- site parking and a versatile mix of commercial and residential space. The property features three commercial units and one residential apartment, each serviced by separate heating and cooling systems for added efficiency and tenant comfort. Unit #1 is located on the main floor and shares a welcoming foyer with Unit #2. This space offers a spacious reception area along with three private offices, making it ideal for a variety of professional uses. Unit #2 features a generous office and a substantial storage room while Unit #3 consists of a large open office space. The residential apartment includes a bright living room, large kitchen, 4-piece bathroom, and one bedroom, providing an additional income stream or potential owner- occupied accommodation. Connected to municipal water, sewer, and natural gas services, this property combines convenience, flexibility, and income potential in a highly visible location with excellent commuter access. The property is currently home to great tenants who would be pleased to remain in place, offering a seamless transition for investors, while also presenting the flexibility to start fresh and tailor the space to suit your own business vision.

An excellent investment opportunity with strong visibility and easy accessibility. Situated on a high-traffic main road and just minutes from Highway 11, this well-maintained commercial building offers ample on- site parking and a versatile mix of commercial and residential space. The property features three commercial units and one residential apartment, each serviced by separate heating and cooling systems for added efficiency and tenant comfort. Unit #1 is located on the main floor and shares a welcoming foyer with Unit #2. This space offers a spacious reception area along with three private offices, making it ideal for a variety of professional uses. Unit #2 features a generous office and a substantial storage room while Unit #3 consists of a large open office space. The residential apartment includes a bright living room, large kitchen, 4-piece bathroom, and one bedroom, providing an additional income stream or potential owner- occupied accommodation. Connected to municipal water, sewer, and natural gas services, this property combines convenience, flexibility, and income potential in a highly visible location with excellent commuter access. The property is currently home to great tenants who would be pleased to remain in place, offering a seamless transition for investors, while also presenting the flexibility to start fresh and tailor the space to suit your own business vision.

11 Forest Hill Lane, Huntsville

$1,299,900

Bedrooms: 3 Bathrooms: 3

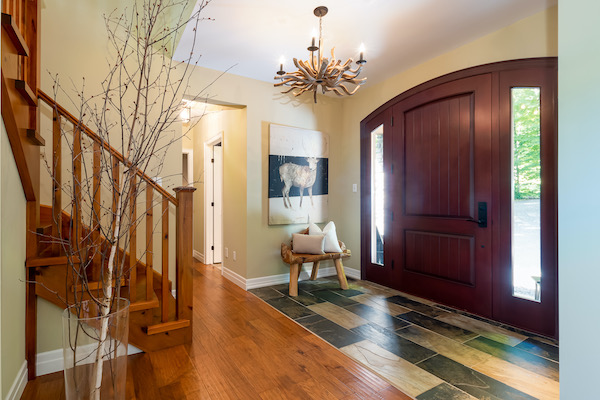
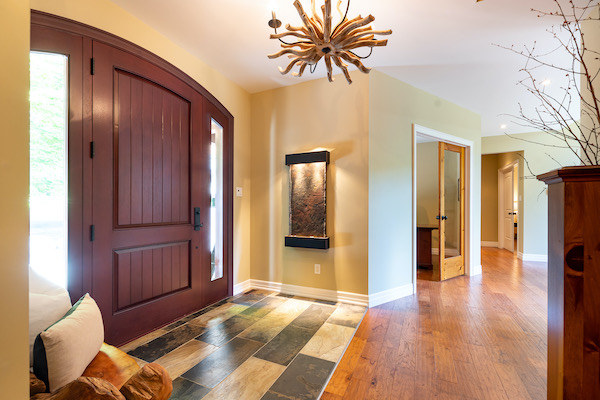
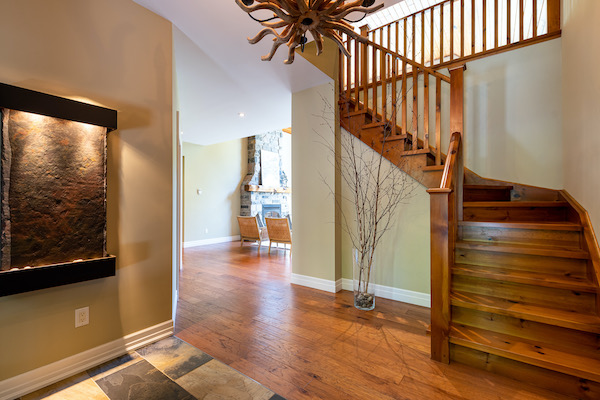
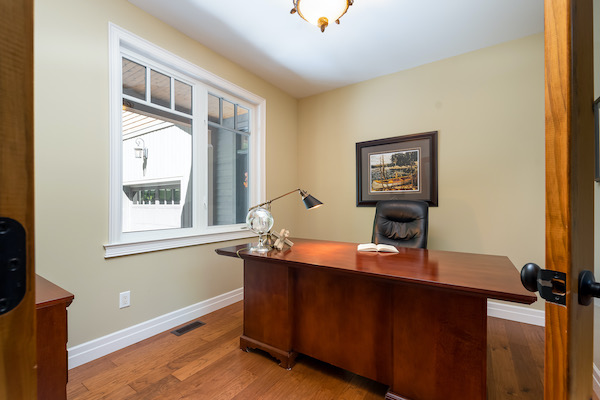
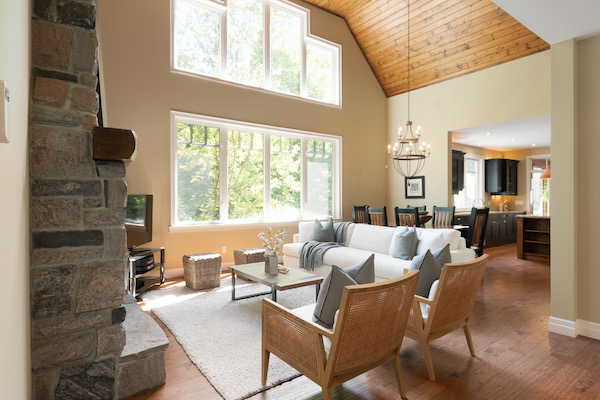
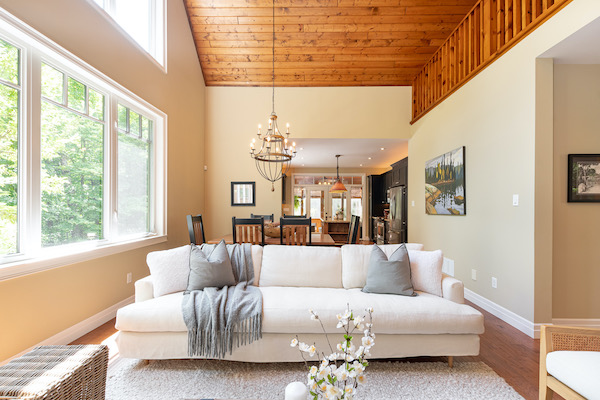
Discover this coveted enclave community of only nine executive homes. This stunning craftsman-style residence exudes elegance & comfort. Nestled amidst picturesque surroundings, this charming bungaloft boasts captivating curb appeal. Step inside the custom Spanish Cedar entry with an 8′ door to the foyer with slate floors. The main floor features 2 spacious bedrooms & 2 full bathrooms, including a magnificent primary suite with a lavish 4-pc ensuite & walk-in closet. The expansive living room, with its impressive 18′ T/G ceiling, offers panoramic views of the lush surroundings through a wall of windows, complemented by a striking Muskoka Granite propane fireplace. The well-appointed kitchen, adorned with granite countertops & SS appliances, invites culinary delights. Adjacent to the kitchen, a charming 3-season Muskoka Room provides an oasis to savor the outdoors while sheltering from the elements. Step outside onto the inviting deck, equipped with a propane line for seamless BBQing, perfect for entertaining. Also on the main floor, a delightful office awaits with elegant glass doors. Convenient indoor access from the oversized double car garage, complete with a garage toy door, leads to the mudroom & laundry room, both featuring slate flooring. The remainder of the main level boasts engineered hickory hardwood flooring. Ascend to the loft space, overlooking the captivating living room, which houses an additional bedroom with a 3-pc bathroom, offering versatility & privacy for guests or family members. The unfinished basement presents boundless opportunities for customization & expansion, with high ceilings & a rough-in for a washroom. Additional features include 7′ doors throughout the main level and 9′ ceilings throughout most of the home. Also, enjoy walking trails throughout the property, offering opportunities to immerse yourself in nature & tranquility in your exceptional Robinson Estates home.

Discover this coveted enclave community of only nine executive homes. This stunning craftsman-style residence exudes elegance & comfort. Nestled amidst picturesque surroundings, this charming bungaloft boasts captivating curb appeal. Step inside the custom Spanish Cedar entry with an 8′ door to the foyer with slate floors. The main floor features 2 spacious bedrooms & 2 full bathrooms, including a magnificent primary suite with a lavish 4-pc ensuite & walk-in closet. The expansive living room, with its impressive 18′ T/G ceiling, offers panoramic views of the lush surroundings through a wall of windows, complemented by a striking Muskoka Granite propane fireplace. The well-appointed kitchen, adorned with granite countertops & SS appliances, invites culinary delights. Adjacent to the kitchen, a charming 3-season Muskoka Room provides an oasis to savor the outdoors while sheltering from the elements. Step outside onto the inviting deck, equipped with a propane line for seamless BBQing, perfect for entertaining. Also on the main floor, a delightful office awaits with elegant glass doors. Convenient indoor access from the oversized double car garage, complete with a garage toy door, leads to the mudroom & laundry room, both featuring slate flooring. The remainder of the main level boasts engineered hickory hardwood flooring. Ascend to the loft space, overlooking the captivating living room, which houses an additional bedroom with a 3-pc bathroom, offering versatility & privacy for guests or family members. The unfinished basement presents boundless opportunities for customization & expansion, with high ceilings & a rough-in for a washroom. Additional features include 7′ doors throughout the main level and 9′ ceilings throughout most of the home. Also, enjoy walking trails throughout the property, offering opportunities to immerse yourself in nature & tranquility in your exceptional Robinson Estates home.
63 Selkirk Drive, Huntsville

$1,299,900

Bedrooms: 4 Bathrooms: 3

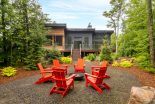
Welcome to Settler’s Ridge, where quality craftsmanship by Devonleigh Homes meets exceptional comfort. Built in 2018, this impeccably maintained Muskoka floor plan has been lovingly cared for & is truly move-in ready. The upgraded kitchen features a built-in oven & microwave, induction cooktop, oversized island, & abundant cabinetry. It flows into the bright living room with an electric fireplace & sliding doors open onto the expansive deck. Enjoy in-floor heat through the foyer, kitchen, dining area & all of the bathrooms. The primary suite offers a peaceful retreat with private access to the deck, & luxurious 5-pc. ensuite with a soaker tub, & separate tile & glass shower. A guest bedroom, 3-pc. bathroom, & a convenient main floor laundry room complete this level. The fully finished walkout basement expands the living space with a spacious rec room, a refreshment station with cabinetry & a fridge, 2 additional bedrooms, & a beautifully appointed 5-pc. bathroom, double sinks & a large tile & glass shower. Whether it’s teenagers inviting friends over, family staying for the holidays, or grandkids enjoying sleepovers, there’s room for everyone to spread out & feel at home. Step outside & discover what truly sets this property apart. The backyard is an incredible private oasis. Spend sunny afternoons in the saltwater pool, unwind in the hot tub, host summer barbecues on the multi-level deck with glass railings, heat resistant composite decking & a RainEscape drainage system below the primary deck, creating a dry, usable space underneath. The home is also wired with a standby generator transfer switch for added peace of mind. Backing onto peaceful green space, this is the kind of home where grandkids spend hours making memories, older kids naturally gather with family & friends, & evenings are filled with laughter long after the sun goes down. Impeccably cared for inside & out, this is a place where every stage of life can be enjoyed to the fullest.

Welcome to Settler’s Ridge, where quality craftsmanship by Devonleigh Homes meets exceptional comfort. Built in 2018, this impeccably maintained Muskoka floor plan has been lovingly cared for & is truly move-in ready. The upgraded kitchen features a built-in oven & microwave, induction cooktop, oversized island, & abundant cabinetry. It flows into the bright living room with an electric fireplace & sliding doors open onto the expansive deck. Enjoy in-floor heat through the foyer, kitchen, dining area & all of the bathrooms. The primary suite offers a peaceful retreat with private access to the deck, & luxurious 5-pc. ensuite with a soaker tub, & separate tile & glass shower. A guest bedroom, 3-pc. bathroom, & a convenient main floor laundry room complete this level. The fully finished walkout basement expands the living space with a spacious rec room, a refreshment station with cabinetry & a fridge, 2 additional bedrooms, & a beautifully appointed 5-pc. bathroom, double sinks & a large tile & glass shower. Whether it’s teenagers inviting friends over, family staying for the holidays, or grandkids enjoying sleepovers, there’s room for everyone to spread out & feel at home. Step outside & discover what truly sets this property apart. The backyard is an incredible private oasis. Spend sunny afternoons in the saltwater pool, unwind in the hot tub, host summer barbecues on the multi-level deck with glass railings, heat resistant composite decking & a RainEscape drainage system below the primary deck, creating a dry, usable space underneath. The home is also wired with a standby generator transfer switch for added peace of mind. Backing onto peaceful green space, this is the kind of home where grandkids spend hours making memories, older kids naturally gather with family & friends, & evenings are filled with laughter long after the sun goes down. Impeccably cared for inside & out, this is a place where every stage of life can be enjoyed to the fullest.

960 Brunel Road, Huntsville

$1,249,900

Bedrooms: 3 Bathrooms: 3

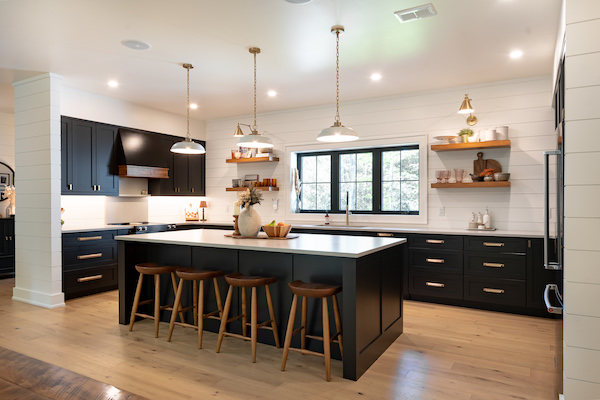
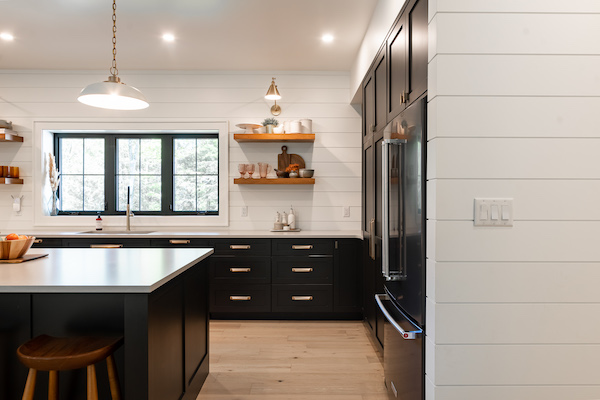
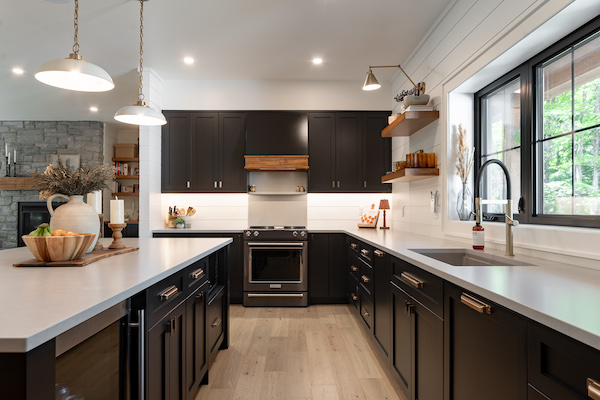
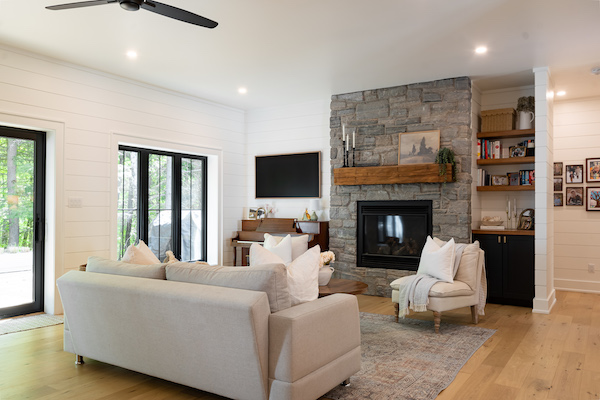
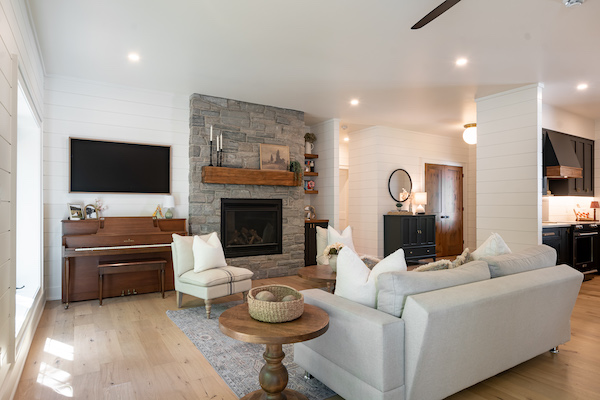
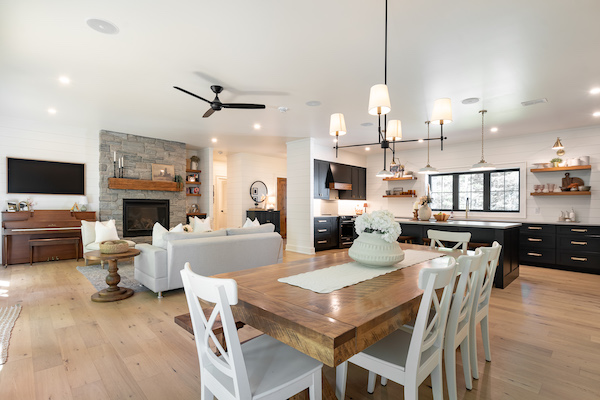
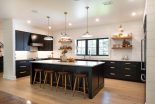
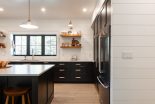
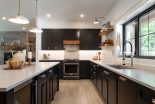
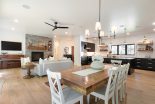
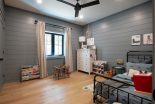
This executive 2024 bungalow is a refined study in contemporary design and exceptional build quality, set on over 11 acres with approximately 500 feet of frontage along a year-round municipally maintained road with curbside sanitary collection. Thoughtfully curated throughout, the open-concept principal living space is anchored by a chef-inspired kitchen featuring dramatic black cabinetry, an oversized statement island, and minimalist floating shelving that blends form and function. Seamless sightlines carry through the kitchen, dining, and living areas, where expansive windows invite natural light and frame views of the surrounding landscape. Walkout access extends the living space to a rear deck complete with propane BBQ hookup.The primary suite is a private retreat, offering dual closets including a generous walk-in and a spa- like 4-piece ensuite with glass-enclosed shower and freestanding soaker tub, finished with clean, timeless detailing. On the opposite wing, two well-proportioned guest bedrooms are paired with a beautifully appointed 5-piece bathroom, creating an ideal separation of space for family or visitors. A spacious laundry room and stylish 2-piece powder room add everyday practicality without compromising on design continuity. Engineered for comfort and longevity, the home is slab-on-grade with radiant in-floor heating throughout both the residence and garage, while ICF construction carried to the trusses underscores an uncompromising approach to efficiency, durability, and quiet interior comfort. Every element reflects a high level of precision and intention, resulting in a home that feels truly elevated. Perfectly positioned close to Riverside Public School, Huntsville High School, the Summit Centre, and all of downtown Huntsville’s amenities, this property offers a balance of architectural sophistication, privacy, and everyday convenience

This executive 2024 bungalow is a refined study in contemporary design and exceptional build quality, set on over 11 acres with approximately 500 feet of frontage along a year-round municipally maintained road with curbside sanitary collection. Thoughtfully curated throughout, the open-concept principal living space is anchored by a chef-inspired kitchen featuring dramatic black cabinetry, an oversized statement island, and minimalist floating shelving that blends form and function. Seamless sightlines carry through the kitchen, dining, and living areas, where expansive windows invite natural light and frame views of the surrounding landscape. Walkout access extends the living space to a rear deck complete with propane BBQ hookup.The primary suite is a private retreat, offering dual closets including a generous walk-in and a spa- like 4-piece ensuite with glass-enclosed shower and freestanding soaker tub, finished with clean, timeless detailing. On the opposite wing, two well-proportioned guest bedrooms are paired with a beautifully appointed 5-piece bathroom, creating an ideal separation of space for family or visitors. A spacious laundry room and stylish 2-piece powder room add everyday practicality without compromising on design continuity. Engineered for comfort and longevity, the home is slab-on-grade with radiant in-floor heating throughout both the residence and garage, while ICF construction carried to the trusses underscores an uncompromising approach to efficiency, durability, and quiet interior comfort. Every element reflects a high level of precision and intention, resulting in a home that feels truly elevated. Perfectly positioned close to Riverside Public School, Huntsville High School, the Summit Centre, and all of downtown Huntsville’s amenities, this property offers a balance of architectural sophistication, privacy, and everyday convenience

1 3 4 5 6 7 18

Follow Us on Instagram

Top