



Current Listings

Relax, grab a coffee and take your time looking through some of our listings, watch a few of the video tours and enjoy the process. If a property catches your eye or feels like home, feel free to send us a message in the contact us section and we would be love to help and answer any questions you may have. Thanks for stopping by and most of all, enjoy! All of our listings are updated Weekly.


196 Sinclair Road, Huntsville

$799,900

Bedrooms: 4 Bathrooms: 3

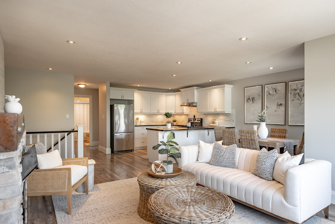
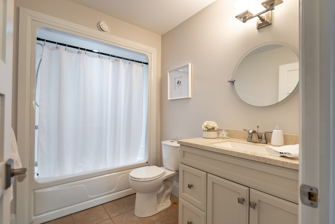
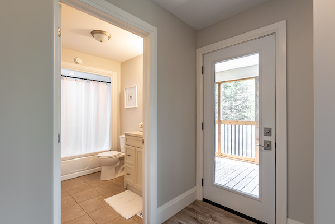
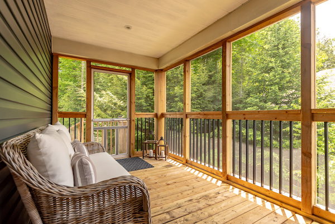


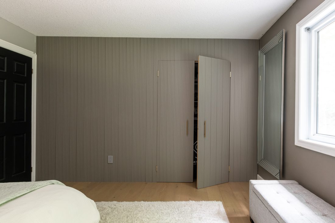
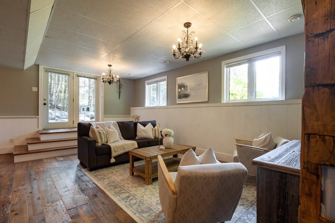
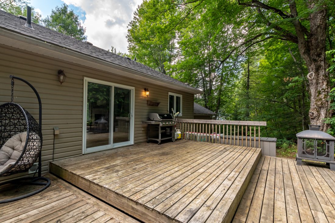
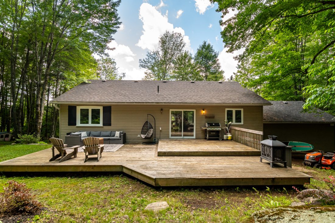
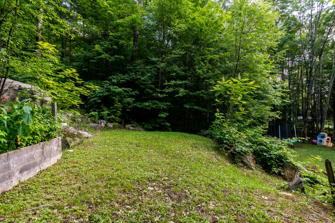
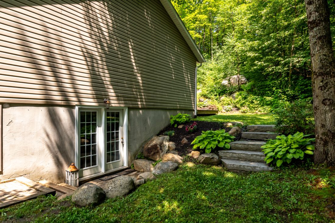
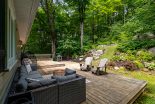
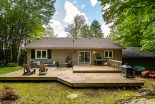
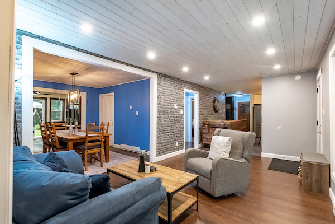
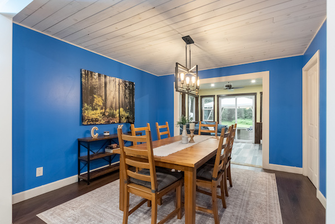
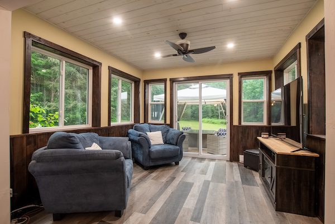
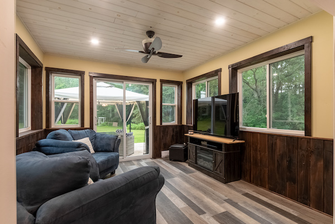
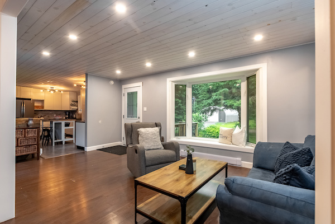
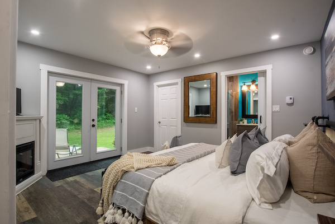
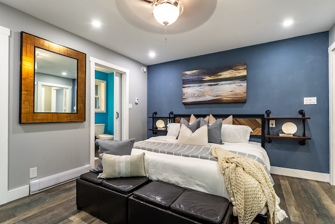

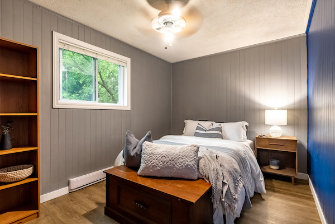
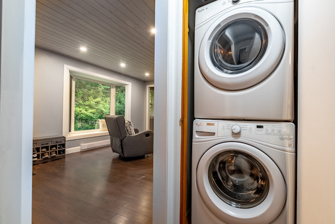
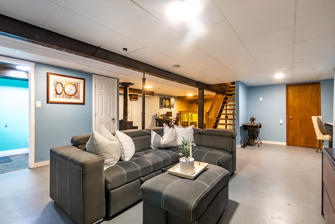
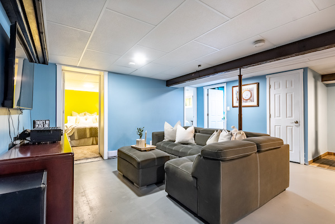
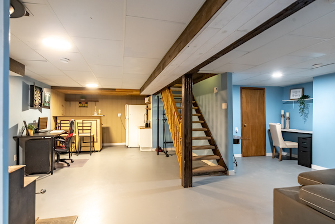
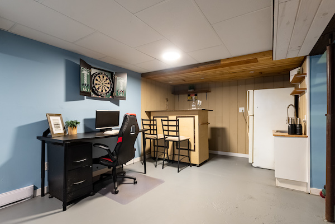
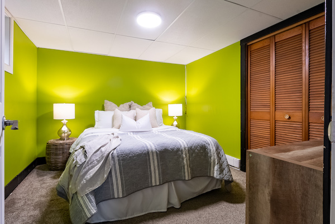
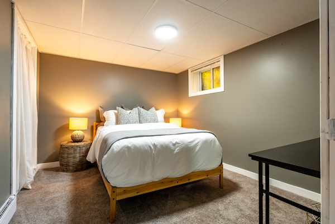
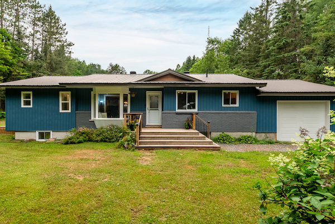
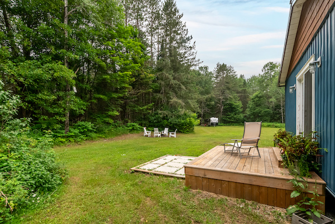
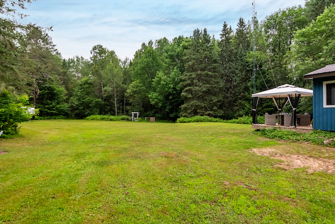
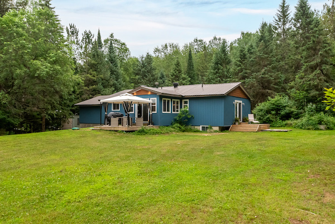
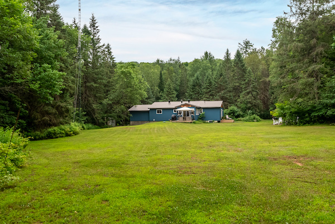
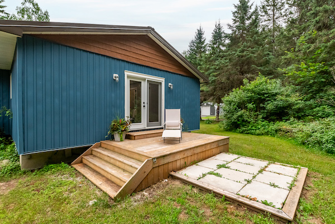
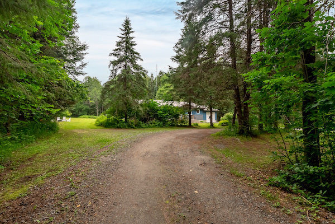
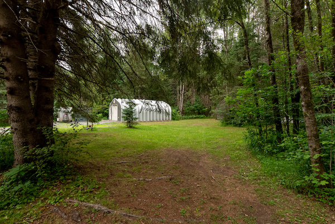
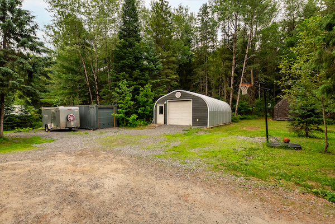
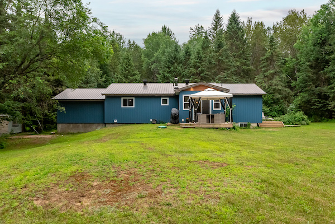
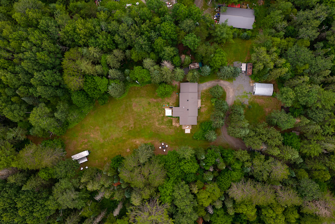
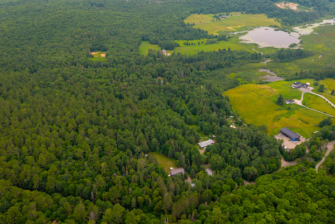
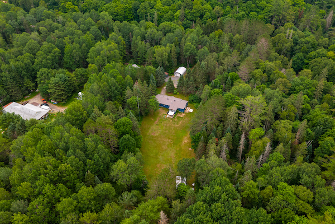
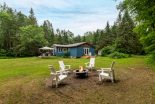
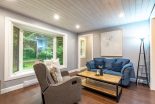
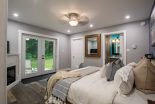
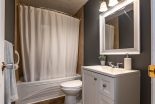
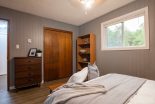
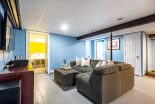
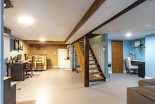
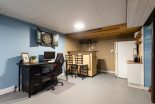
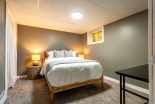
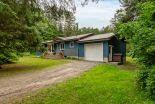
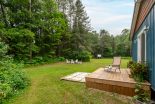
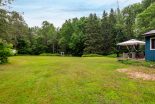
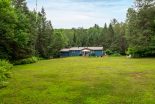
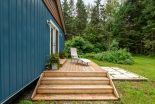
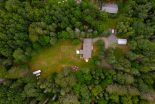
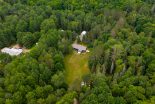
Nearly 9 acres sets the stage for a lifestyle centered around open space & time spent outdoors. With expansive cleared yard space & trails winding through the woods, there’s room for kids to roam, pets to run & endless opportunities to enjoy every season. This is a property designed to be enjoyed. Inside, the thoughtfully updated bungalow is bright & welcoming.The updated kitchen with matching stainless steel appliances flows into the sun-filled living room, while the Muskoka room extends your living space with sliding doors leading to the rear deck, creating the perfect spot to enjoy your morning coffee or unwind at the end of the day. The spacious primary suite offers a private retreat with 2 walk-in closets, a 3-piece ensuite & sliding doors leading to a private side deck already set up with a 240V connection for a future hot tub. A separate main floor guest bedroom, 4-piece guest bathroom, convenient stackable laundry & inside entry from the attached single-car garage add functionality to the main level. The finished lower level provides even more space for family & guests with 2 additional bedrooms, a 3-piece bathroom & a large recreation room complete with a bar area & wood stove, creating a cozy gathering space for movie nights, entertaining or relaxing after a day outdoors. Outside, the large Quonset-style garage (added in 2019) provides incredible storage for vehicles, tools, ATVs, snowmobiles & all the equipment that comes with an active lifestyle. Extensive improvements have been thoughtfully completed between 2016-2018, including a new septic system (2016), new windows, metal roof, siding with upgraded insulation, 2 additions (the Muskoka room & primary suite), upgraded PEX plumbing, high-efficiency baseboard heaters & an HRV system. Offering the perfect balance of privacy, comfort & outdoor adventure, this is a property where your family can settle in, explore & create memories for years to come.
Nearly 9 acres sets the stage for a lifestyle centered around open space & time spent outdoors. With expansive cleared yard space & trails winding through the woods, there’s room for kids to roam, pets to run & endless opportunities to enjoy every season. This is a property designed to be enjoyed. Inside, the thoughtfully updated bungalow is bright & welcoming.The updated kitchen with matching stainless steel appliances flows into the sun-filled living room, while the Muskoka room extends your living space with sliding doors leading to the rear deck, creating the perfect spot to enjoy your morning coffee or unwind at the end of the day. The spacious primary suite offers a private retreat with 2 walk-in closets, a 3-piece ensuite & sliding doors leading to a private side deck already set up with a 240V connection for a future hot tub. A separate main floor guest bedroom, 4-piece guest bathroom, convenient stackable laundry & inside entry from the attached single-car garage add functionality to the main level. The finished lower level provides even more space for family & guests with 2 additional bedrooms, a 3-piece bathroom & a large recreation room complete with a bar area & wood stove, creating a cozy gathering space for movie nights, entertaining or relaxing after a day outdoors. Outside, the large Quonset-style garage (added in 2019) provides incredible storage for vehicles, tools, ATVs, snowmobiles & all the equipment that comes with an active lifestyle. Extensive improvements have been thoughtfully completed between 2016-2018, including a new septic system (2016), new windows, metal roof, siding with upgraded insulation, 2 additions (the Muskoka room & primary suite), upgraded PEX plumbing, high-efficiency baseboard heaters & an HRV system. Offering the perfect balance of privacy, comfort & outdoor adventure, this is a property where your family can settle in, explore & create memories for years to come.

14 Eaglecrest Avenue, Huntsville

$799,900

Bedrooms: 3 Bathrooms: 2

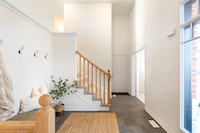
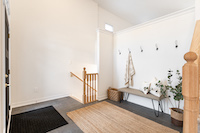
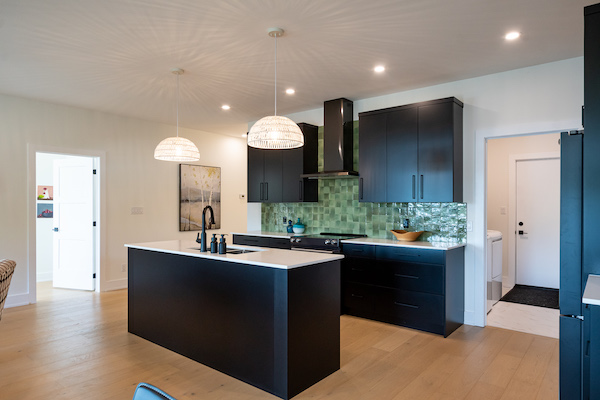
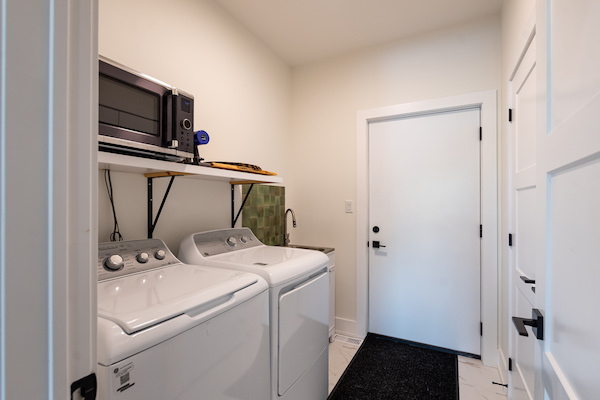
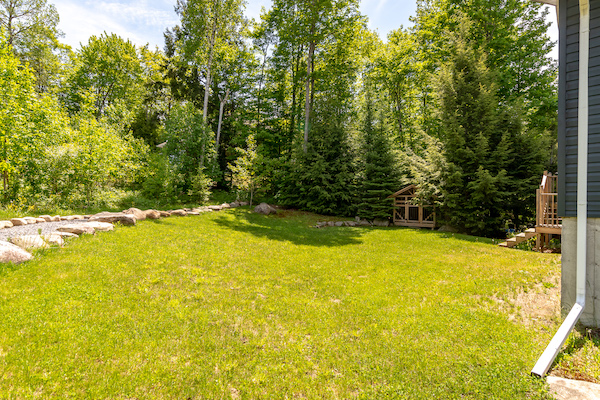
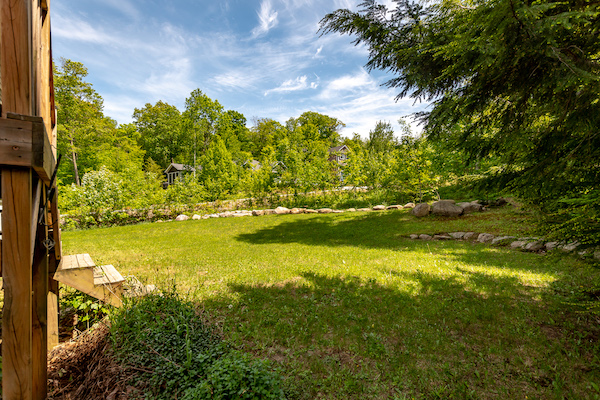
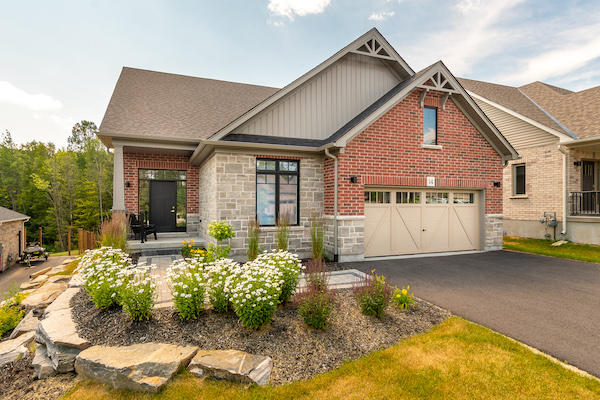
Set on an impressive, nearly 50 x 200 ft oversized lot, this property offers a setting that feels truly spacious. Built in 2025 by Devonleigh Homes, it is the only Manchester floor plan within the Woodstream community, a rare opportunity to own a distinctive layout in this neighbourhood. This thoughtfully laid-out 3-bdrm family home blends modern style with everyday functionality. A spacious front foyer creates a welcoming first impression & features convenient inside entry from the attached dbl car garage. At the front of the home, a bright & generously sized bdrm framed by dbl doors offers flexibility for family living. Up a few steps, the expansive living rm provides a warm gathering space, flowing seamlessly into the dining area & kitchen along the back of the home, where large windows invite in natural light & views of the trees. The kitchen showcases an enhanced layout with 36″ upper cabinetry for added storage, upgraded cupboard hardware, & a corner pantry complete with motion-activated lighting. The open-concept design makes entertaining effortless while remaining comfortable for day-to-day living. Down the hall, the spacious primary suite is privately situated at the rear of the home & features a 4-pce ensuite with separate shower & soaker tub. A third well-sized bdrm & a 4-pce main bath are located nearby, along with a convenient main floor laundry closet that adds to the practical design. The bright walkout lower level remains unfinished & ready for your vision, with many oversized windows allowing an abundance of natural light to pour in & a bath rough-in already in place. A generous crawl space provides excellent storage. Outside, the extended driveway accommodates 4 vehicles in addition to the dbl car garage, offering parking for up to 6. Forced air heating, central air, municipal water & sewer, Bell fibre internet, & curbside garbage collection complete this quality-built home on a standout lot.

Set on an impressive, nearly 50 x 200 ft oversized lot, this property offers a setting that feels truly spacious. Built in 2025 by Devonleigh Homes, it is the only Manchester floor plan within the Woodstream community, a rare opportunity to own a distinctive layout in this neighbourhood. This thoughtfully laid-out 3-bdrm family home blends modern style with everyday functionality. A spacious front foyer creates a welcoming first impression & features convenient inside entry from the attached dbl car garage. At the front of the home, a bright & generously sized bdrm framed by dbl doors offers flexibility for family living. Up a few steps, the expansive living rm provides a warm gathering space, flowing seamlessly into the dining area & kitchen along the back of the home, where large windows invite in natural light & views of the trees. The kitchen showcases an enhanced layout with 36″ upper cabinetry for added storage, upgraded cupboard hardware, & a corner pantry complete with motion-activated lighting. The open-concept design makes entertaining effortless while remaining comfortable for day-to-day living. Down the hall, the spacious primary suite is privately situated at the rear of the home & features a 4-pce ensuite with separate shower & soaker tub. A third well-sized bdrm & a 4-pce main bath are located nearby, along with a convenient main floor laundry closet that adds to the practical design. The bright walkout lower level remains unfinished & ready for your vision, with many oversized windows allowing an abundance of natural light to pour in & a bath rough-in already in place. A generous crawl space provides excellent storage. Outside, the extended driveway accommodates 4 vehicles in addition to the dbl car garage, offering parking for up to 6. Forced air heating, central air, municipal water & sewer, Bell fibre internet, & curbside garbage collection complete this quality-built home on a standout lot.

12 Caroline St E, Huntsville

$799,900

Bedrooms: 3 Bathrooms: 2

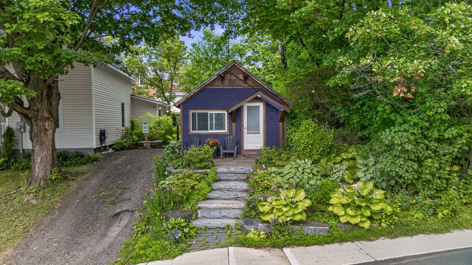
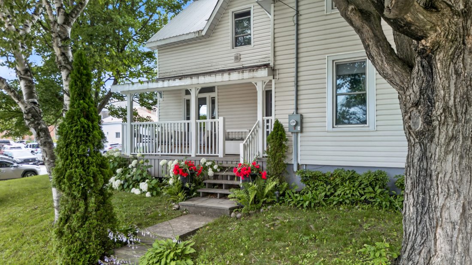
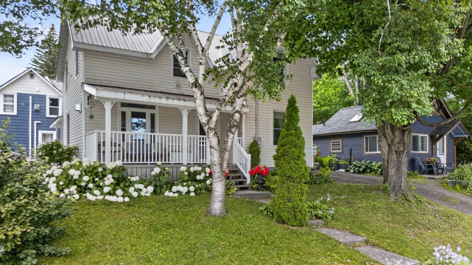
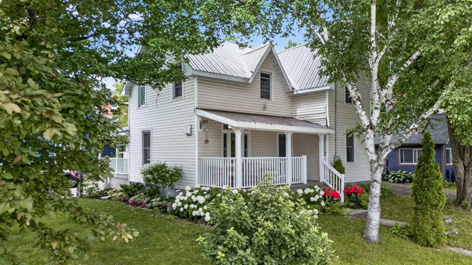
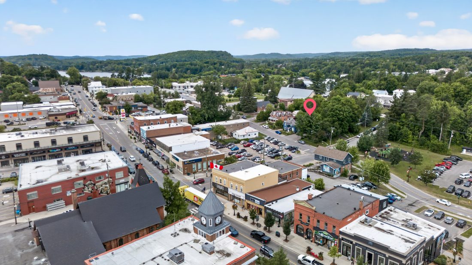
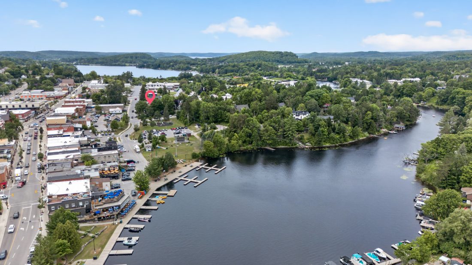
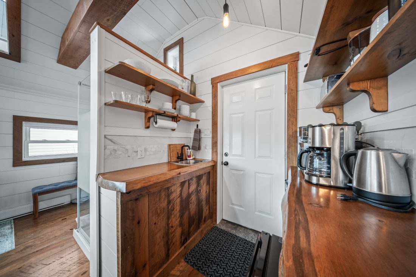
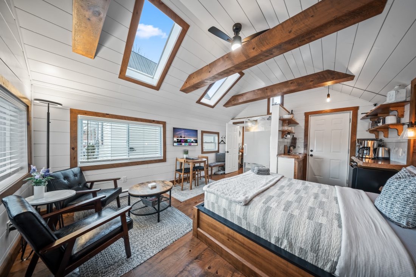
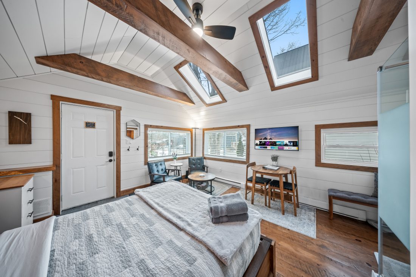
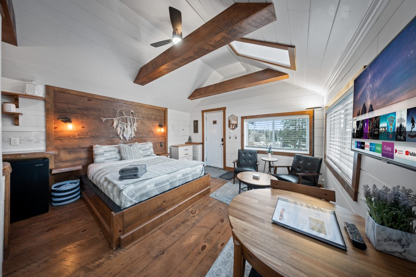
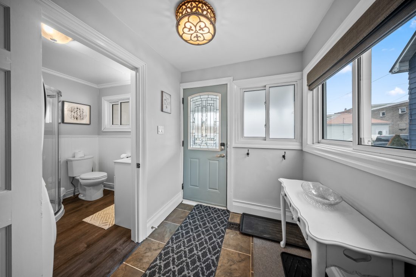
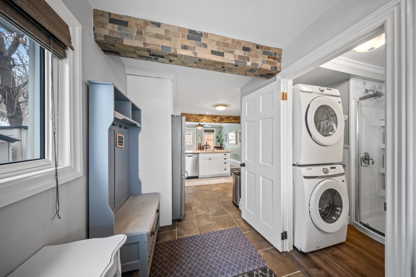
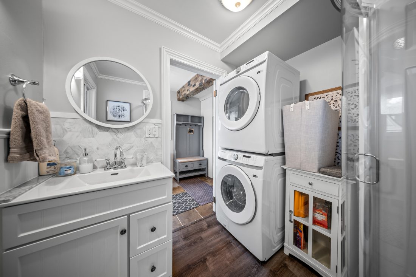
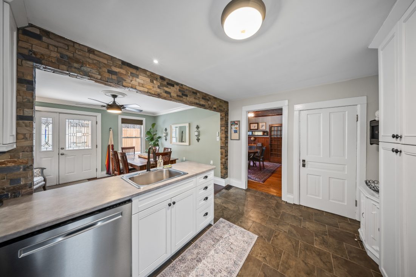
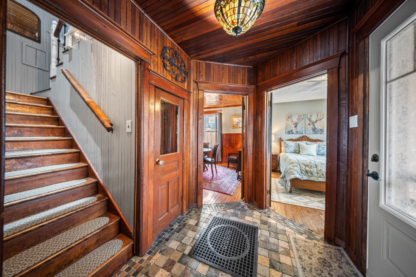
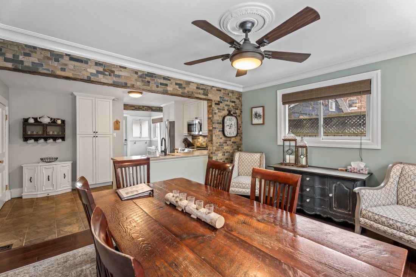
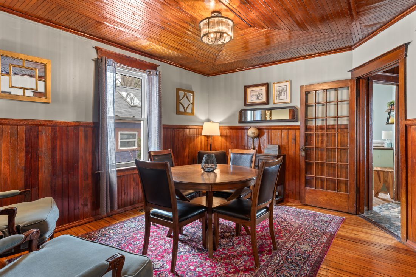
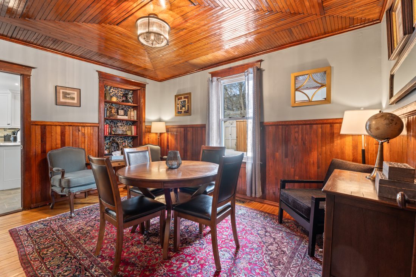
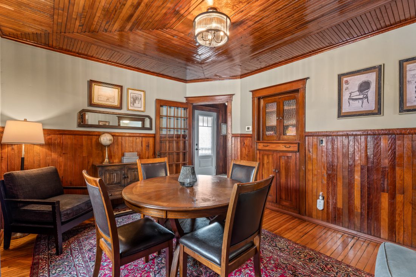
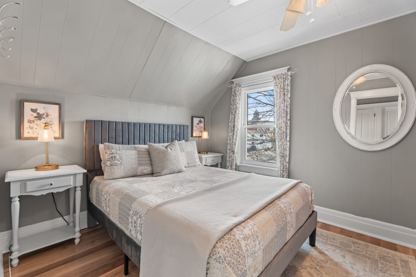
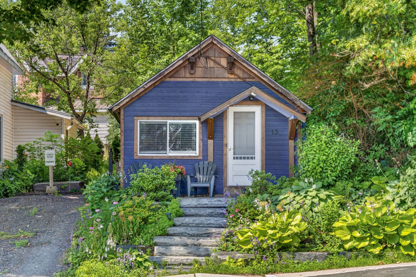
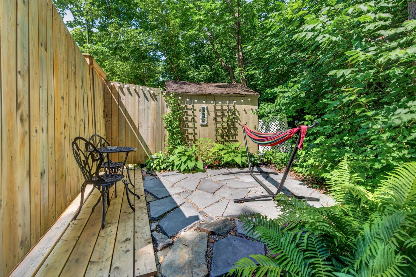
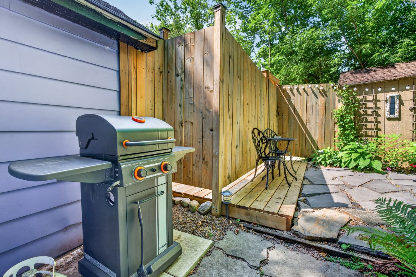
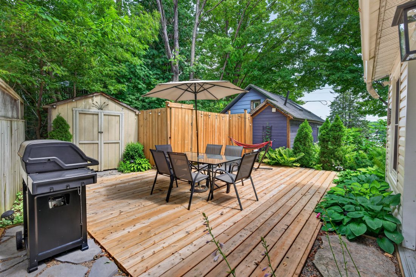
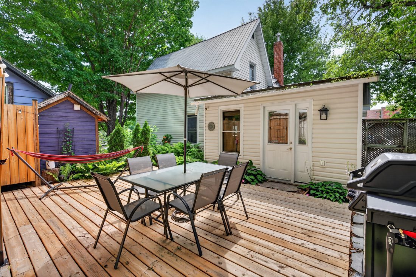
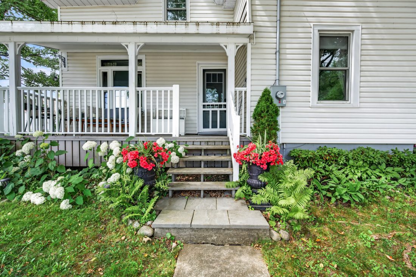
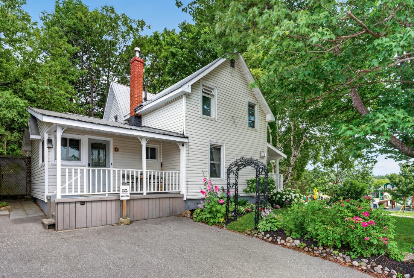
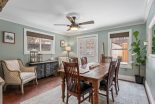
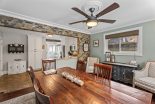
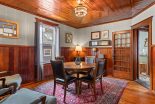
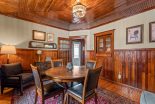
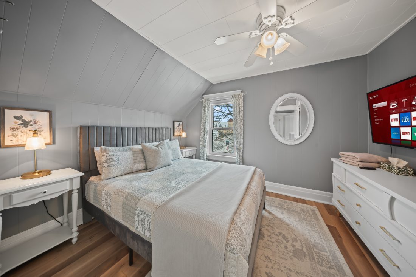
A truly exceptional opportunity to own a beautifully appointed 1920s century home with timeless Old World charm, complemented by an impeccably remodelled guest cottage, all on one remarkable lot in the heart of downtown Huntsville. Both residences are completely turnkey and offered fully furnished, including appliances, furniture, décor, linens & kitchenware. Currently operating as a successful licensed short-term rental, this unique property also offers exceptional flexibility for personal use, investment or multigenerational living.The main residence exudes the elegance & character of a bygone era. Thoughtfully updated while preserving its heritage appeal, the home offers warmth & character throughout. The spacious main floor features a generous mudroom, kitchen, formal dining room, elegant parlour, inviting living room & versatile den, currently used as a main-floor bedroom. Upstairs are 3 spacious bedrooms & a beautifully updated 4-pc bath with heated floors. Outside, a charming patio courtyard provides the perfect setting for summer BBQs, entertaining or relaxing outdoors.The fully remodelled guest cottage offers a bachelor-style suite with bedroom, living room/kitchenette combination & beautiful 3-pc bath. Ideal for guests, extended family, a private retreat, studio space or short-term rental accommodation, the cottage adds incredible flexibility.The location is exceptional, directly across from River Mill Park & just steps from the Muskoka River & town docks. Downtown Huntsville’s shops & restaurants, Huntsville Public School, Huntsville High School & the Summit Centre are all within easy walking distance. With timeless century- home character, modern updates, a stunning guest cottage, & an unbeatable location, this is a special opportunity to own a piece of Huntsville history with outstanding flexibility for personal use, investment or multigenerational living, completely turnkey & thoughtfully furnished from day one.

A truly exceptional opportunity to own a beautifully appointed 1920s century home with timeless Old World charm, complemented by an impeccably remodelled guest cottage, all on one remarkable lot in the heart of downtown Huntsville. Both residences are completely turnkey and offered fully furnished, including appliances, furniture, décor, linens & kitchenware. Currently operating as a successful licensed short-term rental, this unique property also offers exceptional flexibility for personal use, investment or multigenerational living.The main residence exudes the elegance & character of a bygone era. Thoughtfully updated while preserving its heritage appeal, the home offers warmth & character throughout. The spacious main floor features a generous mudroom, kitchen, formal dining room, elegant parlour, inviting living room & versatile den, currently used as a main-floor bedroom. Upstairs are 3 spacious bedrooms & a beautifully updated 4-pc bath with heated floors. Outside, a charming patio courtyard provides the perfect setting for summer BBQs, entertaining or relaxing outdoors.The fully remodelled guest cottage offers a bachelor-style suite with bedroom, living room/kitchenette combination & beautiful 3-pc bath. Ideal for guests, extended family, a private retreat, studio space or short-term rental accommodation, the cottage adds incredible flexibility.The location is exceptional, directly across from River Mill Park & just steps from the Muskoka River & town docks. Downtown Huntsville’s shops & restaurants, Huntsville Public School, Huntsville High School & the Summit Centre are all within easy walking distance. With timeless century- home character, modern updates, a stunning guest cottage, & an unbeatable location, this is a special opportunity to own a piece of Huntsville history with outstanding flexibility for personal use, investment or multigenerational living, completely turnkey & thoughtfully furnished from day one.

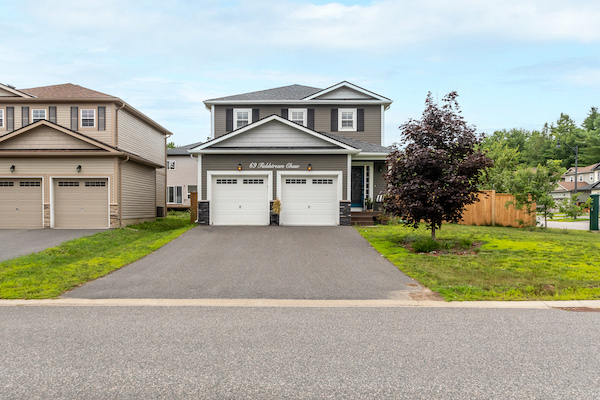
69 Fieldstream Chase, Bracebridge

$799,900

Bedrooms: 4 Bathrooms: 4

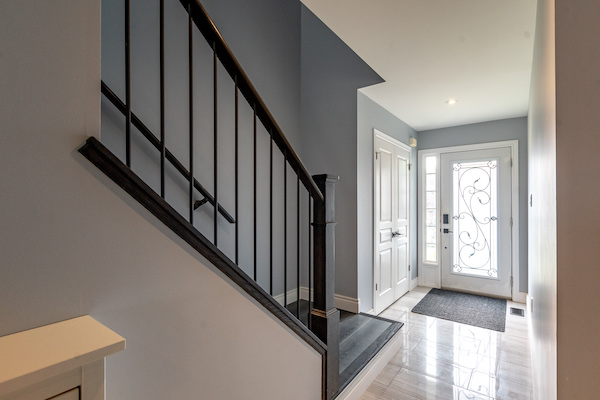
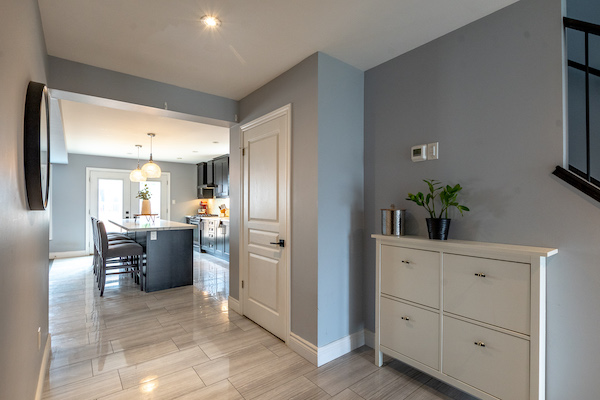
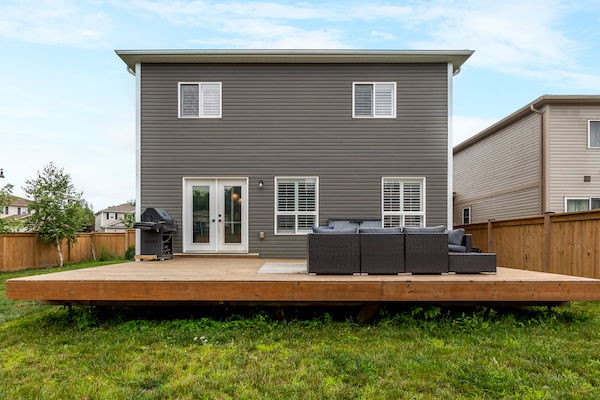
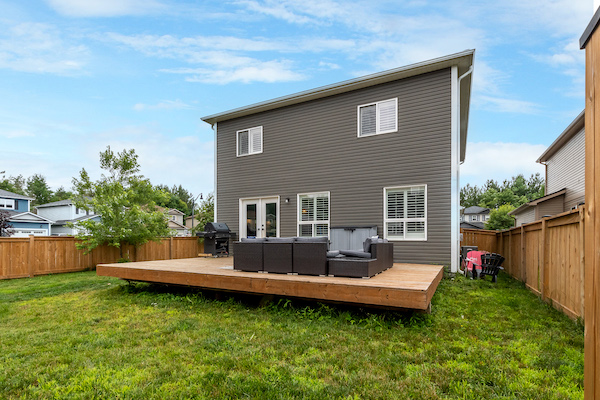

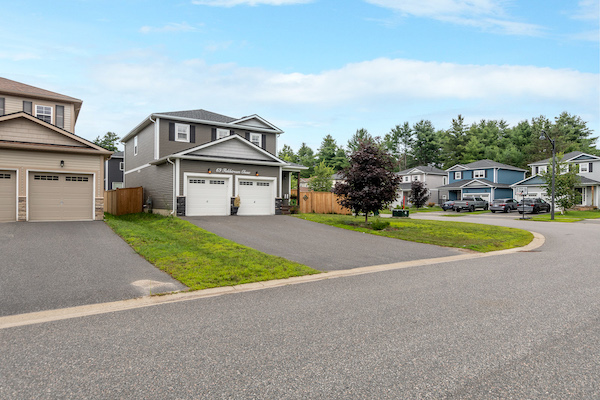
Welcome to this beautifully upgraded family home, built by Loon Call in 2018, offering the popular Auburn Oak floor plan with 4 bedrooms, 3.5 bathrooms & plenty of space for every stage of family life. Situated on a large corner lot in a welcoming neighbourhood, you’ll love being just minutes from Bracebridge Sportsplex, BMLSS, parks, walking trails & all the amenities Bracebridge has to offer.The bright open concept main floor creates a natural gathering place, featuring a spacious living room with a natural gas fireplace, dining area & a beautifully appointed kitchen with a large island, natural gas cooktop, bar fridge, 36″ upper cabinetry & a 24″ pantry. Garden doors lead to the fully fenced backyard, where a spacious deck with a natural gas BBQ hookup makes outdoor dining & entertaining easy. The main floor also includes a generous laundry room with inside entry from the attached double car garage & a convenient 2pc powder room.Upstairs, you’ll find 4 comfortable bedrooms. The primary suite offers 2 walk-in closets & a private 3pc ensuite with a tile & glass walk-in shower. Three additional bedrooms share the 4pc family bathroom, making the upper level both practical & functional. The fully finished basement extends the living space with a huge recreation room that’s perfect for movie nights, games or a kids’ play area. An electric fireplace creates a cozy atmosphere, while the bar area with a sink & 2 bar fridges is ideal for entertaining. A Murphy bed & a stylish 3pc bathroom with a tile & glass shower provide excellent flexibility for overnight guests or extended family. Extensive builder upgrades add quality & style throughout the home, including upgraded hardwood & tile flooring, smooth ceilings, pot lights, upgraded hardware, shower niches, upgraded siding & numerous premium finishes. This move-in ready home offers the space, comfort & location today’s families are looking for in one of Bracebridge’s most desirable neighbourhoods.

Welcome to this beautifully upgraded family home, built by Loon Call in 2018, offering the popular Auburn Oak floor plan with 4 bedrooms, 3.5 bathrooms & plenty of space for every stage of family life. Situated on a large corner lot in a welcoming neighbourhood, you’ll love being just minutes from Bracebridge Sportsplex, BMLSS, parks, walking trails & all the amenities Bracebridge has to offer.The bright open concept main floor creates a natural gathering place, featuring a spacious living room with a natural gas fireplace, dining area & a beautifully appointed kitchen with a large island, natural gas cooktop, bar fridge, 36″ upper cabinetry & a 24″ pantry. Garden doors lead to the fully fenced backyard, where a spacious deck with a natural gas BBQ hookup makes outdoor dining & entertaining easy. The main floor also includes a generous laundry room with inside entry from the attached double car garage & a convenient 2pc powder room.Upstairs, you’ll find 4 comfortable bedrooms. The primary suite offers 2 walk-in closets & a private 3pc ensuite with a tile & glass walk-in shower. Three additional bedrooms share the 4pc family bathroom, making the upper level both practical & functional. The fully finished basement extends the living space with a huge recreation room that’s perfect for movie nights, games or a kids’ play area. An electric fireplace creates a cozy atmosphere, while the bar area with a sink & 2 bar fridges is ideal for entertaining. A Murphy bed & a stylish 3pc bathroom with a tile & glass shower provide excellent flexibility for overnight guests or extended family. Extensive builder upgrades add quality & style throughout the home, including upgraded hardwood & tile flooring, smooth ceilings, pot lights, upgraded hardware, shower niches, upgraded siding & numerous premium finishes. This move-in ready home offers the space, comfort & location today’s families are looking for in one of Bracebridge’s most desirable neighbourhoods.

31 Glen Acres Road, Huntsville

$799,900

Bedrooms: 3 Bathrooms: 2

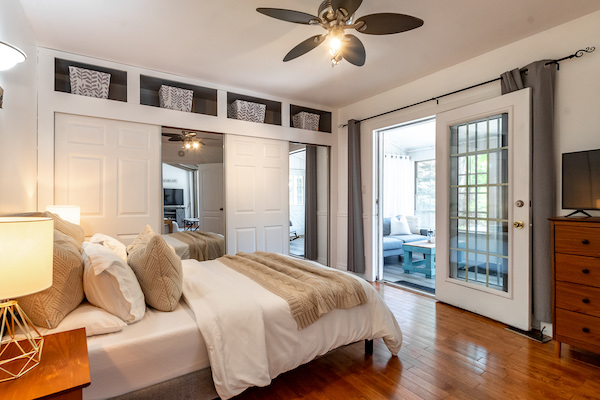
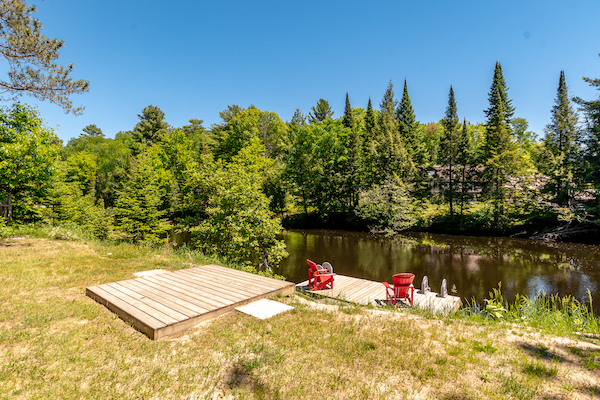
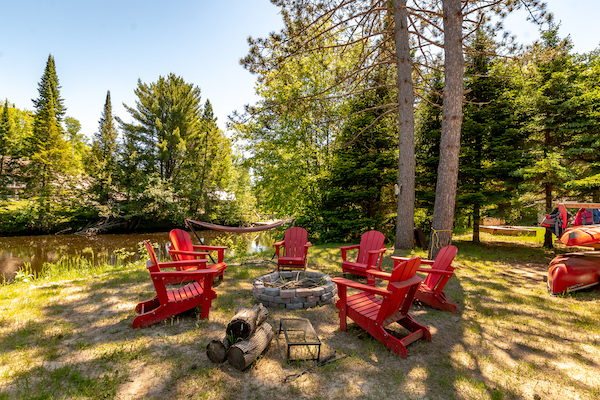
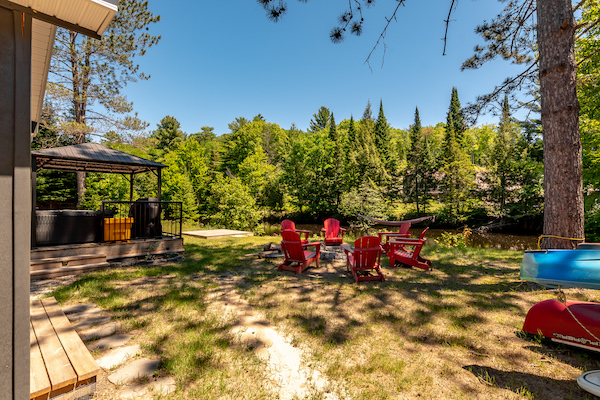
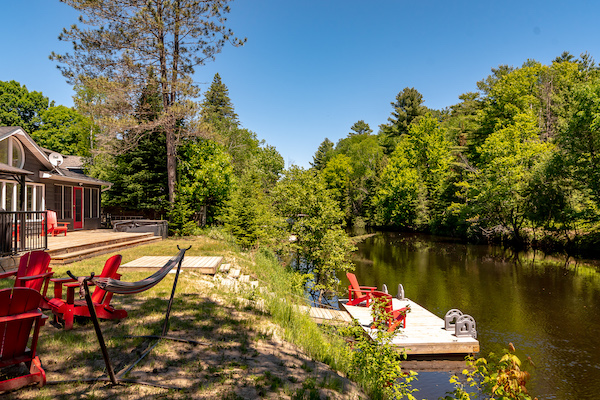
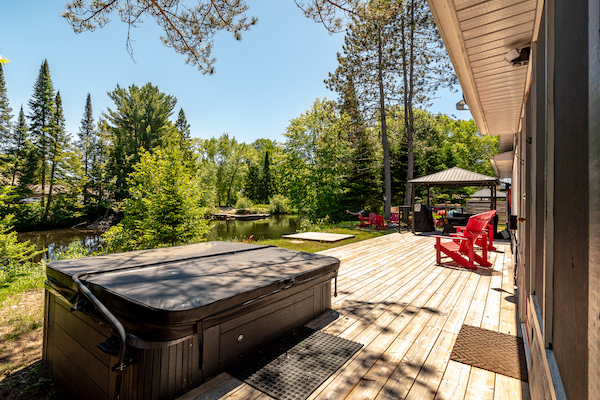
Designed for easy cottage living, this inviting 3-bedroom bungalow is a place where weekends feel longer & summers are spent making memories on the water. The heart of the cottage is the bright, open-concept kitchen, dining & living area, where vaulted ceilings & expansive windows create an airy atmosphere filled with natural light. Thoughtfully designed for family & guests, 2 bedrooms, a 4-pc bathroom, & convenient laundry facilities are located on one side of the cottage, while the spacious primary suite is situated on the opposite side of the home. Here, you’ll find an updated 4-pc ensuite featuring a stunning black glass shower & double-sink vanity, along with direct access to the 3-season sunroom. Also accessible from the living room, this welcoming space is perfect for rainy-day card games, or relaxing with a book after a day on the water. Outside, extensive decking extends the living space, offering plenty of room for entertaining, dining, & soaking up the surroundings. A gazebo provides shade on warm summer afternoons, while the natural gas BBQ hookup makes outdoor meals easy. After a day on the water, unwind in the hot tub overlooking the river & take in the peaceful views. The bunkie creates a wonderful retreat for family & guests, featuring a 2-pc washroom & large sliding doors that frame beautiful river views & fill the space with natural light. Set along the Big East River with boating access to Lake Vernon & over 40 miles of exploration throughout Huntsville’s sought-after 4-lake chain & river system, the waterfront lifestyle here is exceptional. A wired generator, forced air natural gas furnace, central air, curbside garbage collection, ample parking, & a quick drive to Huntsville for shopping, dining, & everyday amenities complete this well- appointed waterfront property.

Designed for easy cottage living, this inviting 3-bedroom bungalow is a place where weekends feel longer & summers are spent making memories on the water. The heart of the cottage is the bright, open-concept kitchen, dining & living area, where vaulted ceilings & expansive windows create an airy atmosphere filled with natural light. Thoughtfully designed for family & guests, 2 bedrooms, a 4-pc bathroom, & convenient laundry facilities are located on one side of the cottage, while the spacious primary suite is situated on the opposite side of the home. Here, you’ll find an updated 4-pc ensuite featuring a stunning black glass shower & double-sink vanity, along with direct access to the 3-season sunroom. Also accessible from the living room, this welcoming space is perfect for rainy-day card games, or relaxing with a book after a day on the water. Outside, extensive decking extends the living space, offering plenty of room for entertaining, dining, & soaking up the surroundings. A gazebo provides shade on warm summer afternoons, while the natural gas BBQ hookup makes outdoor meals easy. After a day on the water, unwind in the hot tub overlooking the river & take in the peaceful views. The bunkie creates a wonderful retreat for family & guests, featuring a 2-pc washroom & large sliding doors that frame beautiful river views & fill the space with natural light. Set along the Big East River with boating access to Lake Vernon & over 40 miles of exploration throughout Huntsville’s sought-after 4-lake chain & river system, the waterfront lifestyle here is exceptional. A wired generator, forced air natural gas furnace, central air, curbside garbage collection, ample parking, & a quick drive to Huntsville for shopping, dining, & everyday amenities complete this well- appointed waterfront property.

23 Jack Street, Huntsville

$799,900

Bedrooms: 3 Bathrooms: 3

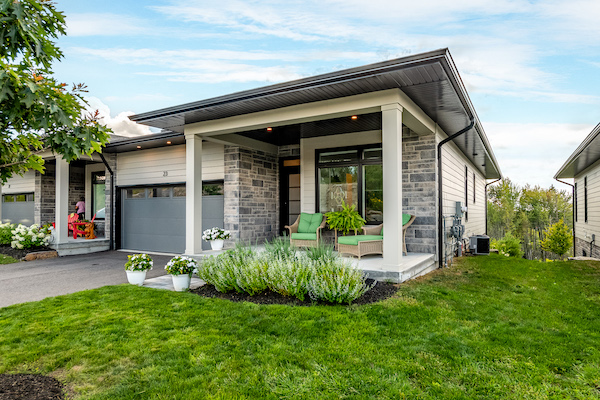
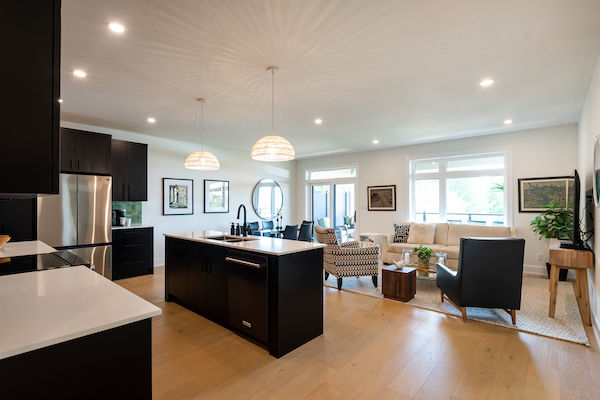
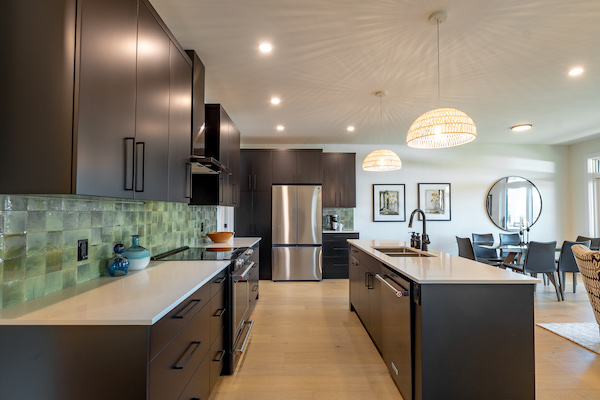
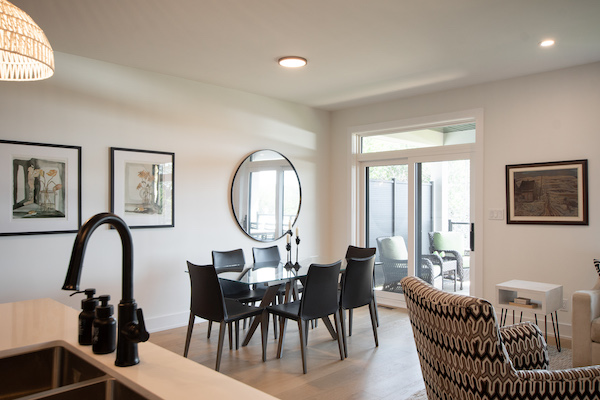
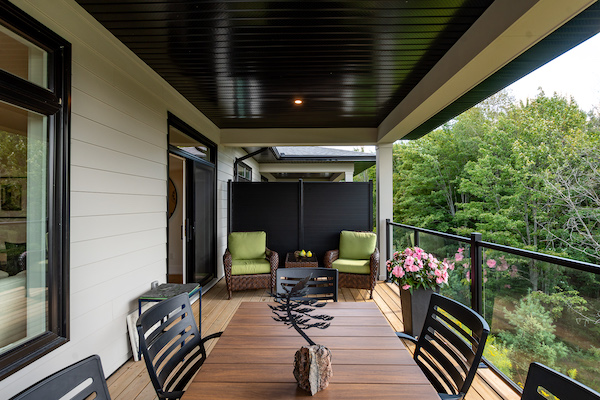
Welcome to easy, low maintenance living in the sought after Highcrest Muskoka community. Built by Edgwood Homes in 2023, this beautifully designed end unit bungalow townhome features the coveted larger Muskoka floor plan & approx. 2,300 sq. ft. of finished living space over 2 levels, including a fully finished walkout lower level. Designed with comfort, convenience & an effortless lifestyle in mind, the bright main floor features an inviting open concept living, dining & kitchen area with abundant windows & natural light. The spacious kitchen offers a generous island with extra seating, while sliding doors lead to the large rear deck, ideal for outdoor dining & entertaining. The private primary suite is located at the rear of the home & features a large walk in closet & 4 pc ensuite. At the front of the home, a comfortable guest bedroom is complemented by a 3 pc bath with convenient step in shower. The laundry room is located just off the kitchen & also serves as a practical mudroom, with direct interior access to the 1.5 car garage. The fully finished walkout lower level adds exceptional flexibility & living space. The large rec room features sliding doors leading to a spacious rear patio. This level also includes a 3rd bedroom, cozy office, 4 pc bath & large storage/utility room. With municipal water/sewer, natural gas forced air heating, central air & attached 1.5 car garage, this home is designed for comfortable living with minimal maintenance. The end unit location provides added privacy & natural light, while the bungalow layout offers easy main floor living with plenty of additional space. Built in 2023 & offering the peace of mind of a Tarion warranty, this home is an excellent opportunity to simplify your lifestyle without sacrificing space, comfort or quality. Spend less time maintaining your home & more time enjoying life.
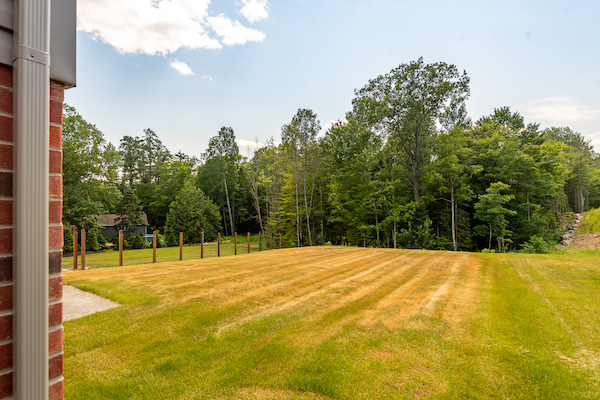
Welcome to easy, low maintenance living in the sought after Highcrest Muskoka community. Built by Edgwood Homes in 2023, this beautifully designed end unit bungalow townhome features the coveted larger Muskoka floor plan & approx. 2,300 sq. ft. of finished living space over 2 levels, including a fully finished walkout lower level. Designed with comfort, convenience & an effortless lifestyle in mind, the bright main floor features an inviting open concept living, dining & kitchen area with abundant windows & natural light. The spacious kitchen offers a generous island with extra seating, while sliding doors lead to the large rear deck, ideal for outdoor dining & entertaining. The private primary suite is located at the rear of the home & features a large walk in closet & 4 pc ensuite. At the front of the home, a comfortable guest bedroom is complemented by a 3 pc bath with convenient step in shower. The laundry room is located just off the kitchen & also serves as a practical mudroom, with direct interior access to the 1.5 car garage. The fully finished walkout lower level adds exceptional flexibility & living space. The large rec room features sliding doors leading to a spacious rear patio. This level also includes a 3rd bedroom, cozy office, 4 pc bath & large storage/utility room. With municipal water/sewer, natural gas forced air heating, central air & attached 1.5 car garage, this home is designed for comfortable living with minimal maintenance. The end unit location provides added privacy & natural light, while the bungalow layout offers easy main floor living with plenty of additional space. Built in 2023 & offering the peace of mind of a Tarion warranty, this home is an excellent opportunity to simplify your lifestyle without sacrificing space, comfort or quality. Spend less time maintaining your home & more time enjoying life.

20 Goodwin Drive, Huntsville

$789,900

Bedrooms: 4 Bathrooms: 3

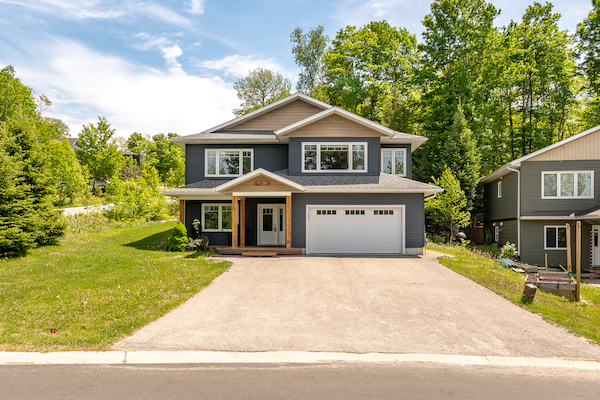
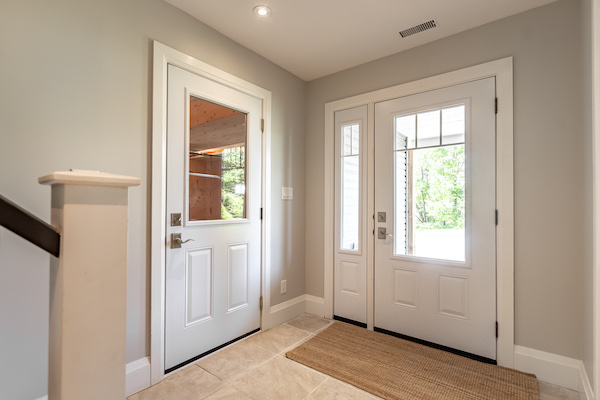
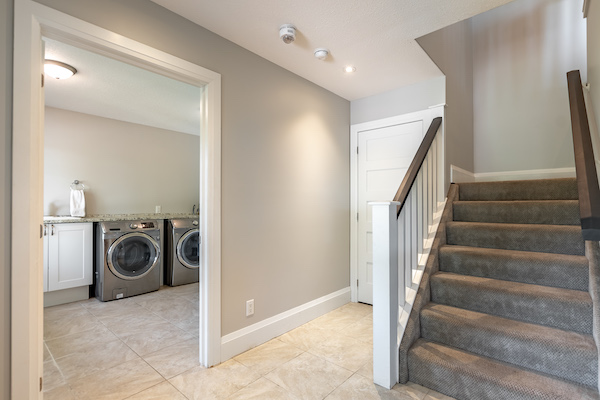
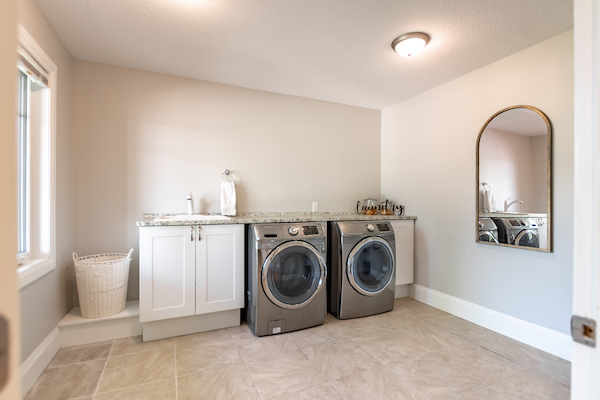
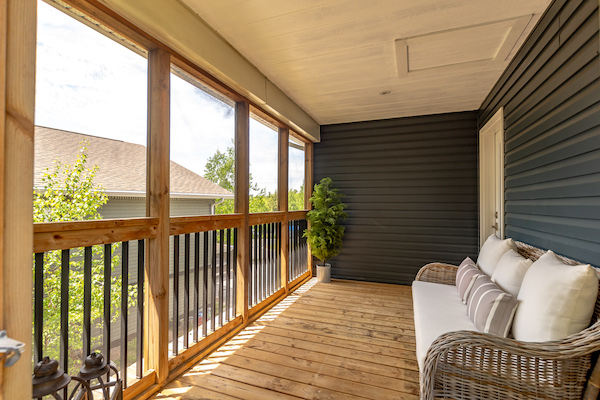

Thoughtfully designed for the way families gather, grow, and stay connected, this inviting home offers a wonderful balance of shared spaces and private retreats. A covered front porch creates a warm welcome, leading into a spacious foyer with convenient inside access from the double-car garage and a generous laundry room that helps keep everyday life organized. Upstairs, natural light pours into the open-concept living, dining, and kitchen area, creating an easy flow for both entertaining and quiet evenings at home. The living room is centred around an electric fireplace framed by a beautiful stacked-stone mantel, adding warmth and character to the space. The primary bedroom provides a peaceful retreat with its walk-in closet and private ensuite, while two additional bedrooms and a full guest bathroom offer comfortable accommodations for family and visitors alike. One of the home’s standout features is the fully screened Muskoka room, where morning coffee, family dinners, and summer evenings can be enjoyed without the worry of weather. From here, stairs lead down to the backyard, extending your living space outdoors. On the main level, a completely separate in-law suite offers exceptional flexibility for multigenerational living, allowing loved ones to enjoy both independence and connection. Bright and welcoming, the suite features its own private entrance, open-concept living space, full kitchen, bedroom, and bathroom. With municipal water and sewer services, natural gas forced-air heating, curbside garbage collection, and a layout that adapts beautifully to changing needs, this is a home designed to support every stage of life.

Thoughtfully designed for the way families gather, grow, and stay connected, this inviting home offers a wonderful balance of shared spaces and private retreats. A covered front porch creates a warm welcome, leading into a spacious foyer with convenient inside access from the double-car garage and a generous laundry room that helps keep everyday life organized. Upstairs, natural light pours into the open-concept living, dining, and kitchen area, creating an easy flow for both entertaining and quiet evenings at home. The living room is centred around an electric fireplace framed by a beautiful stacked-stone mantel, adding warmth and character to the space. The primary bedroom provides a peaceful retreat with its walk-in closet and private ensuite, while two additional bedrooms and a full guest bathroom offer comfortable accommodations for family and visitors alike. One of the home’s standout features is the fully screened Muskoka room, where morning coffee, family dinners, and summer evenings can be enjoyed without the worry of weather. From here, stairs lead down to the backyard, extending your living space outdoors. On the main level, a completely separate in-law suite offers exceptional flexibility for multigenerational living, allowing loved ones to enjoy both independence and connection. Bright and welcoming, the suite features its own private entrance, open-concept living space, full kitchen, bedroom, and bathroom. With municipal water and sewer services, natural gas forced-air heating, curbside garbage collection, and a layout that adapts beautifully to changing needs, this is a home designed to support every stage of life.
791 Old Muskoka Road, Huntsville

$779,900

Bedrooms: 4 Bathrooms: 2


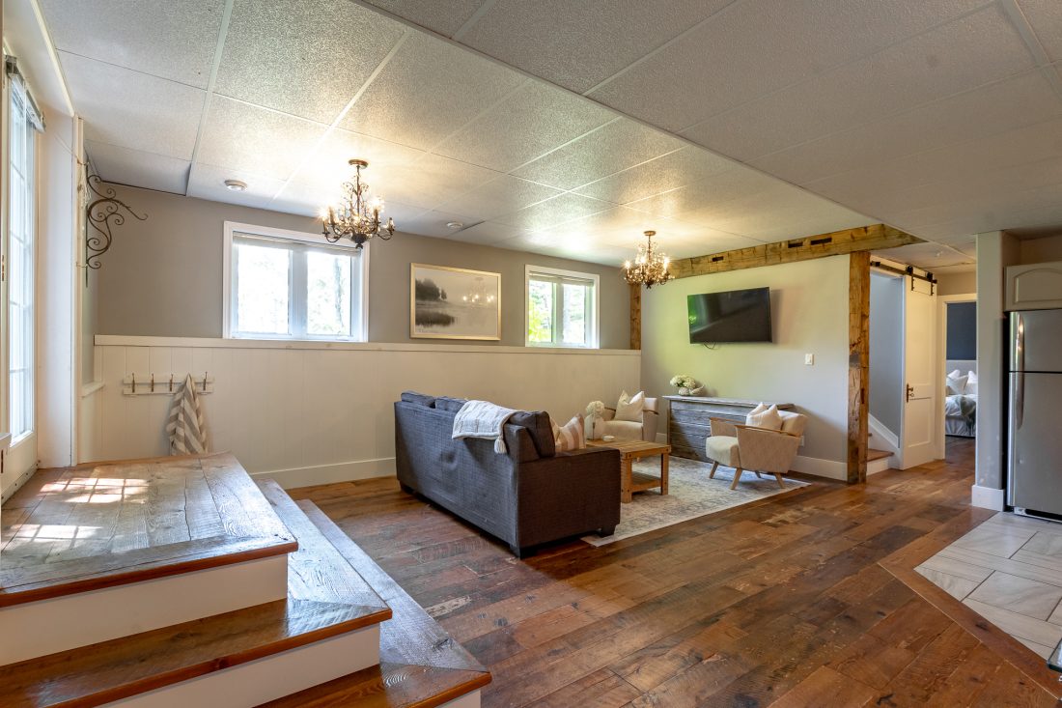
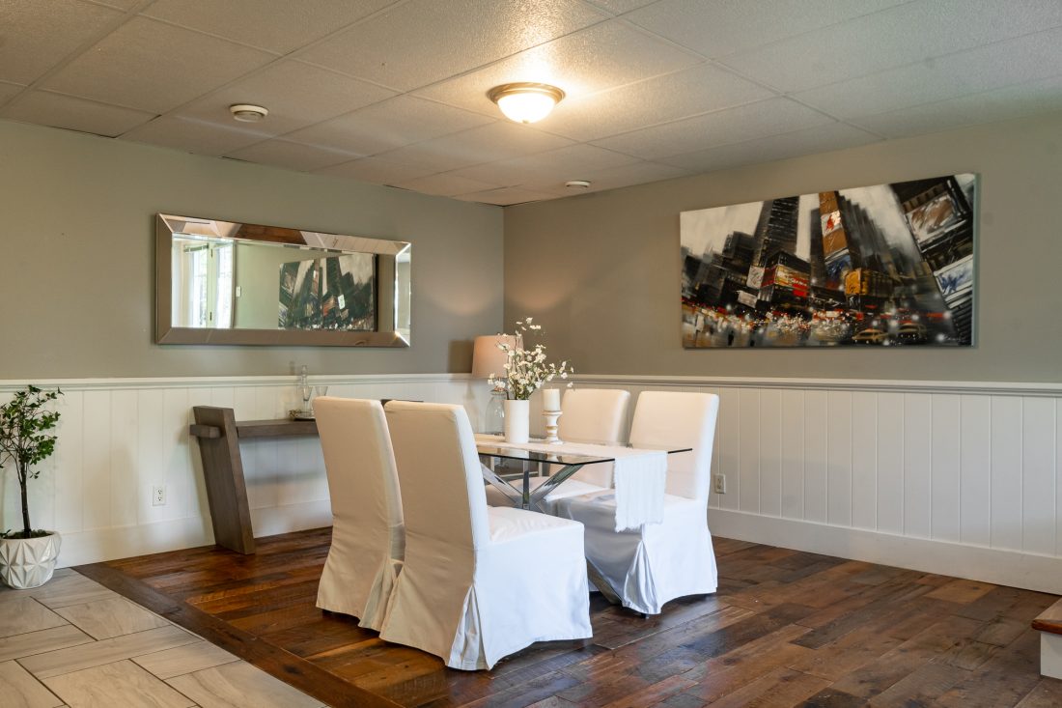
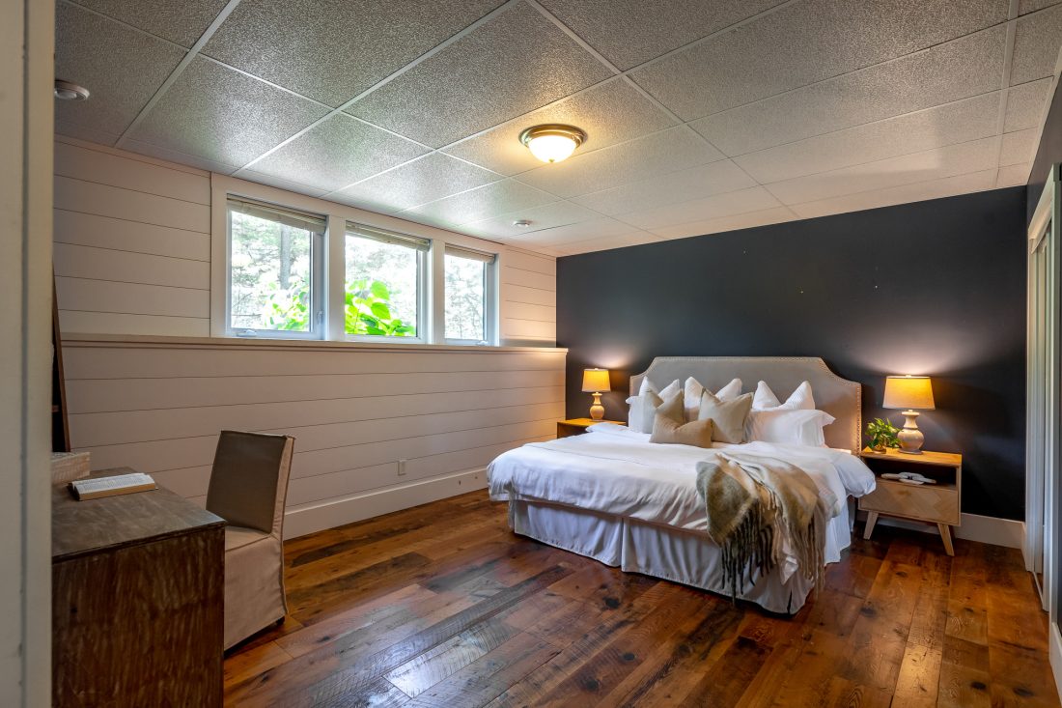
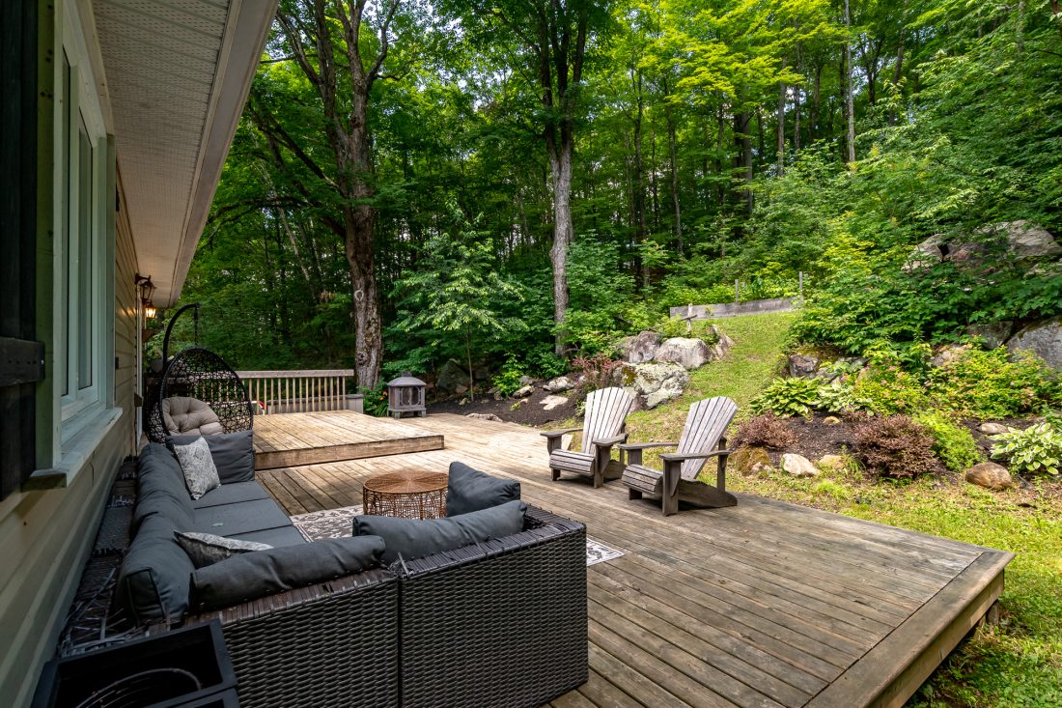
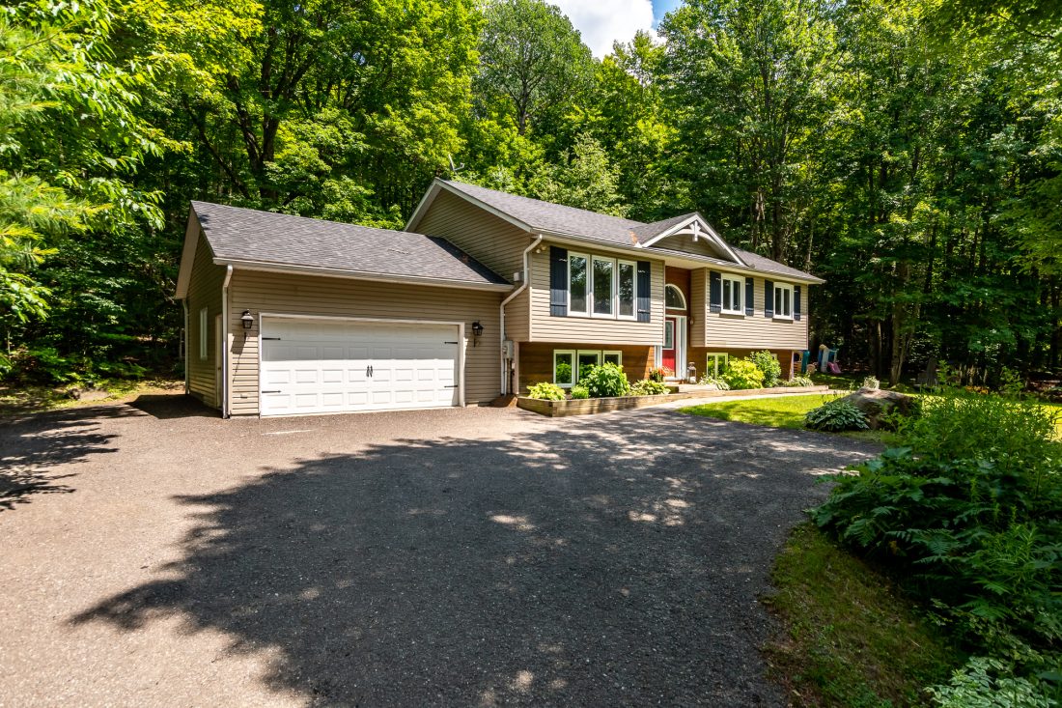
Set on 1.57 acres, this raised bungalow offers the kind of setting where everyday life feels a little more relaxed, whether it’s kids playing freely outside, evenings around the BBQ, or simply enjoying the quiet of your surroundings. Inside, the bright open concept layout brings everyone together, with the living, kitchen, & dining areas flowing seamlessly. Large southwest-facing windows fill the home with warm afternoon light, while the propane fireplace creates a natural gathering place on cooler evenings. The dining area opens through sliding doors to the back deck, where there’s plenty of room to dine outdoors, host friends, or unwind while looking out over the trees behind the home, with a propane BBQ hookup ready for easy summer meals. The main floor features 3 comfortable bedrooms and a 4-piece bathroom with laundry hookups, offering the ease of one-level living for day-to-day routines. Inside entry from the attached double car garage adds convenience year-round, especially during the colder months. The lower level is a natural extension of the home, offering a spacious & beautifully finished area with its own walkout side entry, large living room, kitchen, 1 bedroom, a 4-piece bathroom, & laundry facilities. This flexible space works just as well for everyday family living, whether as a rec room, guest space, or private area for older kids, while also providing the option for multigenerational living if desired. Built in 2006 with durable ICF construction, this home is designed for comfort & efficiency, with a propane forced air furnace & central air to keep things comfortable in every season. A drilled well, Lakeland fibre optic internet, & curbside sanitary collection add to the practicality of rural living. With plenty of parking & room to shape the outdoor space to suit your lifestyle, whether that means gardens, play areas, or future landscaping projects, this is a property where you can truly settle in, spread out, & create lasting memories.


Set on 1.57 acres, this raised bungalow offers the kind of setting where everyday life feels a little more relaxed, whether it’s kids playing freely outside, evenings around the BBQ, or simply enjoying the quiet of your surroundings. Inside, the bright open concept layout brings everyone together, with the living, kitchen, & dining areas flowing seamlessly. Large southwest-facing windows fill the home with warm afternoon light, while the propane fireplace creates a natural gathering place on cooler evenings. The dining area opens through sliding doors to the back deck, where there’s plenty of room to dine outdoors, host friends, or unwind while looking out over the trees behind the home, with a propane BBQ hookup ready for easy summer meals. The main floor features 3 comfortable bedrooms and a 4-piece bathroom with laundry hookups, offering the ease of one-level living for day-to-day routines. Inside entry from the attached double car garage adds convenience year-round, especially during the colder months. The lower level is a natural extension of the home, offering a spacious & beautifully finished area with its own walkout side entry, large living room, kitchen, 1 bedroom, a 4-piece bathroom, & laundry facilities. This flexible space works just as well for everyday family living, whether as a rec room, guest space, or private area for older kids, while also providing the option for multigenerational living if desired. Built in 2006 with durable ICF construction, this home is designed for comfort & efficiency, with a propane forced air furnace & central air to keep things comfortable in every season. A drilled well, Lakeland fibre optic internet, & curbside sanitary collection add to the practicality of rural living. With plenty of parking & room to shape the outdoor space to suit your lifestyle, whether that means gardens, play areas, or future landscaping projects, this is a property where you can truly settle in, spread out, & create lasting memories.

1 8 9 10 11 12 19

Follow Us on Instagram

Top