Current Listings

Relax, grab a coffee and take your time looking through some of our listings, watch a few of the video tours and enjoy the process. If a property catches your eye or feels like home, feel free to send us a message in the contact us section and we would be love to help and answer any questions you may have. Thanks for stopping by and most of all, enjoy! All of our listings are updated Weekly.


612 Clam Lake Road, Kearney

$849,900

Bedrooms: 3 Bathrooms: 1

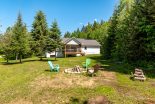
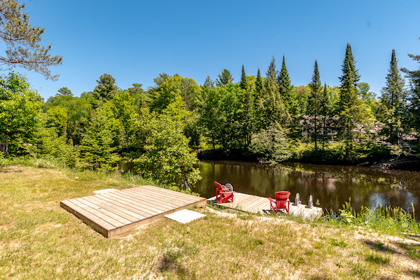
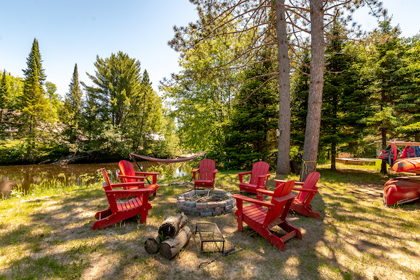
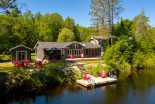
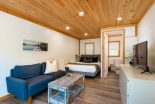
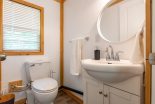
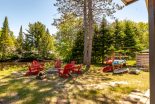
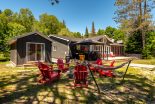
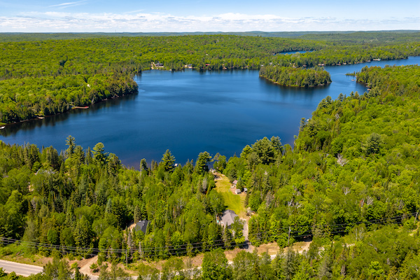
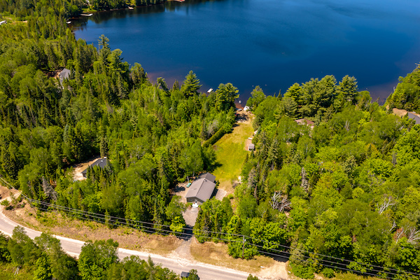
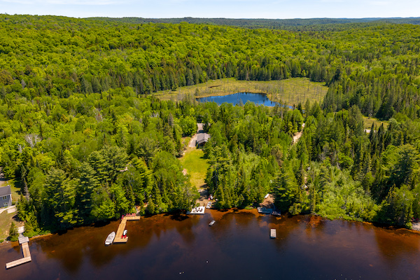
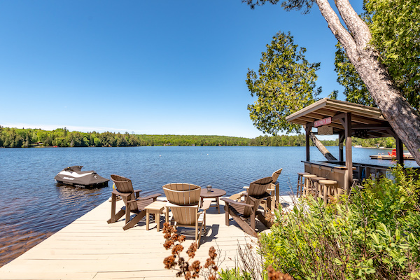

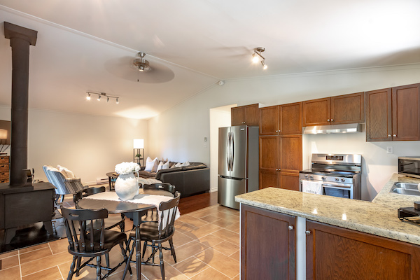
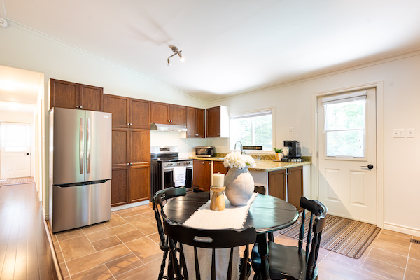
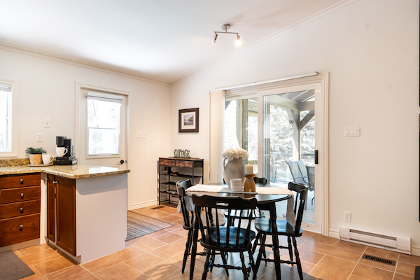
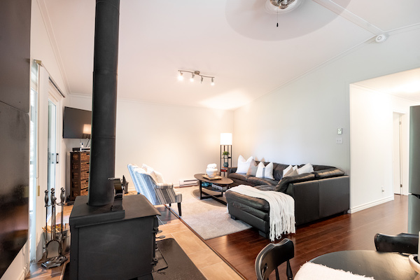
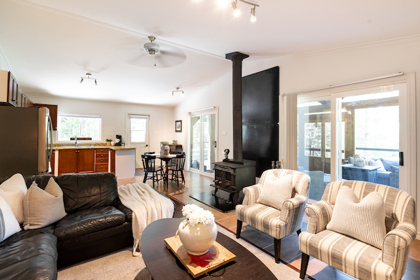
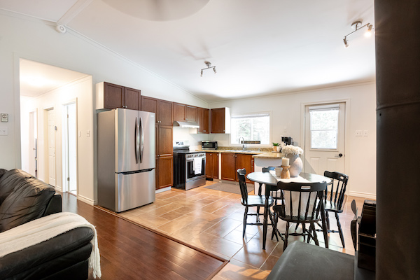
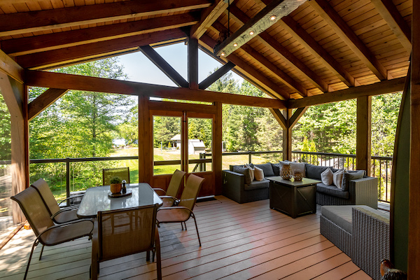
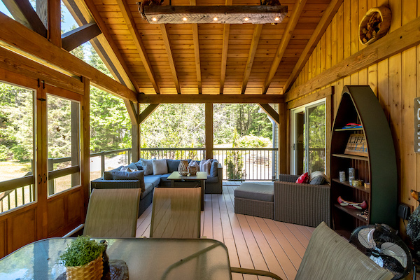
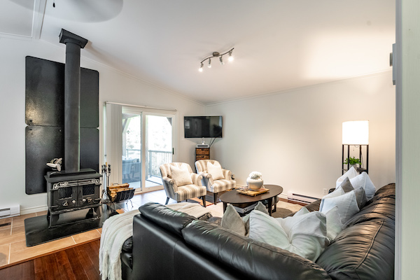
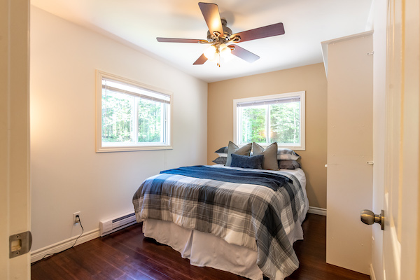
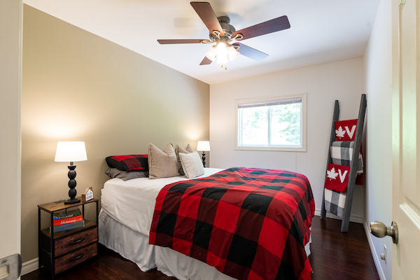
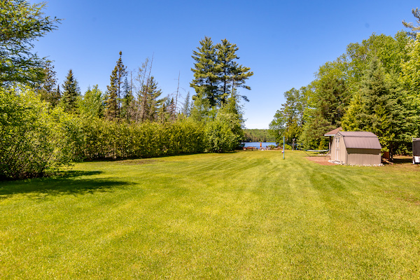
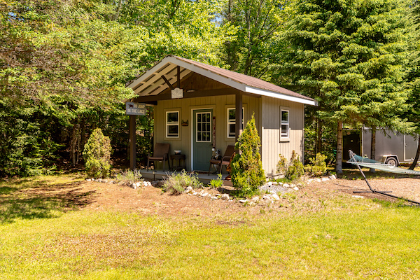
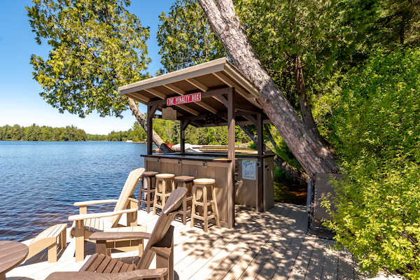
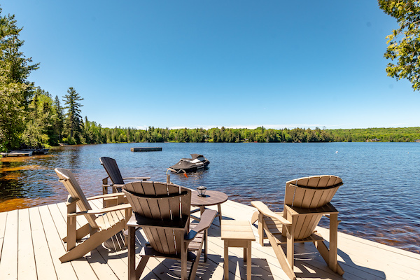
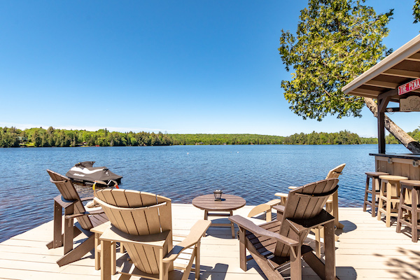
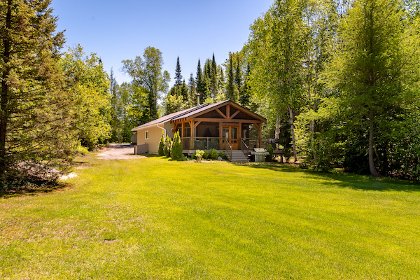
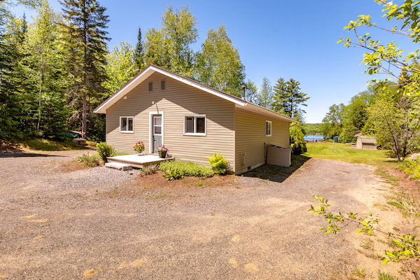
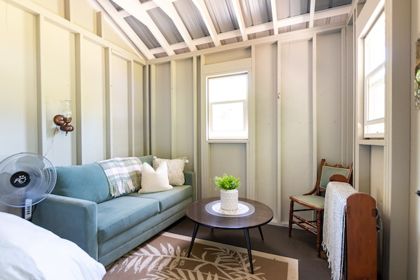
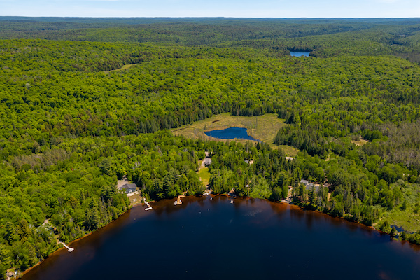
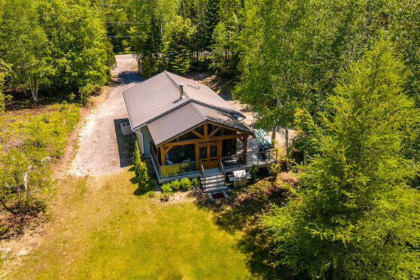
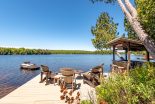
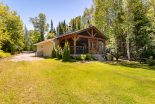
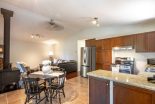
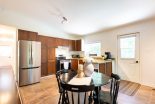
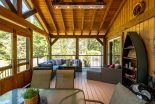
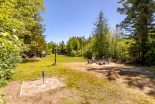
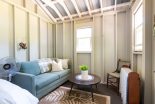
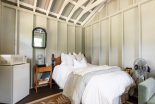
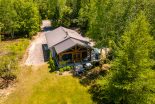
Imagine spending your days swimming from the sandy, shallow shoreline, afternoons entertaining friends at the dockside bar, and evenings gathered around the firepit as the sun sets over beautiful Clam Lake. This classic Muskoka retreat offers 148 feet of west-facing waterfront and 1.47 acres of level, usable land, perfect for family games, outdoor fun, and making lasting memories.The 3-bedroom cottage is designed for relaxed lake life, featuring a welcoming living room warmed by a cozy woodstove, a lovely kitchen, a four- piece bathroom, and a convenient laundry room. The completely screened-in Muskoka Room provides the perfect place to enjoy morning coffee, afternoon reading, or evening conversations while taking in the sights and sounds of the lake. A bunkie offers extra space for overnight guests, while modern comforts including a forced-air furnace, central air conditioning, and a permanently installed Honeywell Generac whole-home standby generator to provide peace of mind throughout the seasons. Being offered turnkey with almost all furnishings, contents, and cottage essentials included, this is an opportunity to step into Muskoka cottage life and start enjoying the property from day one. Located on a municipally maintained year-round road, this waterfront property is a place where summer days stretch a little longer, sunsets become a nightly event, and family and friends naturally gather to enjoy the very best of Muskoka living.
Imagine spending your days swimming from the sandy, shallow shoreline, afternoons entertaining friends at the dockside bar, and evenings gathered around the firepit as the sun sets over beautiful Clam Lake. This classic Muskoka retreat offers 148 feet of west-facing waterfront and 1.47 acres of level, usable land, perfect for family games, outdoor fun, and making lasting memories.The 3-bedroom cottage is designed for relaxed lake life, featuring a welcoming living room warmed by a cozy woodstove, a lovely kitchen, a four- piece bathroom, and a convenient laundry room. The completely screened-in Muskoka Room provides the perfect place to enjoy morning coffee, afternoon reading, or evening conversations while taking in the sights and sounds of the lake. A bunkie offers extra space for overnight guests, while modern comforts including a forced-air furnace, central air conditioning, and a permanently installed Honeywell Generac whole-home standby generator to provide peace of mind throughout the seasons. Being offered turnkey with almost all furnishings, contents, and cottage essentials included, this is an opportunity to step into Muskoka cottage life and start enjoying the property from day one. Located on a municipally maintained year-round road, this waterfront property is a place where summer days stretch a little longer, sunsets become a nightly event, and family and friends naturally gather to enjoy the very best of Muskoka living.
4321 Grandview Bayside Drive, Huntsville

$849,900

Bedrooms: 2 Bathrooms: 3

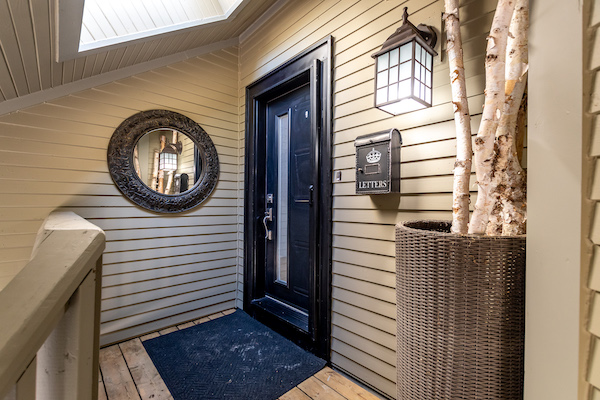
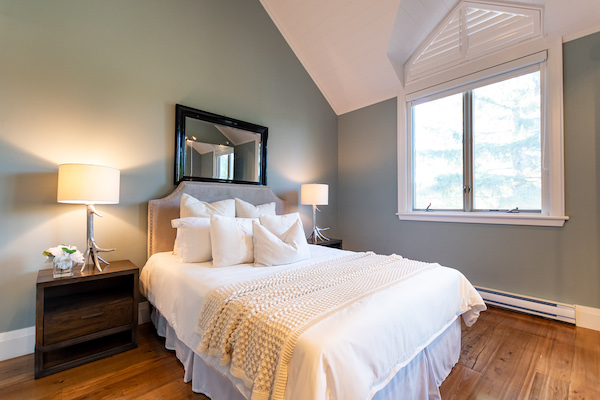
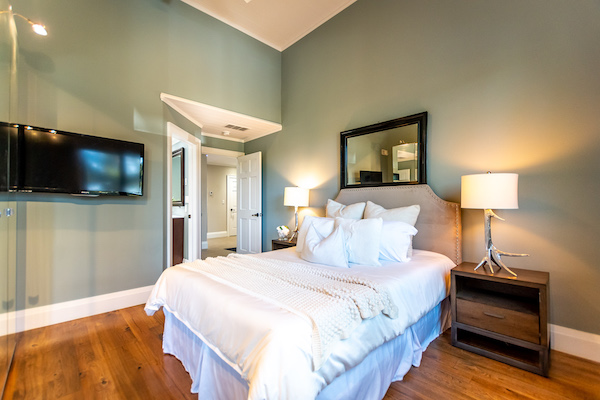
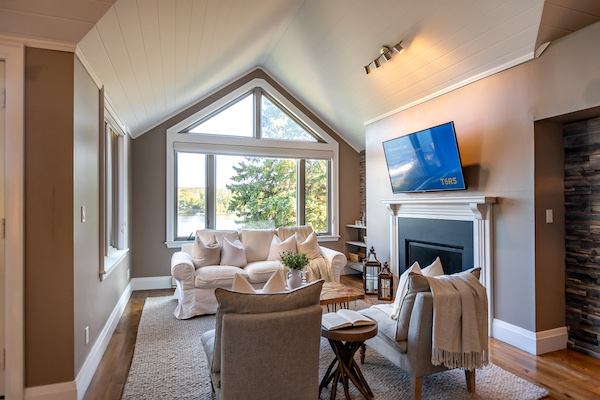
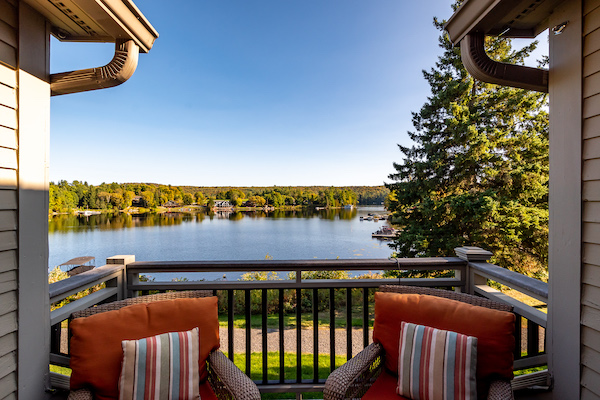
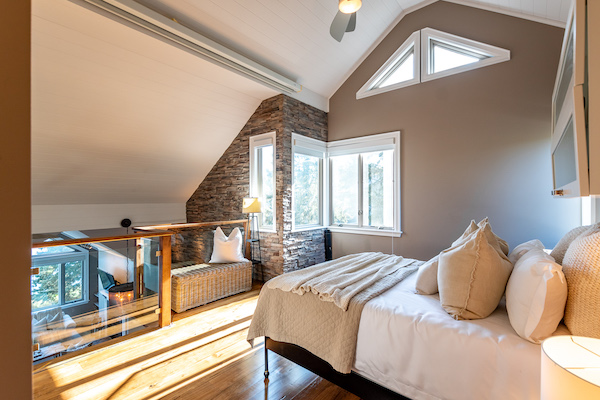
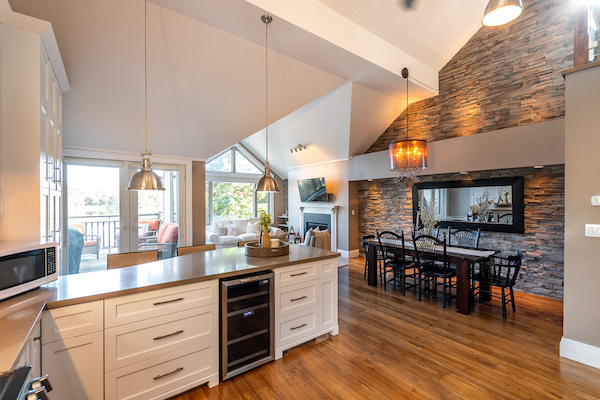
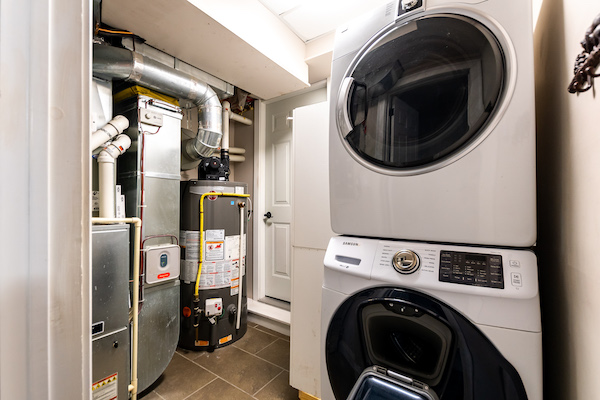
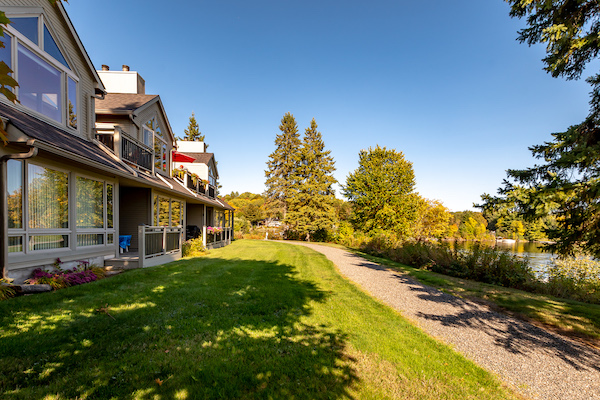
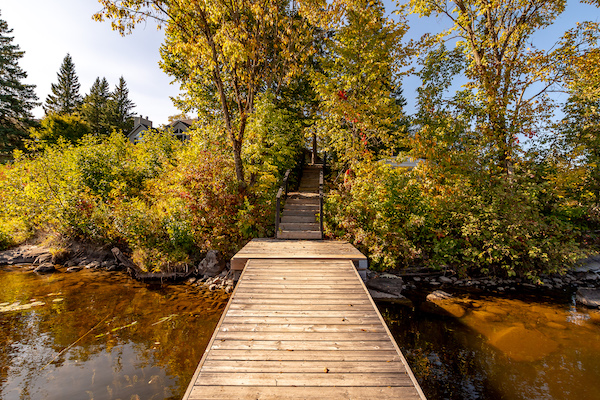
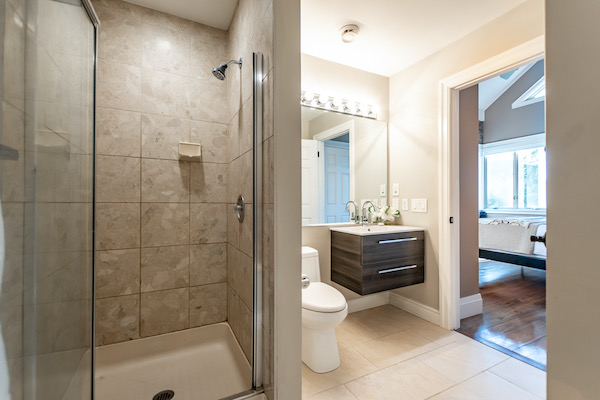
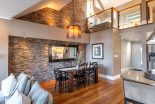

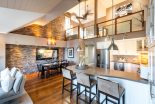
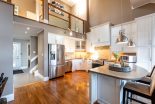
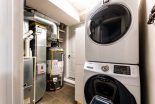
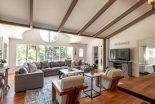
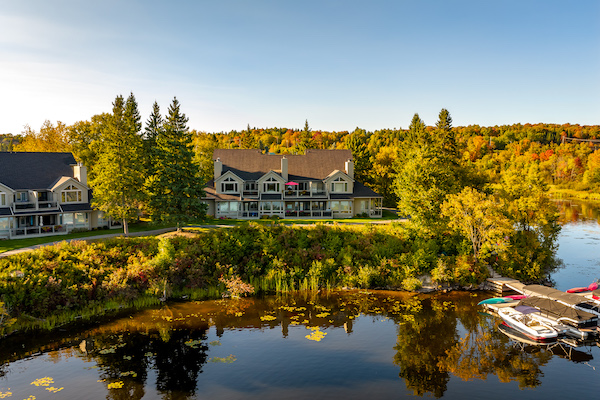
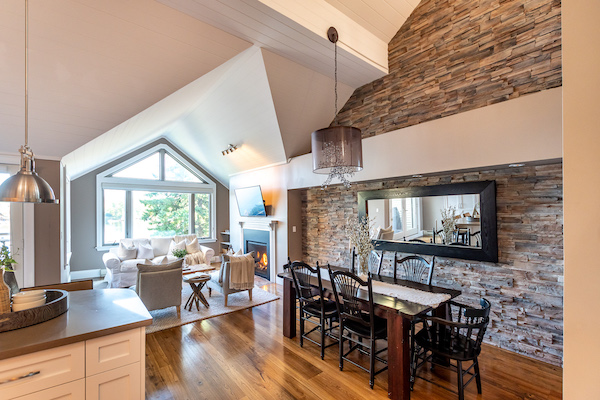
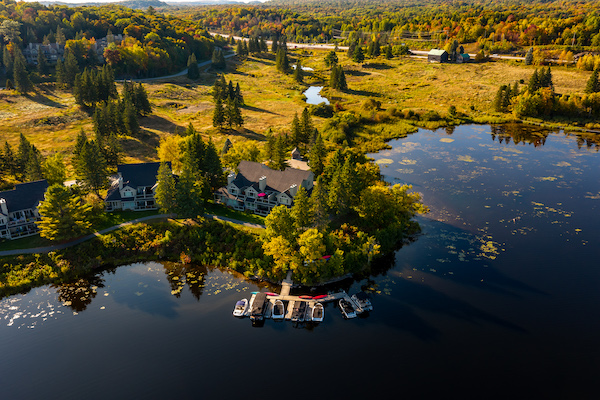
Experience the ease and beauty of waterfront ownership at Grandview Bayside, where stunning bay views and the option of boat slips (available for an additional fee) bring Muskoka waterfront lifestyle to your doorstep. Inside, a spacious foyer with heated floors leads to a large main-floor bedroom with its own three-piece ensuite, also featuring heated floors for comfort. The open-concept kitchen, living, and dining area showcases vaulted ceilings that soar up to the loft above, filling the space with natural light. The 100 year old reclaimed hardwood plank flooring throughout most of the unit creates grandeur and comfort. A gorgeous kitchen with quartz counters, abundant cabinetry and storage, an additional beverage fridge, and a breakfast bar with seating makes entertaining effortless. The generous dining area flows into a bright living room featuring a natural gas fireplace and a wall of windows framing the water beyond. Walk out to your private balcony and take in the sweeping bay views. A stylish two-piece powder room with heated floors offers convenience for guests, while a tucked-away laundry area with an adjoining storage room adds to the thoughtful design.Upstairs, the loft is a spectacular bonus space designed to flex with your lifestyle. A ceiling-mounted video screen and speakers create the perfect home theatre experience, yet the room easily converts into a private bedroom complete with its own four-piece ensuite and walk-in closet. Modern comforts such as a natural gas furnace, central air, and central vacuum add to the appeal. Perfectly positioned near the Mark O’Meara Golf Course, Deerhurst Resort, Hidden Valley Ski Resort, and just a short drive into town for shopping, dining, and entertainment, this Grandview Bayside condo blends relaxed Muskoka living with the ease of a low-maintenance lifestyle.

Experience the ease and beauty of waterfront ownership at Grandview Bayside, where stunning bay views and the option of boat slips (available for an additional fee) bring Muskoka waterfront lifestyle to your doorstep. Inside, a spacious foyer with heated floors leads to a large main-floor bedroom with its own three-piece ensuite, also featuring heated floors for comfort. The open-concept kitchen, living, and dining area showcases vaulted ceilings that soar up to the loft above, filling the space with natural light. The 100 year old reclaimed hardwood plank flooring throughout most of the unit creates grandeur and comfort. A gorgeous kitchen with quartz counters, abundant cabinetry and storage, an additional beverage fridge, and a breakfast bar with seating makes entertaining effortless. The generous dining area flows into a bright living room featuring a natural gas fireplace and a wall of windows framing the water beyond. Walk out to your private balcony and take in the sweeping bay views. A stylish two-piece powder room with heated floors offers convenience for guests, while a tucked-away laundry area with an adjoining storage room adds to the thoughtful design.Upstairs, the loft is a spectacular bonus space designed to flex with your lifestyle. A ceiling-mounted video screen and speakers create the perfect home theatre experience, yet the room easily converts into a private bedroom complete with its own four-piece ensuite and walk-in closet. Modern comforts such as a natural gas furnace, central air, and central vacuum add to the appeal. Perfectly positioned near the Mark O’Meara Golf Course, Deerhurst Resort, Hidden Valley Ski Resort, and just a short drive into town for shopping, dining, and entertainment, this Grandview Bayside condo blends relaxed Muskoka living with the ease of a low-maintenance lifestyle.

437 Halls Road, Perry

$849,900

Bedrooms: 3 Bathrooms: 2

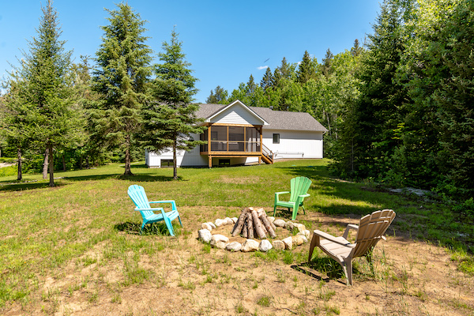
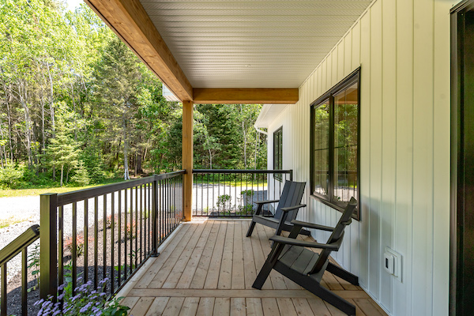
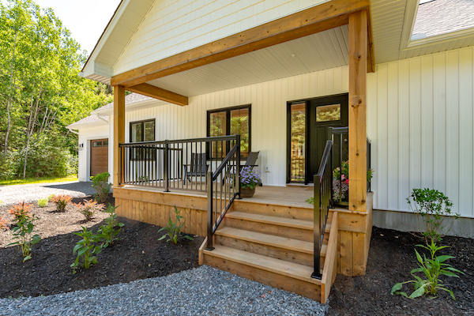
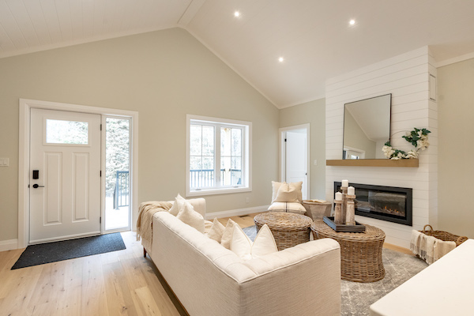
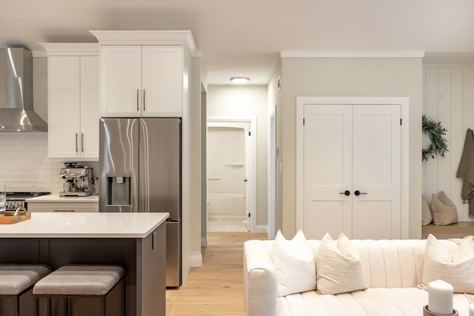
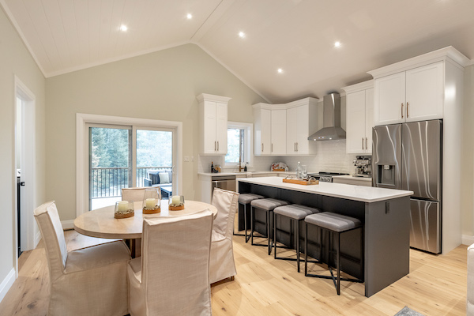
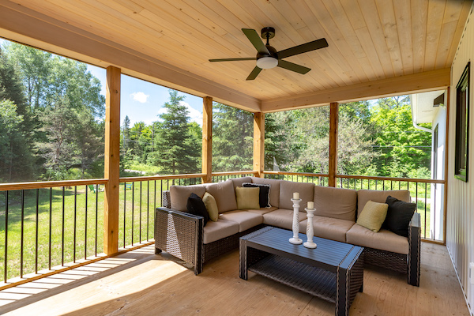
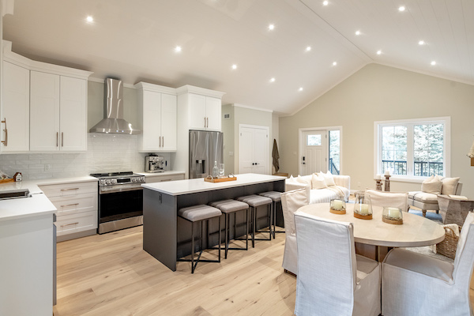
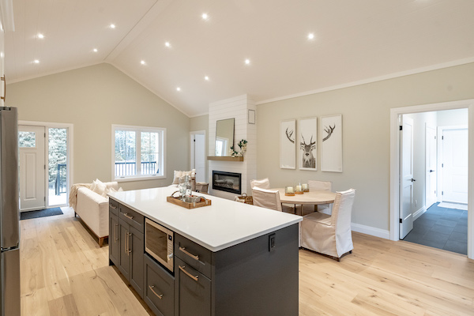
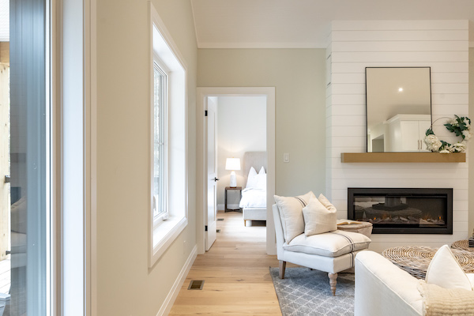
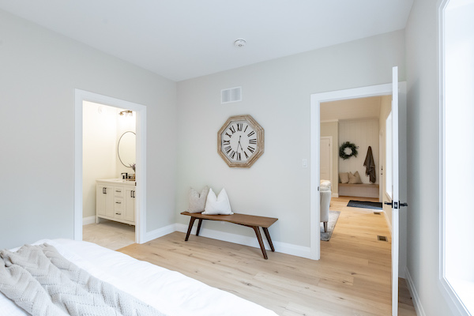
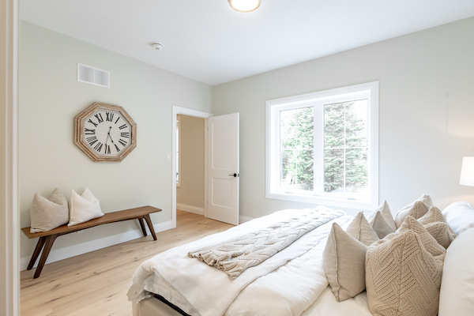
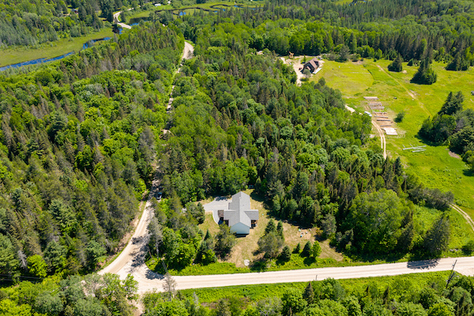
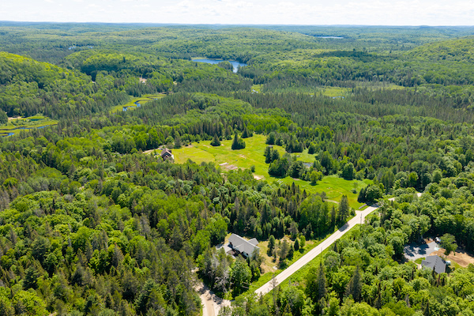
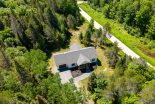
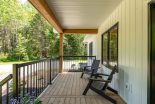
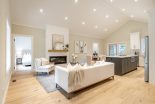
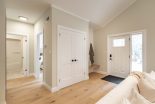
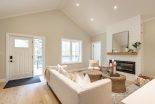
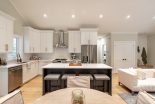
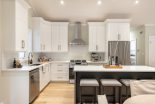
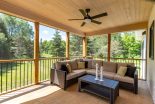
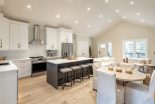
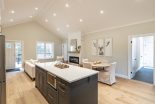
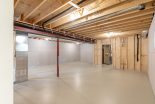
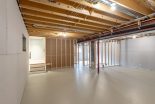
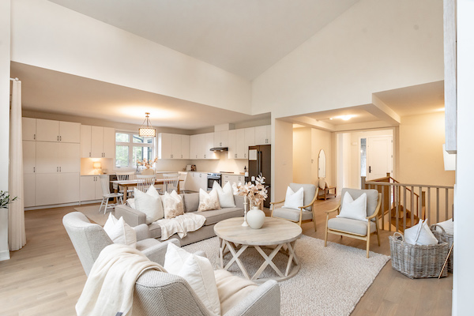
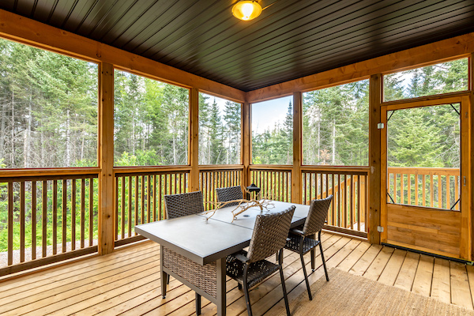
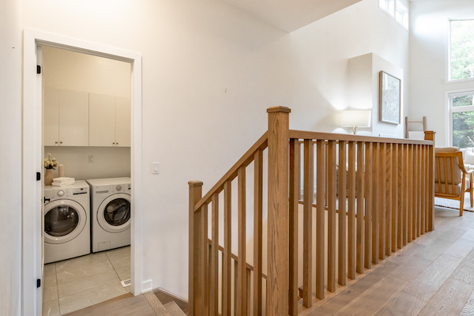
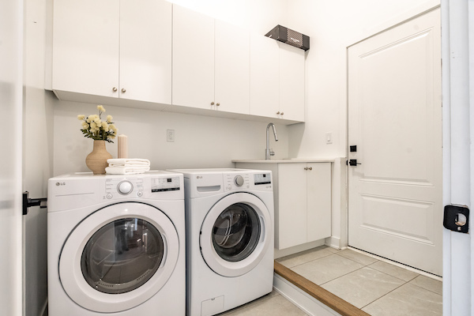
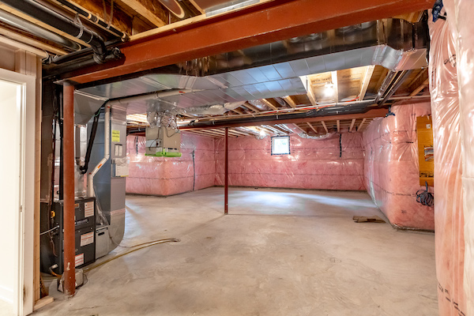
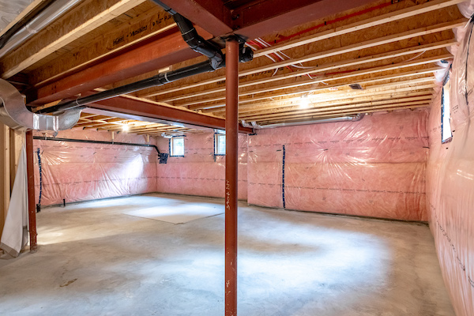
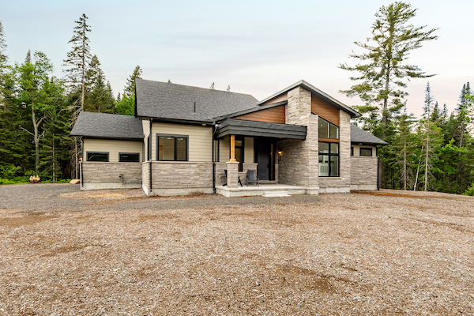
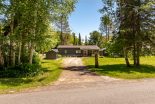
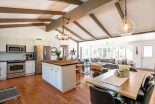
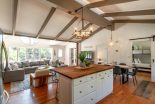
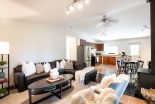
Recently built & thoughtfully designed, this charming bungalow offers the perfect blend of modern comfort, & country living on 2.48 acres. With excellent curb appeal, a welcoming covered front porch sets the tone for the warm & inviting spaces found throughout the home. At the heart of the home, the open-concept living, dining, & kitchen area is enhanced by vaulted ceilings, creating a bright & spacious gathering place. The stylish kitchen is both beautiful & practical, featuring a large island, stainless steel appliances, brushed gold hardware, a bevelled tile backsplash, & sliding doors leading to the screened Muskoka Room. Whether you’re enjoying your morning coffee, hosting friends, or listening to the sound of rain on the roof, this inviting space allows you to experience the outdoors in comfort. The living room is anchored by an electric fireplace with shiplap accents & a wood mantle, adding warmth, character, & a cozy focal point to the space.The private primary suite offers a walk-in closet & a beautifully appointed 4-piece ensuite, while two guest bedrooms & a 4-piece bathroom are thoughtfully positioned on the opposite side of the home, creating separation & privacy for family or visitors. Practical features include main floor laundry in the mudroom with inside entry from the attached oversized single-car garage. The unfinished lower level presents an excellent opportunity to expand your living space, already studded for room division & complete with a bathroom rough-in. Equipped with a propane forced-air furnace, central air, drilled well, & Starlink internet, this home delivers the conveniences of modern living in a peaceful rural setting. Outside, the 2.48-acre property offers a desirable mix of open lawn & mature trees, providing plenty of room for children to play, gardeners to create, pets to roam, or simply to enjoy the privacy, beauty, & slower pace that country living is all about.

Recently built & thoughtfully designed, this charming bungalow offers the perfect blend of modern comfort, & country living on 2.48 acres. With excellent curb appeal, a welcoming covered front porch sets the tone for the warm & inviting spaces found throughout the home. At the heart of the home, the open-concept living, dining, & kitchen area is enhanced by vaulted ceilings, creating a bright & spacious gathering place. The stylish kitchen is both beautiful & practical, featuring a large island, stainless steel appliances, brushed gold hardware, a bevelled tile backsplash, & sliding doors leading to the screened Muskoka Room. Whether you’re enjoying your morning coffee, hosting friends, or listening to the sound of rain on the roof, this inviting space allows you to experience the outdoors in comfort. The living room is anchored by an electric fireplace with shiplap accents & a wood mantle, adding warmth, character, & a cozy focal point to the space.The private primary suite offers a walk-in closet & a beautifully appointed 4-piece ensuite, while two guest bedrooms & a 4-piece bathroom are thoughtfully positioned on the opposite side of the home, creating separation & privacy for family or visitors. Practical features include main floor laundry in the mudroom with inside entry from the attached oversized single-car garage. The unfinished lower level presents an excellent opportunity to expand your living space, already studded for room division & complete with a bathroom rough-in. Equipped with a propane forced-air furnace, central air, drilled well, & Starlink internet, this home delivers the conveniences of modern living in a peaceful rural setting. Outside, the 2.48-acre property offers a desirable mix of open lawn & mature trees, providing plenty of room for children to play, gardeners to create, pets to roam, or simply to enjoy the privacy, beauty, & slower pace that country living is all about.

1040 Greensview Drive, Lake of Bays

$849,900

Bedrooms: 3 Bathrooms: 4

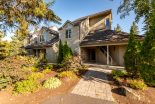
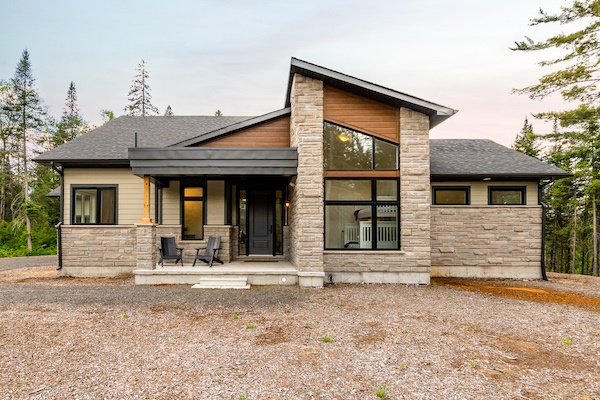
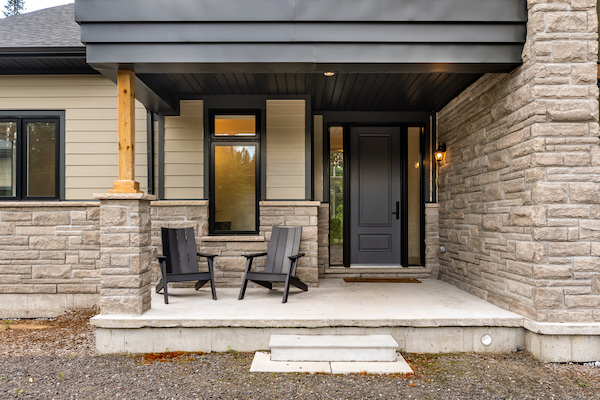
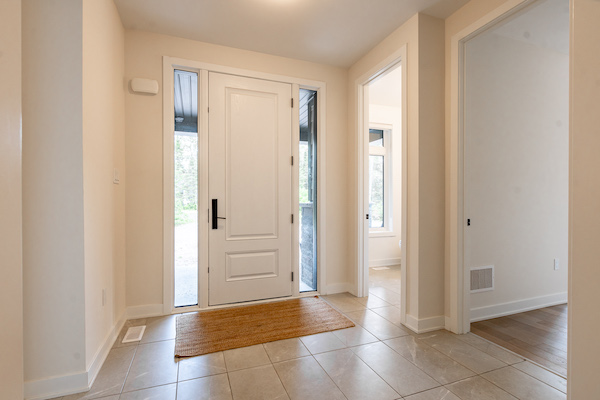
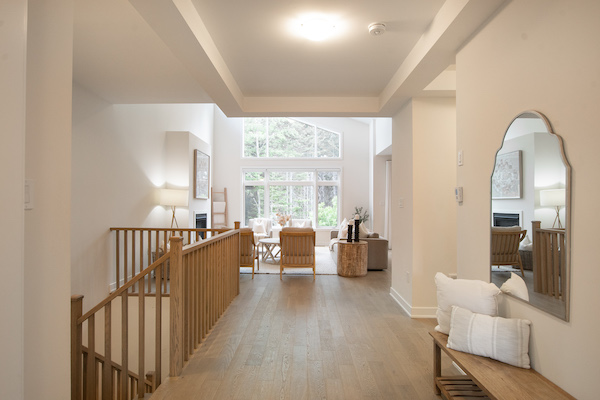
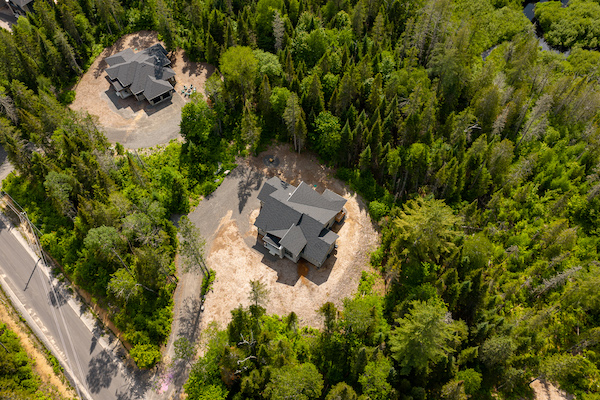
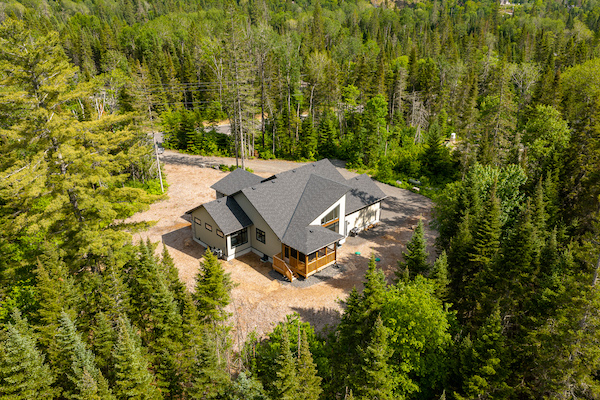
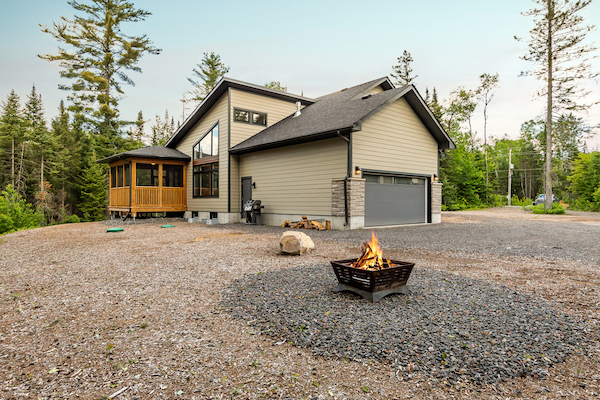
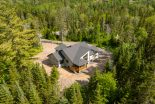
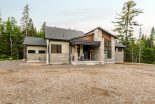
Located in the exclusive Northern Lights private executive community, this 2023 built 3 bedroom, 3.5 bathroom bungalow offers refined modern living on a private 1.5-acre setting. Striking curb appeal with a neutral exterior palette & an architectural roofline that creates soaring ceilings, oversized windows, & exceptional natural light throughout the home.A bright, spacious foyer welcomes you in with a convenient powder room located near the entry & a covered front porch that sets the tone for the home. The open- concept main living area is designed for everyday ease & entertaining, featuring an eat-in kitchen with matching Bosch appliances, abundant cabinetry, & thoughtful storage. The living room is anchored by a propane fireplace, creating a warm & inviting focal point.Sliding doors extend the living space into a screened-in Muskoka Room, allowing you to enjoy the outdoors in comfort through changing seasons. All three bedrooms feature their own private ensuites. The primary suite is a standout with a beautifully appointed 5-piece ensuite complete with an oversized glass shower, separate soaker tub, & double vanity.A combined laundry & mudroom offers direct interior access to the oversized double car garage, adding practical function to the layout. The full unfinished basement includes a bathroom rough-in, offering excellent potential for future living space.Ideally located just a short drive to the charming village of Dwight & the sandy shores & public boat launch of Lake of Bays, as well as a welcoming general store. In winter, enjoy quick access to Hidden Valley Ski Resort for skiing & year-round recreation. A rare opportunity to enjoy modern executive living in a peaceful community with year-round recreation just minutes away.
Located in the exclusive Northern Lights private executive community, this 2023 built 3 bedroom, 3.5 bathroom bungalow offers refined modern living on a private 1.5-acre setting. Striking curb appeal with a neutral exterior palette & an architectural roofline that creates soaring ceilings, oversized windows, & exceptional natural light throughout the home.A bright, spacious foyer welcomes you in with a convenient powder room located near the entry & a covered front porch that sets the tone for the home. The open- concept main living area is designed for everyday ease & entertaining, featuring an eat-in kitchen with matching Bosch appliances, abundant cabinetry, & thoughtful storage. The living room is anchored by a propane fireplace, creating a warm & inviting focal point.Sliding doors extend the living space into a screened-in Muskoka Room, allowing you to enjoy the outdoors in comfort through changing seasons. All three bedrooms feature their own private ensuites. The primary suite is a standout with a beautifully appointed 5-piece ensuite complete with an oversized glass shower, separate soaker tub, & double vanity.A combined laundry & mudroom offers direct interior access to the oversized double car garage, adding practical function to the layout. The full unfinished basement includes a bathroom rough-in, offering excellent potential for future living space.Ideally located just a short drive to the charming village of Dwight & the sandy shores & public boat launch of Lake of Bays, as well as a welcoming general store. In winter, enjoy quick access to Hidden Valley Ski Resort for skiing & year-round recreation. A rare opportunity to enjoy modern executive living in a peaceful community with year-round recreation just minutes away.

10 Renwick Drive, Huntsville

$849,900

Bedrooms: 3 Bathrooms: 2

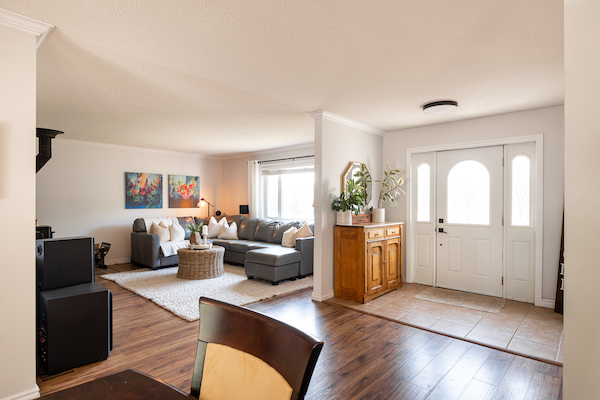
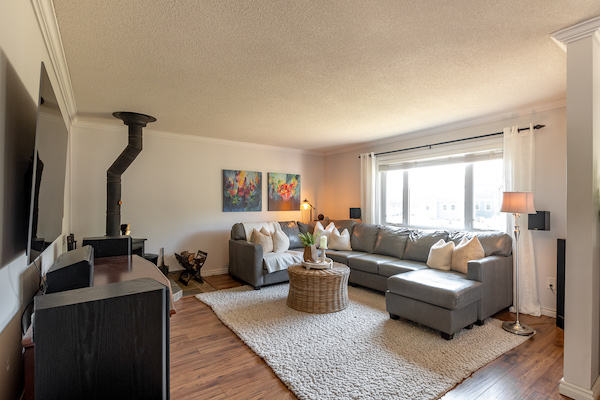
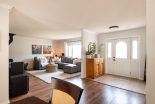
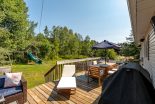
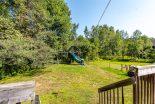
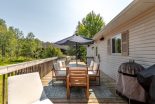
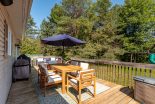
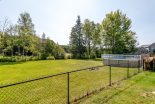
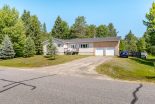
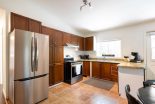
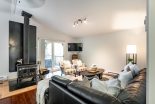
Welcome to this charming bungalow in one of Huntsville’s most desirable neighbourhoods, a location that appeals equally to growing families, empty nesters, and anyone looking for a home close to schools, recreation, and everyday amenities. The spacious foyer offers a warm welcome before leading into the inviting living room, where a cozy woodstove creates the perfect place to gather on cooler evenings. The separate dining room features sliding doors leading to the rear deck, complete with a natural gas hookup for your BBQ. The large deck overlooks the pool, spacious backyard, and a fully fenced area that’s ideal for kids and pets to play safely. A mature tree buffer along the rear property line provides a welcome sense of privacy while backing onto Riverside Public School. The kitchen offers plenty of cabinetry and generous prep space, making it a functional layout with excellent storage. Inside entry from the attached double car garage adds everyday practicality, while down the hall you’ll find 3 comfortable bedrooms & 2 full bathrooms. The primary bedroom features a private 3-piece ensuite & the convenience of laundry facilities neatly tucked away in the closet. Two additional guest bedrooms share a well-appointed 4-piece bathroom. The lower level is ready for your finishing touches, offering excellent potential for a spacious rec room, home gym, games room, hobby space, or whatever best suits your family’s lifestyle. Located just minutes from Huntsville High School, the Summit Centre, & all the amenities Huntsville has to offer, you’ll also appreciate being close to the Brunel Locks & several convenient access points to Huntsville’s beautiful lakes & rivers, making it easy to enjoy boating, paddling, fishing, & everything that makes Muskoka such a special place to call home. A solid home in a sought-after neighbourhood, ready for its next owners to make it their own.

Welcome to this charming bungalow in one of Huntsville’s most desirable neighbourhoods, a location that appeals equally to growing families, empty nesters, and anyone looking for a home close to schools, recreation, and everyday amenities. The spacious foyer offers a warm welcome before leading into the inviting living room, where a cozy woodstove creates the perfect place to gather on cooler evenings. The separate dining room features sliding doors leading to the rear deck, complete with a natural gas hookup for your BBQ. The large deck overlooks the pool, spacious backyard, and a fully fenced area that’s ideal for kids and pets to play safely. A mature tree buffer along the rear property line provides a welcome sense of privacy while backing onto Riverside Public School. The kitchen offers plenty of cabinetry and generous prep space, making it a functional layout with excellent storage. Inside entry from the attached double car garage adds everyday practicality, while down the hall you’ll find 3 comfortable bedrooms & 2 full bathrooms. The primary bedroom features a private 3-piece ensuite & the convenience of laundry facilities neatly tucked away in the closet. Two additional guest bedrooms share a well-appointed 4-piece bathroom. The lower level is ready for your finishing touches, offering excellent potential for a spacious rec room, home gym, games room, hobby space, or whatever best suits your family’s lifestyle. Located just minutes from Huntsville High School, the Summit Centre, & all the amenities Huntsville has to offer, you’ll also appreciate being close to the Brunel Locks & several convenient access points to Huntsville’s beautiful lakes & rivers, making it easy to enjoy boating, paddling, fishing, & everything that makes Muskoka such a special place to call home. A solid home in a sought-after neighbourhood, ready for its next owners to make it their own.

25 Woodstream Drive, Huntsville

$829,900

Bedrooms: 4 Bathrooms: 3

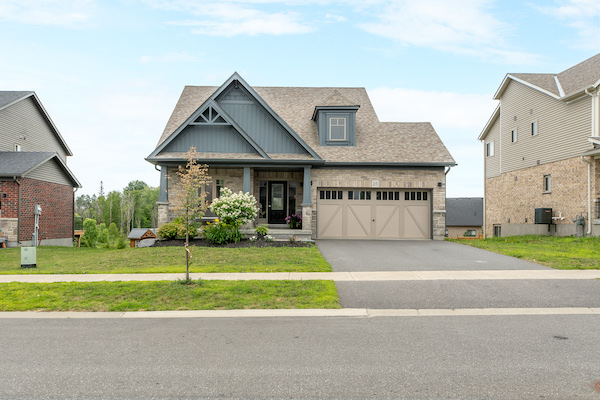
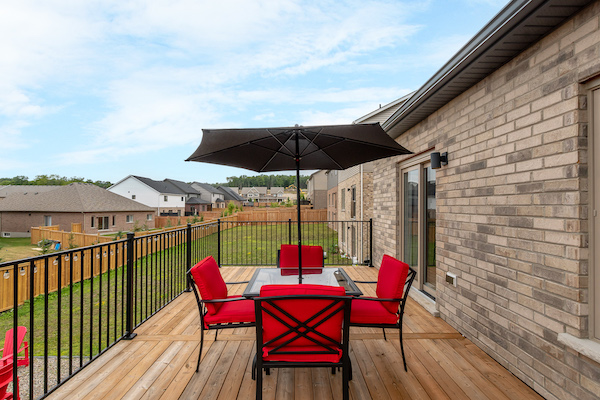
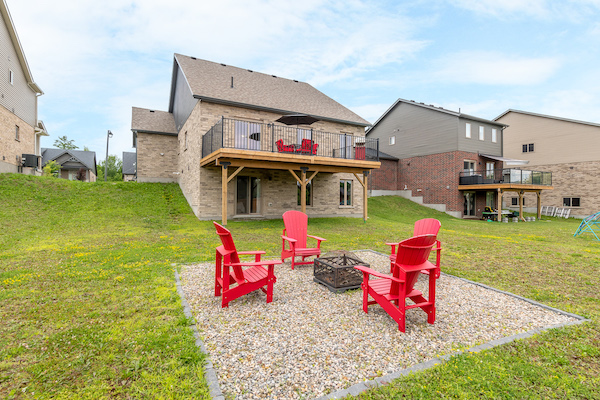
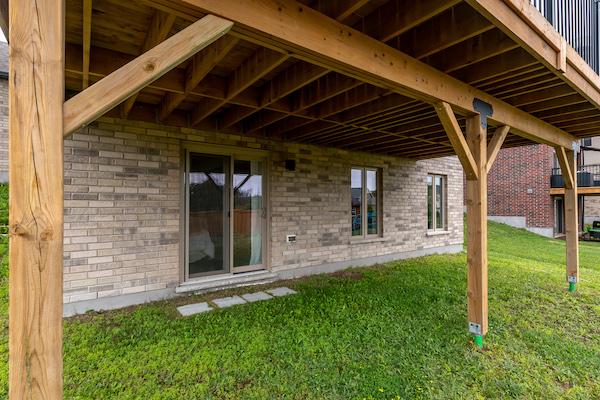
Welcome to this beautifully designed bungalow in Huntsville’s sought-after Woodstream community, built in 2021 by Devonleigh Homes and offering the popular Yorkton floor plan. From the moment you arrive, you’ll appreciate the home’s beautiful curb appeal, highlighted by a welcoming covered front porch and a timeless blend of nuetral toned stone, brick, & vinyl siding. With 4 bedrooms, 2.5 bathrooms, and a fully finished walkout basement, this home offers exceptional flexibility for growing families or retirees looking for the ease of main floor living with plenty of space for visiting children and grandchildren. The bright main level features an open-concept kitchen, dining, & living area with sliding doors leading to the south- facing deck, creating a sunny space to gather. Two main floor bedrooms share a spacious ‘Jack & Jill’ style 5-piece ensuite. A convenient powder room & inside entry from the attached double car garage complete the level. Downstairs, the walkout basement offers a large rec room, 2 additional bedrooms, including a private guest suite with sliding doors to the backyard, a walk-through closet, & 3-piece ensuite-ideal for extended family or overnight guests. Enjoy the convenience of municipal water & sewer, natural gas forced air heating, central air, curbside garbage collection, & Bell Fibe internet. Set within one of Huntsville’s most welcoming communities, you’ll be just minutes from Spruce Glen Public School, Huntsville District Memorial Hospital, Arrowhead Provincial Park, & all the shopping, dining, & everyday amenities Huntsville has to offer.

Welcome to this beautifully designed bungalow in Huntsville’s sought-after Woodstream community, built in 2021 by Devonleigh Homes and offering the popular Yorkton floor plan. From the moment you arrive, you’ll appreciate the home’s beautiful curb appeal, highlighted by a welcoming covered front porch and a timeless blend of nuetral toned stone, brick, & vinyl siding. With 4 bedrooms, 2.5 bathrooms, and a fully finished walkout basement, this home offers exceptional flexibility for growing families or retirees looking for the ease of main floor living with plenty of space for visiting children and grandchildren. The bright main level features an open-concept kitchen, dining, & living area with sliding doors leading to the south- facing deck, creating a sunny space to gather. Two main floor bedrooms share a spacious ‘Jack & Jill’ style 5-piece ensuite. A convenient powder room & inside entry from the attached double car garage complete the level. Downstairs, the walkout basement offers a large rec room, 2 additional bedrooms, including a private guest suite with sliding doors to the backyard, a walk-through closet, & 3-piece ensuite-ideal for extended family or overnight guests. Enjoy the convenience of municipal water & sewer, natural gas forced air heating, central air, curbside garbage collection, & Bell Fibe internet. Set within one of Huntsville’s most welcoming communities, you’ll be just minutes from Spruce Glen Public School, Huntsville District Memorial Hospital, Arrowhead Provincial Park, & all the shopping, dining, & everyday amenities Huntsville has to offer.
1626 Port Cunnington Road, Lake Of Bays

$824,900

Bedrooms: 3 Bathrooms: 2

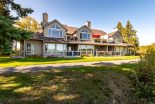
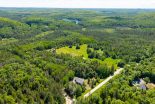
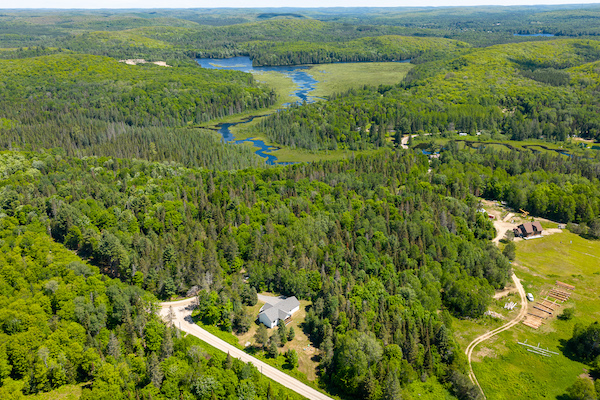
Tucked away on nearly 25 acres along the prestigious Port Cunnington Road, this private log home retreat offers a rare blend of seclusion, charm, and versatility. A winding driveway leads through the trees, setting the stage for total privacy. Nature lovers will appreciate the trails that meander throughout the property, perfect for peaceful walks or outdoor exploration. The homes inviting main level features a spacious kitchen and dining area, a cozy living room with soaring ceilings and a stone-accented wood-burning fireplace, plus sliding doors that open to the backyard. Two bedrooms, a 3-piece bathroom, and a flexible bonus room, ideal for an office, den, or extra sleeping space. Upstairs, the expansive primary suite impresses with a large open loft, a corner tub, a 3-piece bath with ensuite privileges, and walkout access to a sunny deck with a hot tub, your private haven under the stars. Outside, a covered front porch adds rustic charm, while the property’s outbuildings enhance its appeal and potential. The oversized detached garage is a dream space, complete with propane heating, a bathroom featuring a composting toilet, shower, on-demand hot water, and a kitchenette, making it an ideal workshop, man cave, or base for a home business. A barn and a large open pole shed offer even more flexibility for hobbies, storage, or future ideas. Whether you’re looking for a peaceful home base, a recreational getaway, or a space to blend home and work, this remarkable property is ready to meet your vision.

Tucked away on nearly 25 acres along the prestigious Port Cunnington Road, this private log home retreat offers a rare blend of seclusion, charm, and versatility. A winding driveway leads through the trees, setting the stage for total privacy. Nature lovers will appreciate the trails that meander throughout the property, perfect for peaceful walks or outdoor exploration. The homes inviting main level features a spacious kitchen and dining area, a cozy living room with soaring ceilings and a stone-accented wood-burning fireplace, plus sliding doors that open to the backyard. Two bedrooms, a 3-piece bathroom, and a flexible bonus room, ideal for an office, den, or extra sleeping space. Upstairs, the expansive primary suite impresses with a large open loft, a corner tub, a 3-piece bath with ensuite privileges, and walkout access to a sunny deck with a hot tub, your private haven under the stars. Outside, a covered front porch adds rustic charm, while the property’s outbuildings enhance its appeal and potential. The oversized detached garage is a dream space, complete with propane heating, a bathroom featuring a composting toilet, shower, on-demand hot water, and a kitchenette, making it an ideal workshop, man cave, or base for a home business. A barn and a large open pole shed offer even more flexibility for hobbies, storage, or future ideas. Whether you’re looking for a peaceful home base, a recreational getaway, or a space to blend home and work, this remarkable property is ready to meet your vision.

31 Glen Acres Road, Huntsville

$799,900

Bedrooms: 3 Bathrooms: 2

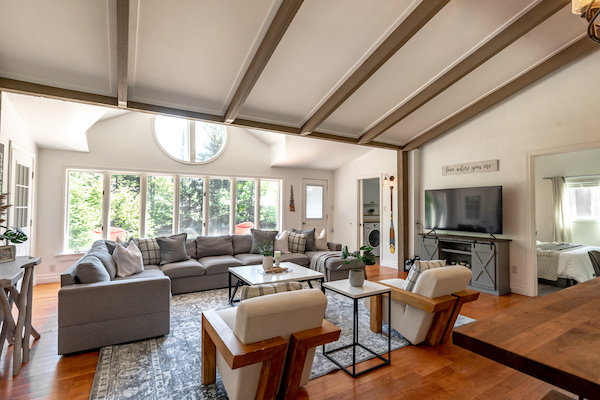
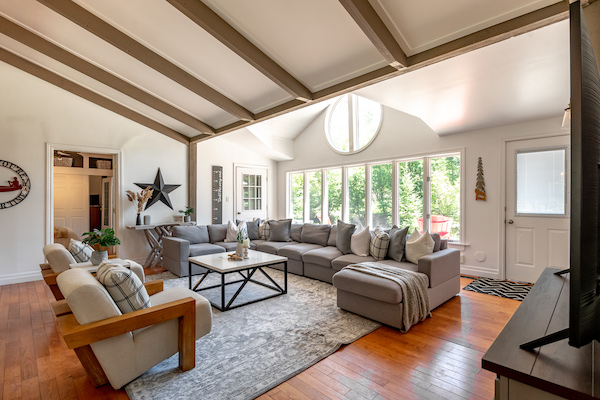
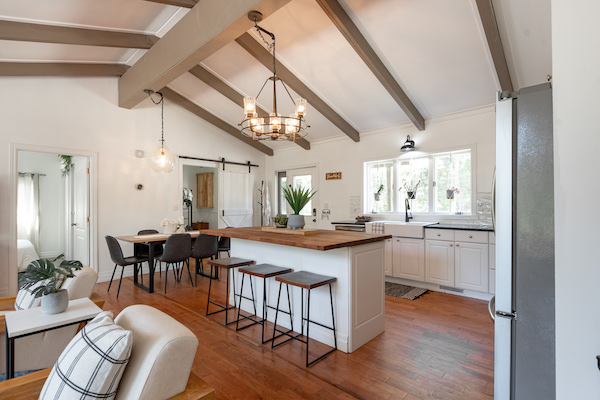
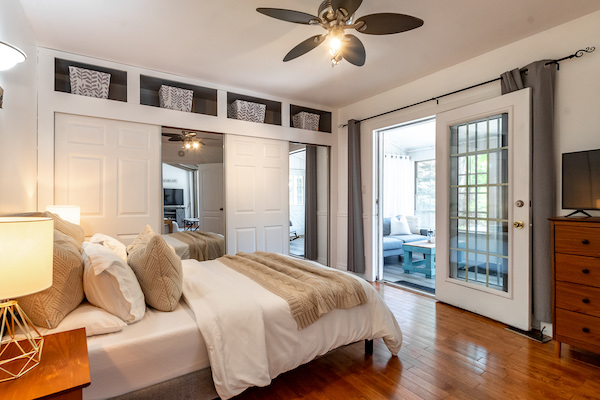
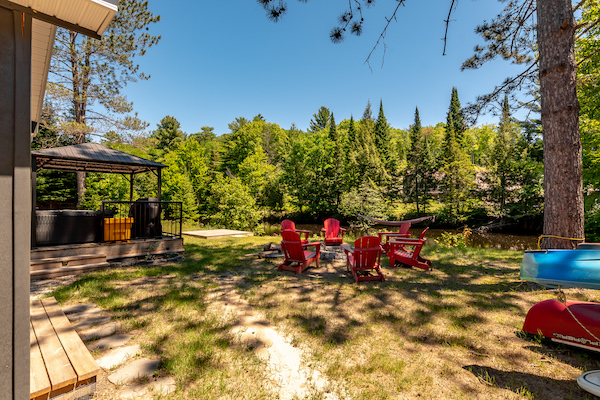
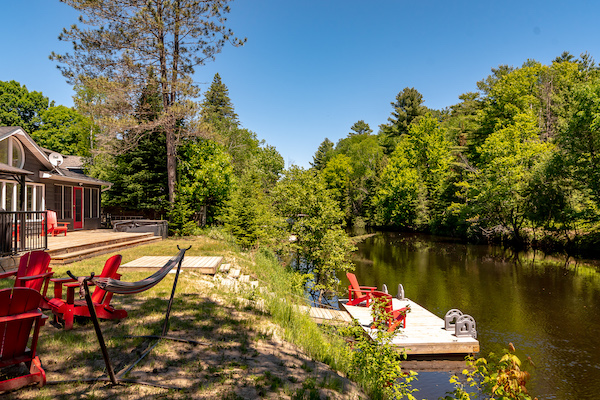
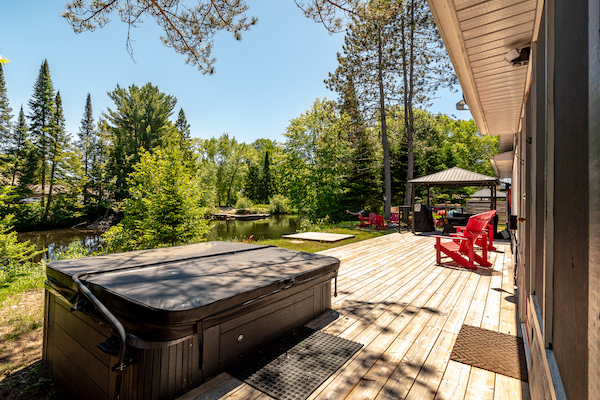
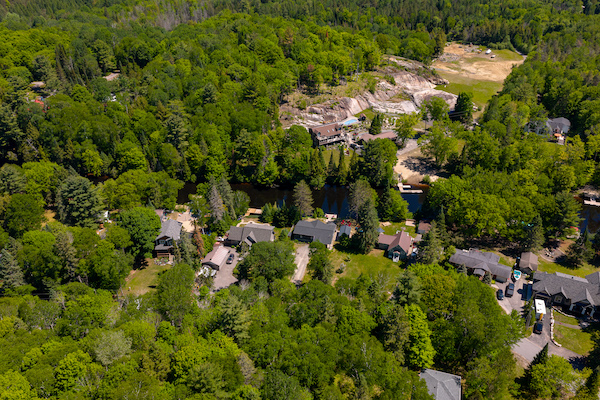
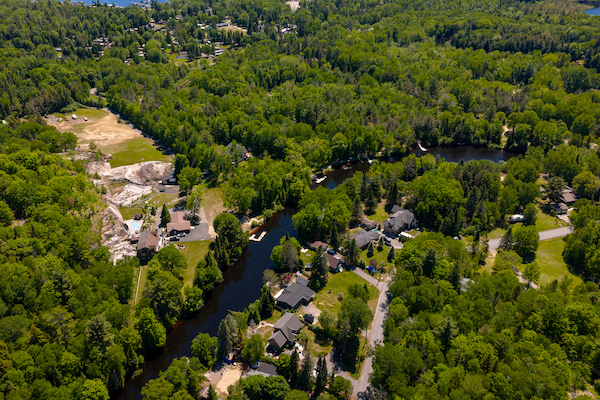
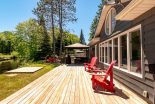
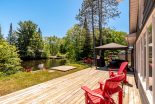
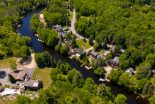
Designed for easy cottage living, this inviting 3-bedroom bungalow is a place where weekends feel longer & summers are spent making memories on the water. The heart of the cottage is the bright, open-concept kitchen, dining & living area, where vaulted ceilings & expansive windows create an airy atmosphere filled with natural light. Thoughtfully designed for family & guests, 2 bedrooms, a 4-pc bathroom, & convenient laundry facilities are located on one side of the cottage, while the spacious primary suite is situated on the opposite side of the home. Here, you’ll find an updated 4-pc ensuite featuring a stunning black glass shower & double-sink vanity, along with direct access to the 3-season sunroom. Also accessible from the living room, this welcoming space is perfect for rainy-day card games, or relaxing with a book after a day on the water. Outside, extensive decking extends the living space, offering plenty of room for entertaining, dining, & soaking up the surroundings. A gazebo provides shade on warm summer afternoons, while the natural gas BBQ hookup makes outdoor meals easy. After a day on the water, unwind in the hot tub overlooking the river & take in the peaceful views. The bunkie creates a wonderful retreat for family & guests, featuring a 2-pc washroom & large sliding doors that frame beautiful river views & fill the space with natural light. Set along the Big East River with boating access to Lake Vernon & over 40 miles of exploration throughout Huntsville’s sought-after 4-lake chain & river system, the waterfront lifestyle here is exceptional. A wired generator, forced air natural gas furnace, central air, curbside garbage collection, ample parking, & a quick drive to Huntsville for shopping, dining, & everyday amenities complete this well- appointed waterfront property.

Designed for easy cottage living, this inviting 3-bedroom bungalow is a place where weekends feel longer & summers are spent making memories on the water. The heart of the cottage is the bright, open-concept kitchen, dining & living area, where vaulted ceilings & expansive windows create an airy atmosphere filled with natural light. Thoughtfully designed for family & guests, 2 bedrooms, a 4-pc bathroom, & convenient laundry facilities are located on one side of the cottage, while the spacious primary suite is situated on the opposite side of the home. Here, you’ll find an updated 4-pc ensuite featuring a stunning black glass shower & double-sink vanity, along with direct access to the 3-season sunroom. Also accessible from the living room, this welcoming space is perfect for rainy-day card games, or relaxing with a book after a day on the water. Outside, extensive decking extends the living space, offering plenty of room for entertaining, dining, & soaking up the surroundings. A gazebo provides shade on warm summer afternoons, while the natural gas BBQ hookup makes outdoor meals easy. After a day on the water, unwind in the hot tub overlooking the river & take in the peaceful views. The bunkie creates a wonderful retreat for family & guests, featuring a 2-pc washroom & large sliding doors that frame beautiful river views & fill the space with natural light. Set along the Big East River with boating access to Lake Vernon & over 40 miles of exploration throughout Huntsville’s sought-after 4-lake chain & river system, the waterfront lifestyle here is exceptional. A wired generator, forced air natural gas furnace, central air, curbside garbage collection, ample parking, & a quick drive to Huntsville for shopping, dining, & everyday amenities complete this well- appointed waterfront property.

1 7 8 9 10 11 18

Follow Us on Instagram

Top