Current Listings

Relax, grab a coffee and take your time looking through some of our listings, watch a few of the video tours and enjoy the process. If a property catches your eye or feels like home, feel free to send us a message in the contact us section and we would be love to help and answer any questions you may have. Thanks for stopping by and most of all, enjoy! All of our listings are updated Weekly.


69 Centre Street N, Huntsville

$5,999,999

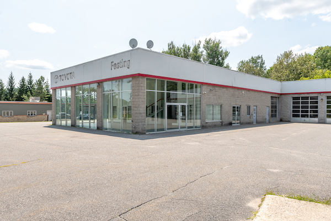
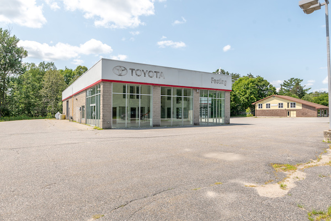
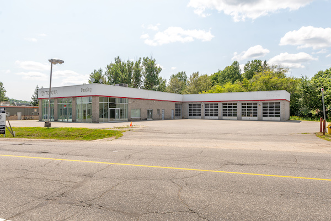
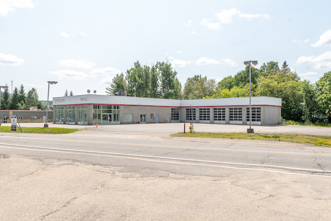
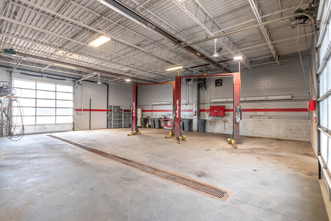
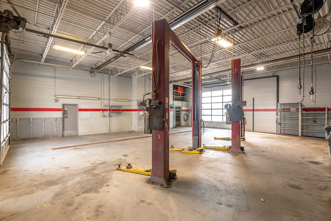
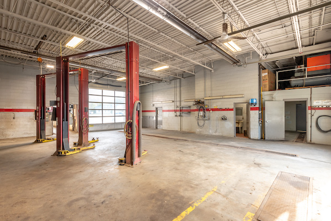
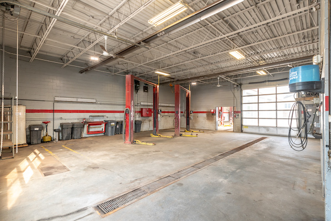
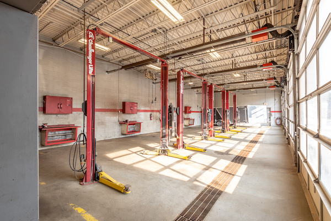
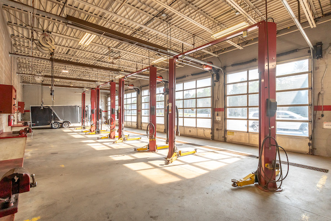
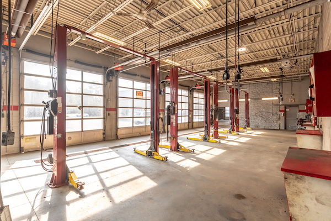
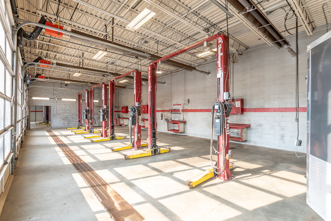
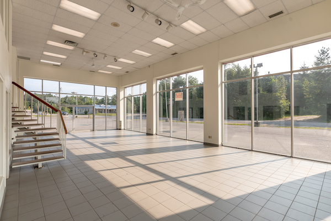
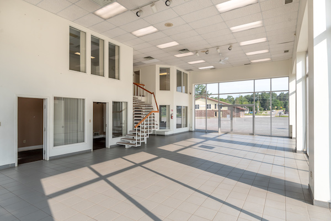
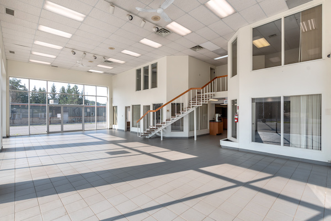
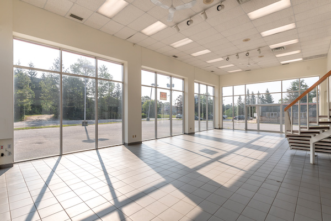
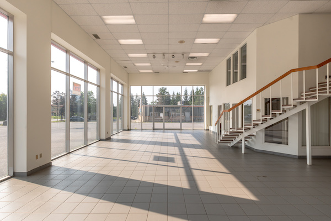
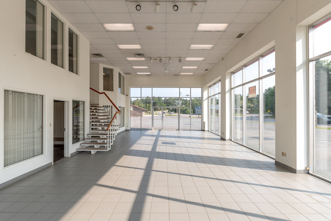
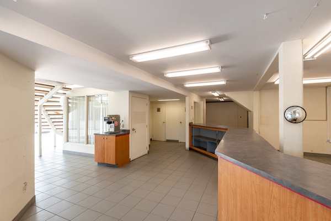
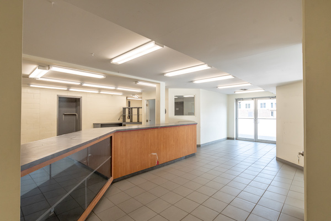
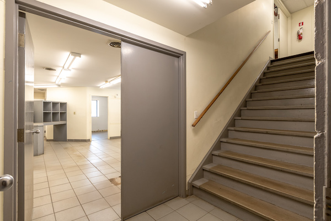
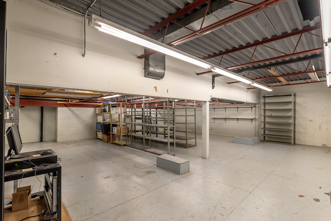
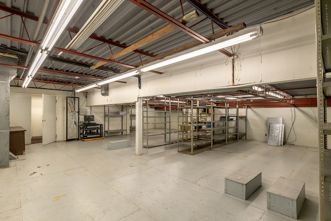
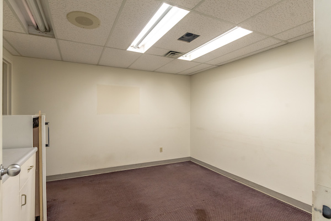
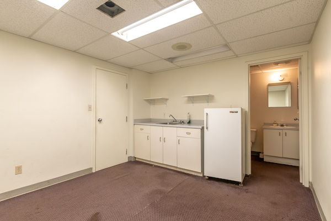
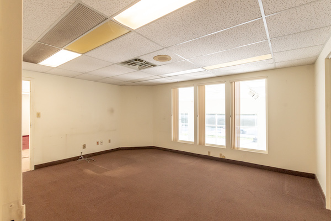
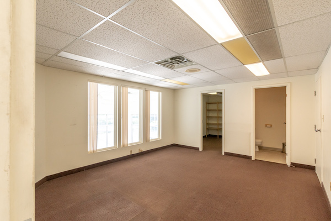
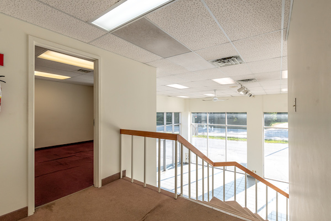
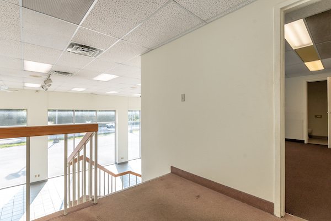
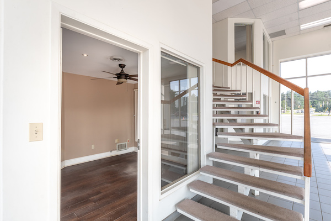
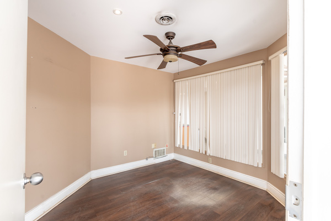
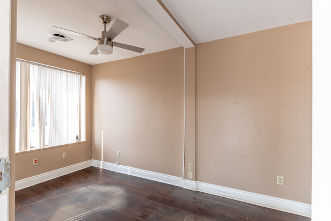
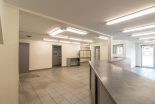
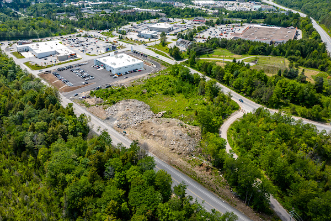
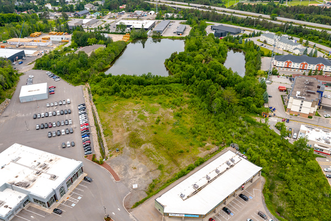
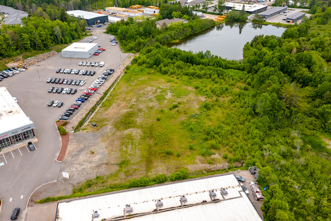
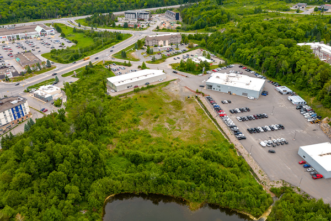
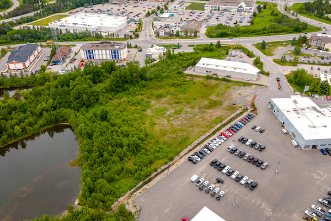
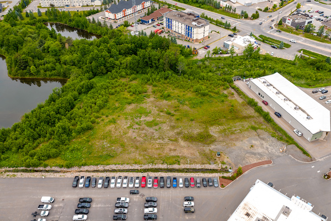
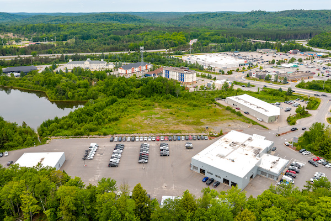

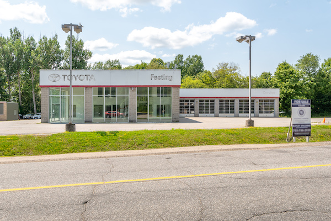
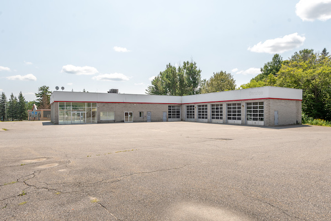
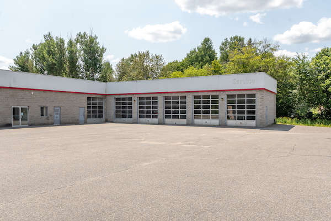
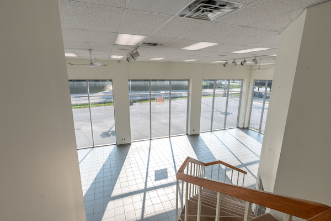
An exceptional & expansive offering in the heart of Huntsville, this unique package includes four separate properties being sold together, presenting a rare chance to acquire a significant footprint in one of the town’s key commercial corridors. Together, the full 2.28 acre parcel boasts an impressive 661 feet of frontage on Centre St N & 125 feet on West Rd, delivering outstanding exposure along two well-travelled routes.The first property is currently operating as a car dealership & features a substantial facility with a bright, welcoming showroom, multiple private & open-concept offices, generous storage areas, five garage bays, & extensive on-site parking to accommodate customers & staff. The second property is a highly versatile commercial building with a layout that can accommodate four separate units, offering numerous offices, flexible workspace configurations, & two separate garage bays positioned on either side of the building, ideal for a wide range of professional, service, or commercial uses.The third parcel is a prime vacant corner lot at West Rd & Centre St N, offering excellent exposure, strong traffic visibility, & outstanding potential for future development. Rounding out the offering is a two-bedroom, one-bathroom residential home, adding further flexibility to the overall package. All properties are connected to full municipal services & are zoned Urban Mixed, allowing for a broad array of permitted uses. With its scale, dual-road frontage, central location, prominent visibility, & diverse property mix, this is a compelling opportunity to secure a landmark presence in Huntsville.

An exceptional & expansive offering in the heart of Huntsville, this unique package includes four separate properties being sold together, presenting a rare chance to acquire a significant footprint in one of the town’s key commercial corridors. Together, the full 2.28 acre parcel boasts an impressive 661 feet of frontage on Centre St N & 125 feet on West Rd, delivering outstanding exposure along two well-travelled routes.The first property is currently operating as a car dealership & features a substantial facility with a bright, welcoming showroom, multiple private & open-concept offices, generous storage areas, five garage bays, & extensive on-site parking to accommodate customers & staff. The second property is a highly versatile commercial building with a layout that can accommodate four separate units, offering numerous offices, flexible workspace configurations, & two separate garage bays positioned on either side of the building, ideal for a wide range of professional, service, or commercial uses.The third parcel is a prime vacant corner lot at West Rd & Centre St N, offering excellent exposure, strong traffic visibility, & outstanding potential for future development. Rounding out the offering is a two-bedroom, one-bathroom residential home, adding further flexibility to the overall package. All properties are connected to full municipal services & are zoned Urban Mixed, allowing for a broad array of permitted uses. With its scale, dual-road frontage, central location, prominent visibility, & diverse property mix, this is a compelling opportunity to secure a landmark presence in Huntsville.

54 Hoodstown Shores Road, Huntsville

$3,999,900

Bedrooms: 3 Bathrooms: 3

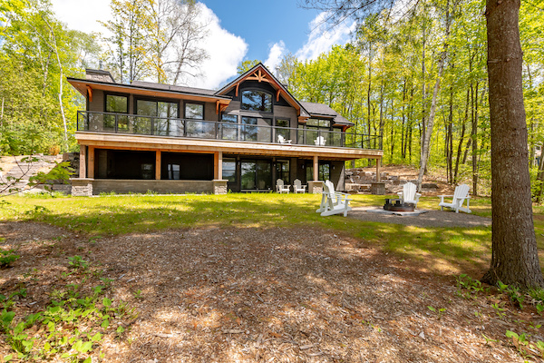
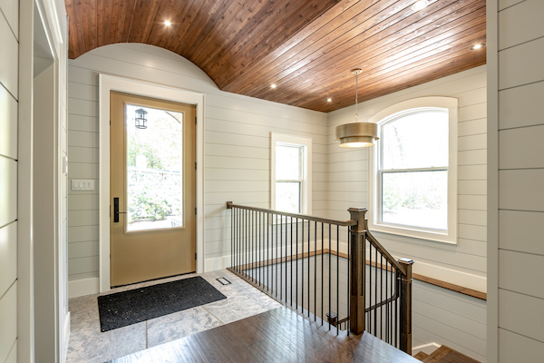
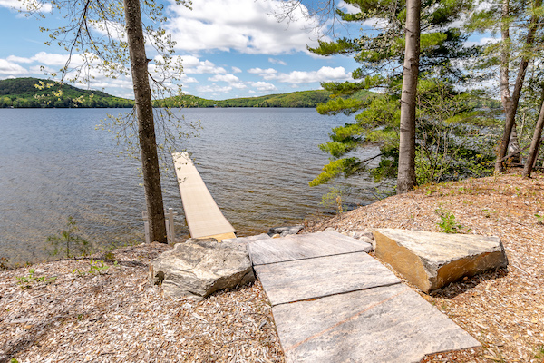
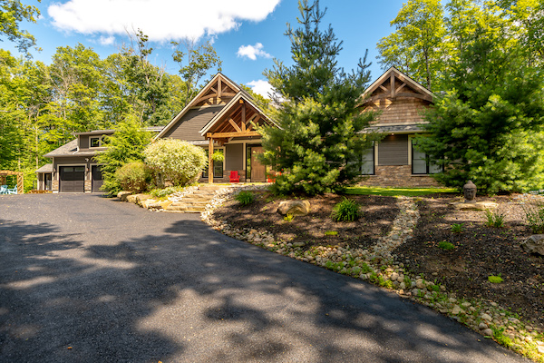
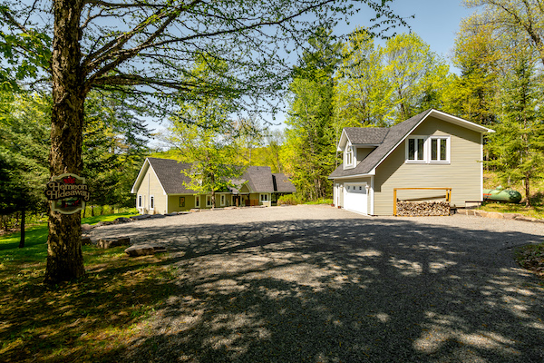
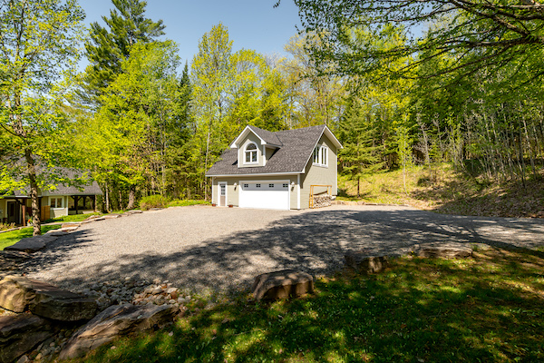
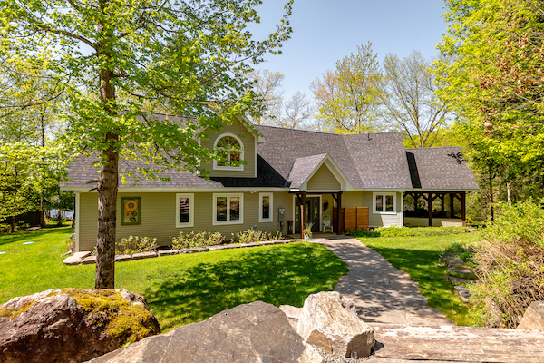
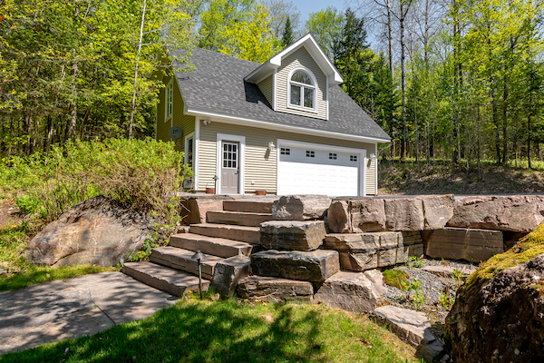
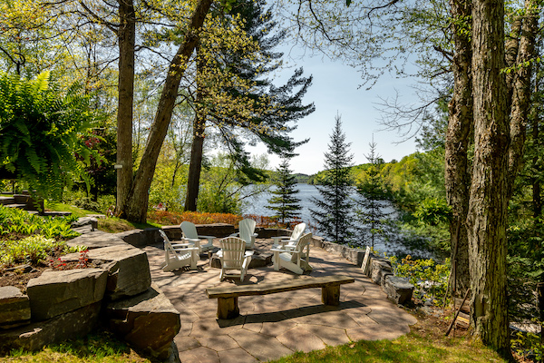
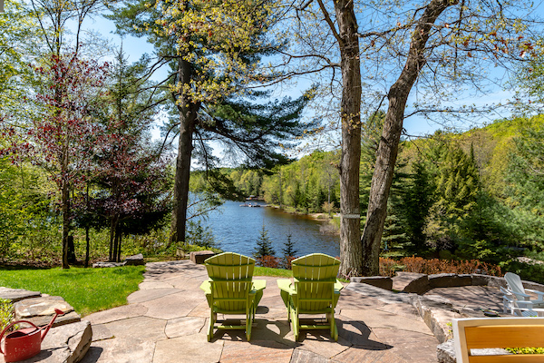
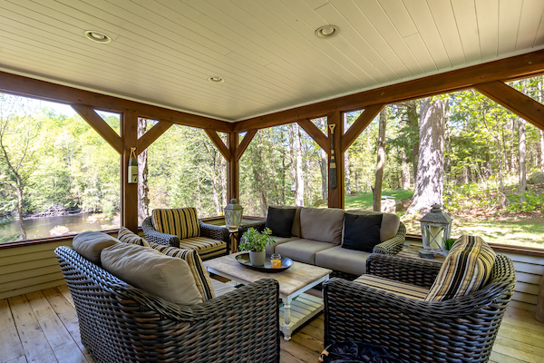
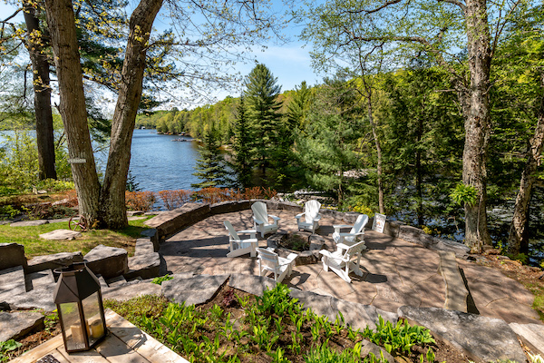
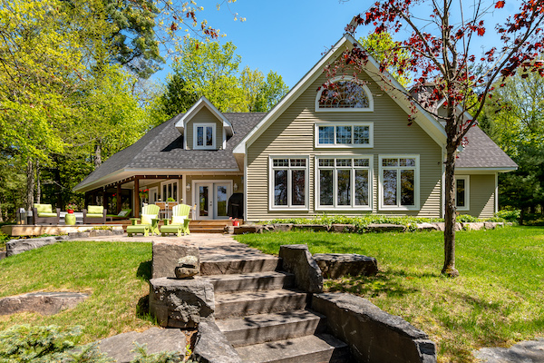
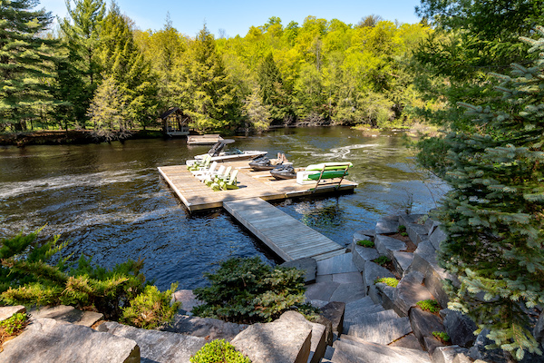
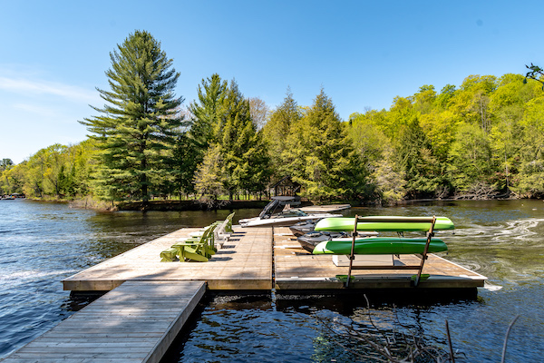
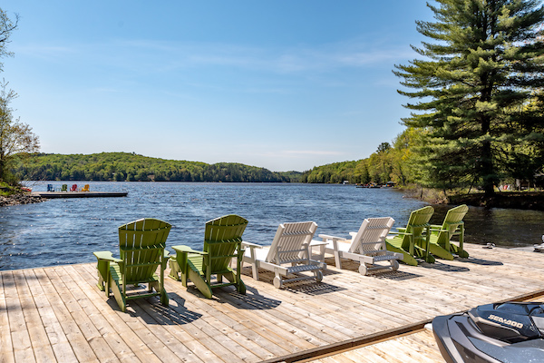
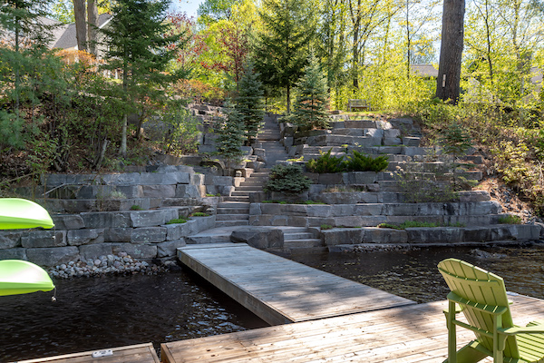
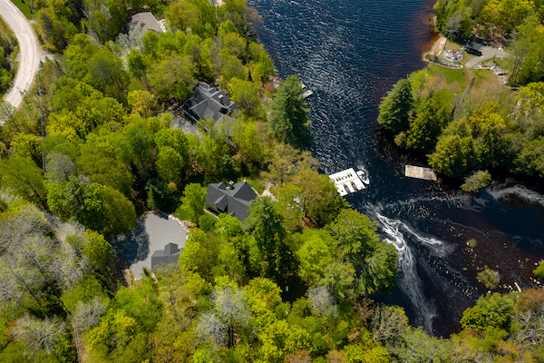
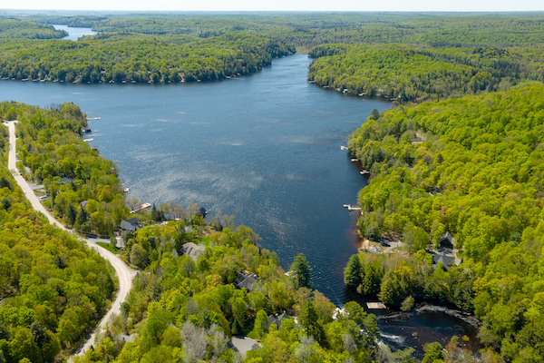
Welcome to this exquisite post & beam home on beautiful Lake Vernon, part of Huntsville’s desirable four- lake chain. With over 200 feet of frontage and coveted southwest exposure, this property enjoys long afternoon light and calm waters ideal for swimming and boating. Granite hardscaping with impressive stone steps leads gracefully to the shoreline, offering a perfect balance of beauty and function. Built by the prestigious South Mary Lake Contracting, the home showcases fine craftsmanship and thoughtful design throughout. The main floor immediately captivates with a spacious foyer that opens to a breathtaking wall of windows framing the lake. The open-concept kitchen, dining & living area is warm and inviting, featuring terracotta-inspired tile, wood flooring & radiant in-floor heat throughout this floor. The renovated kitchen blends modern efficiency with timeless charm, while the living room’s floor-to-ceiling stone wood-burning fireplace anchors the space in rustic elegance. Just off the kitchen, a screened Muskoka room invites quiet mornings and relaxed evenings outdoors.The main floor primary suite offers comfort and privacy with a walk-in closet & a 5-piece ensuite featuring a soaker tub, double vanity & glass shower. Upstairs, two generous bedrooms share a 4-piece bath; one bedroom includes a cozy private sitting area perfect for guests or enjoying time on your own. A detached double garage provides ample parking and storage, with a 2-bedroom, 1-bath suite above, ideal for extended family, guests, or added flexibility. A Tesla Powerwall supports the home’s efficiency, reflecting the care and attention invested in every detail. Set beside a 4.5 acre municipally owned open space parcel, the setting feels relaxed and natural, with the added benefit of extra breathing room. This Lake Vernon retreat brings together craftsmanship & comfort in a truly special way.
Welcome to this exquisite post & beam home on beautiful Lake Vernon, part of Huntsville’s desirable four- lake chain. With over 200 feet of frontage and coveted southwest exposure, this property enjoys long afternoon light and calm waters ideal for swimming and boating. Granite hardscaping with impressive stone steps leads gracefully to the shoreline, offering a perfect balance of beauty and function. Built by the prestigious South Mary Lake Contracting, the home showcases fine craftsmanship and thoughtful design throughout. The main floor immediately captivates with a spacious foyer that opens to a breathtaking wall of windows framing the lake. The open-concept kitchen, dining & living area is warm and inviting, featuring terracotta-inspired tile, wood flooring & radiant in-floor heat throughout this floor. The renovated kitchen blends modern efficiency with timeless charm, while the living room’s floor-to-ceiling stone wood-burning fireplace anchors the space in rustic elegance. Just off the kitchen, a screened Muskoka room invites quiet mornings and relaxed evenings outdoors.The main floor primary suite offers comfort and privacy with a walk-in closet & a 5-piece ensuite featuring a soaker tub, double vanity & glass shower. Upstairs, two generous bedrooms share a 4-piece bath; one bedroom includes a cozy private sitting area perfect for guests or enjoying time on your own. A detached double garage provides ample parking and storage, with a 2-bedroom, 1-bath suite above, ideal for extended family, guests, or added flexibility. A Tesla Powerwall supports the home’s efficiency, reflecting the care and attention invested in every detail. Set beside a 4.5 acre municipally owned open space parcel, the setting feels relaxed and natural, with the added benefit of extra breathing room. This Lake Vernon retreat brings together craftsmanship & comfort in a truly special way.
245 Allisons Point Road, Huntsville

$3,999,900

Bedrooms: 4 Bathrooms: 4

A rare offering on prestigious Fairy Lake, this breathtaking waterfront estate showcases 257 ft of SW facing shoreline & an extraordinary level of craftsmanship, design & luxury throughout. Extensively renovated with impeccable attention to detail, this sprawling bungalow blends timeless architecture with refined modern finishes, creating a home that feels both sophisticated & inviting. Multiple dramatic walls of windows frame panoramic lake views while filling the interior with natural light, creating a seamless connection between home & water. At the heart, the designer kitchen is a true showpiece with a massive island, premium built-in Jenn Air appliances, custom cabinetry & elegant finishes designed for elevated entertaining & everyday living. The adjoining living room is anchored by a fireplace & stunning lake views, while the rotunda-style lounge & bar delivers an unforgettable setting for cocktails, sunsets & entertaining on a grand scale.The primary suite is a private waterfront retreat with breathtaking views, dressing room, walk-through closet & spa-inspired 5-pc ensuite. A 2nd main floor bedroom (currently an executive office) offers its own elegant 3-pc ensuite. The main level also includes a laundry room, stylish powder room & inside entry to the attached double-car garage. The fully finished walkout lower level extends the living space with a spacious rec room, additional custom bar area, 2 guest bedrooms & a beautifully finished 4-pc bathroom, making it ideal for hosting family & guests in comfort.The level waterfront area delivers an exceptional lifestyle with a large dock, generous firepit area, hot tub perfectly positioned overlooking the water & barrel-style sauna for year-round enjoyment. Every detail of this incredible property has been curated for luxury waterfront living, offering a rare blend of elegance, comfort & unforgettable lakeside experiences.

A rare offering on prestigious Fairy Lake, this breathtaking waterfront estate showcases 257 ft of SW facing shoreline & an extraordinary level of craftsmanship, design & luxury throughout. Extensively renovated with impeccable attention to detail, this sprawling bungalow blends timeless architecture with refined modern finishes, creating a home that feels both sophisticated & inviting. Multiple dramatic walls of windows frame panoramic lake views while filling the interior with natural light, creating a seamless connection between home & water. At the heart, the designer kitchen is a true showpiece with a massive island, premium built-in Jenn Air appliances, custom cabinetry & elegant finishes designed for elevated entertaining & everyday living. The adjoining living room is anchored by a fireplace & stunning lake views, while the rotunda-style lounge & bar delivers an unforgettable setting for cocktails, sunsets & entertaining on a grand scale.The primary suite is a private waterfront retreat with breathtaking views, dressing room, walk-through closet & spa-inspired 5-pc ensuite. A 2nd main floor bedroom (currently an executive office) offers its own elegant 3-pc ensuite. The main level also includes a laundry room, stylish powder room & inside entry to the attached double-car garage. The fully finished walkout lower level extends the living space with a spacious rec room, additional custom bar area, 2 guest bedrooms & a beautifully finished 4-pc bathroom, making it ideal for hosting family & guests in comfort.The level waterfront area delivers an exceptional lifestyle with a large dock, generous firepit area, hot tub perfectly positioned overlooking the water & barrel-style sauna for year-round enjoyment. Every detail of this incredible property has been curated for luxury waterfront living, offering a rare blend of elegance, comfort & unforgettable lakeside experiences.

1204 Seabreeze Road, Lake of Bays

$3,599,900

Bedrooms: 4 Bathrooms: 4

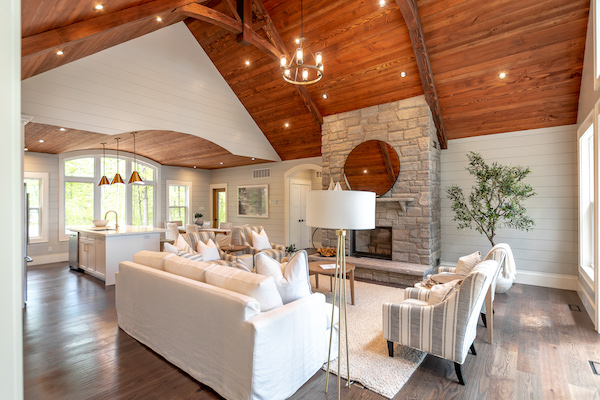
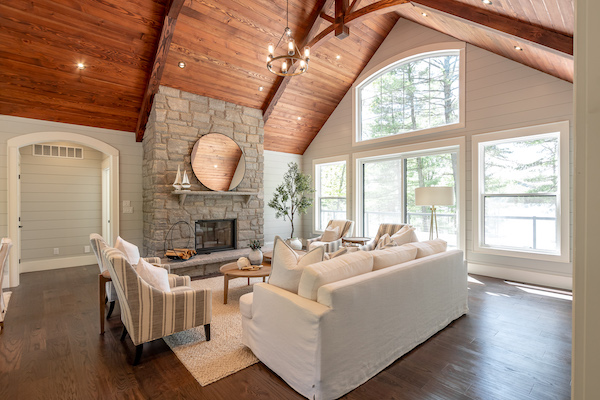
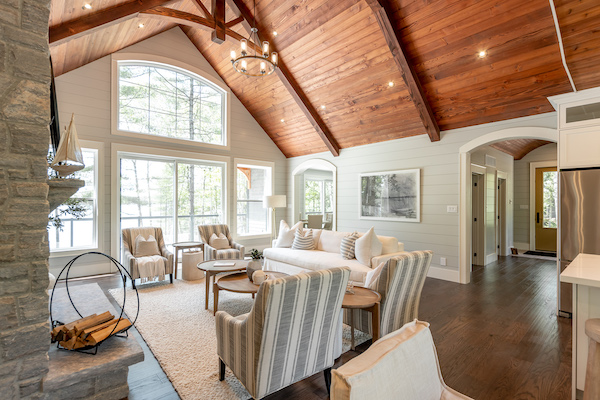
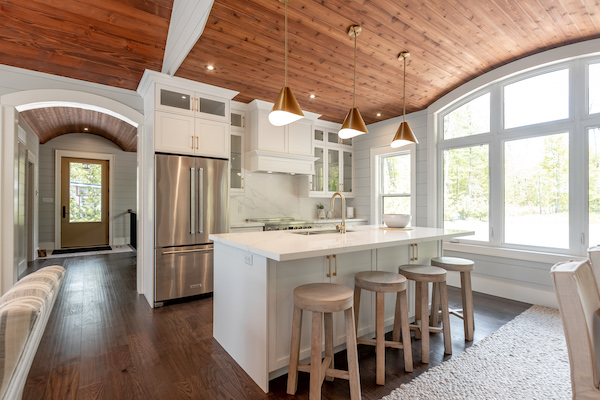
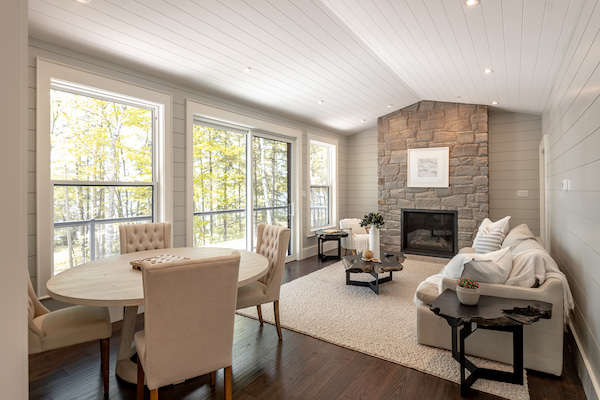
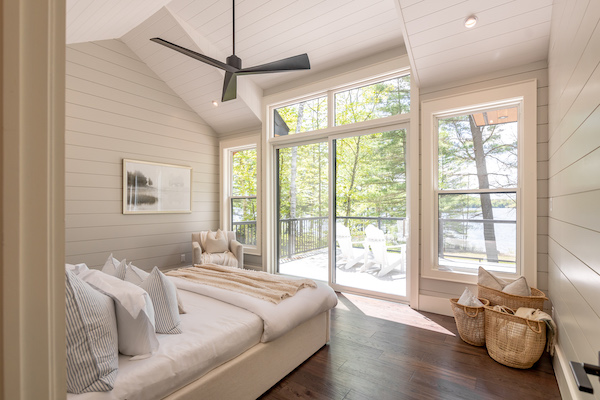
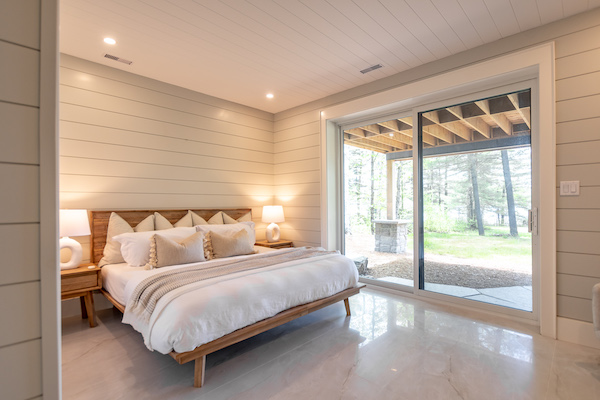
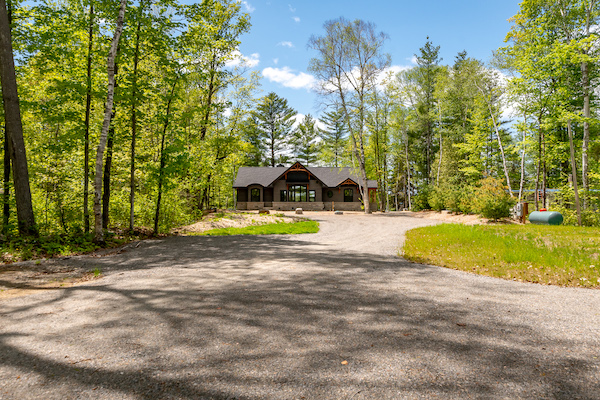
Welcome to this brand new custom-built masterpiece on the coveted shores of Lake of Bays. Set on nearly 1.5 acres with over 100 ft of desirable west-facing frontage, this exceptional property blends refined craftsmanship with the beauty of Muskoka living. Level, usable land & beautifully crafted Muskoka stone hardscaping, lead to a pristine, hard-packed sand shoreline-perfect for swimming, lounging & lakeside fun. At the heart of the home is an impressive open-concept living, dining & kitchen area designed to capture breathtaking lake views and stunning sunsets. The living room features a soaring vaulted wood ceiling & striking floor-to-ceiling stone wood-burning fireplace. The designer kitchen offers a large island with extra seating, sleek induction cooktop stove & elegant quartz countertops, complemented by a convenient butler’s pantry with beverage fridge & sink. From the living room, Muskoka Room & primary suite, sliding doors open to an expansive lakeside deck with glass railings & propane BBQ hookup, ideal for dining or entertaining. The Muskoka Room is a showpiece with a beautiful stone propane fireplace & an abundance of windows framing serene views. The primary suite is a true retreat with private deck access, walk-in closet & a spa-inspired 5-pc ensuite featuring heated floors, double vanity, soaker tub & walk-in shower. The finished walkout lower level maintains the same high-end quality with in-floor heating throughout, 3 bedrooms, 2 full baths & a spacious rec room anchored by another propane fireplace. A versatile sunroom on this level can be screened in for summer evenings or kept warm by its own fireplace when cooler weather arrives, an ideal year-round gathering spot. A scenic waterfront walking trail extends beyond this property, connecting neighbouring properties along this stretch of shoreline. Whether for a morning coffee stroll or an evening walk with family, it’s a wonderful way to enjoy the natural beauty of Lake of Bays.

Welcome to this brand new custom-built masterpiece on the coveted shores of Lake of Bays. Set on nearly 1.5 acres with over 100 ft of desirable west-facing frontage, this exceptional property blends refined craftsmanship with the beauty of Muskoka living. Level, usable land & beautifully crafted Muskoka stone hardscaping, lead to a pristine, hard-packed sand shoreline-perfect for swimming, lounging & lakeside fun. At the heart of the home is an impressive open-concept living, dining & kitchen area designed to capture breathtaking lake views and stunning sunsets. The living room features a soaring vaulted wood ceiling & striking floor-to-ceiling stone wood-burning fireplace. The designer kitchen offers a large island with extra seating, sleek induction cooktop stove & elegant quartz countertops, complemented by a convenient butler’s pantry with beverage fridge & sink. From the living room, Muskoka Room & primary suite, sliding doors open to an expansive lakeside deck with glass railings & propane BBQ hookup, ideal for dining or entertaining. The Muskoka Room is a showpiece with a beautiful stone propane fireplace & an abundance of windows framing serene views. The primary suite is a true retreat with private deck access, walk-in closet & a spa-inspired 5-pc ensuite featuring heated floors, double vanity, soaker tub & walk-in shower. The finished walkout lower level maintains the same high-end quality with in-floor heating throughout, 3 bedrooms, 2 full baths & a spacious rec room anchored by another propane fireplace. A versatile sunroom on this level can be screened in for summer evenings or kept warm by its own fireplace when cooler weather arrives, an ideal year-round gathering spot. A scenic waterfront walking trail extends beyond this property, connecting neighbouring properties along this stretch of shoreline. Whether for a morning coffee stroll or an evening walk with family, it’s a wonderful way to enjoy the natural beauty of Lake of Bays.

114 North Kinton Avenue, Huntsville

$2,599,999

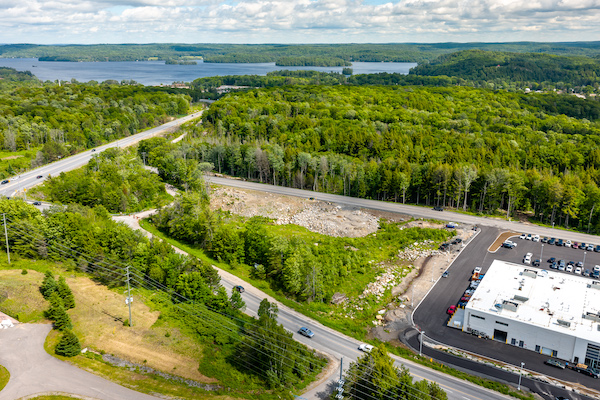
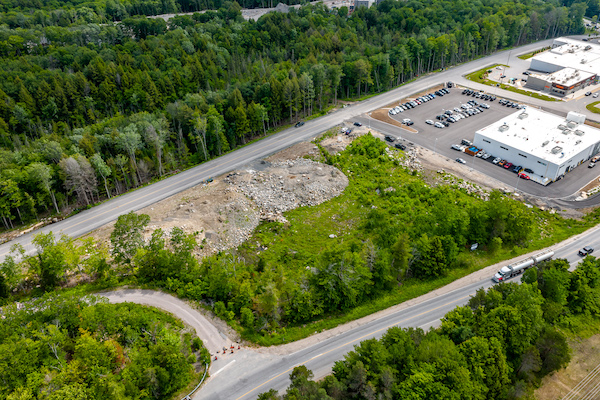
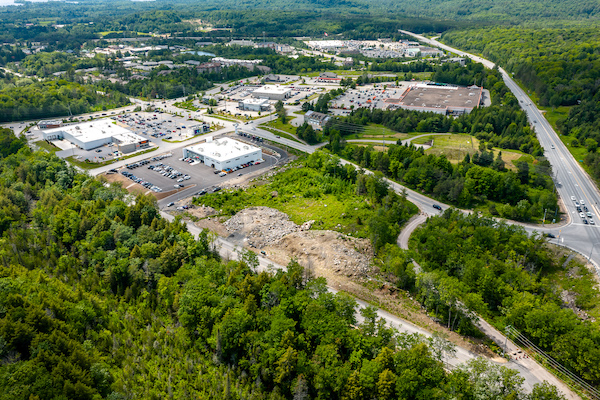
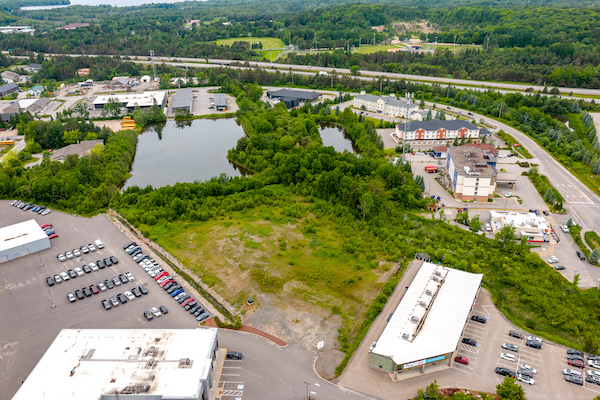
Welcome to an exceptional opportunity in the heart of commercial prosperity! This prime parcel of land spans 3.66 acres, strategically located in close proximity to a myriad of thriving businesses, ensuring unparalleled visual exposure for your venture. Boasting level terrain, this property provides a blank canvas for your commercial aspirations. Zoned UBE (Urban Business Employment), it offers a versatile framework for a wide range of enterprises. Municipal services are at the lot line, streamlining development processes, while year- round access via a municipally maintained road ensures connectivity regardless of the season. Embrace the promise of success with this coveted commercial gem, where location, accessibility, and potential seamlessly converge.

Welcome to an exceptional opportunity in the heart of commercial prosperity! This prime parcel of land spans 3.66 acres, strategically located in close proximity to a myriad of thriving businesses, ensuring unparalleled visual exposure for your venture. Boasting level terrain, this property provides a blank canvas for your commercial aspirations. Zoned UBE (Urban Business Employment), it offers a versatile framework for a wide range of enterprises. Municipal services are at the lot line, streamlining development processes, while year- round access via a municipally maintained road ensures connectivity regardless of the season. Embrace the promise of success with this coveted commercial gem, where location, accessibility, and potential seamlessly converge.

N/A Shay Road, Huntsville

$2,599,999

An exceptional development opportunity awaits with this 2.16 acre vacant land parcel, offering outstanding exposure and accessibility in a highly visible location. Featuring 268 ft of frontage on Shay Rd and additional frontage on Hanes Rd, the property enjoys excellent sightlines and convenient access to both Hwy 60 and Hwy 11, making it an ideal site for strategic growth. Zoned Urban Mixed and Urban Residential 2, the parcel combines size, scale, and flexibility in a rapidly expanding area, providing a rare chance to secure a prominent site with significant frontage. Its location near key transportation corridors enhances connectivity, while proximity to established amenities ensures both convenience and strong market appeal. Opportunities of this caliber are limited in this region. For developers seeking a high-profile, accessible, and versatile landholding, this property represents a truly strategic acquisition with long-term potential.

An exceptional development opportunity awaits with this 2.16 acre vacant land parcel, offering outstanding exposure and accessibility in a highly visible location. Featuring 268 ft of frontage on Shay Rd and additional frontage on Hanes Rd, the property enjoys excellent sightlines and convenient access to both Hwy 60 and Hwy 11, making it an ideal site for strategic growth. Zoned Urban Mixed and Urban Residential 2, the parcel combines size, scale, and flexibility in a rapidly expanding area, providing a rare chance to secure a prominent site with significant frontage. Its location near key transportation corridors enhances connectivity, while proximity to established amenities ensures both convenience and strong market appeal. Opportunities of this caliber are limited in this region. For developers seeking a high-profile, accessible, and versatile landholding, this property represents a truly strategic acquisition with long-term potential.

112 Fitzgerald Drive, Huntsville

$2,099,900

Bedrooms: 3 Bathrooms: 3

Tucked away on a quiet dead-end road just minutes from the shops, dining, & conveniences of Huntsville, this beautifully crafted executive home or cottage offers the kind of Muskoka lifestyle that people dream of. With stunning views over Mary Lake, deeded lake access for sunny summer afternoons, & a nearby marina for easy boating/docking, days here are shaped by time outdoors, gathering with family & friends, & enjoying the natural beauty that surrounds you. Set on nearly 2 acres, the property blends timeless Muskoka character with upscale comfort, from the striking curb appeal to the detached guest studio & impressive 3-car garage with loft storage above. Inside, the thoughtfully designed main residence is warm, welcoming, & exceptionally finished throughout. The open-concept great room is anchored by soaring cathedral ceilings, a dramatic floor-to-ceiling stone wood-burning fireplace, & reclaimed ash barn wood flooring. The gourmet kitchen was designed for both entertaining & everyday living, featuring a large island, suite of JennAir appliances, walk-in pantry, & seamless flow into the dining area & screened porch beyond. The private primary retreat offers a peaceful escape with a spacious ensuite & walk-in closet, while 2 additional bedrooms, a 2nd full bathroom, dedicated office/den, & convenient main floor laundry create a layout that easily accommodates both quiet weekends & busy family gatherings. The partially finished lower level provides excellent potential for expanded living space, games rooms, gym, or a home theatre. Guests will appreciate the detached studio offering 2 separate accommodations, each complete with its own kitchenette, bathroom, & living area, ideal for extended family, visitors, or flexible use. Immaculately maintained & designed with comfort, quality, & connection in mind, this is a property where mornings begin on the deck, afternoons are spent on the water, & evenings gather around the fire after a day well lived in Muskoka.

Tucked away on a quiet dead-end road just minutes from the shops, dining, & conveniences of Huntsville, this beautifully crafted executive home or cottage offers the kind of Muskoka lifestyle that people dream of. With stunning views over Mary Lake, deeded lake access for sunny summer afternoons, & a nearby marina for easy boating/docking, days here are shaped by time outdoors, gathering with family & friends, & enjoying the natural beauty that surrounds you. Set on nearly 2 acres, the property blends timeless Muskoka character with upscale comfort, from the striking curb appeal to the detached guest studio & impressive 3-car garage with loft storage above. Inside, the thoughtfully designed main residence is warm, welcoming, & exceptionally finished throughout. The open-concept great room is anchored by soaring cathedral ceilings, a dramatic floor-to-ceiling stone wood-burning fireplace, & reclaimed ash barn wood flooring. The gourmet kitchen was designed for both entertaining & everyday living, featuring a large island, suite of JennAir appliances, walk-in pantry, & seamless flow into the dining area & screened porch beyond. The private primary retreat offers a peaceful escape with a spacious ensuite & walk-in closet, while 2 additional bedrooms, a 2nd full bathroom, dedicated office/den, & convenient main floor laundry create a layout that easily accommodates both quiet weekends & busy family gatherings. The partially finished lower level provides excellent potential for expanded living space, games rooms, gym, or a home theatre. Guests will appreciate the detached studio offering 2 separate accommodations, each complete with its own kitchenette, bathroom, & living area, ideal for extended family, visitors, or flexible use. Immaculately maintained & designed with comfort, quality, & connection in mind, this is a property where mornings begin on the deck, afternoons are spent on the water, & evenings gather around the fire after a day well lived in Muskoka.

350 Skyhills Road, Huntsville

$2,099,900

Bedrooms: 5 Bathrooms: 4

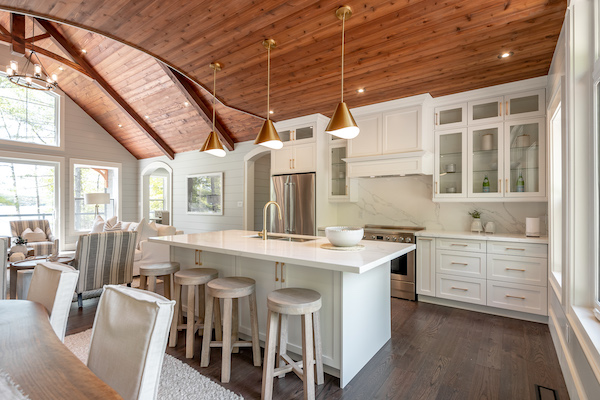
This exceptional high-end bungalow blends the charm of a European villa with modern luxury. Set well back from the road and approached by a circular driveway, the home boasts a striking exterior with wood siding, vertical board and batten, painted brick accents, and arched doorways. Inside, the kitchen is a masterclass in design, featuring an oversized island with a prep sink, panel-front appliances, and a stunning Elise propane range with pot filler. A walk-in pantry offers seamless storage. Vaulted ceilings in the kitchen and living room enhance the sense of space, while a propane stone fireplace anchors the open-concept design. A full wall of windows opens to an exquisite outdoor living area: a custom hexagonal stone patio surrounding a beautiful pool and mostly level, fully fenced backyard. The screened Muskoka Room with a wood-burning fireplace provides an inviting retreat, while the adjacent dining room is ideal for entertaining. The private bedroom wing includes two spacious guest bedrooms sharing a 5-piece Jack and Jill bathroom, and the rear-positioned primary suite offers serene backyard views. Its spa-like ensuite features a freestanding tub, glass-enclosed shower, and double vanity, while the walk-in dressing room provides ample storage. The opposite wing includes a large laundry room with folding surface, drying rack, and stylish laundry sink, as well as a mudroom with built-in storage and access to the heated double garage, currently a workshop but easily converted. The lower level offers a generous rec room, two additional bedrooms, and a 3-piece bathroom. A whimsical playhouse under the stairs adds charm, while a spacious storage room and tidy utility area complete the space. A rare find crafted with impeccable design, this home is a perfect blend of style and functionality.
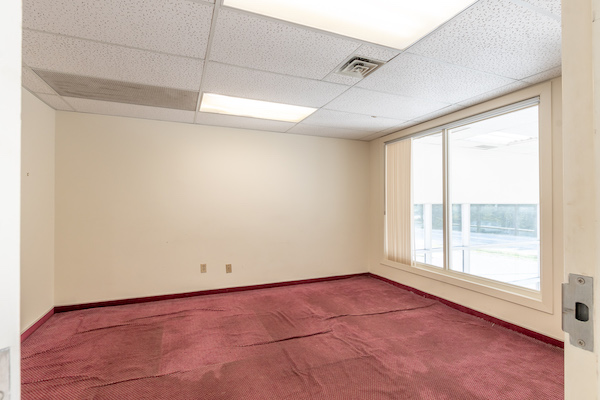
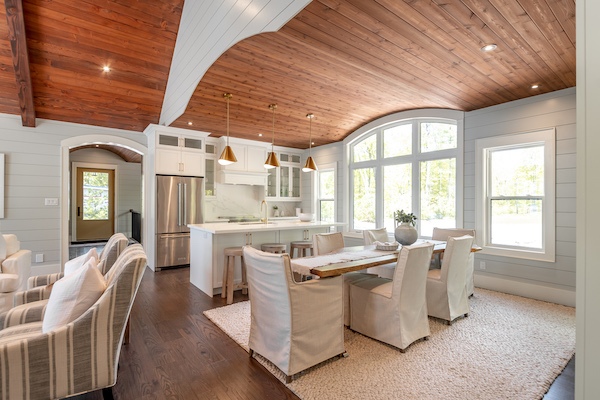
This exceptional high-end bungalow blends the charm of a European villa with modern luxury. Set well back from the road and approached by a circular driveway, the home boasts a striking exterior with wood siding, vertical board and batten, painted brick accents, and arched doorways. Inside, the kitchen is a masterclass in design, featuring an oversized island with a prep sink, panel-front appliances, and a stunning Elise propane range with pot filler. A walk-in pantry offers seamless storage. Vaulted ceilings in the kitchen and living room enhance the sense of space, while a propane stone fireplace anchors the open-concept design. A full wall of windows opens to an exquisite outdoor living area: a custom hexagonal stone patio surrounding a beautiful pool and mostly level, fully fenced backyard. The screened Muskoka Room with a wood-burning fireplace provides an inviting retreat, while the adjacent dining room is ideal for entertaining. The private bedroom wing includes two spacious guest bedrooms sharing a 5-piece Jack and Jill bathroom, and the rear-positioned primary suite offers serene backyard views. Its spa-like ensuite features a freestanding tub, glass-enclosed shower, and double vanity, while the walk-in dressing room provides ample storage. The opposite wing includes a large laundry room with folding surface, drying rack, and stylish laundry sink, as well as a mudroom with built-in storage and access to the heated double garage, currently a workshop but easily converted. The lower level offers a generous rec room, two additional bedrooms, and a 3-piece bathroom. A whimsical playhouse under the stairs adds charm, while a spacious storage room and tidy utility area complete the space. A rare find crafted with impeccable design, this home is a perfect blend of style and functionality.
1 2 3 16

Follow Us on Instagram

...

6 1
Top