Current Listings

Relax, grab a coffee and take your time looking through some of our listings, watch a few of the video tours and enjoy the process. If a property catches your eye or feels like home, feel free to send us a message in the contact us section and we would be love to help and answer any questions you may have. Thanks for stopping by and most of all, enjoy! All of our listings are updated Weekly.


407 Stisted Road N, Ryerson

$1,999,900

Bedrooms: 5 Bathrooms: 5





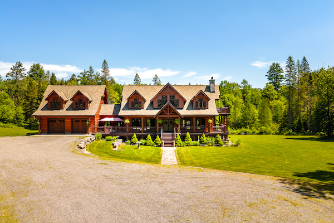
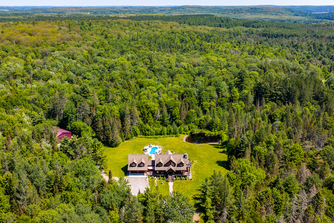
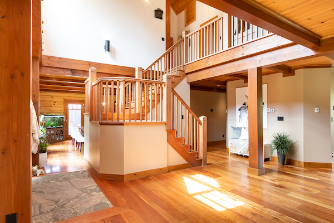
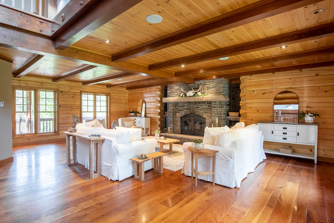
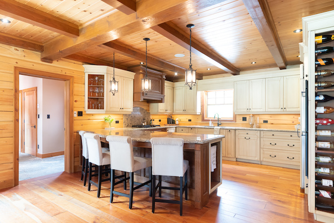
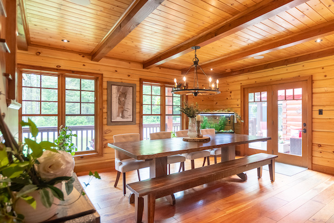
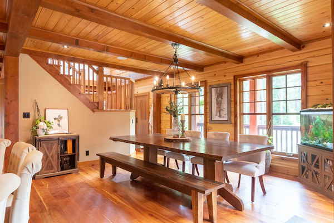
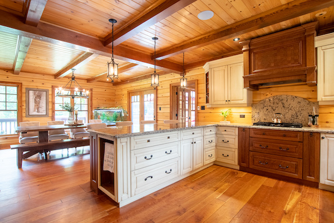
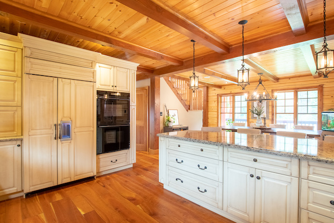
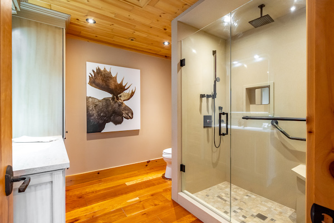
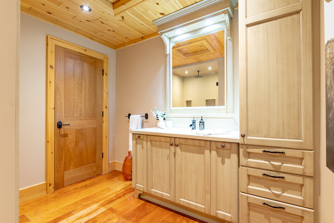
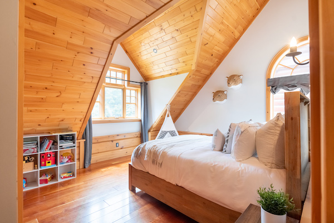
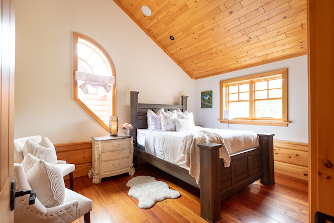
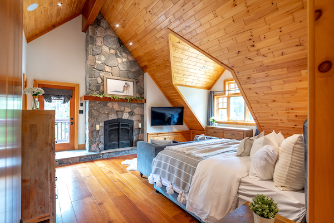
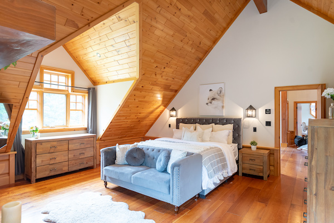
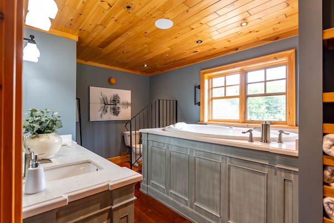
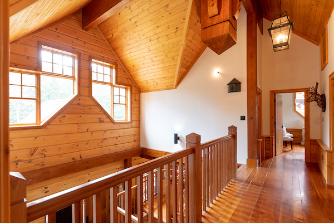
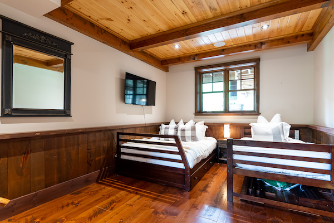
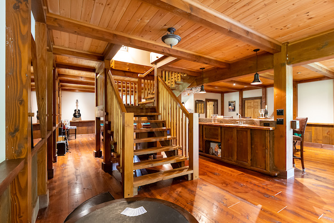
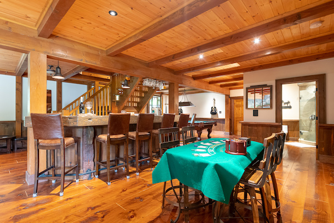
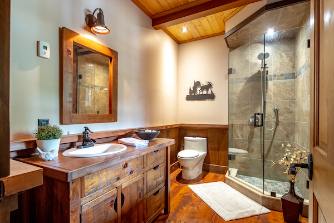
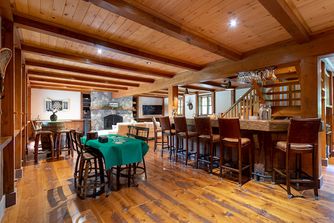
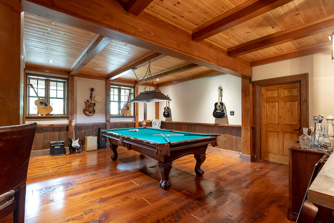
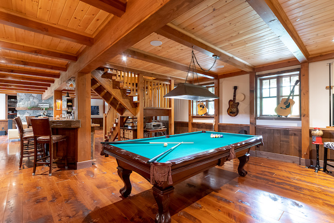
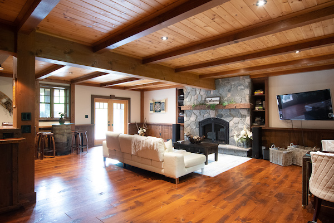
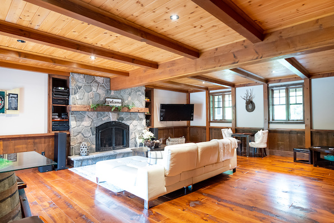
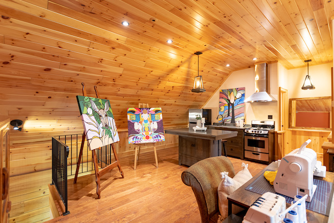
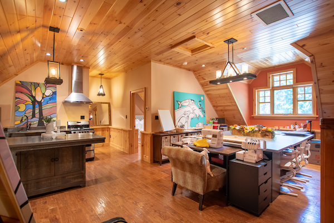
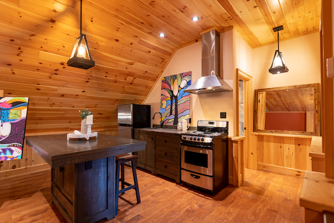
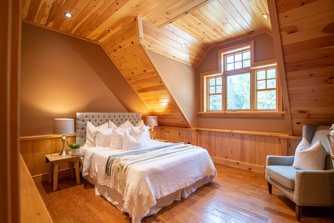
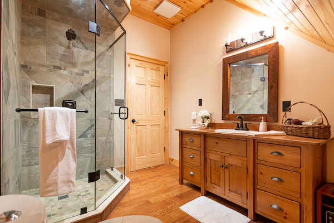
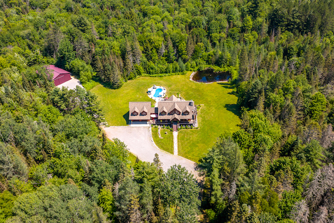
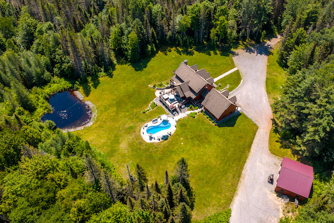
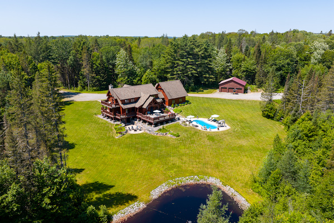
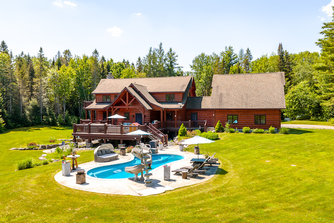
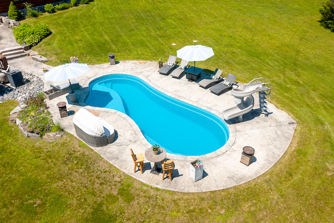
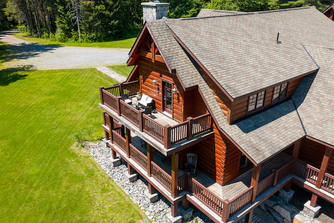
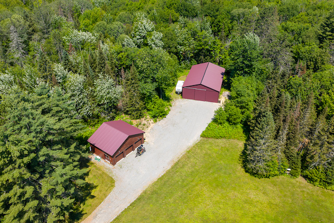
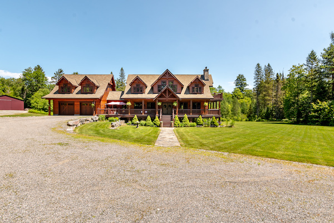
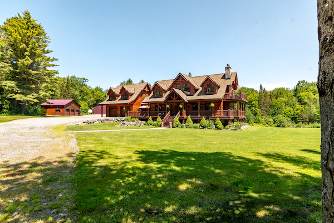
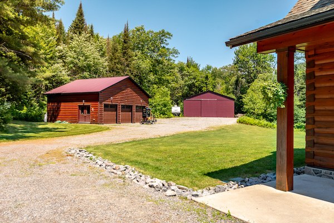
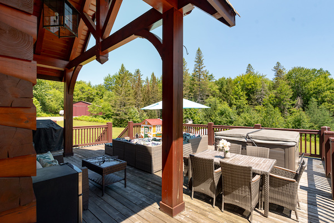
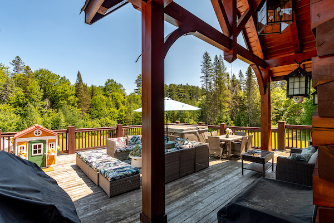
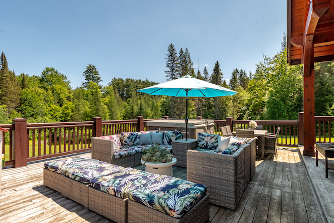
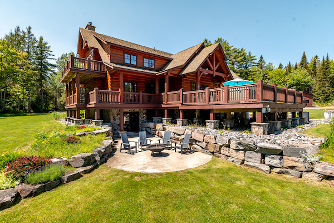
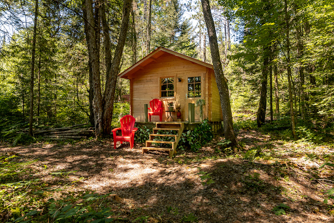
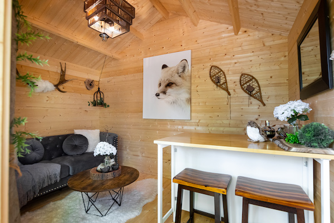
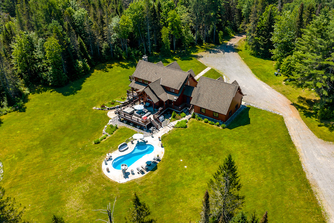
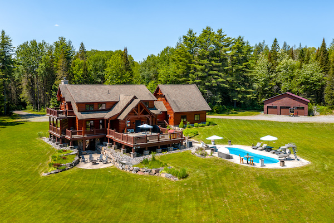
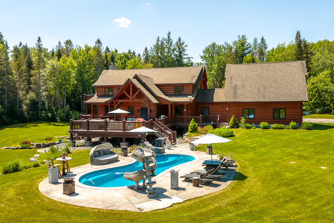
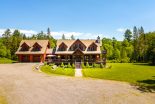
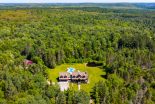
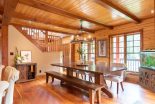
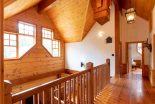
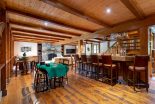
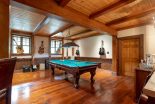
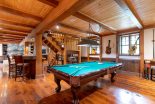
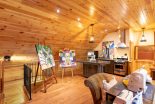
A rare offering where award-winning craftsmanship meets uncompromising luxury, this extraordinary True North Log Home is one of those properties that simply cannot be replicated. Featured on the True North Log Homes website & honoured with the 2018 Jerry Rouleau Award for Excellence in Home Design, this remarkable residence blends timeless log home architecture with exceptional craftsmanship, & enduring quality. Set well back from the road on nearly 25 acres, with manicured grounds surrounding the home & forest with private trails beyond, the setting offers extraordinary privacy.Offering nearly 6,000 sq. ft. of finished living space, every detail has been thoughtfully curated. The great room is anchored by a soaring stone wood-burning fireplace, while the kitchen & dining area showcase premium finishes, custom cabinetry, & high-end appliances. A spacious main floor laundry room with a convenient pet shower adds everyday functionality, while a walkout leads to the expansive rear deck overlooking the spectacular saltwater pool.Upstairs, the luxurious primary retreat features a propane fireplace, private balcony, & spa- inspired 5pc ensuite with a raised soaker tub. Two additional guest bedrooms & a 3pc bathroom complete the level. The fully finished walkout lower level is designed for entertaining with a spacious recreation room featuring a stone propane fireplace, an incredible custom bar, a 4th bedroom, & another 3pc bathroom. In-floor heating extends throughout the entire home, while an integrated sound system enhances every living space.Additional highlights include an attached double garage with a beautifully finished 1-bedroom in-law suite above, a heated triple detached garage, substantial metal-sided storage barn, charming bunkie tucked among the trees, & a Generac generator. More than a home or cottage, this is a legacy estate, an extraordinary offering designed to be enjoyed for generations.

A rare offering where award-winning craftsmanship meets uncompromising luxury, this extraordinary True North Log Home is one of those properties that simply cannot be replicated. Featured on the True North Log Homes website & honoured with the 2018 Jerry Rouleau Award for Excellence in Home Design, this remarkable residence blends timeless log home architecture with exceptional craftsmanship, & enduring quality. Set well back from the road on nearly 25 acres, with manicured grounds surrounding the home & forest with private trails beyond, the setting offers extraordinary privacy.Offering nearly 6,000 sq. ft. of finished living space, every detail has been thoughtfully curated. The great room is anchored by a soaring stone wood-burning fireplace, while the kitchen & dining area showcase premium finishes, custom cabinetry, & high-end appliances. A spacious main floor laundry room with a convenient pet shower adds everyday functionality, while a walkout leads to the expansive rear deck overlooking the spectacular saltwater pool.Upstairs, the luxurious primary retreat features a propane fireplace, private balcony, & spa- inspired 5pc ensuite with a raised soaker tub. Two additional guest bedrooms & a 3pc bathroom complete the level. The fully finished walkout lower level is designed for entertaining with a spacious recreation room featuring a stone propane fireplace, an incredible custom bar, a 4th bedroom, & another 3pc bathroom. In-floor heating extends throughout the entire home, while an integrated sound system enhances every living space.Additional highlights include an attached double garage with a beautifully finished 1-bedroom in-law suite above, a heated triple detached garage, substantial metal-sided storage barn, charming bunkie tucked among the trees, & a Generac generator. More than a home or cottage, this is a legacy estate, an extraordinary offering designed to be enjoyed for generations.

14 St Andrews Circle, Huntsville

$1,899,900

Bedrooms: 4 Bathrooms: 3

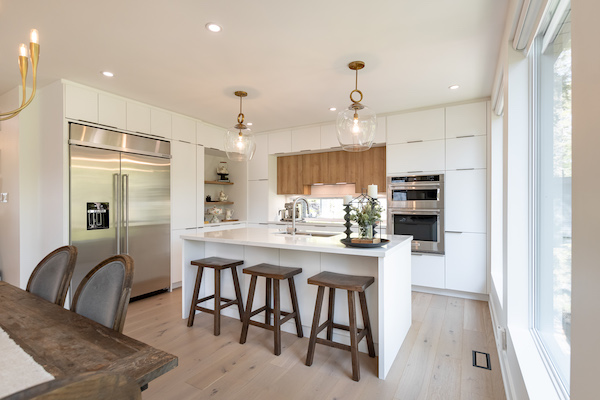
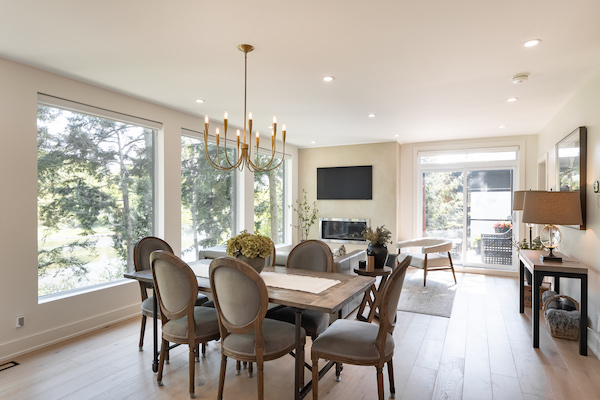
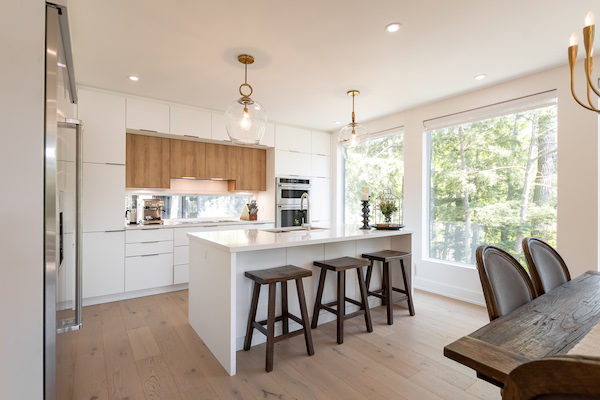
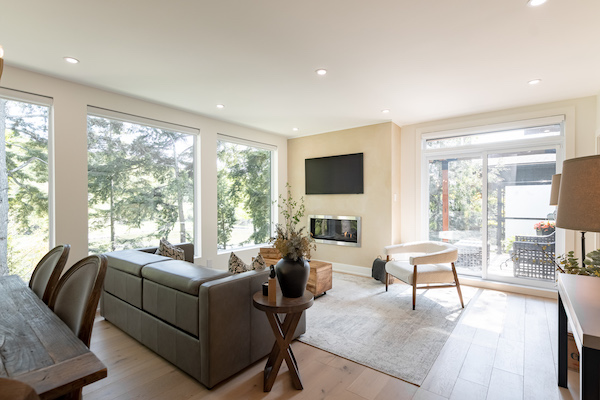

Sophisticated, sleek, & effortlessly modern, this stunning Stratton Homes build, completed in 2022 offers an elevated lifestyle overlooking the water feature along the 10th hole of Deerhurst Highlands Golf Course. Designed with clean architectural lines & a seamless connection to the outdoors, the home is filled with natural light through an impressive wall of windows that spans the rear of the open-concept living space. The kitchen is both striking & highly functional with stainless steel KitchenAid appliances, an induction cooktop, a built-in oven & microwave, an expansive island, abundant storage, & a unique window backsplash that adds a distinctive designer edge. The living room is refined with a sleek, raised natural gas fireplace & sliding doors that open to the deck, creating an easy indoor-outdoor flow. The primary suite is a calm, elevated retreat featuring a walk-in closet concealed behind a modern glass door & a beautifully appointed 5-piece ensuite with heated floors, double sinks, a freestanding soaker tub, & a glass-enclosed shower. A spacious guest bedroom, stylish powder room, & inside entry from the double car garage complete the main level. The bright walkout lower level continues the home’s refined aesthetic with floor- to-ceiling windows, a generous rec room, guest bedroom, 4-piece bathroom, a striking glass-enclosed office, & a 4th bedroom currently being used as a gym. A screened Muskoka room extends the living space outdoors, while the tiered backyard has been thoughtfully designed with a patio area, hot tub space, firepit area, and private putting green. Serviced by municipal water & sewer, with natural gas forced air heating, central air, & hot water on demand, this exceptional property delivers a luxury lifestyle where modern design & comfort come together in one of Muskoka’s most sought-after golf course communities.

Sophisticated, sleek, & effortlessly modern, this stunning Stratton Homes build, completed in 2022 offers an elevated lifestyle overlooking the water feature along the 10th hole of Deerhurst Highlands Golf Course. Designed with clean architectural lines & a seamless connection to the outdoors, the home is filled with natural light through an impressive wall of windows that spans the rear of the open-concept living space. The kitchen is both striking & highly functional with stainless steel KitchenAid appliances, an induction cooktop, a built-in oven & microwave, an expansive island, abundant storage, & a unique window backsplash that adds a distinctive designer edge. The living room is refined with a sleek, raised natural gas fireplace & sliding doors that open to the deck, creating an easy indoor-outdoor flow. The primary suite is a calm, elevated retreat featuring a walk-in closet concealed behind a modern glass door & a beautifully appointed 5-piece ensuite with heated floors, double sinks, a freestanding soaker tub, & a glass-enclosed shower. A spacious guest bedroom, stylish powder room, & inside entry from the double car garage complete the main level. The bright walkout lower level continues the home’s refined aesthetic with floor- to-ceiling windows, a generous rec room, guest bedroom, 4-piece bathroom, a striking glass-enclosed office, & a 4th bedroom currently being used as a gym. A screened Muskoka room extends the living space outdoors, while the tiered backyard has been thoughtfully designed with a patio area, hot tub space, firepit area, and private putting green. Serviced by municipal water & sewer, with natural gas forced air heating, central air, & hot water on demand, this exceptional property delivers a luxury lifestyle where modern design & comfort come together in one of Muskoka’s most sought-after golf course communities.

148 Golden Pheasant Drive, Huntsville

$1,795,900

Bedrooms: 4 Bathrooms: 4






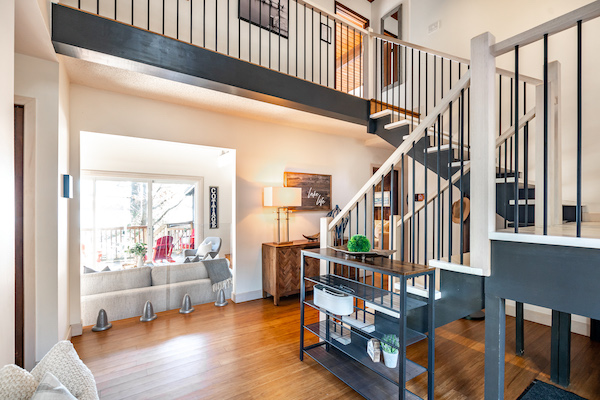
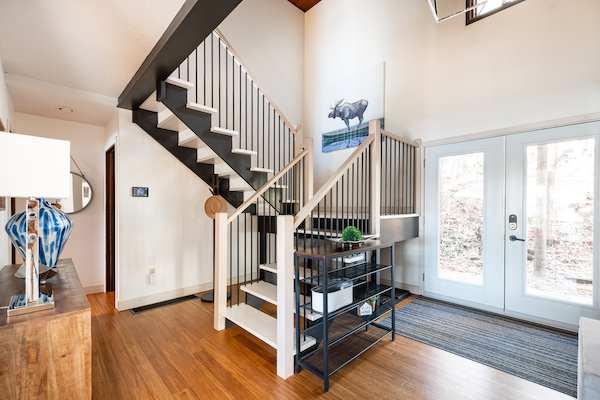
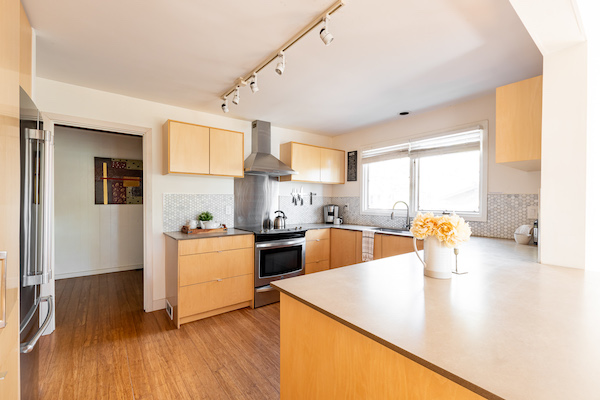
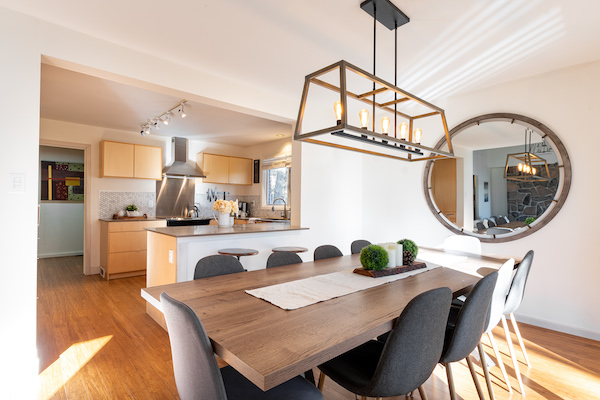
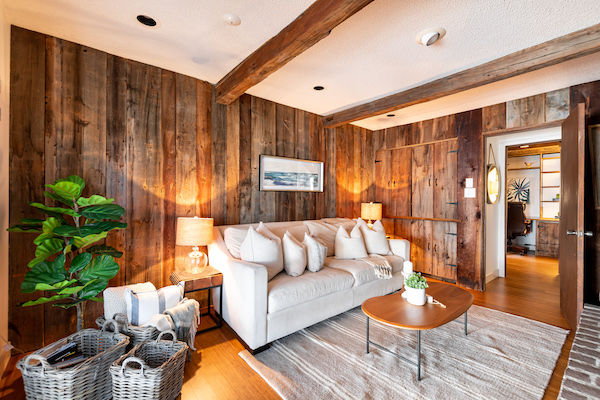
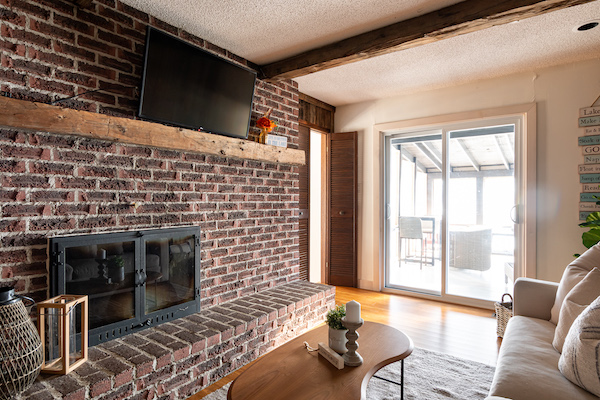
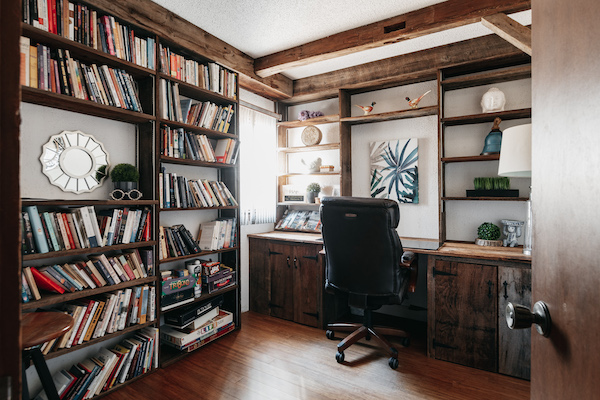
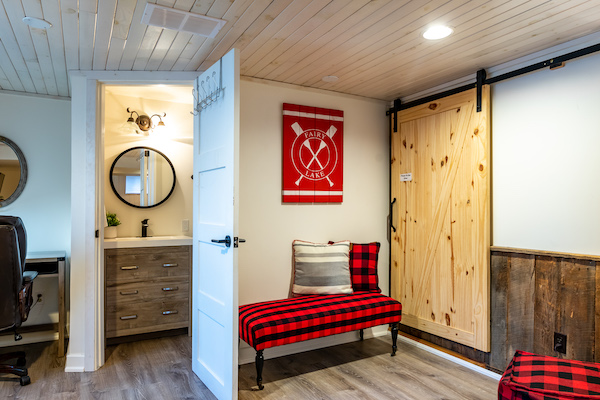
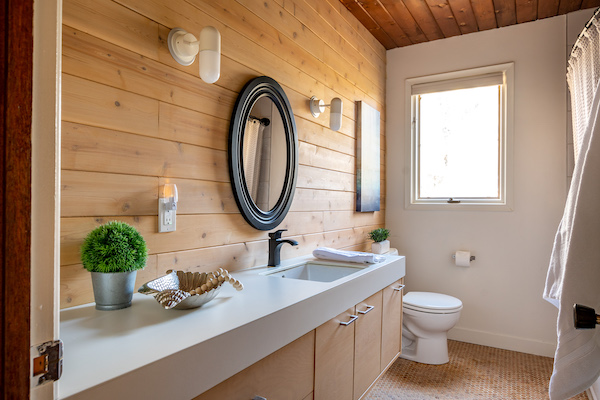
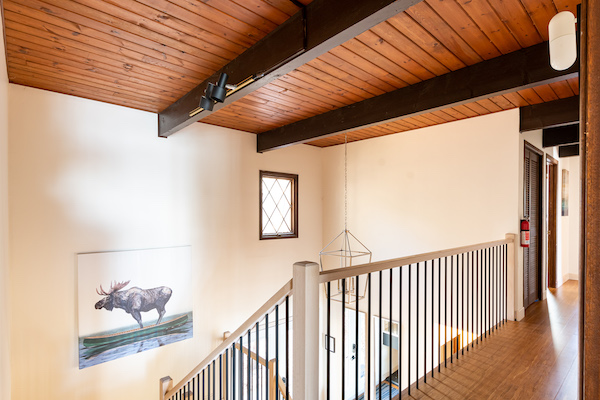
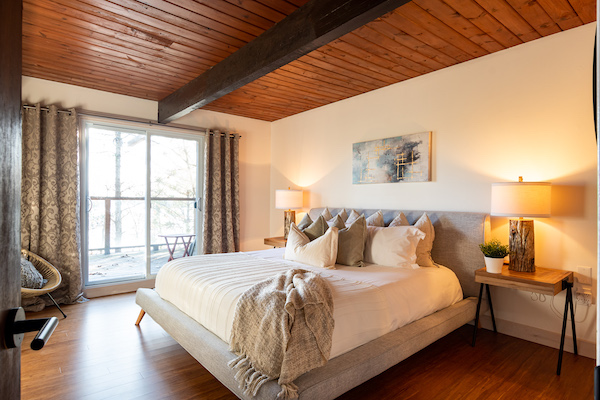
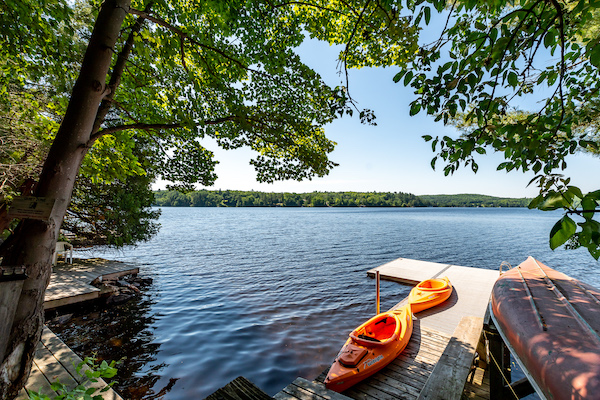
Nestled at 148 Golden Pheasant, this stunning property offers unparalleled access to the serene waters of Fairy Lake, with over 40 miles of boating through Huntsville’s picturesque lake system. Enjoying all municipal services, including town water & sewer and natural gas. This home has undergone extensive renovations in the last 6 years. Highlights include a new kitchen, updated windows, and luxurious bamboo flooring throughout. Noteworthy upgrades by the current owners, which amount to over $50,000, include glass railings, a new staircase, & updates to the stairs leading to the water, as well as the lower level suites complete renovation. The main floor boasts a sophisticated home office/library, a cozy den with a decorative wood fireplace, and a sunlit living room with soaring ceilings and a natural gas fireplace. Step outside onto extensive decking from both the living and dining areas, perfect for seamless indoor-outdoor living. The chef’s kitchen, complete with stainless steel appliances and eco-friendly countertops made from a resin walnut combination, flows into the dining space. Additionally, the main floor features a convenient powder room and laundry room. Upstairs, discover a luxurious primary suite with a private balcony, walk through closet, & 3 piece en-suite, along with two more spacious bedrooms and a 4 piece guest washroom. The lower level offers a complete and private bedroom suite with its own outside entry, along with another 3 piece washroom and ample storage space. Enjoy coveted southwest exposure on the waterfront, boasting long lake views, shallow entry, and a private dock. Elevated positioning affords exceptional privacy amidst lush foliage, creating a tranquil woodland retreat. With easy access to Huntsville’s amenities by boat or car, along with proximity to golf and skiing, this remarkable year-round home or cottage epitomizes the best of both worlds.

Nestled at 148 Golden Pheasant, this stunning property offers unparalleled access to the serene waters of Fairy Lake, with over 40 miles of boating through Huntsville’s picturesque lake system. Enjoying all municipal services, including town water & sewer and natural gas. This home has undergone extensive renovations in the last 6 years. Highlights include a new kitchen, updated windows, and luxurious bamboo flooring throughout. Noteworthy upgrades by the current owners, which amount to over $50,000, include glass railings, a new staircase, & updates to the stairs leading to the water, as well as the lower level suites complete renovation. The main floor boasts a sophisticated home office/library, a cozy den with a decorative wood fireplace, and a sunlit living room with soaring ceilings and a natural gas fireplace. Step outside onto extensive decking from both the living and dining areas, perfect for seamless indoor-outdoor living. The chef’s kitchen, complete with stainless steel appliances and eco-friendly countertops made from a resin walnut combination, flows into the dining space. Additionally, the main floor features a convenient powder room and laundry room. Upstairs, discover a luxurious primary suite with a private balcony, walk through closet, & 3 piece en-suite, along with two more spacious bedrooms and a 4 piece guest washroom. The lower level offers a complete and private bedroom suite with its own outside entry, along with another 3 piece washroom and ample storage space. Enjoy coveted southwest exposure on the waterfront, boasting long lake views, shallow entry, and a private dock. Elevated positioning affords exceptional privacy amidst lush foliage, creating a tranquil woodland retreat. With easy access to Huntsville’s amenities by boat or car, along with proximity to golf and skiing, this remarkable year-round home or cottage epitomizes the best of both worlds.

15 Forest Hill Lane, Huntsville

$1,749,900

Bedrooms: 5 Bathrooms: 3

Welcome to this remarkable property, tucked away on a private, year-round road. It spans almost 4 acres across both sides of the road, offering space, privacy, & convenience just minutes from town. The outdoor setting is spectacular & designed for both relaxation & entertaining. Professional landscaping surrounds an inground pool with a cascading stone waterfall. A hot tub area & covered lounge invite endless summer enjoyment. Expansive decking overlooks, creating the perfect backdrop for lively gatherings, quiet afternoons in the sun, or evenings under the stars. Here is a property where lasting memories are made outdoors as much as in. Stepping inside, the home continues to impress with a sprawling executive bungalow layout crafted for comfort & style. A spacious foyer welcomes you to the bright living room. A wall of windows frames the outdoors, while a striking stone fireplace adds warmth & charm. The chefs kitchen is a showpiece. It offers high-end appliances, abundant storage, a large island, & beverage fridge. From the dining area, walk out to the expansive deck & extend your living space into the outdoor paradise. The main floor is anchored by a generous primary suite with direct deck access, a walk-in closet, & a luxurious 4-pc ensuite with glass shower & double sinks. A guest bedroom & 4-pc bath provide comfort for visitors. A large mudroom & laundry area, with inside entry to the oversized double garage, adds everyday convenience. Descend the curved staircase to the fully finished walkout lower level, where a massive rec room with an electric fireplace creates the ultimate gathering place. This level also offers 3 guest bedrooms, a 3-pc bath, a cozy office, & a bonus room currently used as a gym. A spacious utility/storage room completes the design, ensuring both function & flexibility. This exceptional property blends refined living with an incredible outdoor oasis, offering the perfect balance of privacy, luxury & convenience.

Welcome to this remarkable property, tucked away on a private, year-round road. It spans almost 4 acres across both sides of the road, offering space, privacy, & convenience just minutes from town. The outdoor setting is spectacular & designed for both relaxation & entertaining. Professional landscaping surrounds an inground pool with a cascading stone waterfall. A hot tub area & covered lounge invite endless summer enjoyment. Expansive decking overlooks, creating the perfect backdrop for lively gatherings, quiet afternoons in the sun, or evenings under the stars. Here is a property where lasting memories are made outdoors as much as in. Stepping inside, the home continues to impress with a sprawling executive bungalow layout crafted for comfort & style. A spacious foyer welcomes you to the bright living room. A wall of windows frames the outdoors, while a striking stone fireplace adds warmth & charm. The chefs kitchen is a showpiece. It offers high-end appliances, abundant storage, a large island, & beverage fridge. From the dining area, walk out to the expansive deck & extend your living space into the outdoor paradise. The main floor is anchored by a generous primary suite with direct deck access, a walk-in closet, & a luxurious 4-pc ensuite with glass shower & double sinks. A guest bedroom & 4-pc bath provide comfort for visitors. A large mudroom & laundry area, with inside entry to the oversized double garage, adds everyday convenience. Descend the curved staircase to the fully finished walkout lower level, where a massive rec room with an electric fireplace creates the ultimate gathering place. This level also offers 3 guest bedrooms, a 3-pc bath, a cozy office, & a bonus room currently used as a gym. A spacious utility/storage room completes the design, ensuring both function & flexibility. This exceptional property blends refined living with an incredible outdoor oasis, offering the perfect balance of privacy, luxury & convenience.

649 Skyhills Road, Huntsville

$1,699,000

Bedrooms: 4 Bathrooms: 4

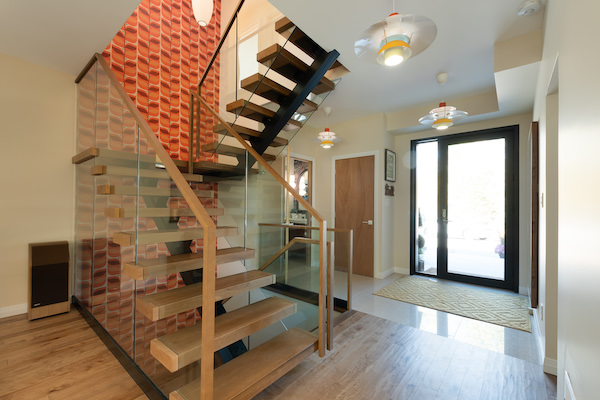
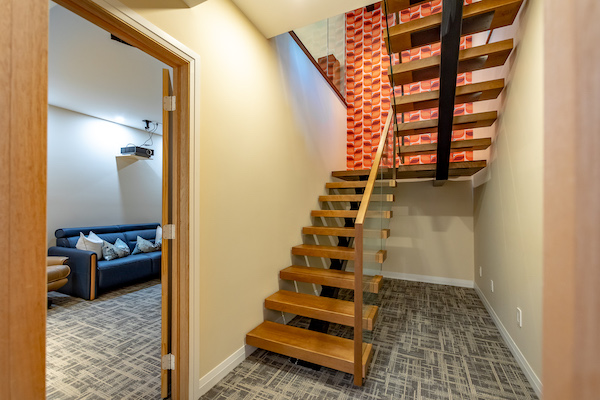
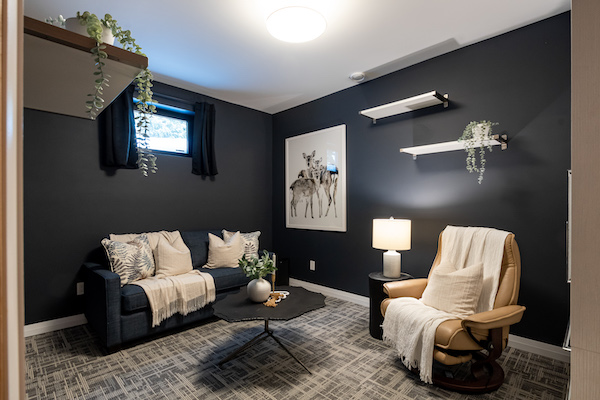
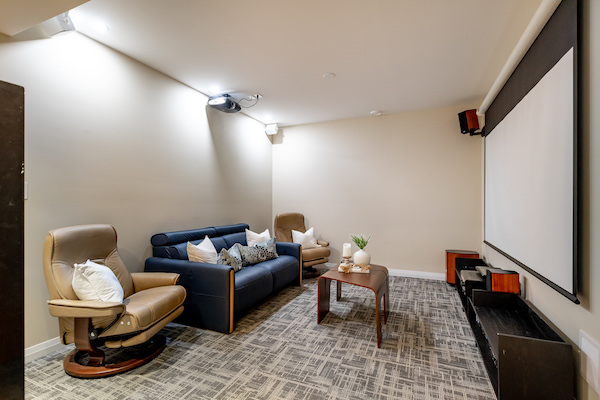
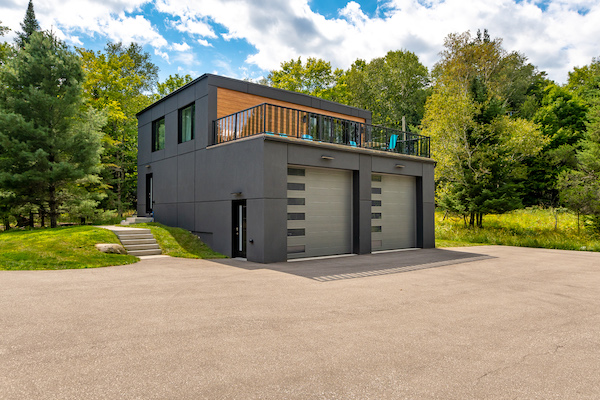
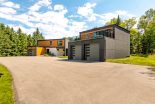
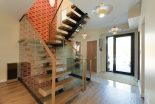
This exceptional 2024-built modern estate sits on over 3 acres of private, beautifully balanced cleared land & woodland, offering architectural distinction alongside flexibility for incoming generation, extended family living, or a private nanny suite. Designed w/ precision & mid-century sophistication, it blends refined modern living w/ thoughtful versatility. A standout feature is the fully self contained 2-bedroom upper level apartment w/ private entrance above the detached garage. Currently rented for $3,200 per month, this beautifully finished suite includes a modern kitchen, bright living area, private deck, 4 piece bath w/ heated floors & in-suite laundry – ideal for rental income, multi generational living, adult children, guests or a live-in nanny.In the main residence, a spacious foyer opens to bright open-concept living, dining & bespoke Polynesian-inspired kitchen. A striking staircase features block hardwood treads floating on custom metal mono-stringers encased in plate-glass railings. Oversized sliders from the dining area lead to a screened porch w/ propane hookups for BBQ & fire table, blending indoor & outdoor living. Main floor includes powder room, mudroom w/ storage & inside access to attached single-car garage.Upstairs, the primary suite offers a sitting area, sliders to a south-facing balcony, walk-through closet & spa-like 5pc ensuite w/ double sinks, dual shower & heated floors. Two additional bedrooms share a 3pc bath, also w/ heated floors.The finished lower level features a cozy rec room w/ projector & surround sound, a bedroom w/ custom millwork, 4pc bath w/ heated floors & laundry area, perfect for family or guests.Heated & cooled 30’x38′ detached shop w/ 200-amp service, 13′ ceilings & 11’x12′ overhead doors, plus an upper- level 2-bed apartment w/ private entrance. Both the main residence & detached garage are built w/ ICF. High-efficiency heat pumps, EV charger & fibre-optic internet complete this meticulously crafted modern

This exceptional 2024-built modern estate sits on over 3 acres of private, beautifully balanced cleared land & woodland, offering architectural distinction alongside flexibility for incoming generation, extended family living, or a private nanny suite. Designed w/ precision & mid-century sophistication, it blends refined modern living w/ thoughtful versatility. A standout feature is the fully self contained 2-bedroom upper level apartment w/ private entrance above the detached garage. Currently rented for $3,200 per month, this beautifully finished suite includes a modern kitchen, bright living area, private deck, 4 piece bath w/ heated floors & in-suite laundry – ideal for rental income, multi generational living, adult children, guests or a live-in nanny.In the main residence, a spacious foyer opens to bright open-concept living, dining & bespoke Polynesian-inspired kitchen. A striking staircase features block hardwood treads floating on custom metal mono-stringers encased in plate-glass railings. Oversized sliders from the dining area lead to a screened porch w/ propane hookups for BBQ & fire table, blending indoor & outdoor living. Main floor includes powder room, mudroom w/ storage & inside access to attached single-car garage.Upstairs, the primary suite offers a sitting area, sliders to a south-facing balcony, walk-through closet & spa-like 5pc ensuite w/ double sinks, dual shower & heated floors. Two additional bedrooms share a 3pc bath, also w/ heated floors.The finished lower level features a cozy rec room w/ projector & surround sound, a bedroom w/ custom millwork, 4pc bath w/ heated floors & laundry area, perfect for family or guests.Heated & cooled 30’x38′ detached shop w/ 200-amp service, 13′ ceilings & 11’x12′ overhead doors, plus an upper- level 2-bed apartment w/ private entrance. Both the main residence & detached garage are built w/ ICF. High-efficiency heat pumps, EV charger & fibre-optic internet complete this meticulously crafted modern

175 Springfield Road, Huntsville

$1,649,000

Bedrooms: 4 Bathrooms: 4

Welcome to this newly built executive bungalow by McEwan Homes, a showpiece of craftsmanship and modern design. Set on nearly 5 acres along prestigious Springfield Road, this sprawling home offers a lifestyle of refined comfort and timeless elegance. From the moment you arrive, the gorgeous curb appeal and thoughtful architectural details make a striking impression. Step inside to discover a huge living room with soaring, wood-accented ceilings and a stunning stone accented propane fireplace, a perfect place to relax or entertain. The kitchen is a dream for both the avid cook and gracious host, featuring double islands, gleaming quartz countertops, a wall oven, a built-in microwave, and a propane cooktop. Designed with entertaining in mind, it flows beautifully into the large, sun-filled dining area, ideal for relaxed meals or lively gatherings. The primary suite is a retreat of its own with a walk-through closet including private laundry hookups and a luxurious 5-piece ensuite complete with a soaker tub, double vanity, tile and glass shower, and private water closet. A spacious main-floor office adds versatility, perfect for working from home or as an additional bedroom if your life requires it. A stylish 2-piece powder room and inside access from the attached garage round out the main level. Downstairs, the lower level expands your living space dramatically with a large recreation room warmed by a second stone propane fireplace. Two generously sized bedrooms share a well-appointed Jack and Jill bathroom with a double vanity and tile and glass shower. Across the lower level, a third bedroom and a separate 4-piece bathroom with laundry facilities provide added comfort and flexibility, ideal for guests, in-laws, or teens. Backed by a Tarion warranty, this home is more than new, it’s thoughtfully built for how you live today, offering space to grow, entertain, and make lifelong memories in a truly special setting.

Welcome to this newly built executive bungalow by McEwan Homes, a showpiece of craftsmanship and modern design. Set on nearly 5 acres along prestigious Springfield Road, this sprawling home offers a lifestyle of refined comfort and timeless elegance. From the moment you arrive, the gorgeous curb appeal and thoughtful architectural details make a striking impression. Step inside to discover a huge living room with soaring, wood-accented ceilings and a stunning stone accented propane fireplace, a perfect place to relax or entertain. The kitchen is a dream for both the avid cook and gracious host, featuring double islands, gleaming quartz countertops, a wall oven, a built-in microwave, and a propane cooktop. Designed with entertaining in mind, it flows beautifully into the large, sun-filled dining area, ideal for relaxed meals or lively gatherings. The primary suite is a retreat of its own with a walk-through closet including private laundry hookups and a luxurious 5-piece ensuite complete with a soaker tub, double vanity, tile and glass shower, and private water closet. A spacious main-floor office adds versatility, perfect for working from home or as an additional bedroom if your life requires it. A stylish 2-piece powder room and inside access from the attached garage round out the main level. Downstairs, the lower level expands your living space dramatically with a large recreation room warmed by a second stone propane fireplace. Two generously sized bedrooms share a well-appointed Jack and Jill bathroom with a double vanity and tile and glass shower. Across the lower level, a third bedroom and a separate 4-piece bathroom with laundry facilities provide added comfort and flexibility, ideal for guests, in-laws, or teens. Backed by a Tarion warranty, this home is more than new, it’s thoughtfully built for how you live today, offering space to grow, entertain, and make lifelong memories in a truly special setting.

631 Highway 60, Huntsville

$1,599,900

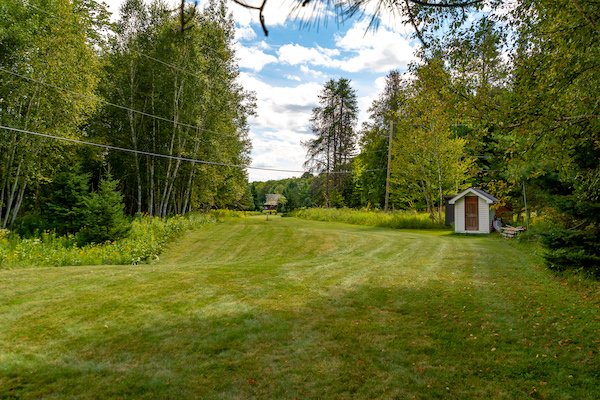

Discover an extraordinary opportunity with this incredible 3.786-acre vacant land on the stunning Fairy Lake. Boasting 240.11 feet of southern exposure, this parcel offers breathtaking views and abundant sunshine, making it the perfect location to build your dream home. Conveniently located just off Highway 60, this land provides excellent access to downtown Huntsville. This charming town offers a delightful array of restaurants, unique boutiques, and vibrant entertainment options. Huntsville is home to a well-equipped hospital and excellent schools, making it an ideal place for families. For golf enthusiasts, the area is surrounded by some of the region’s most prestigious golf courses, promising hours of enjoyment on the greens. Winter sports lovers will be thrilled with the proximity to Hidden Valley Ski Resort, where you can enjoy skiing and snowboarding during the colder months. Alternatively, take advantage of the property’s prime location on Fairy Lake to boat directly into downtown Huntsville. This lake is part of the renowned 4-chain lake system, providing over 40 miles of interconnected lakes and rivers to explore, perfect for boating, fishing, and water sports enthusiasts. With its combination of natural beauty, convenient location, and extensive recreational opportunities, this vacant land on Fairy Lake is a rare gem. Whether you’re looking to build a luxurious family home or a serene vacation retreat, this property offers the perfect canvas for your vision. Embrace the tranquil lifestyle and endless adventures that await you in this remarkable setting.

Discover an extraordinary opportunity with this incredible 3.786-acre vacant land on the stunning Fairy Lake. Boasting 240.11 feet of southern exposure, this parcel offers breathtaking views and abundant sunshine, making it the perfect location to build your dream home. Conveniently located just off Highway 60, this land provides excellent access to downtown Huntsville. This charming town offers a delightful array of restaurants, unique boutiques, and vibrant entertainment options. Huntsville is home to a well-equipped hospital and excellent schools, making it an ideal place for families. For golf enthusiasts, the area is surrounded by some of the region’s most prestigious golf courses, promising hours of enjoyment on the greens. Winter sports lovers will be thrilled with the proximity to Hidden Valley Ski Resort, where you can enjoy skiing and snowboarding during the colder months. Alternatively, take advantage of the property’s prime location on Fairy Lake to boat directly into downtown Huntsville. This lake is part of the renowned 4-chain lake system, providing over 40 miles of interconnected lakes and rivers to explore, perfect for boating, fishing, and water sports enthusiasts. With its combination of natural beauty, convenient location, and extensive recreational opportunities, this vacant land on Fairy Lake is a rare gem. Whether you’re looking to build a luxurious family home or a serene vacation retreat, this property offers the perfect canvas for your vision. Embrace the tranquil lifestyle and endless adventures that await you in this remarkable setting.
87 Deerfoot Trail, Huntsville

$1,499,900

Bedrooms: 4 Bathrooms: 4

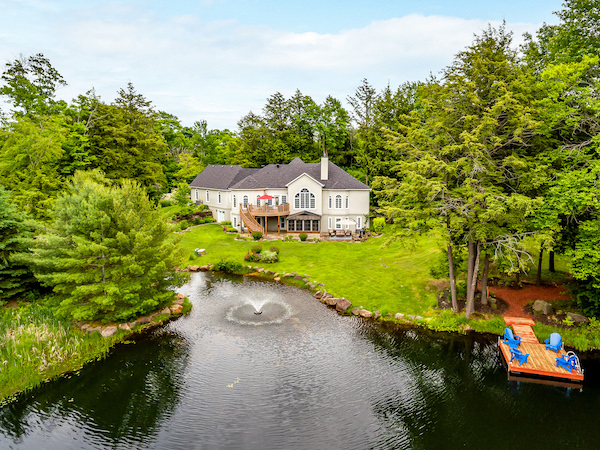
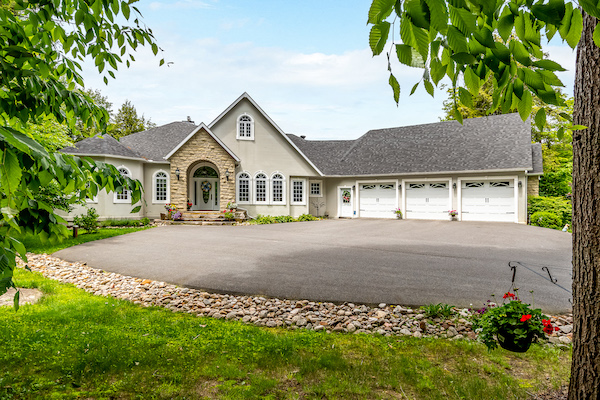
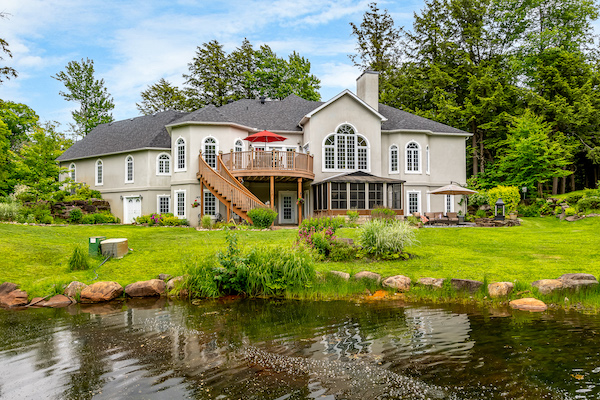
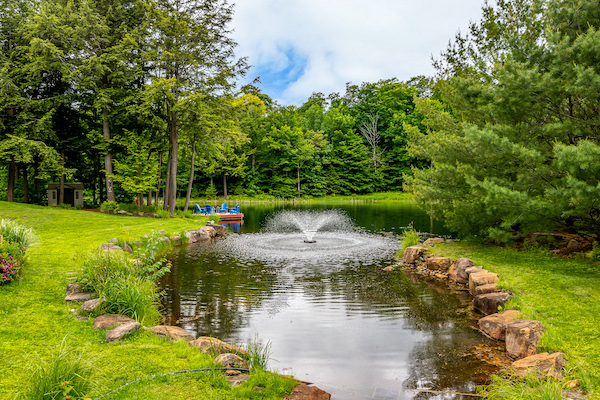
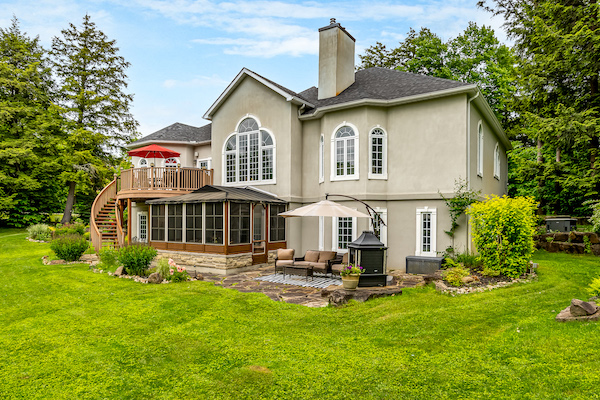
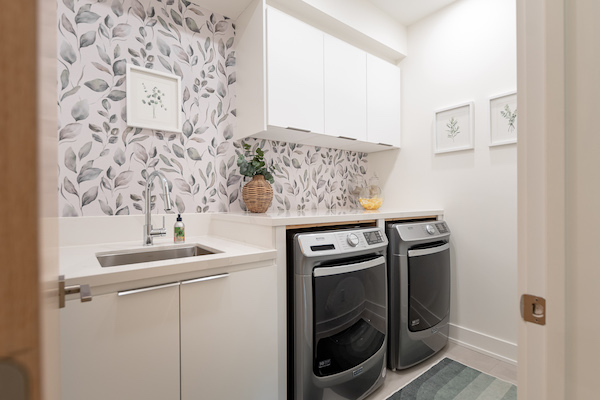
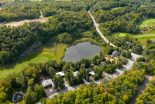
Nestled in the prestigious Woodland Heights community, this sprawling executive bungalow offers a biologically treated, swimmable pond. The home’s beautiful curb appeal is complemented by meticulously maintained, park-like grounds, complete with an irrigation system. Built with an ICF foundation, this home features radiant in-floor heating throughout, including in the spacious triple car garage. Upon entering the main floor, you are greeted by a grand foyer that offers views through the house to oversized windows, which perfectly frame the picturesque pond. The main level, with 10ft ceilings, features a formal dining room, & an eat-in kitchen, and a great room with 14ft ceilings. The kitchen boasts stunning cabinetry, granite countertops, & high-end SS appliances. A walkout to the deck from the kitchen provides the perfect spot for BBQing with a convenient propane hookup. This floor also houses a dedicated office, ideal for those working from home, & a guest powder room. The luxurious primary suite is a private retreat, complete with a cozy fireplace, a generous walk-in closet, & an expansive ensuite featuring an oversized tile & glass steam shower. Additionally, the main floor includes a well-appointed laundry room that doubles as a mudroom, with inside entry from the garage. The lower level of this home, with 9ft ceilings, is designed for entertainment & relaxation. It features 3 spacious bedrooms, 2 of which share a Jack & Jill style washroom. An expansive rec room currently accommodates a pool table, dart board, theatre-style tiered seating, & a projector screen, creating the ultimate entertainment space. This room leads to a beautiful sunroom, offering serene views of the grounds. The lower level also includes a 2nd fully equipped kitchen, another full washroom, & a sauna. A dedicated workshop & abundant storage space ensure that every need is met. This beautiful executive home truly has everything, combining elegance & comfort in a stunning natural setting.

Nestled in the prestigious Woodland Heights community, this sprawling executive bungalow offers a biologically treated, swimmable pond. The home’s beautiful curb appeal is complemented by meticulously maintained, park-like grounds, complete with an irrigation system. Built with an ICF foundation, this home features radiant in-floor heating throughout, including in the spacious triple car garage. Upon entering the main floor, you are greeted by a grand foyer that offers views through the house to oversized windows, which perfectly frame the picturesque pond. The main level, with 10ft ceilings, features a formal dining room, & an eat-in kitchen, and a great room with 14ft ceilings. The kitchen boasts stunning cabinetry, granite countertops, & high-end SS appliances. A walkout to the deck from the kitchen provides the perfect spot for BBQing with a convenient propane hookup. This floor also houses a dedicated office, ideal for those working from home, & a guest powder room. The luxurious primary suite is a private retreat, complete with a cozy fireplace, a generous walk-in closet, & an expansive ensuite featuring an oversized tile & glass steam shower. Additionally, the main floor includes a well-appointed laundry room that doubles as a mudroom, with inside entry from the garage. The lower level of this home, with 9ft ceilings, is designed for entertainment & relaxation. It features 3 spacious bedrooms, 2 of which share a Jack & Jill style washroom. An expansive rec room currently accommodates a pool table, dart board, theatre-style tiered seating, & a projector screen, creating the ultimate entertainment space. This room leads to a beautiful sunroom, offering serene views of the grounds. The lower level also includes a 2nd fully equipped kitchen, another full washroom, & a sauna. A dedicated workshop & abundant storage space ensure that every need is met. This beautiful executive home truly has everything, combining elegance & comfort in a stunning natural setting.

1 2 3 4 … 21

Follow Us on Instagram

...

3 0
Top