Current Listings

Relax, grab a coffee and take your time looking through some of our listings, watch a few of the video tours and enjoy the process. If a property catches your eye or feels like home, feel free to send us a message in the contact us section and we would be love to help and answer any questions you may have. Thanks for stopping by and most of all, enjoy! All of our listings are updated Weekly.


18 Port Vernon Lane, Huntsville

$1,449,900

Bedrooms: 3 Bathrooms: 2

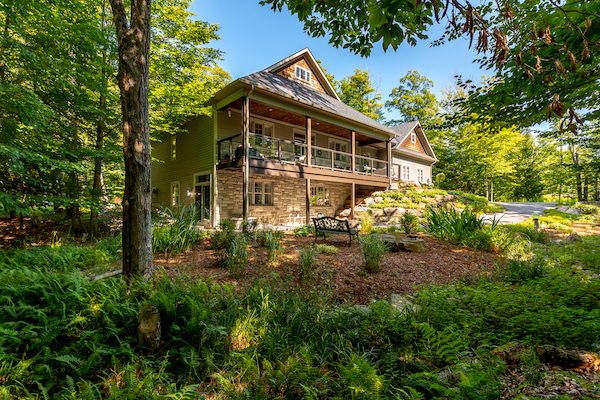
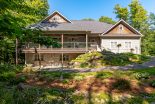
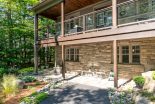
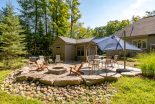
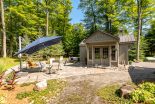
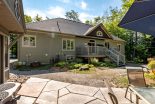
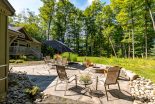
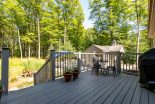
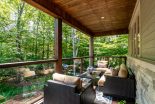
Nestled halfway down a private, year-round laneway, this beautiful log cottage or home on the shores of Lake Vernon offers an idyllic retreat that blends rustic charm with modern comfort. The property’s curb appeal greets you with a covered porch & dormer windows that add charm to the facade. The landscape gently slopes to 116 ft of NE-facing shoreline, where a sandy beach invites you to enjoy the lake. Inside, the open-concept living, dining, & kitchen area spans the entire home’s lakeside. The main floor is bathed in natural light, thanks to soaring ceilings & an abundance of windows. A beautiful stone fireplace anchors the living room, creating a cozy focal point for gatherings & relaxation. Upstairs, you will find 3 generous bedrooms & a well-appointed 3 pc washroom. The unfinished basement offers the possibility for customization. It also includes a sauna & ample storage space. Step outside the dining room onto a spacious deck with durable composite top deck boards. A fire pit area near the water promises memorable evenings under the stars, while the dock, also featuring composite top boards, provides a perfect spot for boating or simply soaking up the sun. A detached garage offers a versatile bonus space. This adaptable area could serve as an artists studio, or a home office, offering numerous possibilities. The property is sold with an additional parcel across the road, providing extra space & housing with an oversized septic system. The home is serviced by a drilled well & a propane-forced air furnace. Located just a quick drive or boat ride from downtown Huntsville, you’ll have easy access to a range of amenities, entertainment, & dining options. From your dock, embark on adventures across over 40 miles of boating through Huntsville’s interconnected lake chain. Embrace the tranquillity & natural beauty of Lake Vernon while enjoying the comforts & conveniences of modern living in this exceptional log home.

Nestled halfway down a private, year-round laneway, this beautiful log cottage or home on the shores of Lake Vernon offers an idyllic retreat that blends rustic charm with modern comfort. The property’s curb appeal greets you with a covered porch & dormer windows that add charm to the facade. The landscape gently slopes to 116 ft of NE-facing shoreline, where a sandy beach invites you to enjoy the lake. Inside, the open-concept living, dining, & kitchen area spans the entire home’s lakeside. The main floor is bathed in natural light, thanks to soaring ceilings & an abundance of windows. A beautiful stone fireplace anchors the living room, creating a cozy focal point for gatherings & relaxation. Upstairs, you will find 3 generous bedrooms & a well-appointed 3 pc washroom. The unfinished basement offers the possibility for customization. It also includes a sauna & ample storage space. Step outside the dining room onto a spacious deck with durable composite top deck boards. A fire pit area near the water promises memorable evenings under the stars, while the dock, also featuring composite top boards, provides a perfect spot for boating or simply soaking up the sun. A detached garage offers a versatile bonus space. This adaptable area could serve as an artists studio, or a home office, offering numerous possibilities. The property is sold with an additional parcel across the road, providing extra space & housing with an oversized septic system. The home is serviced by a drilled well & a propane-forced air furnace. Located just a quick drive or boat ride from downtown Huntsville, you’ll have easy access to a range of amenities, entertainment, & dining options. From your dock, embark on adventures across over 40 miles of boating through Huntsville’s interconnected lake chain. Embrace the tranquillity & natural beauty of Lake Vernon while enjoying the comforts & conveniences of modern living in this exceptional log home.

10 St George’s Court, Huntsville

$1,399,900

Bedrooms: 5 Bathrooms: 4

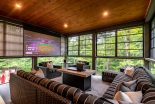
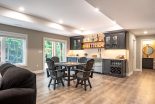
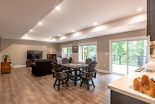
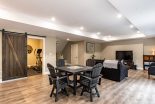
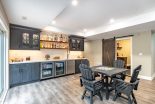
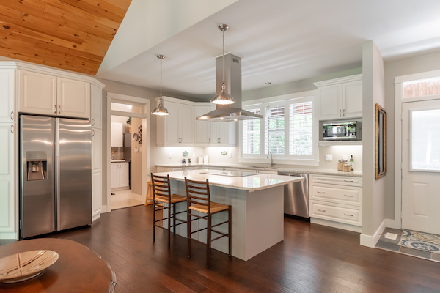
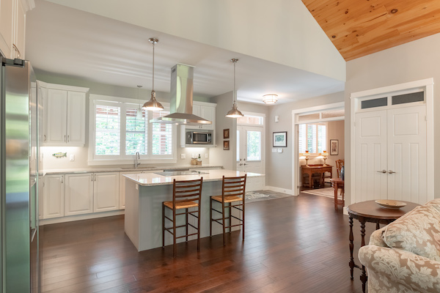
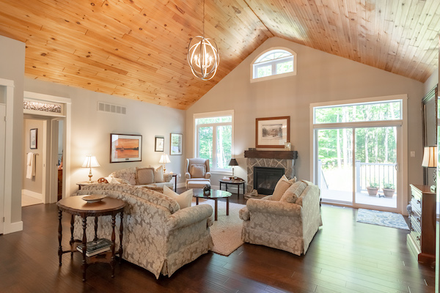
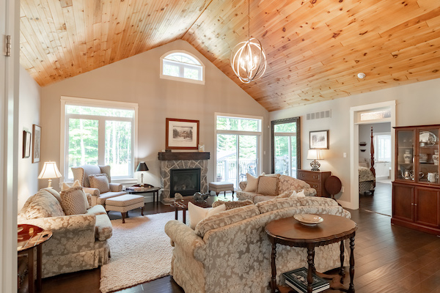
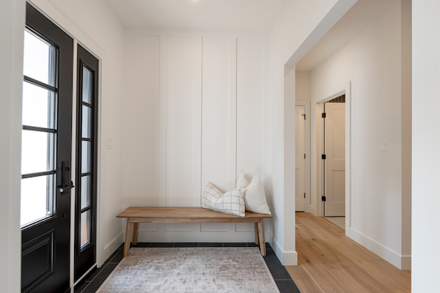
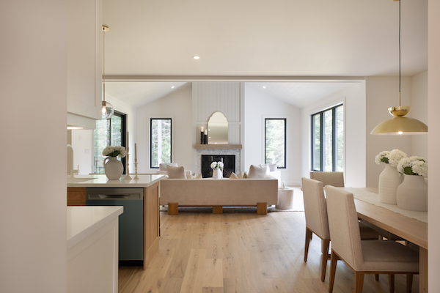
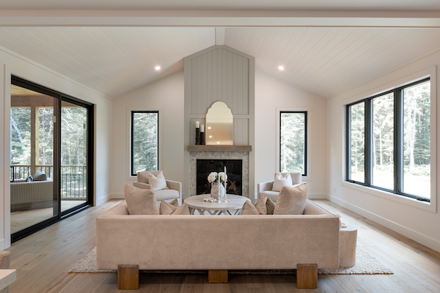
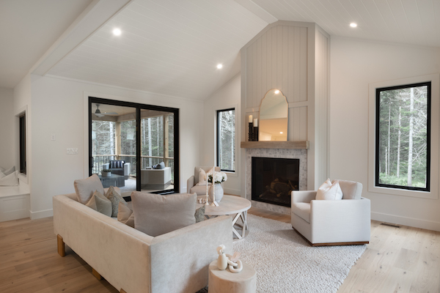
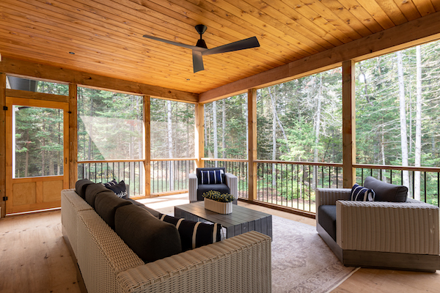
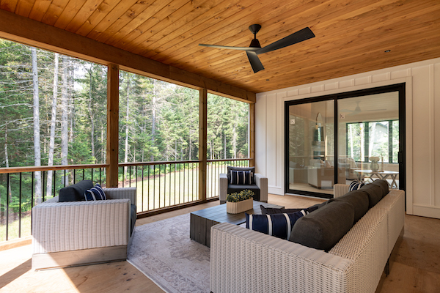
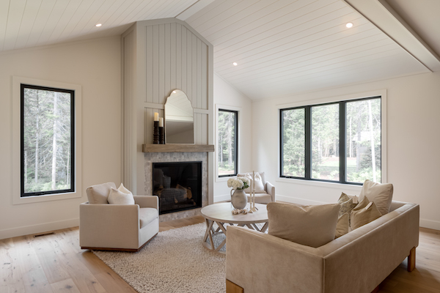
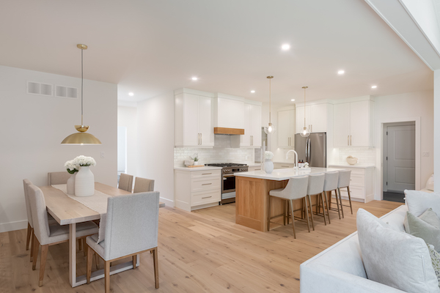
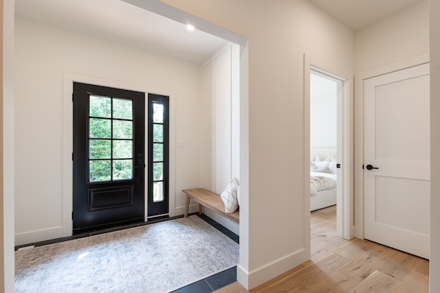
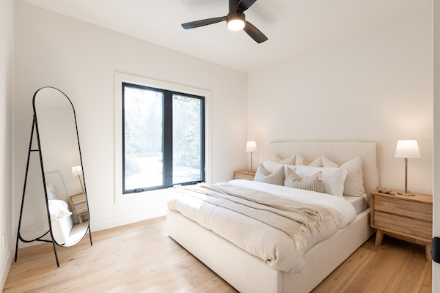
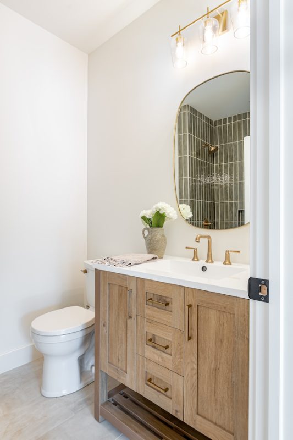
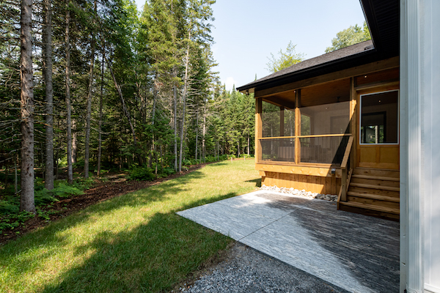
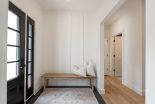
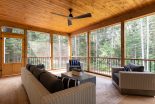
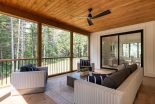
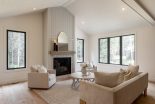
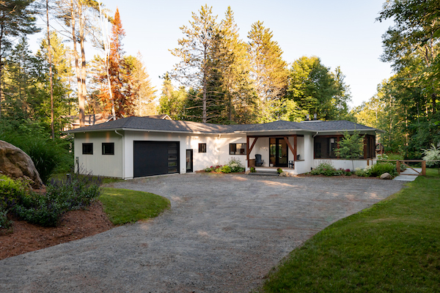
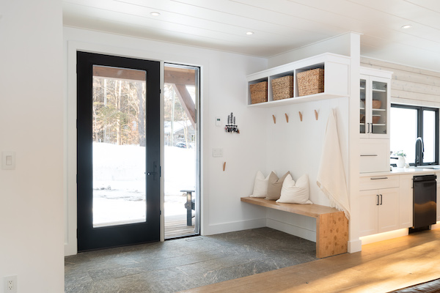
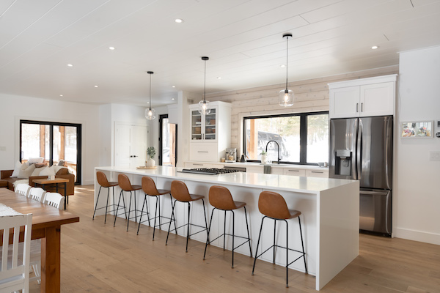
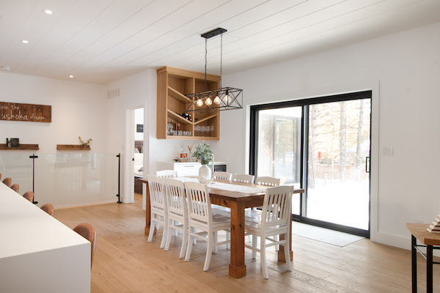
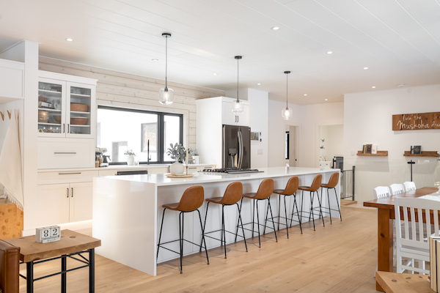
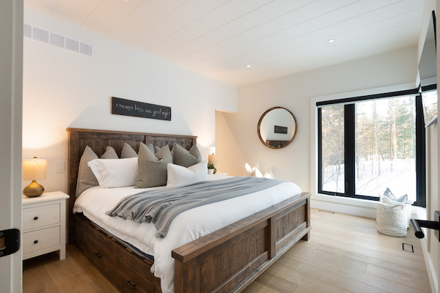
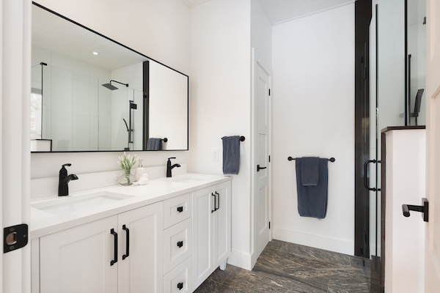
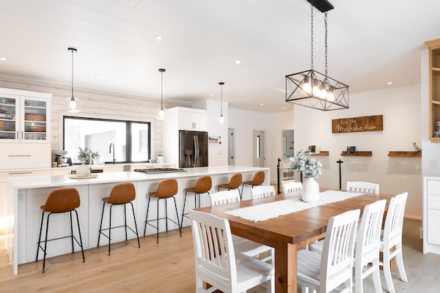
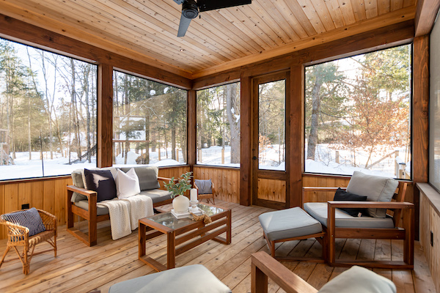
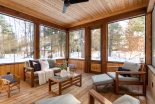
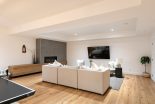
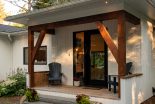
Built in 2022 by prestigious McEwan Homes, this impressive 5-bed, 3.5-bath bungalow with a finished walkout basement offers an exceptional blend of luxury, comfort, & functionality. A stylish covered porch spans the front of the home, leading into a spacious foyer with a large closet & convenient powder room nearby. The open-concept living, dining, & kitchen areas are ideal for both daily living & entertaining, featuring a chef’s kitchen with wall oven, natural gas countertop range, pot filler tap, & an expansive island with seating. Sliding doors extend the living space to a screened-in Muskoka Room & large rear deck. Back inside, the living room is anchored by a beautiful natural gas fireplace that adds warmth & charm. The primary suite offers a peaceful retreat with a walk-in closet, 4-pc ensuite featuring a double-sink vanity, glass shower, & heated floors, plus private sliding doors leading onto the rear deck. Two additional main- floor bedrooms share a bright 4-pc bath with heated flooring. A good-sized laundry room with sink complete this level. The finished walkout basement extends the living space with a cozy rec room featuring a natural gas fireplace & barnboard-style feature wall, a large bar area with beverage fridge & sink, & 2 more guest bedrooms. One enjoys ensuite privileges to a 4-pc bath with double vanity & glass shower. Step through sliding doors to a hot tub, where you can unwind after a day on the course, & gather around the firepit beyond for evenings under the stars. Backing onto the scenic Deerhurst Highlands Golf Course, this property captures the best of Muskoka living. A detached single-car garage with a heat pump provides year-round comfort. On full municipal services including natural gas, water, & sewer, with curbside waste collection. Located just minutes from golf, skiing, dining, & spas, it offers a lifestyle, where every season brings new ways to make lasting memories in the heart of Muskoka.

Built in 2022 by prestigious McEwan Homes, this impressive 5-bed, 3.5-bath bungalow with a finished walkout basement offers an exceptional blend of luxury, comfort, & functionality. A stylish covered porch spans the front of the home, leading into a spacious foyer with a large closet & convenient powder room nearby. The open-concept living, dining, & kitchen areas are ideal for both daily living & entertaining, featuring a chef’s kitchen with wall oven, natural gas countertop range, pot filler tap, & an expansive island with seating. Sliding doors extend the living space to a screened-in Muskoka Room & large rear deck. Back inside, the living room is anchored by a beautiful natural gas fireplace that adds warmth & charm. The primary suite offers a peaceful retreat with a walk-in closet, 4-pc ensuite featuring a double-sink vanity, glass shower, & heated floors, plus private sliding doors leading onto the rear deck. Two additional main- floor bedrooms share a bright 4-pc bath with heated flooring. A good-sized laundry room with sink complete this level. The finished walkout basement extends the living space with a cozy rec room featuring a natural gas fireplace & barnboard-style feature wall, a large bar area with beverage fridge & sink, & 2 more guest bedrooms. One enjoys ensuite privileges to a 4-pc bath with double vanity & glass shower. Step through sliding doors to a hot tub, where you can unwind after a day on the course, & gather around the firepit beyond for evenings under the stars. Backing onto the scenic Deerhurst Highlands Golf Course, this property captures the best of Muskoka living. A detached single-car garage with a heat pump provides year-round comfort. On full municipal services including natural gas, water, & sewer, with curbside waste collection. Located just minutes from golf, skiing, dining, & spas, it offers a lifestyle, where every season brings new ways to make lasting memories in the heart of Muskoka.

6 Royal Oak Crescent, Huntsville

$1,399,900

Bedrooms: 4 Bathrooms: 3

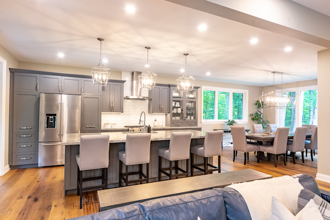
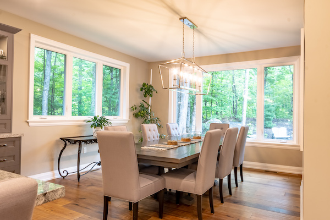
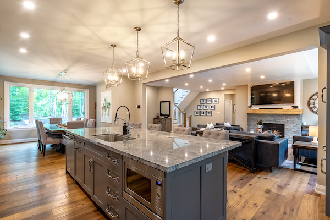
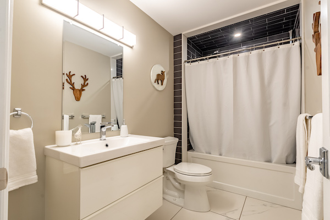
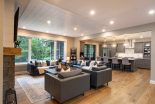
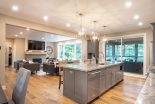
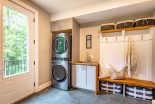
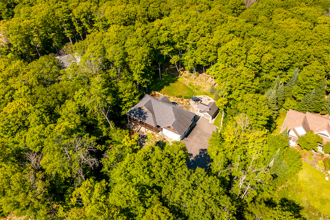
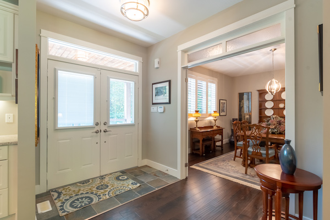
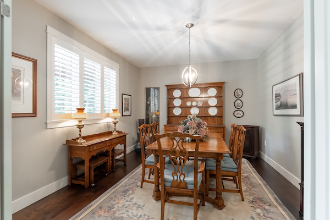
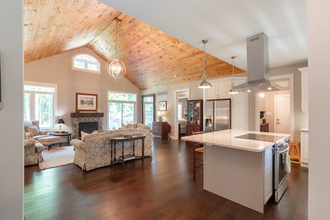
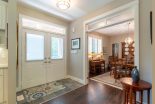
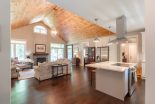
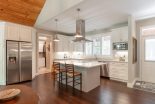
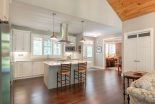
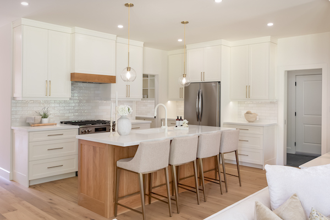
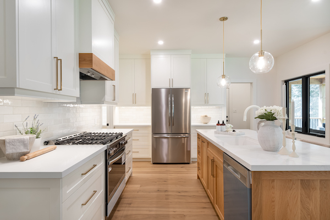
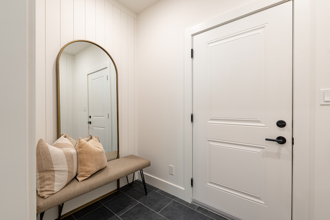
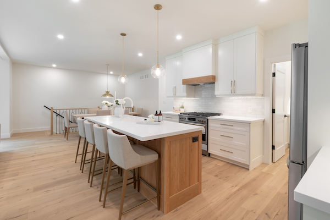
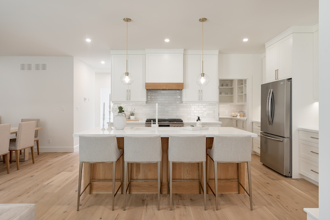
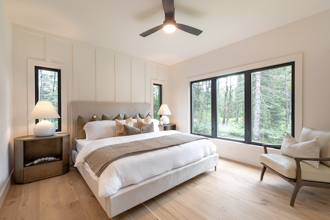
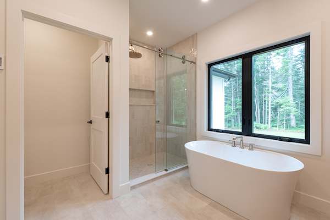
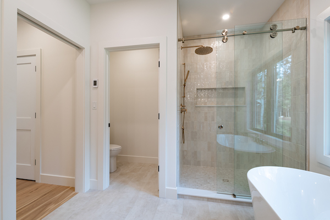
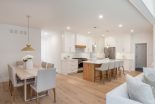
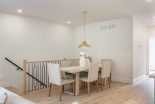
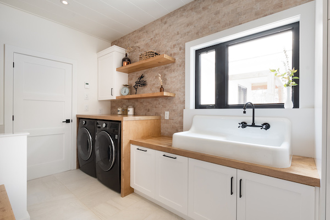
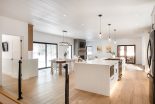
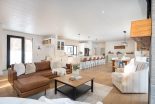
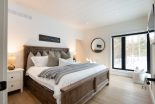
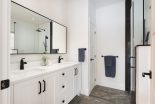
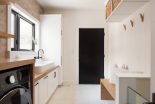
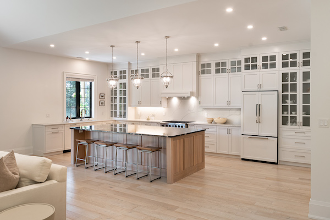
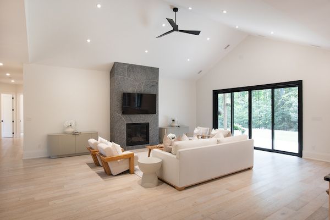
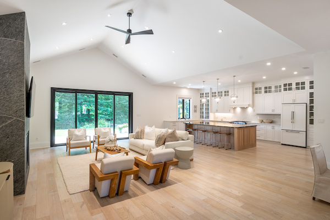
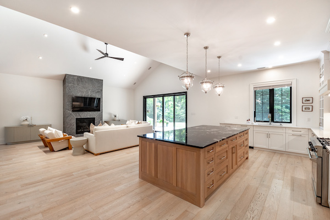
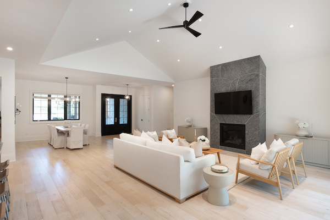

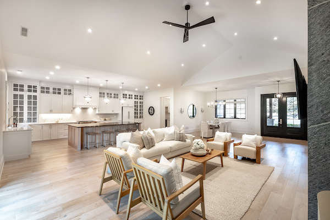
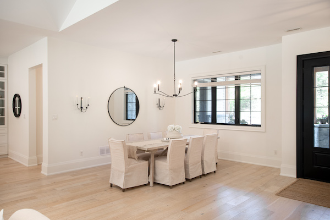
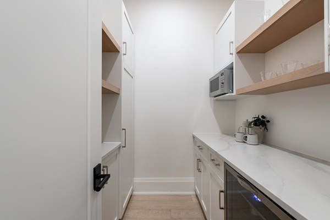
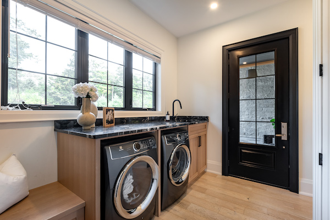
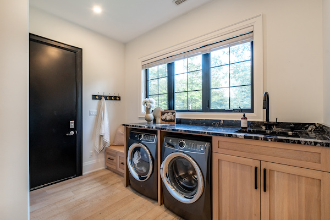
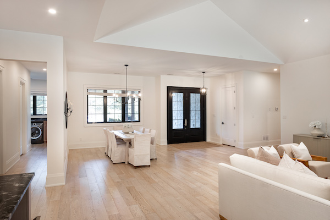
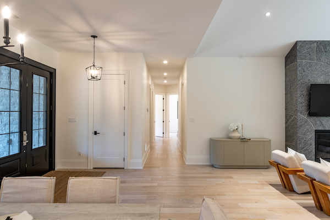
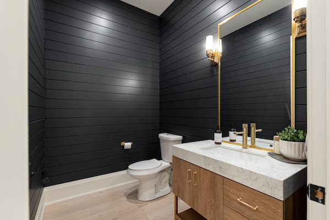
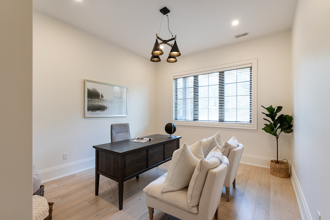
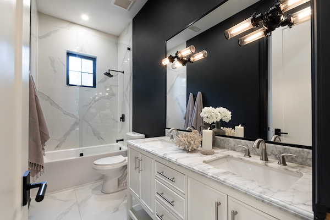
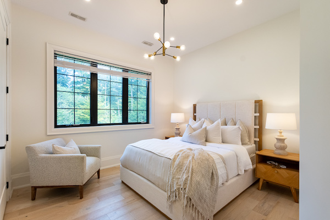
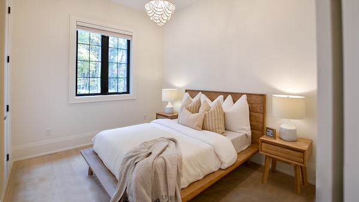

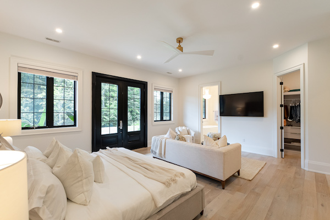
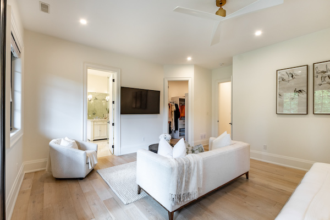
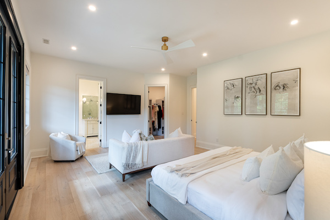
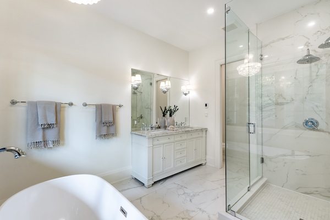
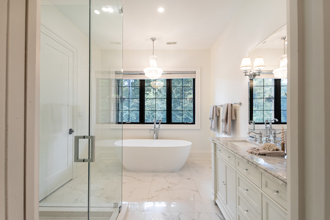
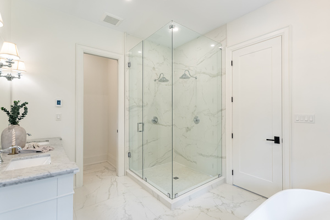
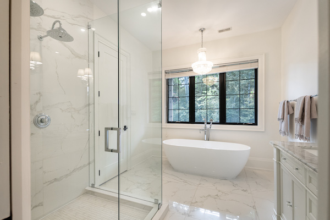
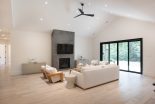
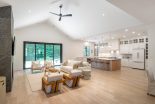
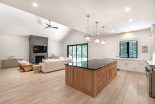
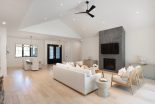
Welcome to this sprawling executive bungalow in the highly desirable Woodland Heights community. Here, thoughtful design, refined finishes, and serene surroundings create an exceptional home. Beautiful curb appeal sets the tone. The home opens into a spacious foyer that flows seamlessly into the open-concept living, dining, and kitchen areas. The living room is anchored by a striking propane fireplace. Pale oak hardwood flooring carries a warm, timeless feel throughout. The chefs kitchen is a true centerpiece. It features a huge island, integrated appliances with cabinet fronts, and a professional 6-burner propane stove. A well-planned servery offers abundant storage, a beverage fridge, and hidden prep space. This makes entertaining effortless. From the living room, sliding doors lead out to a covered deck with tranquil views of two ponds and the surrounding forest. This creates a perfect extension of the living space. Down the hall, discover four generously sized bedrooms, including a luxurious primary suite with a huge walk-in closet. The spa-inspired 5-piece ensuite boasts a soaker tub, glass shower, double-sink vanity, private water closet, and heated floors. The three guest bedrooms share a beautiful 5-piece bath with double sinks, heated floors, and has ensuite privileges to one of the bedrooms. A stylish 2-piece powder room adds convenience. On the opposite side of the home, a spacious laundry area with a sink doubles as a mudroom with inside access from the triple car garage. This slab-on-grade home offers nearly 3,000 sq ft of thoughtfully designed living space with soaring ceilings and abundant natural light. The result is a modern yet welcoming atmosphere. Set on over two acres of land, there is ample parking and space to enjoy. The homes design and décor reflect a perfect balance of sophistication and comfort. This is a rare offering in an established community. The property blends executive living with the peace and beauty of Muskoka.

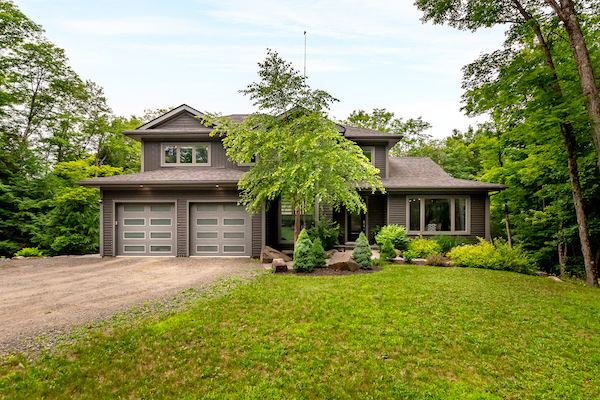
Welcome to this sprawling executive bungalow in the highly desirable Woodland Heights community. Here, thoughtful design, refined finishes, and serene surroundings create an exceptional home. Beautiful curb appeal sets the tone. The home opens into a spacious foyer that flows seamlessly into the open-concept living, dining, and kitchen areas. The living room is anchored by a striking propane fireplace. Pale oak hardwood flooring carries a warm, timeless feel throughout. The chefs kitchen is a true centerpiece. It features a huge island, integrated appliances with cabinet fronts, and a professional 6-burner propane stove. A well-planned servery offers abundant storage, a beverage fridge, and hidden prep space. This makes entertaining effortless. From the living room, sliding doors lead out to a covered deck with tranquil views of two ponds and the surrounding forest. This creates a perfect extension of the living space. Down the hall, discover four generously sized bedrooms, including a luxurious primary suite with a huge walk-in closet. The spa-inspired 5-piece ensuite boasts a soaker tub, glass shower, double-sink vanity, private water closet, and heated floors. The three guest bedrooms share a beautiful 5-piece bath with double sinks, heated floors, and has ensuite privileges to one of the bedrooms. A stylish 2-piece powder room adds convenience. On the opposite side of the home, a spacious laundry area with a sink doubles as a mudroom with inside access from the triple car garage. This slab-on-grade home offers nearly 3,000 sq ft of thoughtfully designed living space with soaring ceilings and abundant natural light. The result is a modern yet welcoming atmosphere. Set on over two acres of land, there is ample parking and space to enjoy. The homes design and décor reflect a perfect balance of sophistication and comfort. This is a rare offering in an established community. The property blends executive living with the peace and beauty of Muskoka.

1259 Golf Course Road, Lake of Bays

$1,399,900

Bedrooms: 3 Bathrooms: 4

At the end of a quiet cul-de-sac, a meandering driveway leads through the trees to a stately home, accented by a covered front porch & classic dormer windows. Inside the spacious foyer, the formal dining room sits to the right, while the living room opens ahead, featuring a stone-accented wood-burning fireplace & a vaulted ceiling with faux wood beams. The kitchen offers granite counters, a propane cooktop, a built-in raised oven & microwave, & ample cabinetry, perfect for everyday cooking & entertaining. From the living room, two separate hallways extend to the guest bedrooms, creating excellent privacy. One hallway leads to a guest suite with a walk-in closet & 4pc ensuite. The other hallway connects to a second bedroom with an adjacent 3pc bathroom & a nearby den, ideal for quiet work or reading. On the opposite side of the main floor, the large primary suite feels like its own retreat, complete with a walk-in closet, faux-beam-accented vaulted ceilings, & a 5pc ensuite featuring a jetted soaker tub, shower stall, water closet, & double-sink vanity. Upstairs, the family room, with its propane fireplace, offers a comfortable gathering space, complemented by a convenient 2pc powder room. Beyond this, a generous open area is currently arranged as two separate office spaces, perfect for work-from-home flexibility or creative pursuits. Bell Fibre is installed at the property, providing excellent connectivity. Outdoors, the property enjoys private, deeded access to Peninsula Lake, shared with only two neighbouring properties, via a private, cleared hiking trail. The trail leads to a hard-packed sand entry & a private dock, offering a simple, convenient spot to launch a canoe or kayak, or even to dock your boat. The northeast boundary of this property adjoins the protected Pen Lake Farms Nature Reserve, creating a peaceful natural buffer & enhancing the quiet surroundings. This home offers thoughtful design, privacy, & a rare opportunity for private waterfront access.

At the end of a quiet cul-de-sac, a meandering driveway leads through the trees to a stately home, accented by a covered front porch & classic dormer windows. Inside the spacious foyer, the formal dining room sits to the right, while the living room opens ahead, featuring a stone-accented wood-burning fireplace & a vaulted ceiling with faux wood beams. The kitchen offers granite counters, a propane cooktop, a built-in raised oven & microwave, & ample cabinetry, perfect for everyday cooking & entertaining. From the living room, two separate hallways extend to the guest bedrooms, creating excellent privacy. One hallway leads to a guest suite with a walk-in closet & 4pc ensuite. The other hallway connects to a second bedroom with an adjacent 3pc bathroom & a nearby den, ideal for quiet work or reading. On the opposite side of the main floor, the large primary suite feels like its own retreat, complete with a walk-in closet, faux-beam-accented vaulted ceilings, & a 5pc ensuite featuring a jetted soaker tub, shower stall, water closet, & double-sink vanity. Upstairs, the family room, with its propane fireplace, offers a comfortable gathering space, complemented by a convenient 2pc powder room. Beyond this, a generous open area is currently arranged as two separate office spaces, perfect for work-from-home flexibility or creative pursuits. Bell Fibre is installed at the property, providing excellent connectivity. Outdoors, the property enjoys private, deeded access to Peninsula Lake, shared with only two neighbouring properties, via a private, cleared hiking trail. The trail leads to a hard-packed sand entry & a private dock, offering a simple, convenient spot to launch a canoe or kayak, or even to dock your boat. The northeast boundary of this property adjoins the protected Pen Lake Farms Nature Reserve, creating a peaceful natural buffer & enhancing the quiet surroundings. This home offers thoughtful design, privacy, & a rare opportunity for private waterfront access.

4620 Aspdin Road, Muskoka Lakes

$1,399,900

Bedrooms: 3 Bathrooms: 3

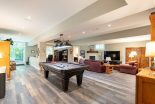
Bordering approximately 500 acres of crown land with its own lake, this property offers a rare chance to step into a lifestyle where endless exploration begins at your doorstep. Hike, ATV, snowmobile, hunt, or fish right from home, all while enjoying the peace of over 5 acres of private, forested land. A meandering driveway leads to the striking slab-on-grade two-storey home and oversized detached double garage with finished living space above. A large screened-in front area invites you to relax and take in the setting. Inside, the main floor is centered around a beautiful staircase and features radiant in-floor heating. The living room with a propane fireplace flows into the dining area and past a charming coffee bar into a chef’s kitchen with a massive island, built-in cordless phone chargers, breakfast bar with overhang, sleek quartz counters, propane 6-burner stove with pot filler, and abundant prep space. A powder room and the utility room complete this level. Upstairs, three generous bedrooms include a luxurious primary suite with a walk-in closet and spa-inspired ensuite with double sinks, dual shower heads, and heated floors. Two guest bedrooms share a 4 peice bathroom also with in-floor heating, and the laundry is conveniently located on this level. Across a breezeway, the oversized garage offers in-floor heating, while the finished second floor is an entertainer’s dream, currently with a pool table, sitting area, full kitchen, 4-piece bath, and ductless heat pump. Outdoors, enjoy a hot tub patio, BBQ area with propane hook-up, and multiple outbuildings. Combining high-end finishes, thoughtful design, and unparalleled access to pristine crown land, this property delivers both refined living and boundless adventure.

Bordering approximately 500 acres of crown land with its own lake, this property offers a rare chance to step into a lifestyle where endless exploration begins at your doorstep. Hike, ATV, snowmobile, hunt, or fish right from home, all while enjoying the peace of over 5 acres of private, forested land. A meandering driveway leads to the striking slab-on-grade two-storey home and oversized detached double garage with finished living space above. A large screened-in front area invites you to relax and take in the setting. Inside, the main floor is centered around a beautiful staircase and features radiant in-floor heating. The living room with a propane fireplace flows into the dining area and past a charming coffee bar into a chef’s kitchen with a massive island, built-in cordless phone chargers, breakfast bar with overhang, sleek quartz counters, propane 6-burner stove with pot filler, and abundant prep space. A powder room and the utility room complete this level. Upstairs, three generous bedrooms include a luxurious primary suite with a walk-in closet and spa-inspired ensuite with double sinks, dual shower heads, and heated floors. Two guest bedrooms share a 4 peice bathroom also with in-floor heating, and the laundry is conveniently located on this level. Across a breezeway, the oversized garage offers in-floor heating, while the finished second floor is an entertainer’s dream, currently with a pool table, sitting area, full kitchen, 4-piece bath, and ductless heat pump. Outdoors, enjoy a hot tub patio, BBQ area with propane hook-up, and multiple outbuildings. Combining high-end finishes, thoughtful design, and unparalleled access to pristine crown land, this property delivers both refined living and boundless adventure.

467 Clearwater Lake Road, Huntsville

$1,299,900

Bedrooms: 3 Bathrooms: 3

Welcome to your dream home, a stunning bungalow with a walkout basement, set on 5 peaceful acres just minutes from Port Sydney. Built in 2020 with energy-efficient ICF construction, this home is solid, stylish, and filled with natural light. Step into the spacious foyer with a large closet, make your way past a convenient 2-piece powder room, and into the heart of the home. The kitchen is a chef’s delight, featuring rich dark wood cabinetry, stainless steel appliances, and a large island with a sink, perfect for cooking, gathering, and making memories. The layout flows into a sun-drenched sunroom, surrounded by windows and ideal as a yoga studio, reading nook, or home office. The entire home is designed to maximize light, with oversized windows and an open layout that feels bright and airy all day long. The living room is a cozy yet elegant space with a stacked stone propane fireplace and sweeping views of the countryside. Step out onto the expansive deck that spans almost the full length of the home, this is where the magic happens. The panoramic views of the rolling hills are nothing short of breathtaking, especially when the fall colours take over the treetops. The primary suite is generously sized, featuring two walk-in closets and a 5 piece ensuite. The laundry is tucked neatly into the closet right outside the bedroom. Downstairs, the walkout lower level is perfectly set up for an in-law suite with two bedrooms, a full 4-piece bath, a rec room with another propane fireplace, a second kitchen, and a second laundry area. It’s a perfect space for aging parents, teens, or guests to have their own private retreat. A detached double garage provides excellent storage and parking. Just a short drive to Port Sydney for the public beach, boat launch, grocery store, LCBO, and gas station, this is the bright, open country lifestyle you’ve been waiting for, with views you’ll never forget.
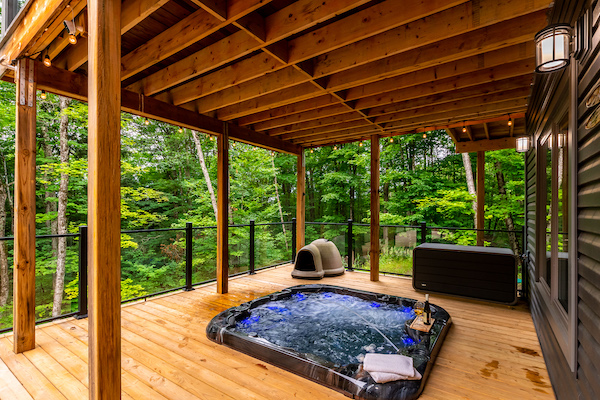
Welcome to your dream home, a stunning bungalow with a walkout basement, set on 5 peaceful acres just minutes from Port Sydney. Built in 2020 with energy-efficient ICF construction, this home is solid, stylish, and filled with natural light. Step into the spacious foyer with a large closet, make your way past a convenient 2-piece powder room, and into the heart of the home. The kitchen is a chef’s delight, featuring rich dark wood cabinetry, stainless steel appliances, and a large island with a sink, perfect for cooking, gathering, and making memories. The layout flows into a sun-drenched sunroom, surrounded by windows and ideal as a yoga studio, reading nook, or home office. The entire home is designed to maximize light, with oversized windows and an open layout that feels bright and airy all day long. The living room is a cozy yet elegant space with a stacked stone propane fireplace and sweeping views of the countryside. Step out onto the expansive deck that spans almost the full length of the home, this is where the magic happens. The panoramic views of the rolling hills are nothing short of breathtaking, especially when the fall colours take over the treetops. The primary suite is generously sized, featuring two walk-in closets and a 5 piece ensuite. The laundry is tucked neatly into the closet right outside the bedroom. Downstairs, the walkout lower level is perfectly set up for an in-law suite with two bedrooms, a full 4-piece bath, a rec room with another propane fireplace, a second kitchen, and a second laundry area. It’s a perfect space for aging parents, teens, or guests to have their own private retreat. A detached double garage provides excellent storage and parking. Just a short drive to Port Sydney for the public beach, boat launch, grocery store, LCBO, and gas station, this is the bright, open country lifestyle you’ve been waiting for, with views you’ll never forget.

48 Shellwood Shores Avenue, Huntsville

$1,299,900

Bedrooms: 3 Bathrooms: 4

Tucked at the end of a quiet cul-de-sac in the sought-after Riverview Estates subdivision, this beautifully crafted log home by True North Log Homes offers nearly 200 ft of frontage on the Muskoka River with direct access to Huntsville’s 4-lake chain & over 40 miles of boating. A full length covered porch welcomes you on the road side, while inside the main floor features an open-concept living, dining & kitchen area centred around a stunning stone natural gas fireplace. The kitchen is complimented by a large pantry for everyday ease. From the kitchen, step out to the riverside deck with a convenient natural gas BBQ hookup, perfect for easy summer evenings by the water. A 2-pc powder room is conveniently located on the main floor, and a separate hall closet houses the stackable laundry & laundry sink. Upstairs, the spacious primary suite offers soaring cathedral ceilings, double closets, a cozy natural gas fireplace, a 6-pc ensuite & serene views of the surrounding trees. A guest bedroom & 4-pc bath complete the second floor. The fully finished walkout basement adds a large rec room, third bedroom & another 4-pc bath, ideal for family or visitors. A double car detached garage provides ample parking and storage. Outside, enjoy fabulous water views from your private dock, with a shallow area for kids to play & deeper water at the end for swimming. The oversized dock of over 30ft in length means there is plenty of room to dock your boat. Serviced by a drilled well, septic, municipal natural gas & curbside sanitary collection, and located close to Riverside Public School & Huntsville High School, this property blends the warmth & character of log home living with the convenience of being just minutes to town, an exceptional home or cottage opportunity.

Tucked at the end of a quiet cul-de-sac in the sought-after Riverview Estates subdivision, this beautifully crafted log home by True North Log Homes offers nearly 200 ft of frontage on the Muskoka River with direct access to Huntsville’s 4-lake chain & over 40 miles of boating. A full length covered porch welcomes you on the road side, while inside the main floor features an open-concept living, dining & kitchen area centred around a stunning stone natural gas fireplace. The kitchen is complimented by a large pantry for everyday ease. From the kitchen, step out to the riverside deck with a convenient natural gas BBQ hookup, perfect for easy summer evenings by the water. A 2-pc powder room is conveniently located on the main floor, and a separate hall closet houses the stackable laundry & laundry sink. Upstairs, the spacious primary suite offers soaring cathedral ceilings, double closets, a cozy natural gas fireplace, a 6-pc ensuite & serene views of the surrounding trees. A guest bedroom & 4-pc bath complete the second floor. The fully finished walkout basement adds a large rec room, third bedroom & another 4-pc bath, ideal for family or visitors. A double car detached garage provides ample parking and storage. Outside, enjoy fabulous water views from your private dock, with a shallow area for kids to play & deeper water at the end for swimming. The oversized dock of over 30ft in length means there is plenty of room to dock your boat. Serviced by a drilled well, septic, municipal natural gas & curbside sanitary collection, and located close to Riverside Public School & Huntsville High School, this property blends the warmth & character of log home living with the convenience of being just minutes to town, an exceptional home or cottage opportunity.

11 Forest Hill Lane, Huntsville

$1,299,900

Bedrooms: 3 Bathrooms: 3

Welcome to the coveted Robinson Estates enclave. This stunning craftsman-style executive residence exudes elegance & comfort. Nestled amidst picturesque surroundings, this charming bungaloft boasts captivating curb appeal. Step inside the custom Spanish Cedar entry with an 8′ door to the foyer with slate floors. The main floor features 2 spacious bedrooms & 2 full bathrooms, including a magnificent primary suite with a lavish 4-pc ensuite & walk-in closet. The expansive living room, with its impressive 18′ T/G ceiling, offers panoramic views of the lush surroundings through a wall of windows, complemented by a striking Muskoka Granite propane fireplace. The well-appointed kitchen, adorned with granite countertops & SS appliances, invites culinary delights. Adjacent to the kitchen, a charming 3-season Muskoka Room provides an oasis to savor the outdoors while sheltering from the elements. Step outside onto the inviting deck, equipped with a propane line for seamless BBQing, perfect for entertaining. Also on the main floor, a delightful office awaits with elegant glass doors. Convenient indoor access from the oversized double car garage, complete with a garage toy door, leads to the mudroom & laundry room, both featuring slate flooring. The remainder of the main level boasts engineered hickory hardwood flooring. Ascend to the loft space, overlooking the captivating living room, which houses an additional bedroom with a 3-pc bathroom, offering versatility & privacy for guests or family members. The unfinished basement presents boundless opportunities for customization & expansion, with high ceilings & a rough-in for a washroom. Additional features include 7′ doors throughout the main level and 9′ ceilings throughout most of the home. Also, enjoy walking trails throughout the property, offering opportunities to immerse yourself in nature & tranquility in your exceptional Robinson Estates home.

Welcome to the coveted Robinson Estates enclave. This stunning craftsman-style executive residence exudes elegance & comfort. Nestled amidst picturesque surroundings, this charming bungaloft boasts captivating curb appeal. Step inside the custom Spanish Cedar entry with an 8′ door to the foyer with slate floors. The main floor features 2 spacious bedrooms & 2 full bathrooms, including a magnificent primary suite with a lavish 4-pc ensuite & walk-in closet. The expansive living room, with its impressive 18′ T/G ceiling, offers panoramic views of the lush surroundings through a wall of windows, complemented by a striking Muskoka Granite propane fireplace. The well-appointed kitchen, adorned with granite countertops & SS appliances, invites culinary delights. Adjacent to the kitchen, a charming 3-season Muskoka Room provides an oasis to savor the outdoors while sheltering from the elements. Step outside onto the inviting deck, equipped with a propane line for seamless BBQing, perfect for entertaining. Also on the main floor, a delightful office awaits with elegant glass doors. Convenient indoor access from the oversized double car garage, complete with a garage toy door, leads to the mudroom & laundry room, both featuring slate flooring. The remainder of the main level boasts engineered hickory hardwood flooring. Ascend to the loft space, overlooking the captivating living room, which houses an additional bedroom with a 3-pc bathroom, offering versatility & privacy for guests or family members. The unfinished basement presents boundless opportunities for customization & expansion, with high ceilings & a rough-in for a washroom. Additional features include 7′ doors throughout the main level and 9′ ceilings throughout most of the home. Also, enjoy walking trails throughout the property, offering opportunities to immerse yourself in nature & tranquility in your exceptional Robinson Estates home.

1 2 3 4 5 6 16

Follow Us on Instagram

...

6 1
Top