



Current Listings

Relax, grab a coffee and take your time looking through some of our listings, watch a few of the video tours and enjoy the process. If a property catches your eye or feels like home, feel free to send us a message in the contact us section and we would be love to help and answer any questions you may have. Thanks for stopping by and most of all, enjoy! All of our listings are updated Weekly.


8 Charles Morley Blvd, Huntsville

$1,099,900

Bedrooms: 2 Bathrooms: 2

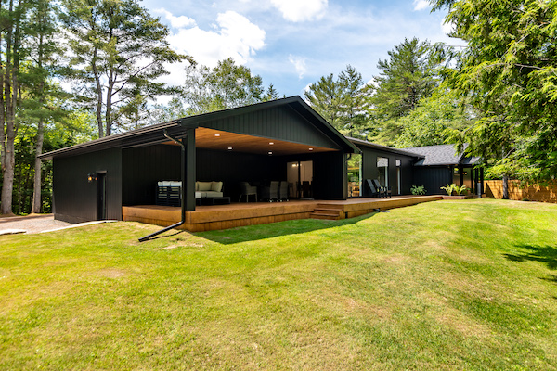
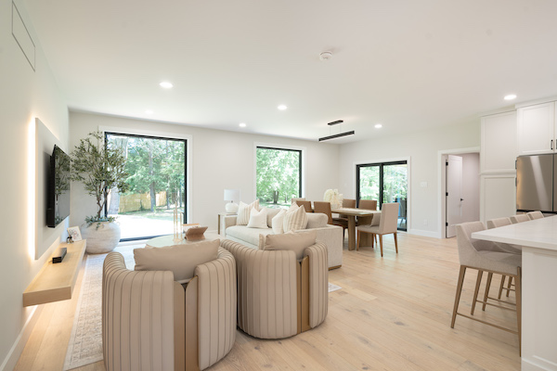
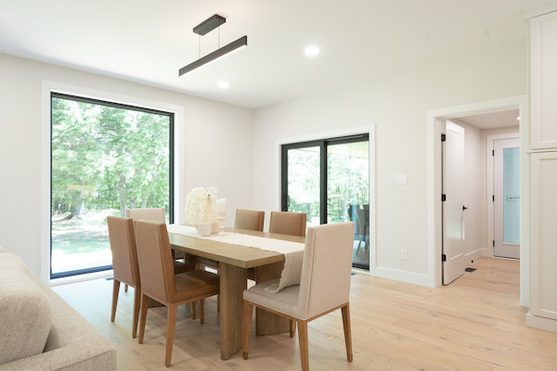
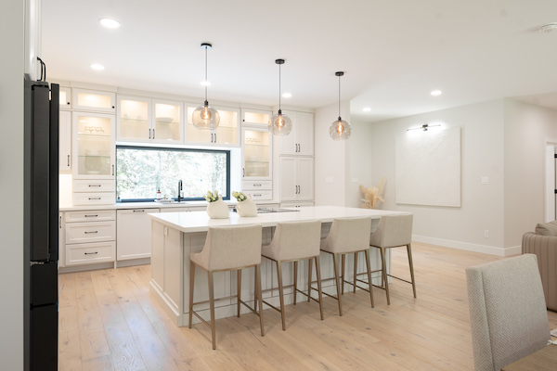
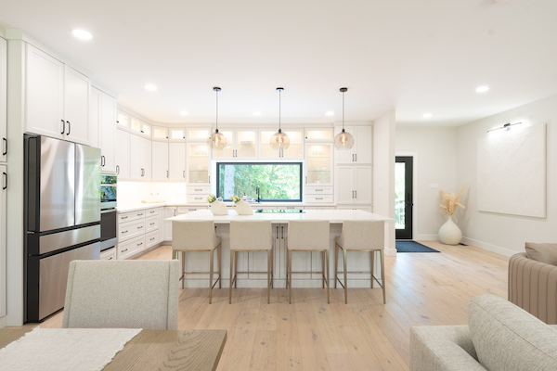
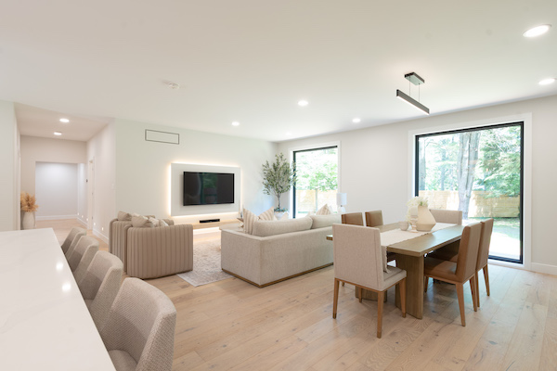
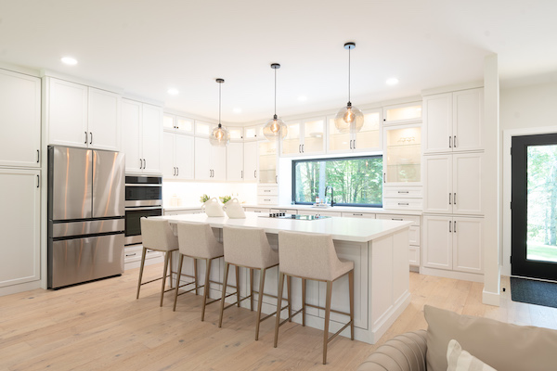
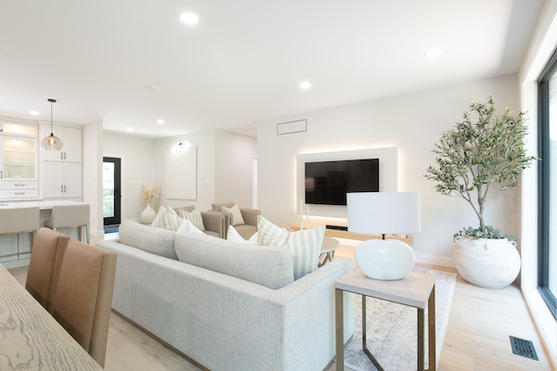
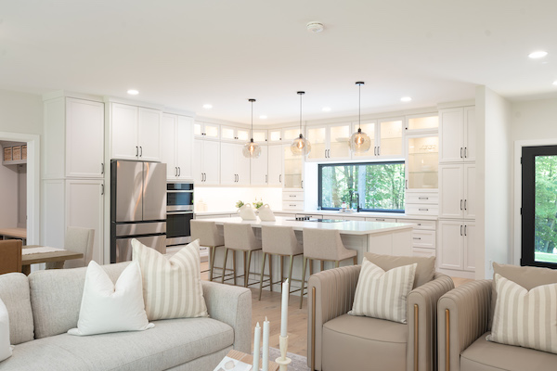
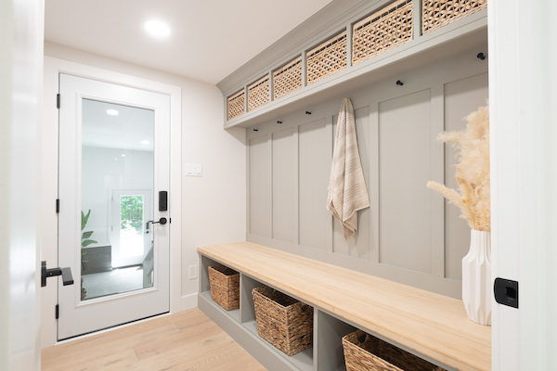
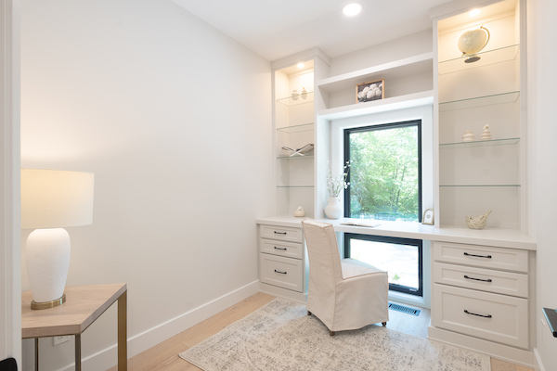
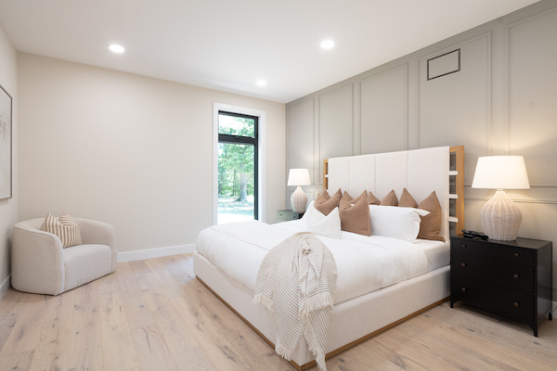
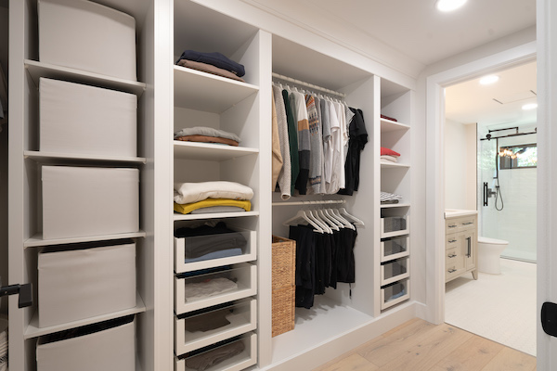
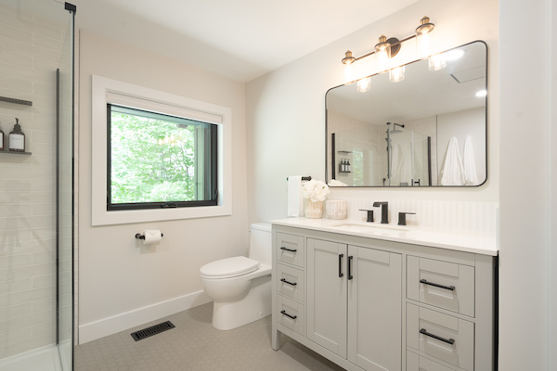
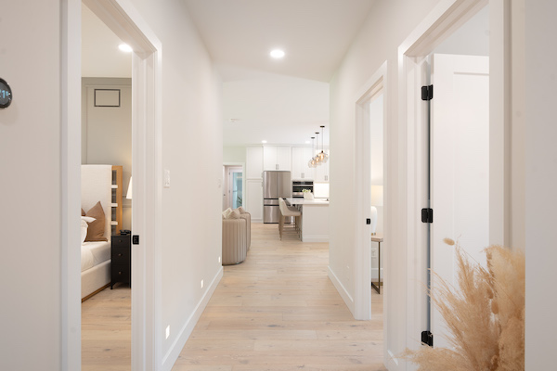
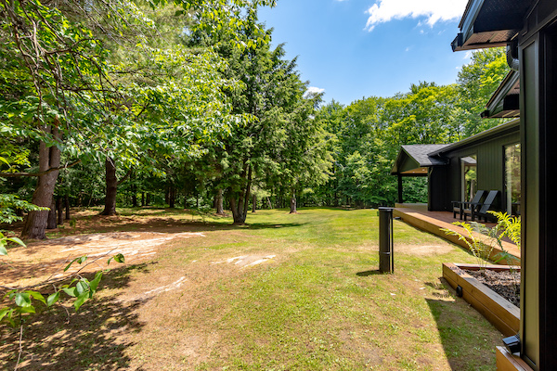
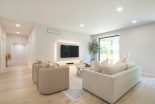
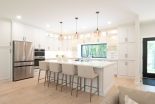
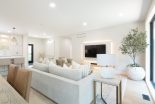
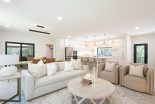
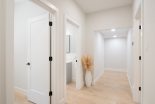
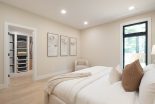
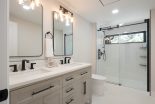
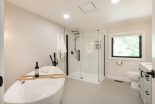
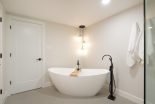
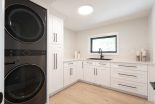
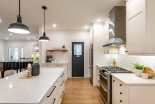
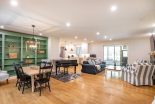
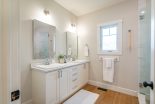
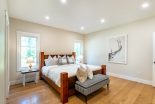
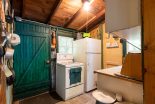
An extraordinary & truly rare offering, the opportunity to own one of the beautifully finished Woodstream Model Homes by Devonleigh Homes! This highly sought-after Muskoka floor plan showcases 2 bedrooms plus a den & 2 full bathrooms, thoughtfully designed to reflect the very best in craftsmanship, design & elevated living. As the builder’s model home, no detail was overlooked & the level of finish far exceeds the standard build. Incredible upgrades are evident at every turn. The custom kitchen layout is both functional & striking, featuring upgraded cabinetry, quartz & leathered granite counters, an upgraded sink & premium faucets. The main bath offers a leathered granite counter, while the ensuite is a true highlight with a custom vanity in quartz, upgraded shower, toilet & shower hardware, all finished with a refined, cohesive aesthetic. Upgraded interior doors, trim & hardware add polish throughout, while hardwood flooring extends across most of the main floor, complemented by upgraded tile in bathrooms & laundry. The laundry space includes additional cabinetry & a folding counter for everyday ease. Modern comfort & efficiency continue with central air, central vacuum, alarm system, Lutron lighting & a 200 amp panel. The unfinished basement presents excellent potential for future living space. Adding even greater value, the sale includes all appliances, light fixtures, bathroom mirrors, window coverings & high-end furniture & décor from Cutter’s Edge, a fully styled, turnkey home. Backed by Tarion warranty coverage for added peace of mind, this is an exceptional chance to secure a fully upgraded model home in the Woodstream community with a level of inclusions rarely available.
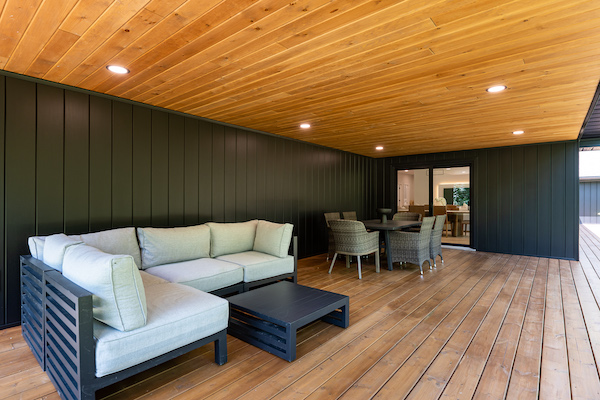
An extraordinary & truly rare offering, the opportunity to own one of the beautifully finished Woodstream Model Homes by Devonleigh Homes! This highly sought-after Muskoka floor plan showcases 2 bedrooms plus a den & 2 full bathrooms, thoughtfully designed to reflect the very best in craftsmanship, design & elevated living. As the builder’s model home, no detail was overlooked & the level of finish far exceeds the standard build. Incredible upgrades are evident at every turn. The custom kitchen layout is both functional & striking, featuring upgraded cabinetry, quartz & leathered granite counters, an upgraded sink & premium faucets. The main bath offers a leathered granite counter, while the ensuite is a true highlight with a custom vanity in quartz, upgraded shower, toilet & shower hardware, all finished with a refined, cohesive aesthetic. Upgraded interior doors, trim & hardware add polish throughout, while hardwood flooring extends across most of the main floor, complemented by upgraded tile in bathrooms & laundry. The laundry space includes additional cabinetry & a folding counter for everyday ease. Modern comfort & efficiency continue with central air, central vacuum, alarm system, Lutron lighting & a 200 amp panel. The unfinished basement presents excellent potential for future living space. Adding even greater value, the sale includes all appliances, light fixtures, bathroom mirrors, window coverings & high-end furniture & décor from Cutter’s Edge, a fully styled, turnkey home. Backed by Tarion warranty coverage for added peace of mind, this is an exceptional chance to secure a fully upgraded model home in the Woodstream community with a level of inclusions rarely available.
6 Gullins Road, Huntsville

$1,099,900

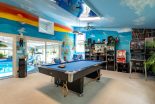
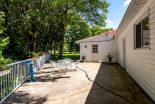
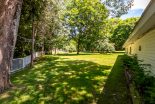
Discover a gem in the heart of Huntsville at 6 Gullins Rd – the charming Serendipity Daycare. Boasting over 3,000 square feet of space, this well-established business & property offer a world of possibilities. Step inside & be welcomed by an environment meticulously crafted for children’s growth & development. With distinct areas for babies, toddlers, & preschoolers, the daycare ensures tailored experiences for each age group. The baby room emanates comfort and security, nurturing the youngest members with care. The toddler room sparks curiosity & exploration through interactive play zones. Meanwhile, the preschool area fuels learning through engaging activities, preparing children for their academic journey. Equipped to cater to the needs of both kids & staff, 6 Gullins Rd features 4 bathrooms thoughtfully distributed across its 2 floors. A large & functional kitchen for serving nutritious meals, while a dedicated laundry area keeps things running seamlessly. An adjacent office space provides a well-organized area for administrative tasks. Outside, the expansive fenced yard offers ample space for outdoor activities & imaginative play. The 3 storage sheds help with storing equipment and supplies. Parking concerns are laid to rest with abundant space available, ensuring convenient drop-offs & pickups. Nestled in a prime location, Serendipity Daycare is easily accessible to the community it serves. Residents & commuters alike will find the location convenient, solidifying the daycare’s position as a reliable choice for families seeking childcare services. 6 Gullins Rd presents an exciting investment opportunity, combining a flourishing business with a great property. Serendipity Daycare’s legacy is a place where children thrive & families find comfort. This is your chance to own not just a building & business, but a space where futures are shaped, & the foundation for a lifetime of learning is laid. Seize the chance to be part of this incredible journey!

Discover a gem in the heart of Huntsville at 6 Gullins Rd – the charming Serendipity Daycare. Boasting over 3,000 square feet of space, this well-established business & property offer a world of possibilities. Step inside & be welcomed by an environment meticulously crafted for children’s growth & development. With distinct areas for babies, toddlers, & preschoolers, the daycare ensures tailored experiences for each age group. The baby room emanates comfort and security, nurturing the youngest members with care. The toddler room sparks curiosity & exploration through interactive play zones. Meanwhile, the preschool area fuels learning through engaging activities, preparing children for their academic journey. Equipped to cater to the needs of both kids & staff, 6 Gullins Rd features 4 bathrooms thoughtfully distributed across its 2 floors. A large & functional kitchen for serving nutritious meals, while a dedicated laundry area keeps things running seamlessly. An adjacent office space provides a well-organized area for administrative tasks. Outside, the expansive fenced yard offers ample space for outdoor activities & imaginative play. The 3 storage sheds help with storing equipment and supplies. Parking concerns are laid to rest with abundant space available, ensuring convenient drop-offs & pickups. Nestled in a prime location, Serendipity Daycare is easily accessible to the community it serves. Residents & commuters alike will find the location convenient, solidifying the daycare’s position as a reliable choice for families seeking childcare services. 6 Gullins Rd presents an exciting investment opportunity, combining a flourishing business with a great property. Serendipity Daycare’s legacy is a place where children thrive & families find comfort. This is your chance to own not just a building & business, but a space where futures are shaped, & the foundation for a lifetime of learning is laid. Seize the chance to be part of this incredible journey!

1854 Old Muskoka Road, Utterson

$1,099,900

Bedrooms: 4 Bathrooms: 3

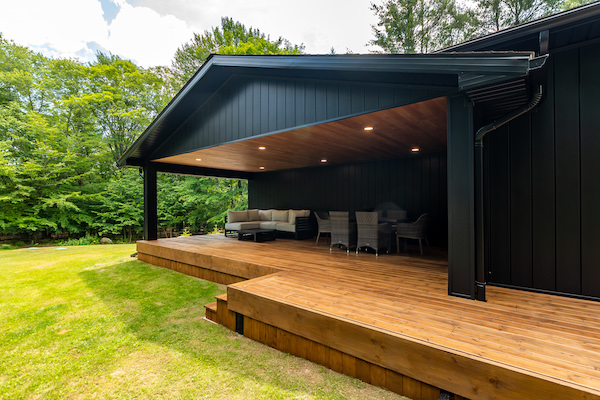
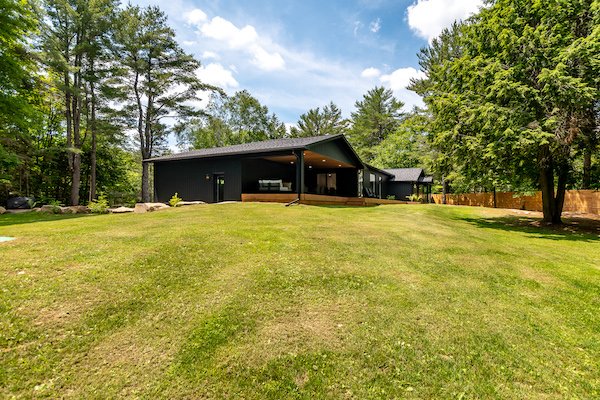
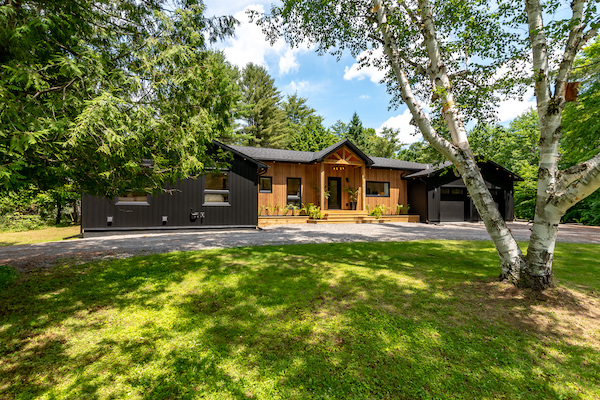
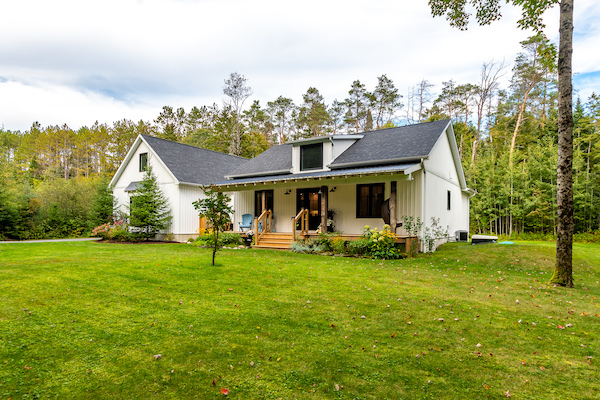
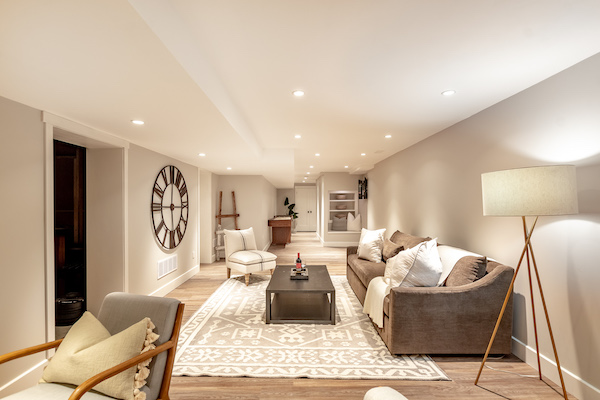
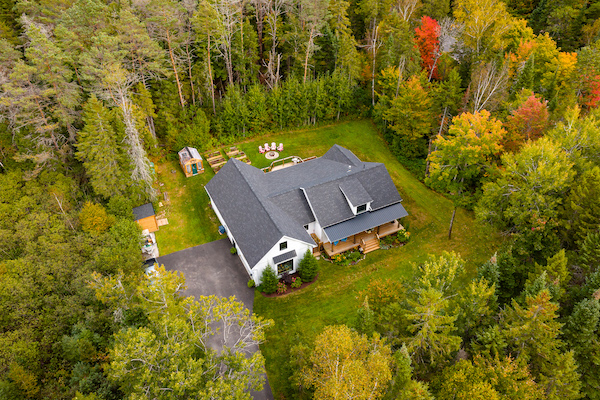
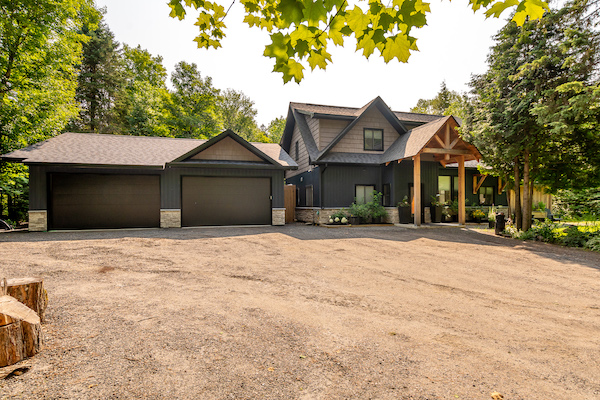
Welcome to this stunning brand new bungalow set on nearly 3 acres of peaceful countryside, an ideal place to enjoy privacy, space, and the ease of modern living. Thoughtfully designed and beautifully finished, this home offers excellent curb appeal with a charming front porch and ample parking for family and guests. Step inside to a spacious open-concept layout that seamlessly connects the kitchen, living, and dining areas, perfect for entertaining or enjoying quiet evenings at home. The kitchen features a large island, elegant finishes, and a walk-in pantry that keeps everything within reach and well organized. The private primary suite is a restful retreat, complete with a walk-in closet and a stylish 3-piece ensuite featuring a tile and glass shower. On the opposite side of the home, two additional guest bedrooms share a 4-piece bathroom, offering comfort and convenience for family or visitors. The main floor also includes a practical laundry/mudroom with built-in cabinetry and inside access to the double garage. Downstairs, the fully finished basement offers a massive recreation room with endless potential, home theatre, games area, or a space for hobbies. One more guest bedroom, a den, and a full 4-piece bathroom make it ideal for larger families or hosting. A generous utility/storage room ensures there’s a place for everything. Covered by a Tarion warranty, this home offers peace of mind that comes only with brand new construction, everything is fresh, clean, and new, meaning fewer worries and more time to enjoy your home. From the quality of materials to the modern layout and efficient systems, buying new means stepping into comfort, reliability, and the knowledge that your space is built for todays lifestyle. This thoughtfully crafted home is ready to welcome you.

Welcome to this stunning brand new bungalow set on nearly 3 acres of peaceful countryside, an ideal place to enjoy privacy, space, and the ease of modern living. Thoughtfully designed and beautifully finished, this home offers excellent curb appeal with a charming front porch and ample parking for family and guests. Step inside to a spacious open-concept layout that seamlessly connects the kitchen, living, and dining areas, perfect for entertaining or enjoying quiet evenings at home. The kitchen features a large island, elegant finishes, and a walk-in pantry that keeps everything within reach and well organized. The private primary suite is a restful retreat, complete with a walk-in closet and a stylish 3-piece ensuite featuring a tile and glass shower. On the opposite side of the home, two additional guest bedrooms share a 4-piece bathroom, offering comfort and convenience for family or visitors. The main floor also includes a practical laundry/mudroom with built-in cabinetry and inside access to the double garage. Downstairs, the fully finished basement offers a massive recreation room with endless potential, home theatre, games area, or a space for hobbies. One more guest bedroom, a den, and a full 4-piece bathroom make it ideal for larger families or hosting. A generous utility/storage room ensures there’s a place for everything. Covered by a Tarion warranty, this home offers peace of mind that comes only with brand new construction, everything is fresh, clean, and new, meaning fewer worries and more time to enjoy your home. From the quality of materials to the modern layout and efficient systems, buying new means stepping into comfort, reliability, and the knowledge that your space is built for todays lifestyle. This thoughtfully crafted home is ready to welcome you.

43 Bethune Road N, Huntsville

$1,095,000

Bedrooms: 2 Bathrooms: 3

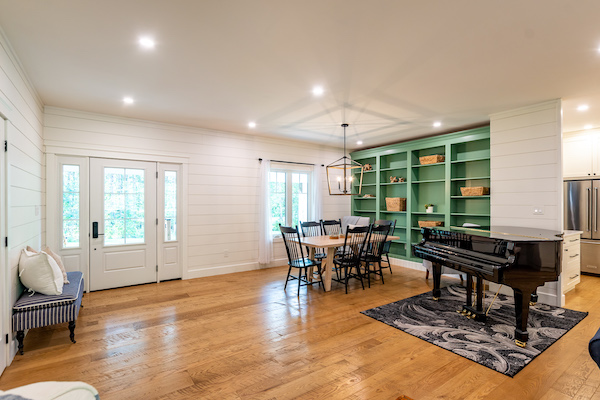
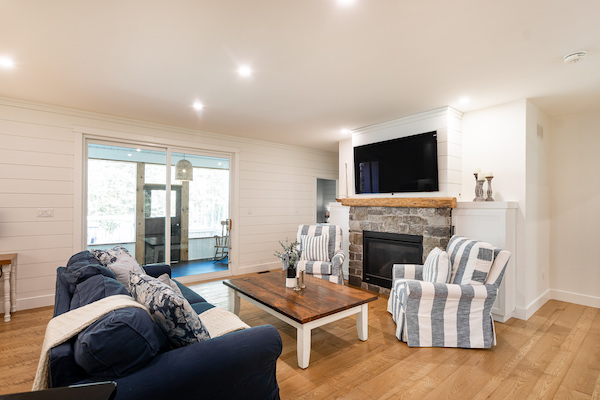
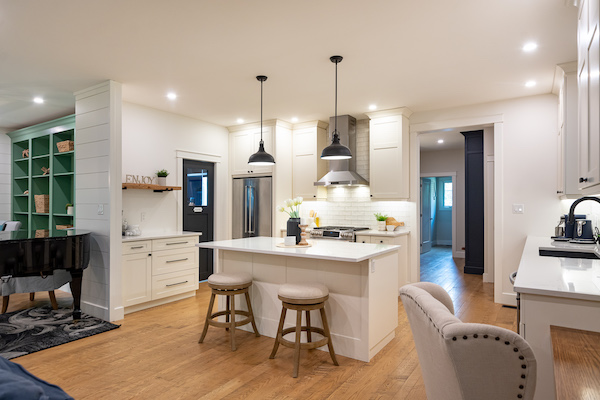
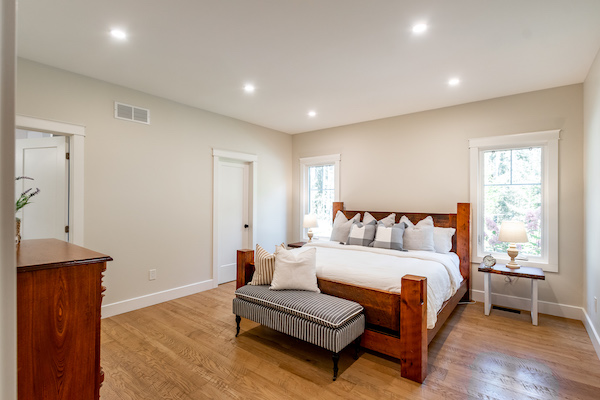
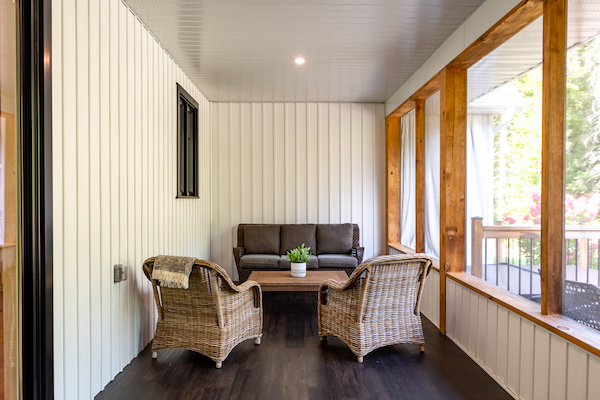
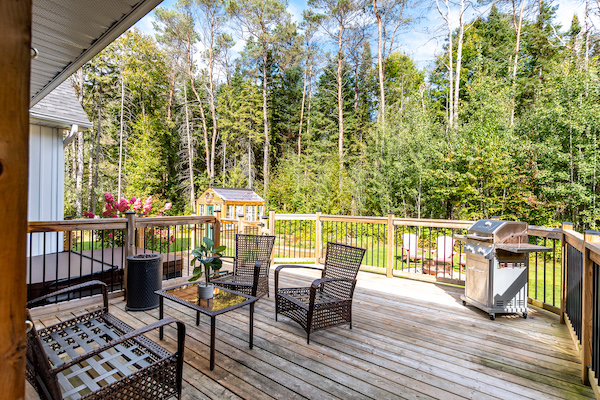
Brand new bungalow built by Matrix Construction, set just steps from public access to Lake Vernon and across from Curries Farm, where life naturally slows down and simple routines feel special, morning walks to the water, and popping across the road to buy your farm fresh eggs. Surrounded by pastoral views of animals grazing in their pastures, this is a setting that invites you to spend more time outdoors and soak in the rhythm of Muskoka living. Inside, the home is warm and welcoming, with a soft neutral palette and beautiful finishes that create an easy, relaxed atmosphere. The open concept living, dining, and kitchen area is made for connection, gathering around the kitchen island, sharing meals, or unwinding by the natural gas fireplace after a day on the lake. Sliding doors lead to an oversized screened Muskoka Room and spacious deck, offering the perfect place for summer dinners, rainy day lounging, or quiet evenings listening to the sounds of the countryside. The primary suite feels like a peaceful retreat, complete with a walk-in closet and a spa-like ensuite with heated floors, double sinks, and a glass shower. Guests are comfortably accommodated with their own main floor bedroom and 4 piece bathroom, while the thoughtful layout, complete with a powder room and laundry/mudroom with inside entry from the attached double car garage, makes everyday living feel effortless. The walkout lower level with bathroom and wet bar rough-in offers room to grow and create additional living space over time, the garage is prepped with an EV charger rough-in, and fibre optic internet is available on the road for high-speed connectivity. With modern comforts like natural gas forced air heating, central air, and the peace of mind of a Tarion warranty, this home is more than just a place to live, it is a lifestyle shaped by fresh air, meaningful moments, and the charm of its surroundings.

Brand new bungalow built by Matrix Construction, set just steps from public access to Lake Vernon and across from Curries Farm, where life naturally slows down and simple routines feel special, morning walks to the water, and popping across the road to buy your farm fresh eggs. Surrounded by pastoral views of animals grazing in their pastures, this is a setting that invites you to spend more time outdoors and soak in the rhythm of Muskoka living. Inside, the home is warm and welcoming, with a soft neutral palette and beautiful finishes that create an easy, relaxed atmosphere. The open concept living, dining, and kitchen area is made for connection, gathering around the kitchen island, sharing meals, or unwinding by the natural gas fireplace after a day on the lake. Sliding doors lead to an oversized screened Muskoka Room and spacious deck, offering the perfect place for summer dinners, rainy day lounging, or quiet evenings listening to the sounds of the countryside. The primary suite feels like a peaceful retreat, complete with a walk-in closet and a spa-like ensuite with heated floors, double sinks, and a glass shower. Guests are comfortably accommodated with their own main floor bedroom and 4 piece bathroom, while the thoughtful layout, complete with a powder room and laundry/mudroom with inside entry from the attached double car garage, makes everyday living feel effortless. The walkout lower level with bathroom and wet bar rough-in offers room to grow and create additional living space over time, the garage is prepped with an EV charger rough-in, and fibre optic internet is available on the road for high-speed connectivity. With modern comforts like natural gas forced air heating, central air, and the peace of mind of a Tarion warranty, this home is more than just a place to live, it is a lifestyle shaped by fresh air, meaningful moments, and the charm of its surroundings.

744 North Mary Lake Rd, Huntsville

$1,095,000

Bedrooms: 3 Bathrooms: 3

Beautiful curb appeal welcomes you with a blend of stone, brick & vinyl in timeless neutral tones, complemented by a covered front porch. Inside, the spacious foyer offers a generous walk-in closet & leads to a bright front office or den with vaulted ceilings accented in white-washed pine. The neutral kitchen features abundant cabinetry, under-cabinet valence & lighting, matching stainless-steel appliances, & a dark, richly toned island that grounds the space, all topped with granite counters. Warm wood flooring carries across much of the main level, connecting the kitchen to the dining area & the large living room, where a freestanding propane fireplace with stone accents provides a cozy focal point. Sliding doors open to a spacious deck overlooking the private lot, perfect for soaking up the sun. The main floor continues with a large primary suite complete with a walk-in closet & a 3-pc ensuite featuring an oversized tile & glass shower. A comfortable guest bedroom, 4-pc guest bath, & a well-designed laundry room with a sink, ample cabinetry, & folding counter complete this level. There is also a convenient inside entry from the extra-deep double-car garage.The finished walkout lower level offers an expansive rec room ideal for family movie nights or games, along with a generous bedroom, 3-pc bathroom, utility room, & cold room. Additional features include a forced-air propane furnace, central air, hot water on demand, a drilled well, Cogeco internet, & curbside waste collection. Set on just over an acre with gentle topography & plenty of level ground for kids, pets, gardening, or simply enjoying time outdoors, this 2015-built home delivers space, comfort, & thoughtful craftsmanship in a sought-after Muskoka setting. Nearby, you’ll find convenient access to Mary Lake, the Muskoka River, Muskoka Montessori School, Riverside Public School, Huntsville High School, the Summit Centre, & downtown Huntsville with all its amenities.

Beautiful curb appeal welcomes you with a blend of stone, brick & vinyl in timeless neutral tones, complemented by a covered front porch. Inside, the spacious foyer offers a generous walk-in closet & leads to a bright front office or den with vaulted ceilings accented in white-washed pine. The neutral kitchen features abundant cabinetry, under-cabinet valence & lighting, matching stainless-steel appliances, & a dark, richly toned island that grounds the space, all topped with granite counters. Warm wood flooring carries across much of the main level, connecting the kitchen to the dining area & the large living room, where a freestanding propane fireplace with stone accents provides a cozy focal point. Sliding doors open to a spacious deck overlooking the private lot, perfect for soaking up the sun. The main floor continues with a large primary suite complete with a walk-in closet & a 3-pc ensuite featuring an oversized tile & glass shower. A comfortable guest bedroom, 4-pc guest bath, & a well-designed laundry room with a sink, ample cabinetry, & folding counter complete this level. There is also a convenient inside entry from the extra-deep double-car garage.The finished walkout lower level offers an expansive rec room ideal for family movie nights or games, along with a generous bedroom, 3-pc bathroom, utility room, & cold room. Additional features include a forced-air propane furnace, central air, hot water on demand, a drilled well, Cogeco internet, & curbside waste collection. Set on just over an acre with gentle topography & plenty of level ground for kids, pets, gardening, or simply enjoying time outdoors, this 2015-built home delivers space, comfort, & thoughtful craftsmanship in a sought-after Muskoka setting. Nearby, you’ll find convenient access to Mary Lake, the Muskoka River, Muskoka Montessori School, Riverside Public School, Huntsville High School, the Summit Centre, & downtown Huntsville with all its amenities.

36 Port Vernon Lane, Huntsville

$999,900

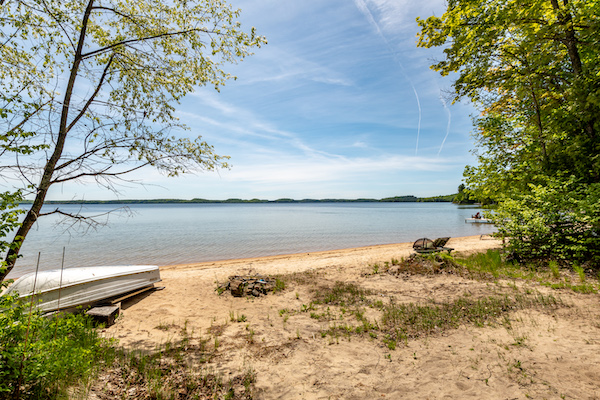
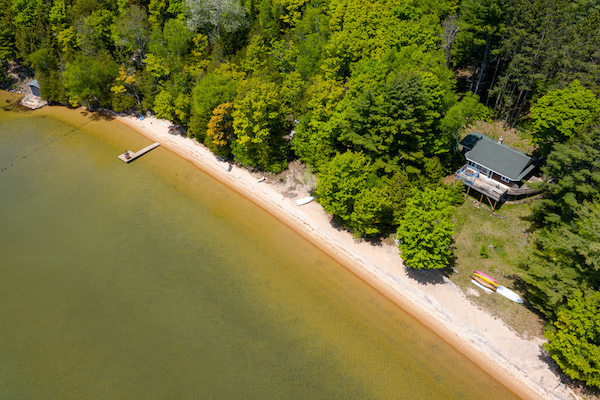
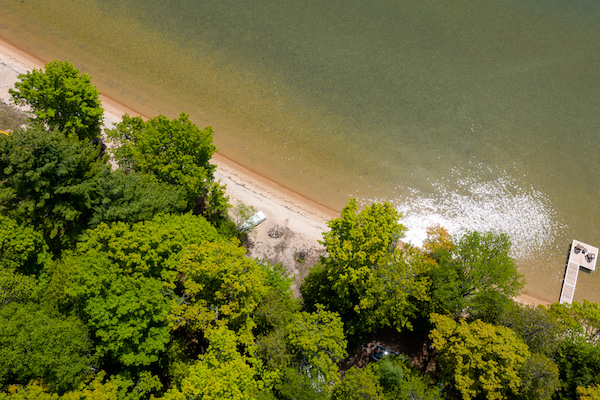
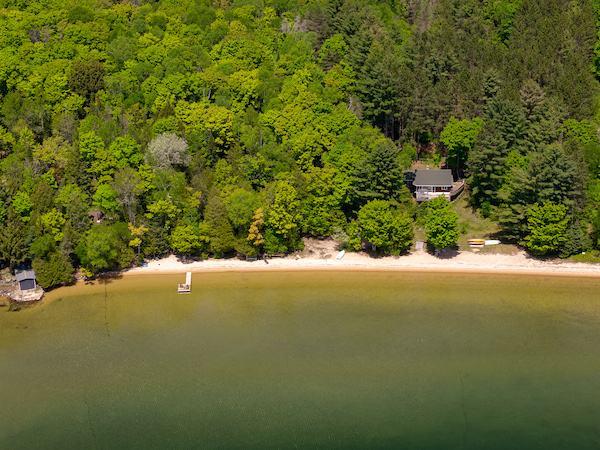
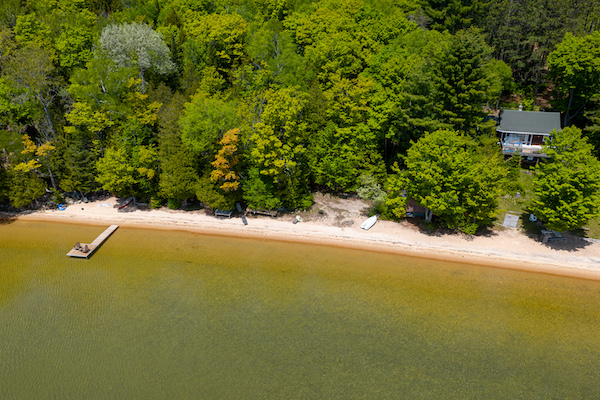
Rare offering of this 2+ acre waterfront lot with 200+ feet of frontage in a quiet bay on sought after Lake Vernon. Lake Vernon is part of a 4-lake chain offering over 40 miles of boating and the ability to boat right into downtown Huntsville. Build your dream home on this quiet, peaceful lot surrounded by forest and mature trees. Located near the end of a private lane, with easy year round access, and no rear neighbours. This desirable waterfront lot is located far from any road noise, train tracks, or city noises, yet remains close to all amenities in Huntsville. This gently sloping lot has a natural hollow making it perfect for a walk-out basement and the eastern exposure ensures beautiful sunrises and plenty of natural light throughout the day. The rocky, clear waterfront is perfect for enjoying all of your favourite water activities. Enjoy swimming, kayaking, canoeing, water skiing and boating all from your dock. The views from your dock will be breathtaking, making it a perfect place to enjoy your morning coffee or relax with a glass of wine at the end of the day. Lake Vernon’s charm extends well beyond its shores. Spend the day on the water exploring the lakes, enjoying a gelato from The Gelato Barge or taking part in the annual festivities on Hutcheson Beach. Venture by boat to the heart of Huntsville for waterfront dining, boutique shopping or the dazzling spectacle of Canada Day fireworks. With limitless opportunities for exploration along 40 miles of navigable waterways and numerous outdoor markets to enjoy, summers in Muskoka are unparalleled. Seize this rare opportunity to create your dream retreat and revel in the joys of lakeside living.

Rare offering of this 2+ acre waterfront lot with 200+ feet of frontage in a quiet bay on sought after Lake Vernon. Lake Vernon is part of a 4-lake chain offering over 40 miles of boating and the ability to boat right into downtown Huntsville. Build your dream home on this quiet, peaceful lot surrounded by forest and mature trees. Located near the end of a private lane, with easy year round access, and no rear neighbours. This desirable waterfront lot is located far from any road noise, train tracks, or city noises, yet remains close to all amenities in Huntsville. This gently sloping lot has a natural hollow making it perfect for a walk-out basement and the eastern exposure ensures beautiful sunrises and plenty of natural light throughout the day. The rocky, clear waterfront is perfect for enjoying all of your favourite water activities. Enjoy swimming, kayaking, canoeing, water skiing and boating all from your dock. The views from your dock will be breathtaking, making it a perfect place to enjoy your morning coffee or relax with a glass of wine at the end of the day. Lake Vernon’s charm extends well beyond its shores. Spend the day on the water exploring the lakes, enjoying a gelato from The Gelato Barge or taking part in the annual festivities on Hutcheson Beach. Venture by boat to the heart of Huntsville for waterfront dining, boutique shopping or the dazzling spectacle of Canada Day fireworks. With limitless opportunities for exploration along 40 miles of navigable waterways and numerous outdoor markets to enjoy, summers in Muskoka are unparalleled. Seize this rare opportunity to create your dream retreat and revel in the joys of lakeside living.

68 West Street South, Huntsville

$999,900

Bedrooms: 5 Bathrooms: 3

Steeped in history and filled with decades of joy, this enchanting home has long been a place where stories were told, milestones celebrated, and memories lovingly made. Set on an oversized in-town lot with magnificent gardens blooming through the seasons, the homes colonial-style exterior hints at the timeless charm found within. Step through the spacious foyer and feel the warmth of a grand staircase that has echoed with laughter and footsteps over generations. The main floor offers a blend of character and comfort, with a large living room with a wood-burning fireplace, providing the perfect setting for cozy evenings and heartfelt gatherings. The kitchen, brimming with charm, flows into a dining room where countless shared meals have brought people together. A bright sunroom and a deck off the back extend the living space outdoors, offering peaceful views of the garden in bloom and the children at play. A two-piece powder room completes the main level. Upstairs, four generously sized bedrooms provide space for a growing family or visiting guests. The primary suite features a bay window that captures the light and another wood-burning fireplace, adding a touch of old-world romance. A tastefully updated three-piece bathroom completes the upper level. Downstairs, the lower level offers flexible living with its own entrance, a rec room and bedroom framed by the homes original stone foundation, a full kitchen, three-piece bath, and laundry roomideal for in-laws, guests, or simply space to spread out. This home is perfectly situated within walking distance to downtown Huntsvilles shops, restaurants, events, and scenic waterfront, as well as both the local high school and elementary school. With natural gas heating, municipal water and sewer, curbside waste collection, and high-speed internet, this is a home where history meets everyday convenience. Ready to begin its next chapter, it welcomes the next family to create a lifetime of memories.

Steeped in history and filled with decades of joy, this enchanting home has long been a place where stories were told, milestones celebrated, and memories lovingly made. Set on an oversized in-town lot with magnificent gardens blooming through the seasons, the homes colonial-style exterior hints at the timeless charm found within. Step through the spacious foyer and feel the warmth of a grand staircase that has echoed with laughter and footsteps over generations. The main floor offers a blend of character and comfort, with a large living room with a wood-burning fireplace, providing the perfect setting for cozy evenings and heartfelt gatherings. The kitchen, brimming with charm, flows into a dining room where countless shared meals have brought people together. A bright sunroom and a deck off the back extend the living space outdoors, offering peaceful views of the garden in bloom and the children at play. A two-piece powder room completes the main level. Upstairs, four generously sized bedrooms provide space for a growing family or visiting guests. The primary suite features a bay window that captures the light and another wood-burning fireplace, adding a touch of old-world romance. A tastefully updated three-piece bathroom completes the upper level. Downstairs, the lower level offers flexible living with its own entrance, a rec room and bedroom framed by the homes original stone foundation, a full kitchen, three-piece bath, and laundry roomideal for in-laws, guests, or simply space to spread out. This home is perfectly situated within walking distance to downtown Huntsvilles shops, restaurants, events, and scenic waterfront, as well as both the local high school and elementary school. With natural gas heating, municipal water and sewer, curbside waste collection, and high-speed internet, this is a home where history meets everyday convenience. Ready to begin its next chapter, it welcomes the next family to create a lifetime of memories.

164 Ontario Street, Burk’s Falls

$899,900

Bedrooms: 5 Bathrooms: 4

Soaring ceilings, rich architectural detail & a bold, design-forward aesthetic define this extraordinary converted church, thoughtfully transformed into a one-of-a-kind residence. Offering 5 beds & 3.5 baths, the interior blends historic character & striking modern finishes. A dramatic black kitchen anchors the main living space with floor-to-ceiling cabinetry, quartz counters, modern tilework, & a rolling library ladder. Warm white walls contrast beautifully with ebony-stained fluted beams & accents, while shiplap in the Grand Room & Foyer enhances the scale of the space. Fluted detailing carries through the fireplace, kitchen island & hood vent, complemented by custom fluted pocket doors in the primary bedroom, main bath & powder room. Two natural wicker swings hang gracefully from the high ceilings, creating an unforgettable focal point. A wood-clad feature wall & modern electric fireplace add warmth, while reclaimed original church flooring has been repurposed as ceiling accents in the foyer & mudroom. The original hardwood on the main level has been refinished, & select areas feature durable epoxy flooring. Behind the beauty lies a comprehensive rebuild. The property was fully gutted to the studs, including removal of lath, plaster & old insulation, then completely reframed. Blown-in insulation was added through the balloon framing, the stone foundation was spray-foamed, & a fireproof membrane was installed between floors. All plumbing, electrical & HVAC systems have been replaced, including two separate furnaces for upper & lower levels plus air conditioning on the upper floor. The brick & stone exterior has been carefully restored, all windows & doors replaced, & the home has been rezoned as a duplex with full kitchen hookups added to the street- level floor. The lower level requires double drywall to complete full legal duplex conversion. An exceptional opportunity to own a meticulously restored architectural landmark, reimagined for modern living.

Soaring ceilings, rich architectural detail & a bold, design-forward aesthetic define this extraordinary converted church, thoughtfully transformed into a one-of-a-kind residence. Offering 5 beds & 3.5 baths, the interior blends historic character & striking modern finishes. A dramatic black kitchen anchors the main living space with floor-to-ceiling cabinetry, quartz counters, modern tilework, & a rolling library ladder. Warm white walls contrast beautifully with ebony-stained fluted beams & accents, while shiplap in the Grand Room & Foyer enhances the scale of the space. Fluted detailing carries through the fireplace, kitchen island & hood vent, complemented by custom fluted pocket doors in the primary bedroom, main bath & powder room. Two natural wicker swings hang gracefully from the high ceilings, creating an unforgettable focal point. A wood-clad feature wall & modern electric fireplace add warmth, while reclaimed original church flooring has been repurposed as ceiling accents in the foyer & mudroom. The original hardwood on the main level has been refinished, & select areas feature durable epoxy flooring. Behind the beauty lies a comprehensive rebuild. The property was fully gutted to the studs, including removal of lath, plaster & old insulation, then completely reframed. Blown-in insulation was added through the balloon framing, the stone foundation was spray-foamed, & a fireproof membrane was installed between floors. All plumbing, electrical & HVAC systems have been replaced, including two separate furnaces for upper & lower levels plus air conditioning on the upper floor. The brick & stone exterior has been carefully restored, all windows & doors replaced, & the home has been rezoned as a duplex with full kitchen hookups added to the street- level floor. The lower level requires double drywall to complete full legal duplex conversion. An exceptional opportunity to own a meticulously restored architectural landmark, reimagined for modern living.

1 4 5 6 7 8 16

Follow Us on Instagram

...

7 1
Top