
Current Listings

Relax, grab a coffee and take your time looking through some of our listings, watch a few of the video tours and enjoy the process. If a property catches your eye or feels like home, feel free to send us a message in the contact us section and we would be love to help and answer any questions you may have. Thanks for stopping by and most of all, enjoy! All of our listings are updated Weekly.


32 Prestwick Drive, Huntsville

$899,900

Bedrooms: 4 Bathrooms: 3

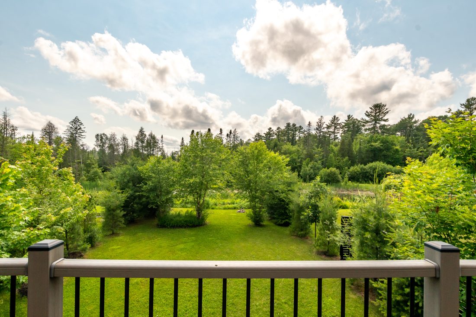
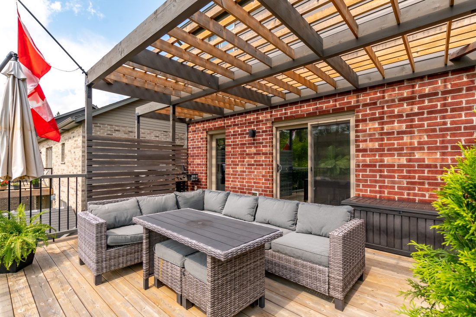
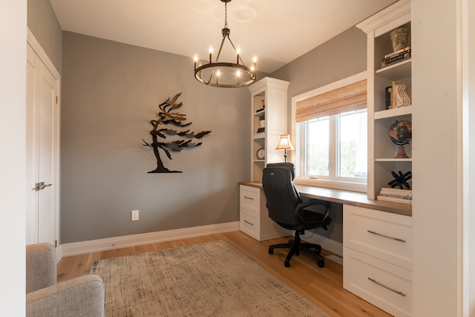
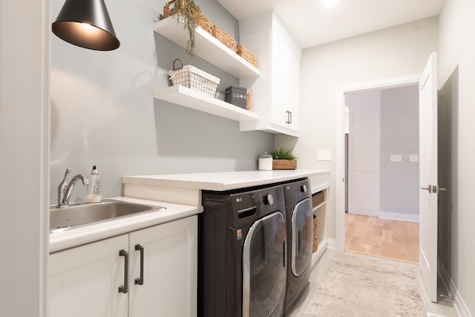
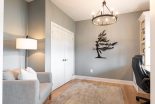
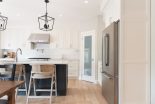
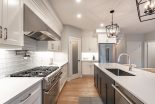
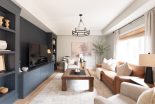
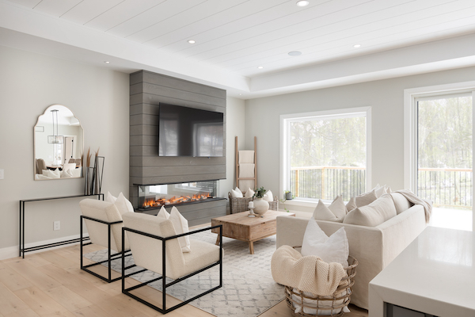
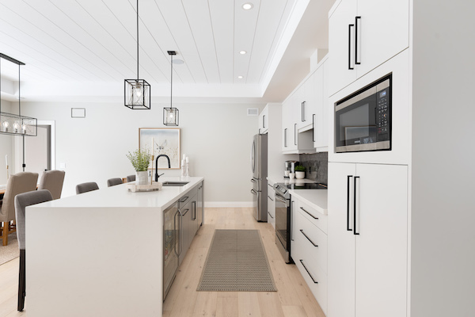
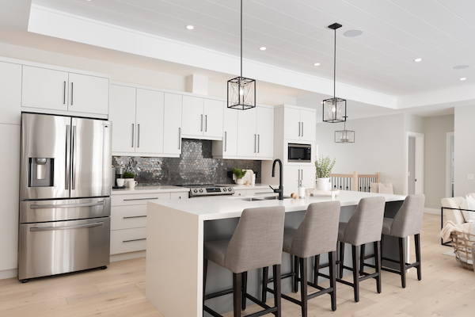
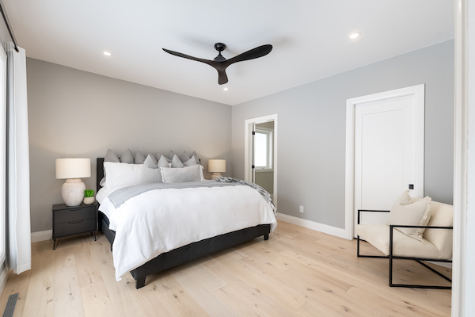
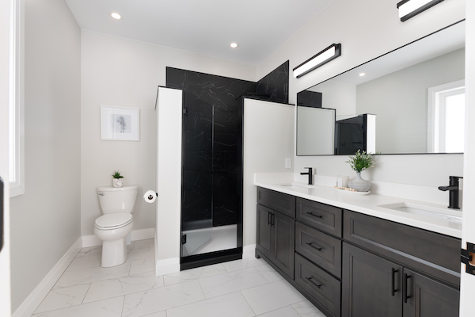
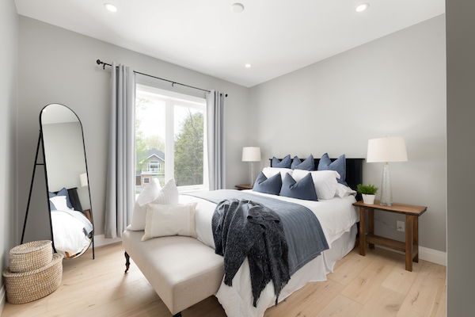
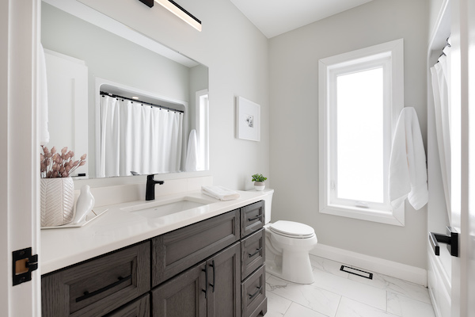
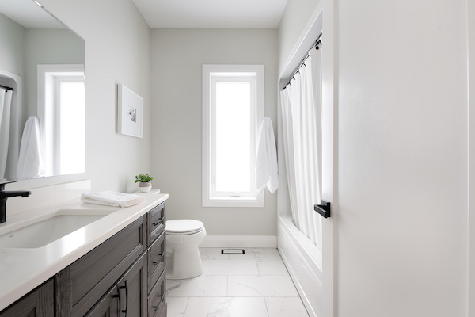
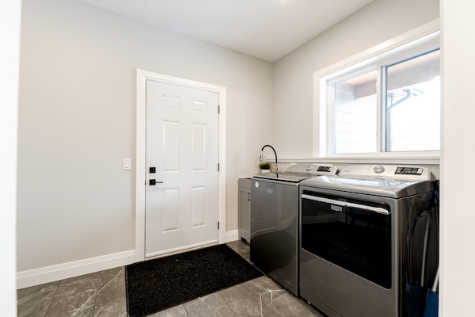
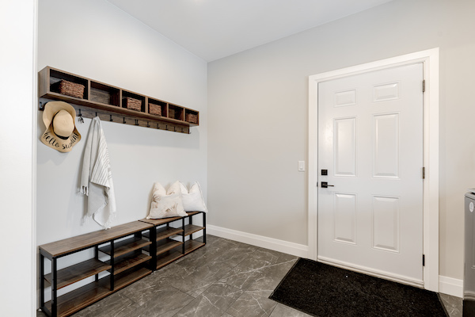
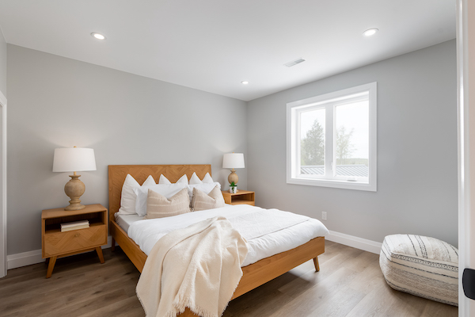
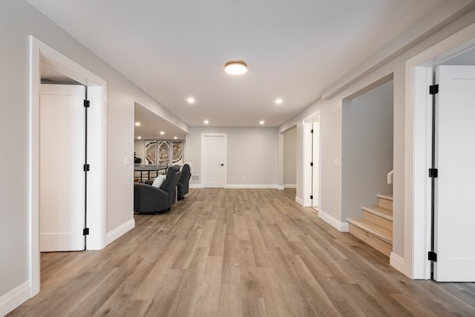
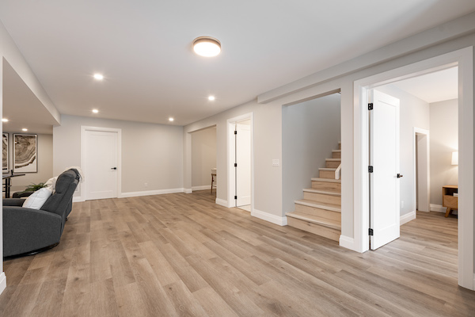
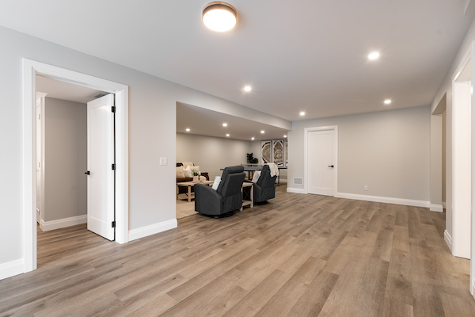
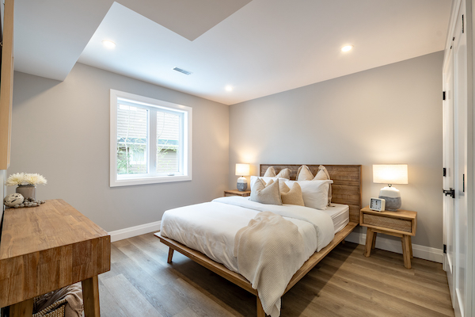
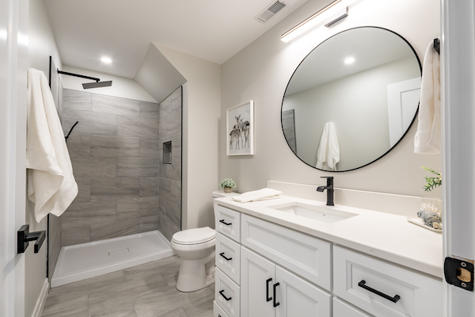
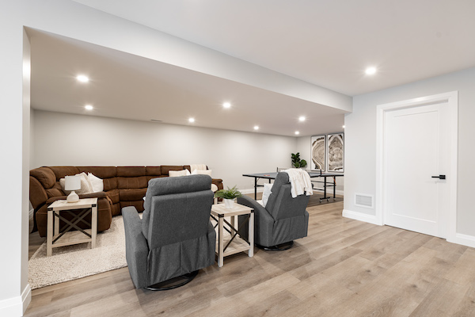
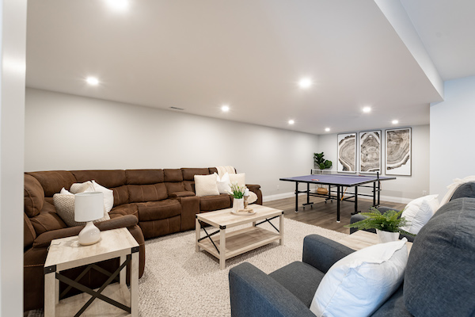
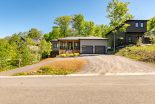
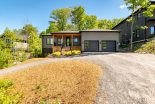
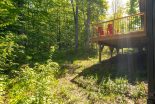
Built by Devonleigh Homes in the highly regarded Settler’s Ridge community, this thoughtfully designed Muskoka floor plan bungalow combines quality craftsmanship with everyday comfort in a friendly, well- established neighbourhood. A covered porch welcomes you inside to a bright front den with vaulted ceilings, an ideal space for a home office, reading room, or quiet retreat. The open-concept kitchen, dining & living area is perfect for both daily living & entertaining, enhanced by beautiful hardwood flooring throughout much of the main floor. The kitchen is a standout with granite counters, stainless steel appliances, a large island, pot-&-pan drawers, under-cabinet lighting with valance & excellent storage. The living room features a cozy propane fireplace with built-in cabinetry on either side & sliding doors that lead to a glass-railed deck complete with a natural gas BBQ hookup & a motorized awning for shade. A treed buffer behind the home provides a welcome sense of privacy for outdoor lounging or entertaining.Down the hall, two generous main-floor bedrooms include a guest bedroom with a 4-pc bath & a spacious primary suite offering a walk-in closet & private 4-pc ensuite. The laundry room is conveniently located on the main level with stackable appliances, a laundry sink & ample storage, while an inside entry from the double-car garage near the foyer adds everyday ease.The fully finished basement significantly expands the living space with a large recreation room, two additional bedrooms, a 3-pc washroom, hobby room, workshop & abundant storage in the utility room. Additional features include forced-air natural gas heating, central air, municipal water & sewer, curbside sanitary collection, an in-ground irrigation system & garden lighting for effortless exterior upkeep, plus high-speed internet. Ideally located close to the hospital, Spruce Glen Public School & Arrowhead Provincial Park, this home truly delivers space, comfort & community.

Built by Devonleigh Homes in the highly regarded Settler’s Ridge community, this thoughtfully designed Muskoka floor plan bungalow combines quality craftsmanship with everyday comfort in a friendly, well- established neighbourhood. A covered porch welcomes you inside to a bright front den with vaulted ceilings, an ideal space for a home office, reading room, or quiet retreat. The open-concept kitchen, dining & living area is perfect for both daily living & entertaining, enhanced by beautiful hardwood flooring throughout much of the main floor. The kitchen is a standout with granite counters, stainless steel appliances, a large island, pot-&-pan drawers, under-cabinet lighting with valance & excellent storage. The living room features a cozy propane fireplace with built-in cabinetry on either side & sliding doors that lead to a glass-railed deck complete with a natural gas BBQ hookup & a motorized awning for shade. A treed buffer behind the home provides a welcome sense of privacy for outdoor lounging or entertaining.Down the hall, two generous main-floor bedrooms include a guest bedroom with a 4-pc bath & a spacious primary suite offering a walk-in closet & private 4-pc ensuite. The laundry room is conveniently located on the main level with stackable appliances, a laundry sink & ample storage, while an inside entry from the double-car garage near the foyer adds everyday ease.The fully finished basement significantly expands the living space with a large recreation room, two additional bedrooms, a 3-pc washroom, hobby room, workshop & abundant storage in the utility room. Additional features include forced-air natural gas heating, central air, municipal water & sewer, curbside sanitary collection, an in-ground irrigation system & garden lighting for effortless exterior upkeep, plus high-speed internet. Ideally located close to the hospital, Spruce Glen Public School & Arrowhead Provincial Park, this home truly delivers space, comfort & community.

14 Eaglecrest Avenue, Huntsville

$849,900

Bedrooms: 3 Bathrooms: 2

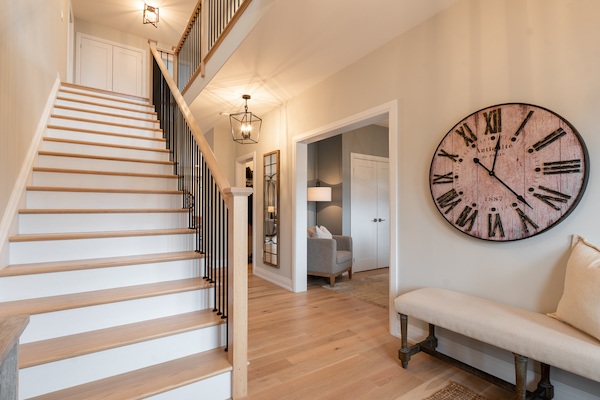
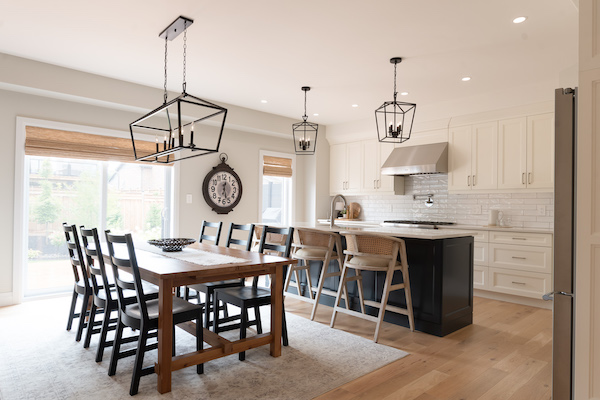
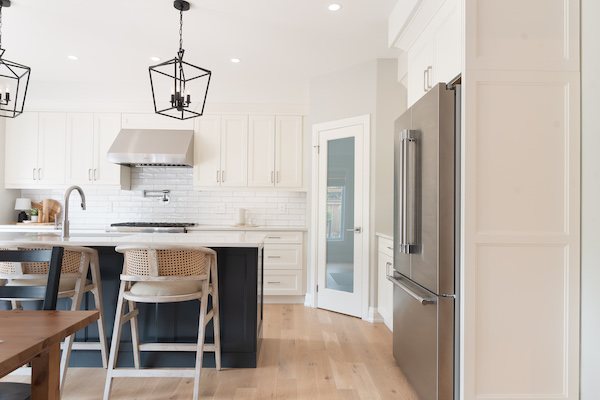
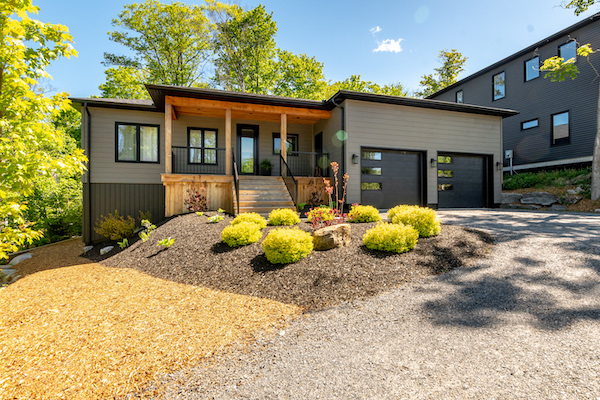
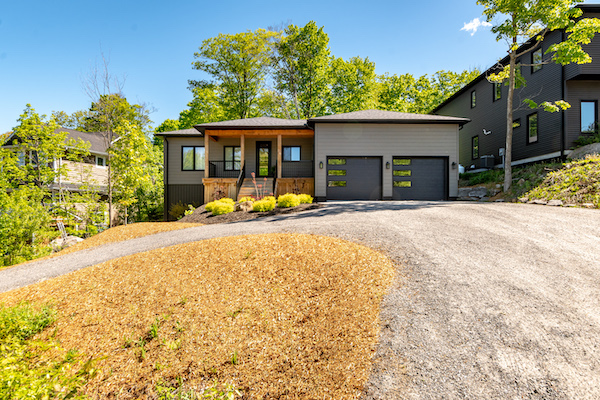
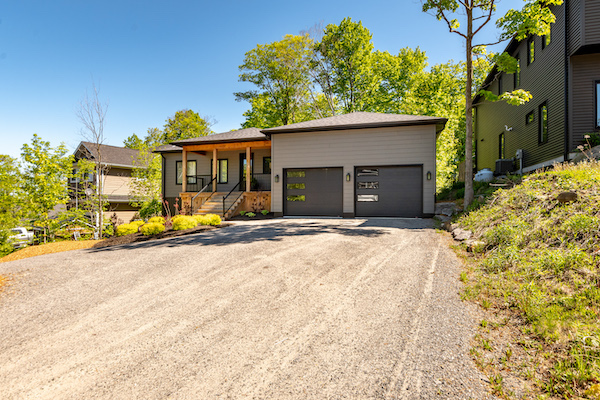
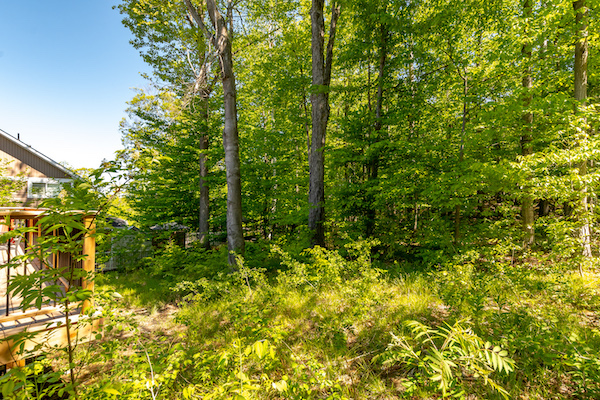
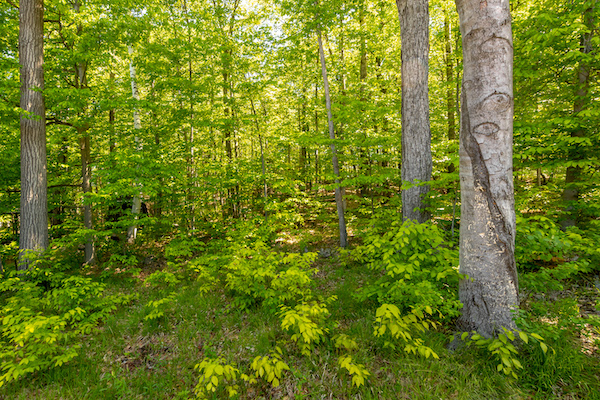
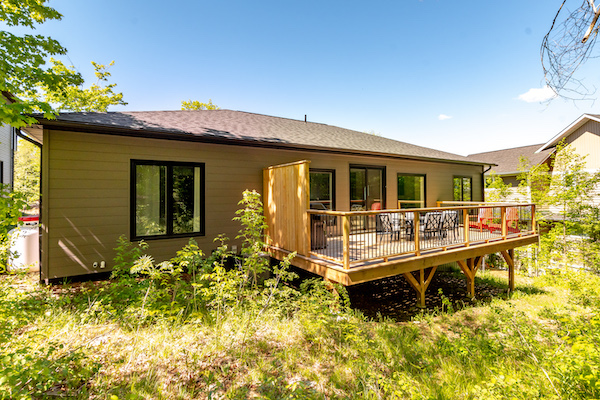
Set on an impressive, nearly 50 x 200 ft oversized lot, this property offers a setting that feels truly spacious. Built in 2025 by Devonleigh Homes, it is the only Manchester floor plan within the Woodstream community, a rare opportunity to own a distinctive layout in this neighbourhood. This thoughtfully laid-out 3-bdrm family home blends modern style with everyday functionality. A spacious front foyer creates a welcoming first impression & features convenient inside entry from the attached dbl car garage. At the front of the home, a bright & generously sized bdrm framed by dbl doors offers flexibility for family living. Up a few steps, the expansive living rm provides a warm gathering space, flowing seamlessly into the dining area & kitchen along the back of the home, where large windows invite in natural light & views of the trees. The kitchen showcases an enhanced layout with 36″ upper cabinetry for added storage, upgraded cupboard hardware, & a corner pantry complete with motion-activated lighting. The open-concept design makes entertaining effortless while remaining comfortable for day-to-day living. Down the hall, the spacious primary suite is privately situated at the rear of the home & features a 4-pce ensuite with separate shower & soaker tub. A third well-sized bdrm & a 4-pce main bath are located nearby, along with a convenient main floor laundry closet that adds to the practical design. The bright walkout lower level remains unfinished & ready for your vision, with many oversized windows allowing an abundance of natural light to pour in & a bath rough-in already in place. A generous crawl space provides excellent storage. Outside, the extended driveway accommodates 4 vehicles in addition to the dbl car garage, offering parking for up to 6. Forced air heating, central air, municipal water & sewer, Bell fibre internet, & curbside garbage collection complete this quality-built home on a standout lot.

Set on an impressive, nearly 50 x 200 ft oversized lot, this property offers a setting that feels truly spacious. Built in 2025 by Devonleigh Homes, it is the only Manchester floor plan within the Woodstream community, a rare opportunity to own a distinctive layout in this neighbourhood. This thoughtfully laid-out 3-bdrm family home blends modern style with everyday functionality. A spacious front foyer creates a welcoming first impression & features convenient inside entry from the attached dbl car garage. At the front of the home, a bright & generously sized bdrm framed by dbl doors offers flexibility for family living. Up a few steps, the expansive living rm provides a warm gathering space, flowing seamlessly into the dining area & kitchen along the back of the home, where large windows invite in natural light & views of the trees. The kitchen showcases an enhanced layout with 36″ upper cabinetry for added storage, upgraded cupboard hardware, & a corner pantry complete with motion-activated lighting. The open-concept design makes entertaining effortless while remaining comfortable for day-to-day living. Down the hall, the spacious primary suite is privately situated at the rear of the home & features a 4-pce ensuite with separate shower & soaker tub. A third well-sized bdrm & a 4-pce main bath are located nearby, along with a convenient main floor laundry closet that adds to the practical design. The bright walkout lower level remains unfinished & ready for your vision, with many oversized windows allowing an abundance of natural light to pour in & a bath rough-in already in place. A generous crawl space provides excellent storage. Outside, the extended driveway accommodates 4 vehicles in addition to the dbl car garage, offering parking for up to 6. Forced air heating, central air, municipal water & sewer, Bell fibre internet, & curbside garbage collection complete this quality-built home on a standout lot.

17 Deerhurst Highlands Drive, Huntsville

$834,900

Bedrooms: 4 Bathrooms: 4






Nestled in the heart of Muskoka, this stunning executive home or off-water cottage overlooks the picturesque Deerhurst Highlands Golf Course, offering breathtaking views and an unbeatable location. Step into the spacious foyer, where a large coat room and a convenient powder room provide a warm welcome. The main floor features soaring vaulted ceilings throughout most of the space, enhancing the open-concept living, dining, and kitchen areas designed for both comfort and entertaining. The kitchen is a chef’s dream, boasting a massive island, solid surface countertops, and an abundance of cabinetry, including a pantry with pull-out drawers and ample storage. The living room is centred around a modern electric fireplace, creating a warm and inviting atmosphere. From the kitchen, step out onto the expansive wrap-around porch with durable composite deck boards and take in the breathtaking golf course views perfect for relaxing or entertaining. The main-floor primary suite is a true retreat, featuring a 4-piece ensuite, a walk-in closet, and private laundry facilities. Upstairs, a versatile loft-style bedroom includes a 3-piece washroom and generous closet space. The fully finished walkout basement offers a spacious rec room, two additional bedrooms, another 4-piece bathroom with secondary laundry facilities, and a well-organized utility room. Enjoy the convenience of municipal services, including natural gas, water, and sewer, as well as curbside garbage pickup and high-speed internet. Ideally located near Deerhurst Resort, the renowned Mark OMeara Golf Course, and Hidden Valley Ski Resort, this home is also just a short drive from downtown Huntsville’s many amenities. A perfect blend of luxury, functionality, and prime location is Muskoka living at its finest!

Nestled in the heart of Muskoka, this stunning executive home or off-water cottage overlooks the picturesque Deerhurst Highlands Golf Course, offering breathtaking views and an unbeatable location. Step into the spacious foyer, where a large coat room and a convenient powder room provide a warm welcome. The main floor features soaring vaulted ceilings throughout most of the space, enhancing the open-concept living, dining, and kitchen areas designed for both comfort and entertaining. The kitchen is a chef’s dream, boasting a massive island, solid surface countertops, and an abundance of cabinetry, including a pantry with pull-out drawers and ample storage. The living room is centred around a modern electric fireplace, creating a warm and inviting atmosphere. From the kitchen, step out onto the expansive wrap-around porch with durable composite deck boards and take in the breathtaking golf course views perfect for relaxing or entertaining. The main-floor primary suite is a true retreat, featuring a 4-piece ensuite, a walk-in closet, and private laundry facilities. Upstairs, a versatile loft-style bedroom includes a 3-piece washroom and generous closet space. The fully finished walkout basement offers a spacious rec room, two additional bedrooms, another 4-piece bathroom with secondary laundry facilities, and a well-organized utility room. Enjoy the convenience of municipal services, including natural gas, water, and sewer, as well as curbside garbage pickup and high-speed internet. Ideally located near Deerhurst Resort, the renowned Mark OMeara Golf Course, and Hidden Valley Ski Resort, this home is also just a short drive from downtown Huntsville’s many amenities. A perfect blend of luxury, functionality, and prime location is Muskoka living at its finest!

3737 Highway 124, Magnetawan

$829,900

Bedrooms: 2 Bathrooms: 2

Don’t miss out on this exceptional opportunity to own a sprawling nearly 30-acre farmstead in Magnetawan, just a short 15-minute drive from Sundridge. Nestled amidst picturesque surroundings, this property features expansive paddocks & a 40×100 quonset hut barn complete with water access & a separate 200-amp service. Conveniently situated near essential amenities, including gas stations, grocery stores, & healthcare facilities, with seamless access to Highway 11 for effortless travel. This meticulously maintained bungalow, crafted by Quality Homes in 2002, exudes charm & functionality. Step onto the inviting composite deck that wraps around the home, providing the perfect spot to enjoy the serene countryside. Inside, discover a bright & airy layout accentuated by beautiful engineered hardwood flooring throughout the living areas & main floor primary suite. The heart of the home lies in the spacious country kitchen, adorned with updated countertops, a stylish backsplash, & stainless steel appliances, including a gas stove. A generously sized walk-in pantry with convenient main floor laundry adds to the home’s practicality. Entertain with ease in the expansive living room, while the private main floor master retreat offers tranquility & comfort, complete with a walk-in closet & scenic views of the backyard. Venture downstairs to find a fully finished basement boasting a cozy family room anchored by a propane fireplace, a 2nd bedroom, a 3-pc bathroom, & a convenient cold room. This property has been thoughtfully maintained with propane forced air heating, central air conditioning, & a central vacuum system, ensuring year-round comfort & convenience. The pride of ownership is evident both inside & out. Outside, enjoy the meticulously landscaped yard & charming gardens surrounding the farmhouse, along with a paved driveway. Embrace the idyllic countryside lifestyle with vast rolling fields waiting to be explored. Your dream of owning a tranquil country retreat awaits!

Don’t miss out on this exceptional opportunity to own a sprawling nearly 30-acre farmstead in Magnetawan, just a short 15-minute drive from Sundridge. Nestled amidst picturesque surroundings, this property features expansive paddocks & a 40×100 quonset hut barn complete with water access & a separate 200-amp service. Conveniently situated near essential amenities, including gas stations, grocery stores, & healthcare facilities, with seamless access to Highway 11 for effortless travel. This meticulously maintained bungalow, crafted by Quality Homes in 2002, exudes charm & functionality. Step onto the inviting composite deck that wraps around the home, providing the perfect spot to enjoy the serene countryside. Inside, discover a bright & airy layout accentuated by beautiful engineered hardwood flooring throughout the living areas & main floor primary suite. The heart of the home lies in the spacious country kitchen, adorned with updated countertops, a stylish backsplash, & stainless steel appliances, including a gas stove. A generously sized walk-in pantry with convenient main floor laundry adds to the home’s practicality. Entertain with ease in the expansive living room, while the private main floor master retreat offers tranquility & comfort, complete with a walk-in closet & scenic views of the backyard. Venture downstairs to find a fully finished basement boasting a cozy family room anchored by a propane fireplace, a 2nd bedroom, a 3-pc bathroom, & a convenient cold room. This property has been thoughtfully maintained with propane forced air heating, central air conditioning, & a central vacuum system, ensuring year-round comfort & convenience. The pride of ownership is evident both inside & out. Outside, enjoy the meticulously landscaped yard & charming gardens surrounding the farmhouse, along with a paved driveway. Embrace the idyllic countryside lifestyle with vast rolling fields waiting to be explored. Your dream of owning a tranquil country retreat awaits!

1626 Port Cunnington Road, Lake Of Bays

$824,900

Bedrooms: 3 Bathrooms: 2

Tucked away on nearly 25 acres along the prestigious Port Cunnington Road, this private log home retreat offers a rare blend of seclusion, charm, and versatility. A winding driveway leads through the trees, setting the stage for total privacy. Nature lovers will appreciate the trails that meander throughout the property, perfect for peaceful walks or outdoor exploration. The homes inviting main level features a spacious kitchen and dining area, a cozy living room with soaring ceilings and a stone-accented wood-burning fireplace, plus sliding doors that open to the backyard. Two bedrooms, a 3-piece bathroom, and a flexible bonus room, ideal for an office, den, or extra sleeping space. Upstairs, the expansive primary suite impresses with a large open loft, a corner tub, a 3-piece bath with ensuite privileges, and walkout access to a sunny deck with a hot tub, your private haven under the stars. Outside, a covered front porch adds rustic charm, while the property’s outbuildings enhance its appeal and potential. The oversized detached garage is a dream space, complete with propane heating, a bathroom featuring a composting toilet, shower, on-demand hot water, and a kitchenette, making it an ideal workshop, man cave, or base for a home business. A barn and a large open pole shed offer even more flexibility for hobbies, storage, or future ideas. Whether you’re looking for a peaceful home base, a recreational getaway, or a space to blend home and work, this remarkable property is ready to meet your vision.

Tucked away on nearly 25 acres along the prestigious Port Cunnington Road, this private log home retreat offers a rare blend of seclusion, charm, and versatility. A winding driveway leads through the trees, setting the stage for total privacy. Nature lovers will appreciate the trails that meander throughout the property, perfect for peaceful walks or outdoor exploration. The homes inviting main level features a spacious kitchen and dining area, a cozy living room with soaring ceilings and a stone-accented wood-burning fireplace, plus sliding doors that open to the backyard. Two bedrooms, a 3-piece bathroom, and a flexible bonus room, ideal for an office, den, or extra sleeping space. Upstairs, the expansive primary suite impresses with a large open loft, a corner tub, a 3-piece bath with ensuite privileges, and walkout access to a sunny deck with a hot tub, your private haven under the stars. Outside, a covered front porch adds rustic charm, while the property’s outbuildings enhance its appeal and potential. The oversized detached garage is a dream space, complete with propane heating, a bathroom featuring a composting toilet, shower, on-demand hot water, and a kitchenette, making it an ideal workshop, man cave, or base for a home business. A barn and a large open pole shed offer even more flexibility for hobbies, storage, or future ideas. Whether you’re looking for a peaceful home base, a recreational getaway, or a space to blend home and work, this remarkable property is ready to meet your vision.

23 Maple Drive, Emsdale

$799,900

Bedrooms: 3 Bathrooms: 1

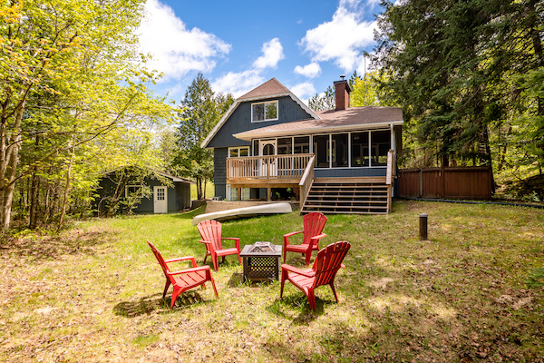
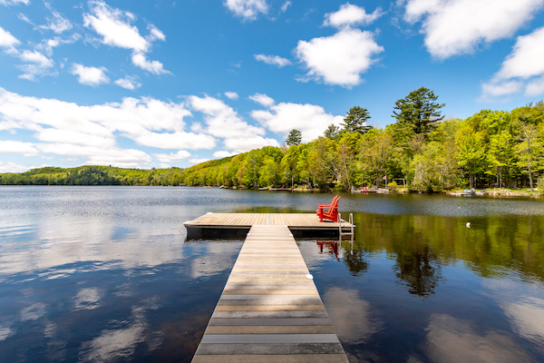
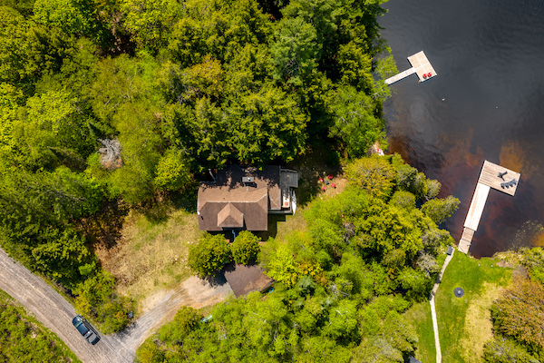
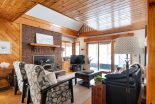
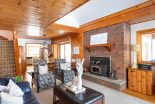
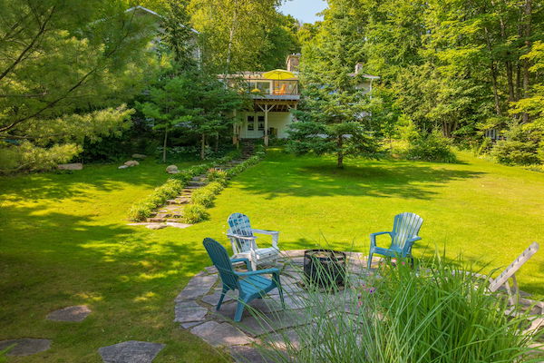
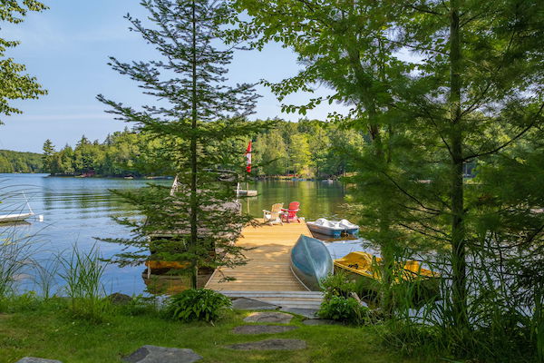
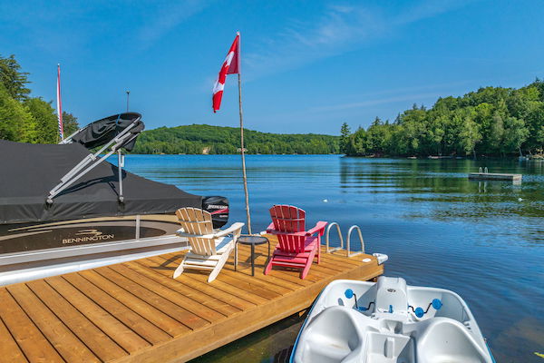
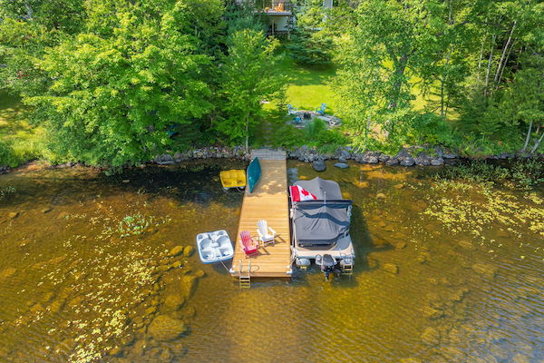
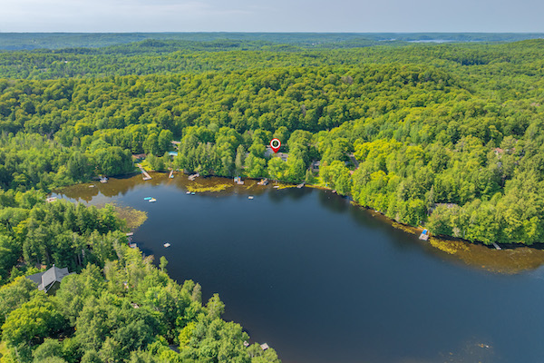
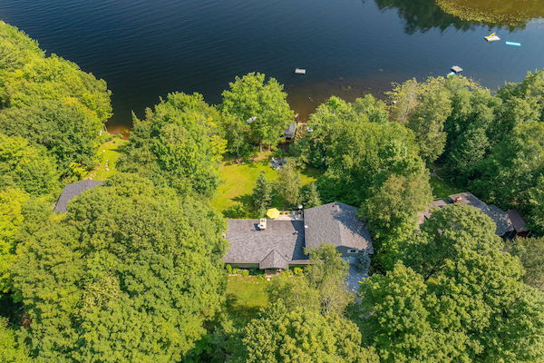
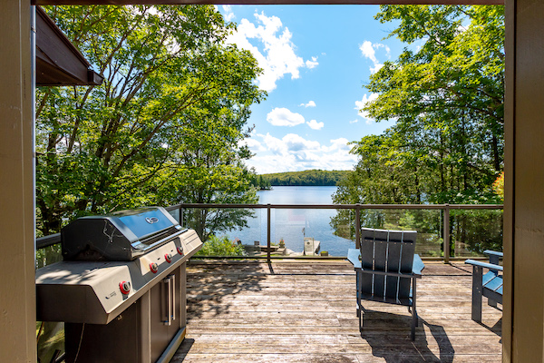
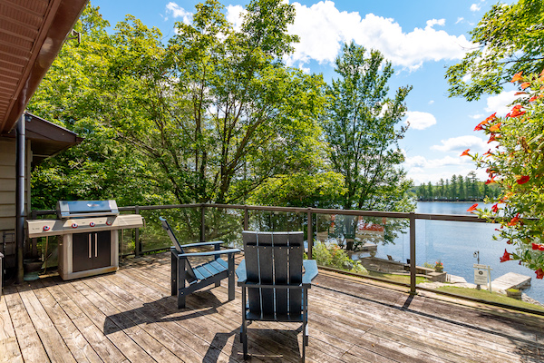
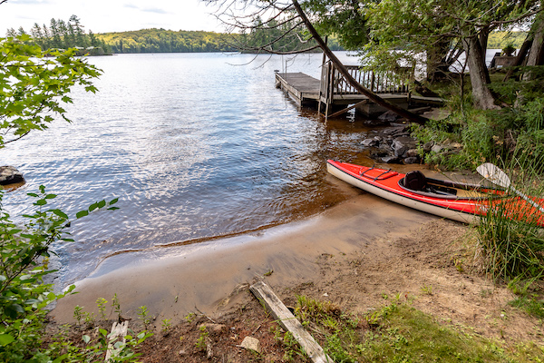
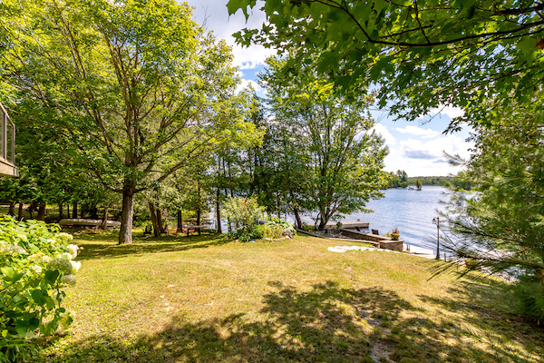
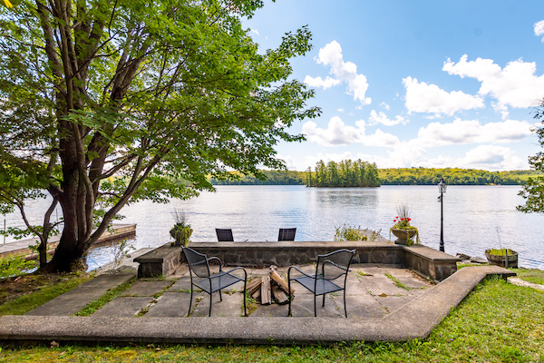
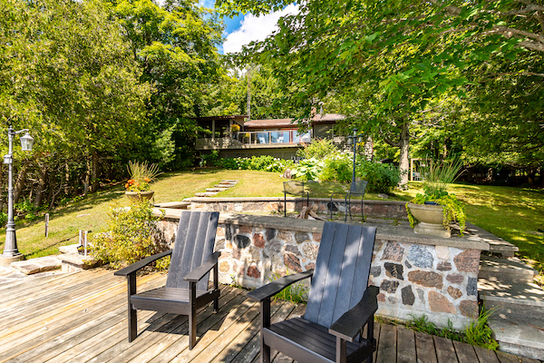
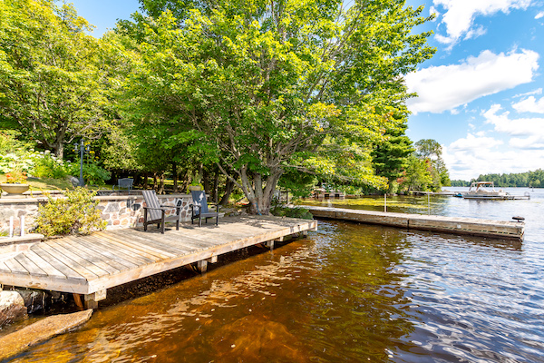
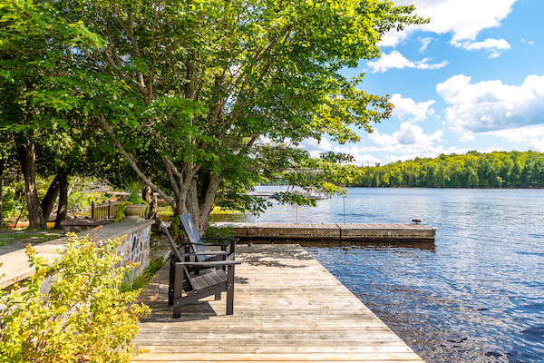
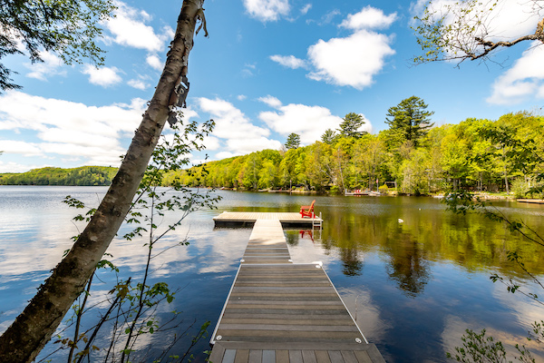
Tucked at the end of a meandering driveway, this welcoming year-round bungalow-style cottage invites you to settle into a slower pace on Bay Lake, where time is measured in mornings on the dock and evenings by the fire. The heart of the home is a sunken living room anchored by a classic brick wood-burning fireplace, with expansive windows that draw in natural light and frame peaceful views across the yard to the water beyond. The spacious kitchen and separate dining area sit just off the living space, creating a natural gathering flow for everyday living, with a generous deck extending from both the kitchen and living room, an ideal spot for morning coffee or relaxed summer dinners outdoors. The main floor features three comfortable bedrooms and a 4-piece bathroom, with two of the waterside bedrooms offering their own private deck, perfect for a quiet start to the day or unwinding at sunset with the lake as your backdrop. The walkout lower level adds flexibility, along with a large storage and utility room to support the practical side of cottage life. Outdoors, the gently rolling yard leads down to 140 feet of southeast-facing shoreline and a large dock ready for swimming, boating, and long days spent on the lake. Closer to the cottage, a level area provides the perfect setting for a firepit, where stories are shared and memories are made well into the evening. A heated waterline from the lake supports comfortable year-round use, making this a place to enjoy in every season, whether it’s summer days by the water or cozy winter weekends by the fire.

Tucked at the end of a meandering driveway, this welcoming year-round bungalow-style cottage invites you to settle into a slower pace on Bay Lake, where time is measured in mornings on the dock and evenings by the fire. The heart of the home is a sunken living room anchored by a classic brick wood-burning fireplace, with expansive windows that draw in natural light and frame peaceful views across the yard to the water beyond. The spacious kitchen and separate dining area sit just off the living space, creating a natural gathering flow for everyday living, with a generous deck extending from both the kitchen and living room, an ideal spot for morning coffee or relaxed summer dinners outdoors. The main floor features three comfortable bedrooms and a 4-piece bathroom, with two of the waterside bedrooms offering their own private deck, perfect for a quiet start to the day or unwinding at sunset with the lake as your backdrop. The walkout lower level adds flexibility, along with a large storage and utility room to support the practical side of cottage life. Outdoors, the gently rolling yard leads down to 140 feet of southeast-facing shoreline and a large dock ready for swimming, boating, and long days spent on the lake. Closer to the cottage, a level area provides the perfect setting for a firepit, where stories are shared and memories are made well into the evening. A heated waterline from the lake supports comfortable year-round use, making this a place to enjoy in every season, whether it’s summer days by the water or cozy winter weekends by the fire.

22 Ertler Lane, Huntsville

$799,900

Bedrooms: 3 Bathrooms: 3

Set in the Terraces of Ertler Lane, built by Algonquin Custom Homes in 2022, this semi detached bungalow offers a comfortable, easy living lifestyle in a thoughtfully designed community setting. With ICF construction to the trusses & the shared wall primarily through the garage, the home provides excellent sound separation & privacy that suits both families & empty nesters alike.The main level is bright & welcoming, centred around an open concept kitchen, dining, & living area. The kitchen features quartz countertops, a central island, & matching stainless steel appliances, creating a clean & functional space. Sliding doors from the living room extend the living area outdoors to a spacious deck with glass railing.The primary bedroom is tucked at the rear of the home for added privacy & includes a 3 pc ensuite with a stylish tile shower. A 2nd good sized bedroom at the front offers flexibility for guests, family, or a home office. A 4 pc guest bathroom on this level also includes convenient stackable laundry, keeping day to day living easy. Inside entry from the single car garage, with a side mounted opener, adds everyday ease. The fully finished walkout lower level extends the home’s versatility with a guest bedroom, a 3 pc bathroom with ensuite privileges, & a large recreation room that opens directly to the backyard through sliding doors. A generous utility & storage room provides valuable extra space for seasonal items & hobbies. Year round comfort is well supported with natural gas hot water on demand, radiators on the main floor, radiant in floor heating on the lower level, & an air source heat pump that provides cooling & efficient shoulder season warmth with heads on each floor. Bell fibre internet is available, & condo fees include water & sewer, helping to keep living simple & low maintenance.
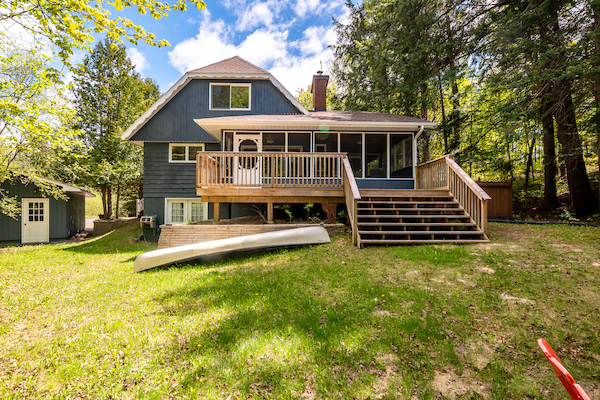
Set in the Terraces of Ertler Lane, built by Algonquin Custom Homes in 2022, this semi detached bungalow offers a comfortable, easy living lifestyle in a thoughtfully designed community setting. With ICF construction to the trusses & the shared wall primarily through the garage, the home provides excellent sound separation & privacy that suits both families & empty nesters alike.The main level is bright & welcoming, centred around an open concept kitchen, dining, & living area. The kitchen features quartz countertops, a central island, & matching stainless steel appliances, creating a clean & functional space. Sliding doors from the living room extend the living area outdoors to a spacious deck with glass railing.The primary bedroom is tucked at the rear of the home for added privacy & includes a 3 pc ensuite with a stylish tile shower. A 2nd good sized bedroom at the front offers flexibility for guests, family, or a home office. A 4 pc guest bathroom on this level also includes convenient stackable laundry, keeping day to day living easy. Inside entry from the single car garage, with a side mounted opener, adds everyday ease. The fully finished walkout lower level extends the home’s versatility with a guest bedroom, a 3 pc bathroom with ensuite privileges, & a large recreation room that opens directly to the backyard through sliding doors. A generous utility & storage room provides valuable extra space for seasonal items & hobbies. Year round comfort is well supported with natural gas hot water on demand, radiators on the main floor, radiant in floor heating on the lower level, & an air source heat pump that provides cooling & efficient shoulder season warmth with heads on each floor. Bell fibre internet is available, & condo fees include water & sewer, helping to keep living simple & low maintenance.
791 Old Muskoka Road, Huntsville

$799,900

Bedrooms: 4 Bathrooms: 2

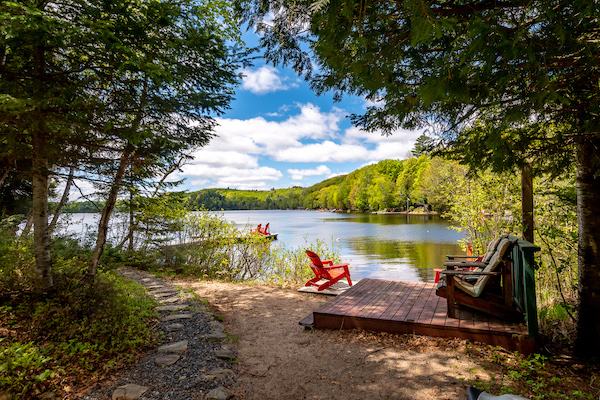
Set on 1.57 acres, this raised bungalow offers the kind of setting where everyday life feels a little more relaxed, whether it’s kids playing freely outside, evenings around the BBQ, or simply enjoying the quiet of your surroundings. Inside, the bright open concept layout brings everyone together, with the living, kitchen, & dining areas flowing seamlessly. Large southwest-facing windows fill the home with warm afternoon light, while the propane fireplace creates a natural gathering place on cooler evenings. The dining area opens through sliding doors to the back deck, where there’s plenty of room to dine outdoors, host friends, or unwind while looking out over the trees behind the home, with a propane BBQ hookup ready for easy summer meals. The main floor features 3 comfortable bedrooms and a 4-piece bathroom with laundry hookups, offering the ease of one-level living for day-to-day routines. Inside entry from the attached double car garage adds convenience year-round, especially during the colder months. The lower level is a natural extension of the home, offering a spacious & beautifully finished area with its own walkout side entry, large living room, kitchen, 1 bedroom, a 4-piece bathroom, & laundry facilities. This flexible space works just as well for everyday family living, whether as a rec room, guest space, or private area for older kids, while also providing the option for multigenerational living if desired. Built in 2006 with durable ICF construction, this home is designed for comfort & efficiency, with a propane forced air furnace & central air to keep things comfortable in every season. A drilled well, Lakeland fibre optic internet, & curbside sanitary collection add to the practicality of rural living. With plenty of parking & room to shape the outdoor space to suit your lifestyle, whether that means gardens, play areas, or future landscaping projects, this is a property where you can truly settle in, spread out, & create lasting memories.

Set on 1.57 acres, this raised bungalow offers the kind of setting where everyday life feels a little more relaxed, whether it’s kids playing freely outside, evenings around the BBQ, or simply enjoying the quiet of your surroundings. Inside, the bright open concept layout brings everyone together, with the living, kitchen, & dining areas flowing seamlessly. Large southwest-facing windows fill the home with warm afternoon light, while the propane fireplace creates a natural gathering place on cooler evenings. The dining area opens through sliding doors to the back deck, where there’s plenty of room to dine outdoors, host friends, or unwind while looking out over the trees behind the home, with a propane BBQ hookup ready for easy summer meals. The main floor features 3 comfortable bedrooms and a 4-piece bathroom with laundry hookups, offering the ease of one-level living for day-to-day routines. Inside entry from the attached double car garage adds convenience year-round, especially during the colder months. The lower level is a natural extension of the home, offering a spacious & beautifully finished area with its own walkout side entry, large living room, kitchen, 1 bedroom, a 4-piece bathroom, & laundry facilities. This flexible space works just as well for everyday family living, whether as a rec room, guest space, or private area for older kids, while also providing the option for multigenerational living if desired. Built in 2006 with durable ICF construction, this home is designed for comfort & efficiency, with a propane forced air furnace & central air to keep things comfortable in every season. A drilled well, Lakeland fibre optic internet, & curbside sanitary collection add to the practicality of rural living. With plenty of parking & room to shape the outdoor space to suit your lifestyle, whether that means gardens, play areas, or future landscaping projects, this is a property where you can truly settle in, spread out, & create lasting memories.

1 5 6 7 8 9 16

Follow Us on Instagram

...

6 1
Top