Current Listings

Relax, grab a coffee and take your time looking through some of our listings, watch a few of the video tours and enjoy the process. If a property catches your eye or feels like home, feel free to send us a message in the contact us section and we would be love to help and answer any questions you may have. Thanks for stopping by and most of all, enjoy! All of our listings are updated Weekly.


21 Deerhurst Highlands Drive, Huntsville

$1,295,000

Bedrooms: 4 Bathrooms: 3

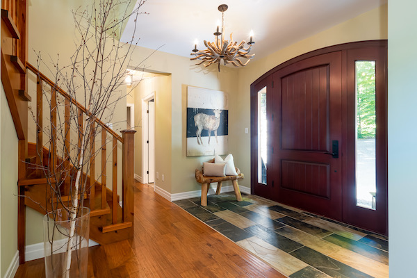
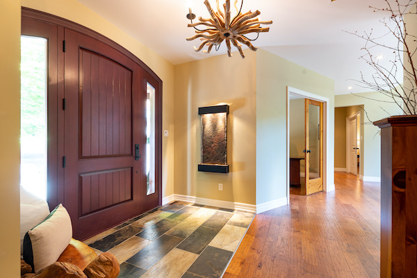
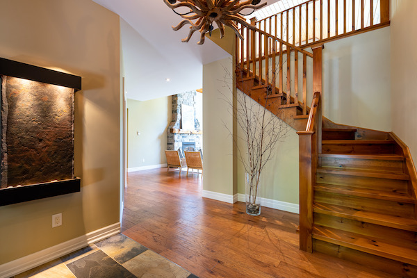
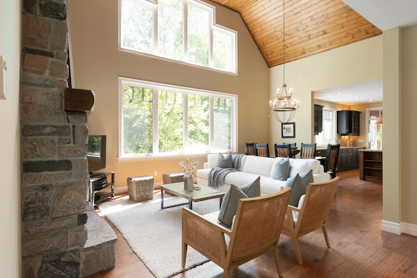
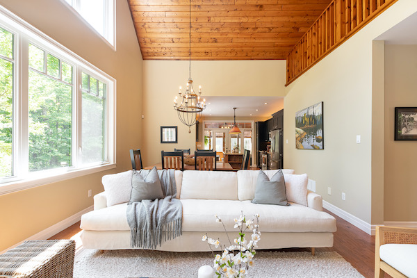
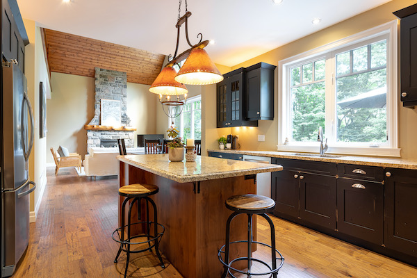
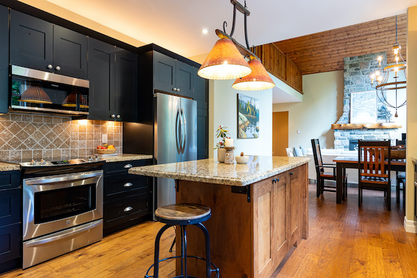
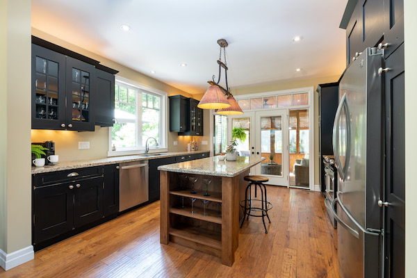
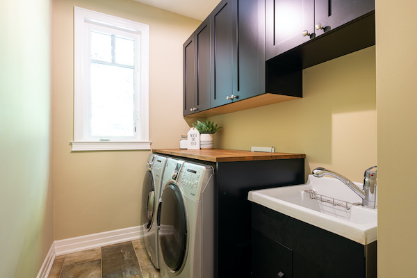

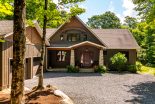
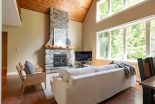

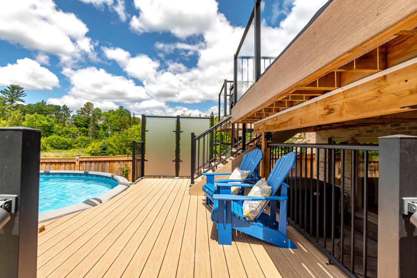
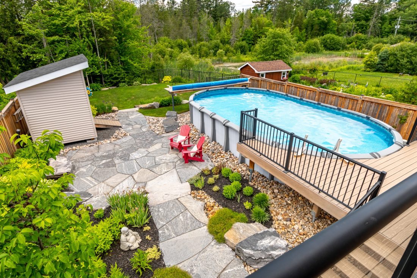
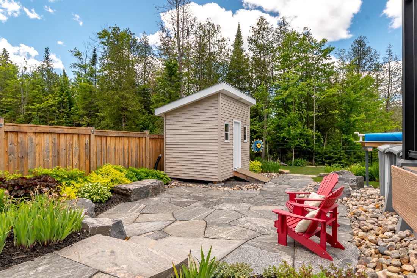
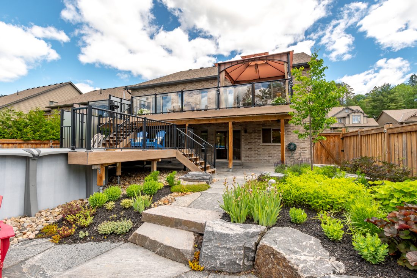
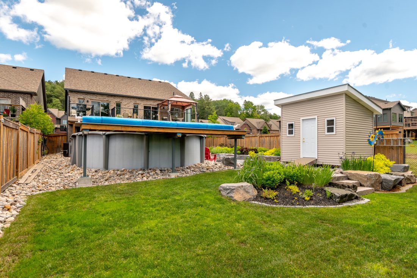
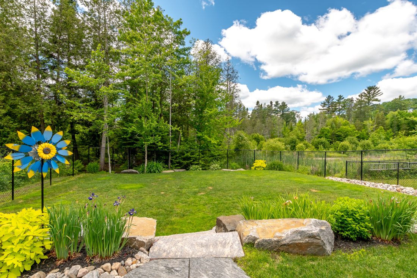
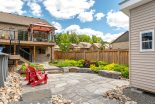
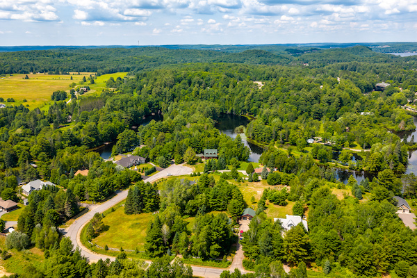
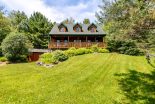
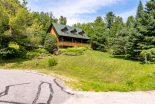
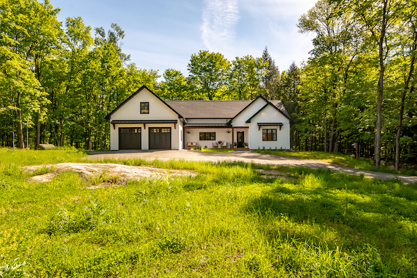
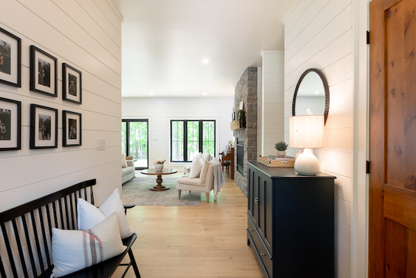
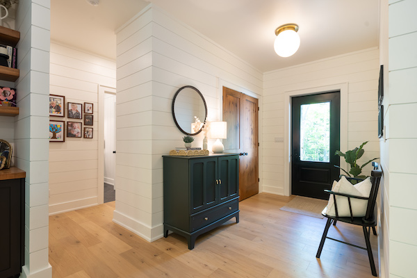
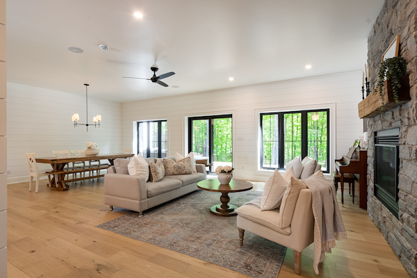
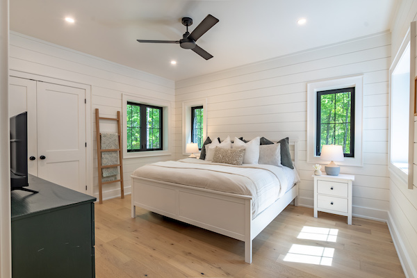
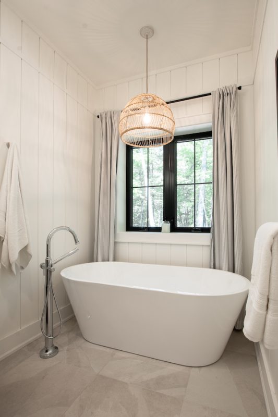
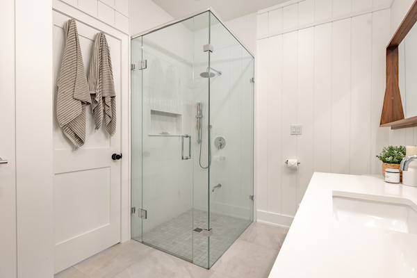
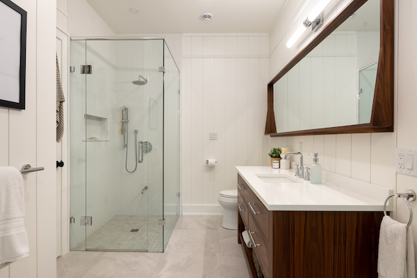
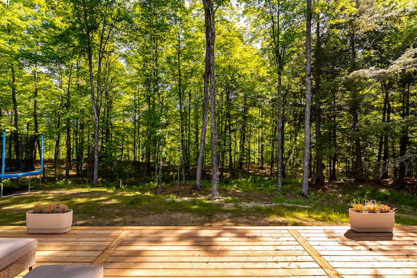
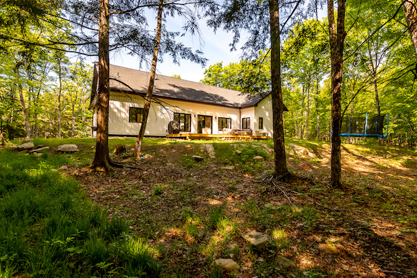
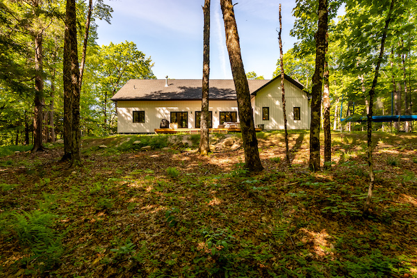
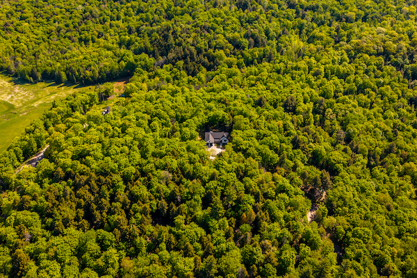
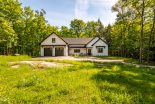
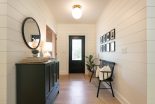
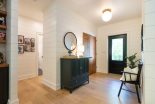
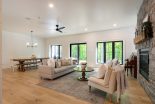
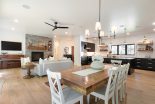
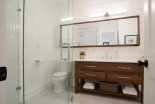
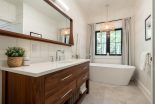
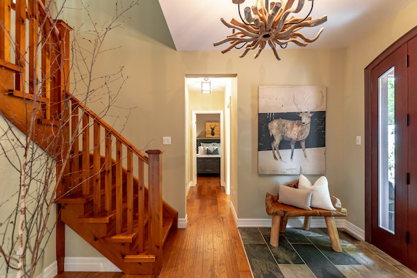
Welcome to 21 Deerhurst Highlands Dr overlooking the 15th fairway of the prestigious Deerhurst Highlands Golf Course. This remarkable property offers a detached double-car garage with in-floor heating, combining elegance, comfort, & natural beauty in one exceptional package. Upon entering, a spacious foyer, with in-floor heating, sets the tone for warmth & sophistication. The cozy living room features a natural gas fireplace surrounded by a charming brick facade, creating an inviting atmosphere. The brick accents seamlessly extend into the custom kitchen, framing the gas range & oven. Ample cupboard space, & expansive granite counters make this kitchen a haven for culinary enthusiasts. Custom-milled plank floors adorn most of the main level, adding a touch of rustic charm. Step onto the vast covered deck wrapping around the entire back of the main level, complete with a natural gas BBQ hookup, a perfect spot for gatherings. The main floor primary bedroom is a true retreat with a walk-in closet and a stunning 5-piece ensuite. The ensuite offers in-floor heating, double sinks, a soaker tub, & a step-in tile & glass shower. Upstairs, a versatile loft awaits, currently set up as a living room but offering endless possibilities for various uses. The lower level, featuring in-floor heating throughout, boasts 3 additional bedrooms & a well-appointed 4-piece bathroom. Practicality meets style with a tidy utility/storage room & a lovely laundry area with a sink & ample storage cupboards. The heart of the lower level is the inviting family room, featuring another cozy gas fireplace. Step outside to discover the beautifully landscaped backyard. An extensive investment has already been made in creating tiered landscaping, providing the perfect backdrop for outdoor entertaining amidst Muskoka stone, perennial gardens, & fire pits. Don’t miss the opportunity to make this home your sanctuary amidst the natural beauty and luxury living of Muskoka.
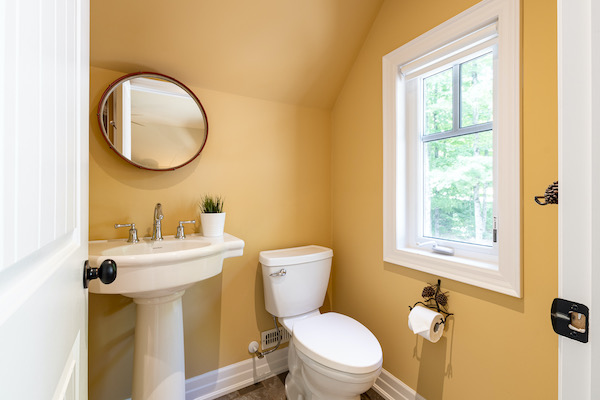
Welcome to 21 Deerhurst Highlands Dr overlooking the 15th fairway of the prestigious Deerhurst Highlands Golf Course. This remarkable property offers a detached double-car garage with in-floor heating, combining elegance, comfort, & natural beauty in one exceptional package. Upon entering, a spacious foyer, with in-floor heating, sets the tone for warmth & sophistication. The cozy living room features a natural gas fireplace surrounded by a charming brick facade, creating an inviting atmosphere. The brick accents seamlessly extend into the custom kitchen, framing the gas range & oven. Ample cupboard space, & expansive granite counters make this kitchen a haven for culinary enthusiasts. Custom-milled plank floors adorn most of the main level, adding a touch of rustic charm. Step onto the vast covered deck wrapping around the entire back of the main level, complete with a natural gas BBQ hookup, a perfect spot for gatherings. The main floor primary bedroom is a true retreat with a walk-in closet and a stunning 5-piece ensuite. The ensuite offers in-floor heating, double sinks, a soaker tub, & a step-in tile & glass shower. Upstairs, a versatile loft awaits, currently set up as a living room but offering endless possibilities for various uses. The lower level, featuring in-floor heating throughout, boasts 3 additional bedrooms & a well-appointed 4-piece bathroom. Practicality meets style with a tidy utility/storage room & a lovely laundry area with a sink & ample storage cupboards. The heart of the lower level is the inviting family room, featuring another cozy gas fireplace. Step outside to discover the beautifully landscaped backyard. An extensive investment has already been made in creating tiered landscaping, providing the perfect backdrop for outdoor entertaining amidst Muskoka stone, perennial gardens, & fire pits. Don’t miss the opportunity to make this home your sanctuary amidst the natural beauty and luxury living of Muskoka.
24 Birchwood Crescent, Huntsville

$1,249,900

Bedrooms: 3 Bathrooms: 3

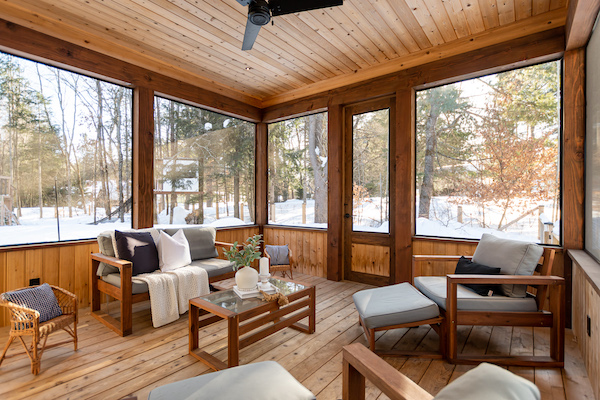
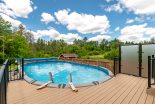

Set on over an acre in Woodland Heights, this sprawling bungalow offers space, flexibility & a lifestyle that is hard to match. The incredible custom kitchen, truly the centre of the home, showcases an oversized island, abundant prep space & quality KitchenAid appliances (fridge new Feb/26), flowing seamlessly into the family room with propane fireplace & onward into the formal dining & living rooms, creating elegant yet comfortable spaces for both everyday living & special occasions. A 3-season Muskoka Room extends the living space outdoors, opening onto expansive decking where the swim spa becomes part of your daily rhythm, morning exercise, afternoon family fun or evening soaks under the stars. A spacious main floor office, previously a bedroom, offers flexibility to work from home, while the generous guest bedroom & beautifully finished guest bath with tile & glass shower plus separate soaker tub provide comfort & style. The primary suite feels like a private sanctuary, complete with a 4-pc ensuite featuring double vanity, tiled shower & convenient laundry, thoughtfully designed for ease & comfort. A functional mudroom with inside entry from the double attached garage keeps life organized. The lower walkout level delivers exceptional additional family living space with its own kitchen & laundry, a sprawling rec room with recently upgraded propane fireplace (new door, pilot button, etc.), large bedroom with ensuite access to a 3-pc bath, substantial storage/utility room & full-size windows throughout, ideal for multi-generational living or guests, yet fully integrated for everyday single family use. Peace of mind exudes with a new furnace in Jan/26. This home offers proximity to Deerhurst Resort, Mark O’Meara Golf Course, Hidden Valley Ski Resort, lake access & a quick drive to Huntsville for shops, dining & amenities.

Set on over an acre in Woodland Heights, this sprawling bungalow offers space, flexibility & a lifestyle that is hard to match. The incredible custom kitchen, truly the centre of the home, showcases an oversized island, abundant prep space & quality KitchenAid appliances (fridge new Feb/26), flowing seamlessly into the family room with propane fireplace & onward into the formal dining & living rooms, creating elegant yet comfortable spaces for both everyday living & special occasions. A 3-season Muskoka Room extends the living space outdoors, opening onto expansive decking where the swim spa becomes part of your daily rhythm, morning exercise, afternoon family fun or evening soaks under the stars. A spacious main floor office, previously a bedroom, offers flexibility to work from home, while the generous guest bedroom & beautifully finished guest bath with tile & glass shower plus separate soaker tub provide comfort & style. The primary suite feels like a private sanctuary, complete with a 4-pc ensuite featuring double vanity, tiled shower & convenient laundry, thoughtfully designed for ease & comfort. A functional mudroom with inside entry from the double attached garage keeps life organized. The lower walkout level delivers exceptional additional family living space with its own kitchen & laundry, a sprawling rec room with recently upgraded propane fireplace (new door, pilot button, etc.), large bedroom with ensuite access to a 3-pc bath, substantial storage/utility room & full-size windows throughout, ideal for multi-generational living or guests, yet fully integrated for everyday single family use. Peace of mind exudes with a new furnace in Jan/26. This home offers proximity to Deerhurst Resort, Mark O’Meara Golf Course, Hidden Valley Ski Resort, lake access & a quick drive to Huntsville for shops, dining & amenities.

10 Charles Morley Blvd, Huntsville

$1,199,900

Bedrooms: 3 Bathrooms: 3

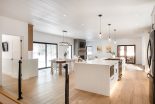
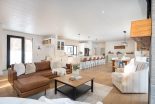
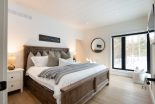
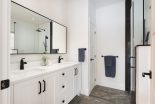
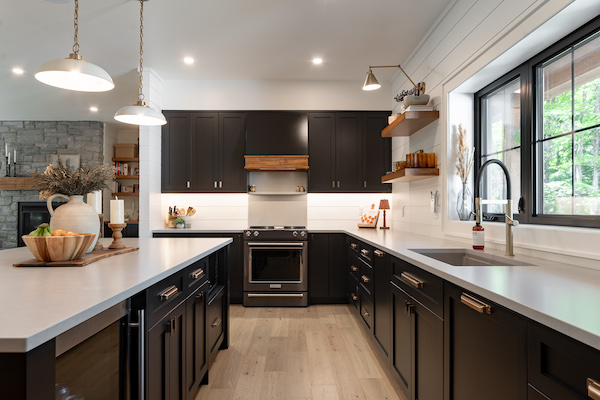
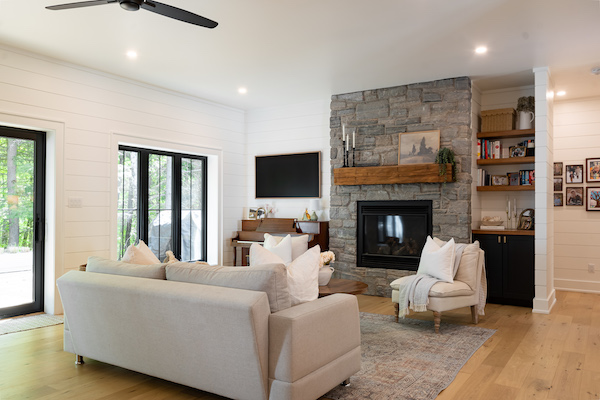
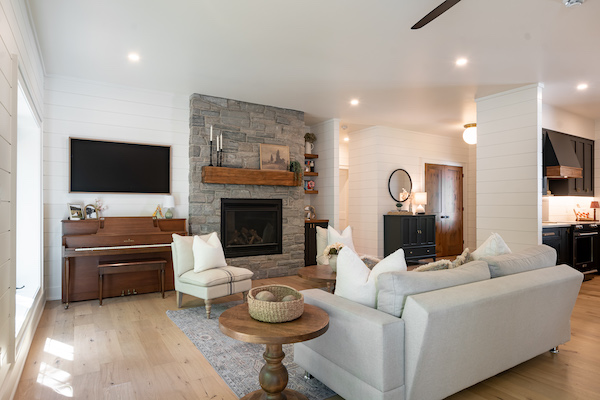
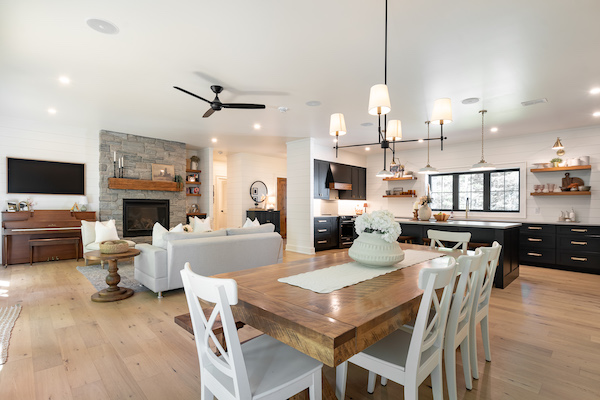
A truly rare opportunity! The fully upgraded Kensington Model Home by Devonleigh Homes is now available, offering 3 bedrooms & 2.5 bathrooms in a stunning 2-storey layout. This home is overflowing with luxurious upgrades, designer finishes, & high-end furniture & décor, all included, a move-in ready dream that rarely comes to market. The main floor is designed for effortless living & entertaining. Hardwood flooring flows through spacious living areas, anchored by a natural gas fireplace with a dramatic quartz wall treatment. The custom kitchen is nothing short of spectacular, featuring quartz counters, a stylish backsplash with ledge, premium sink & faucets, & thoughtfully designed cabinetry. Completing the main level are a powder room with oversized 12×24 tile, a functional laundry with matching tile, upgraded fixtures, & a Lutron lighting system that adds convenience, ambiance & modern sophistication. Upstairs, the attention to detail continues. The main bathroom showcases a custom vanity with quartz counters & elegant fixtures, while the ensuite is a true retreat, featuring a soaker tub, glass & tile shower with oversized niche, custom vanity with quartz counters, & upgraded shower & tub fixtures. Hardwood flooring continues through most of the 2nd floor, & upgraded interior doors, trim & hardware add the finishing touches. All furniture, décor, light fixtures, mirrors, window coverings & accents, supplied by Cutter’s Edge, are included, creating a fully styled, turnkey home. Backed by a Tarion warranty, this Kensington Model Home, with its unparalleled upgrades, designer furnishings, modern systems, & move-in ready presentation, is a truly exceptional opportunity that is impossible to replicate.

A truly rare opportunity! The fully upgraded Kensington Model Home by Devonleigh Homes is now available, offering 3 bedrooms & 2.5 bathrooms in a stunning 2-storey layout. This home is overflowing with luxurious upgrades, designer finishes, & high-end furniture & décor, all included, a move-in ready dream that rarely comes to market. The main floor is designed for effortless living & entertaining. Hardwood flooring flows through spacious living areas, anchored by a natural gas fireplace with a dramatic quartz wall treatment. The custom kitchen is nothing short of spectacular, featuring quartz counters, a stylish backsplash with ledge, premium sink & faucets, & thoughtfully designed cabinetry. Completing the main level are a powder room with oversized 12×24 tile, a functional laundry with matching tile, upgraded fixtures, & a Lutron lighting system that adds convenience, ambiance & modern sophistication. Upstairs, the attention to detail continues. The main bathroom showcases a custom vanity with quartz counters & elegant fixtures, while the ensuite is a true retreat, featuring a soaker tub, glass & tile shower with oversized niche, custom vanity with quartz counters, & upgraded shower & tub fixtures. Hardwood flooring continues through most of the 2nd floor, & upgraded interior doors, trim & hardware add the finishing touches. All furniture, décor, light fixtures, mirrors, window coverings & accents, supplied by Cutter’s Edge, are included, creating a fully styled, turnkey home. Backed by a Tarion warranty, this Kensington Model Home, with its unparalleled upgrades, designer furnishings, modern systems, & move-in ready presentation, is a truly exceptional opportunity that is impossible to replicate.

310 North Drive, Huntsville

$1,199,900

Bedrooms: 3 Bathrooms: 2

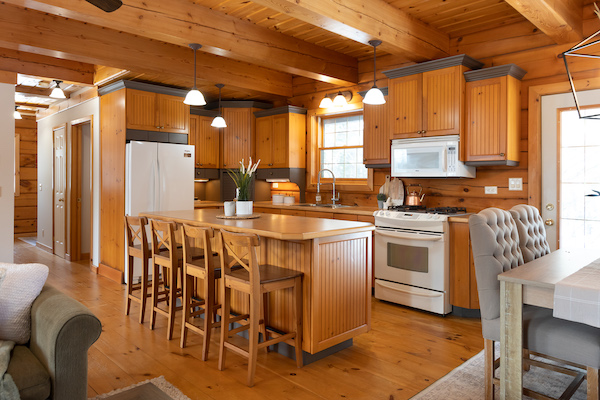
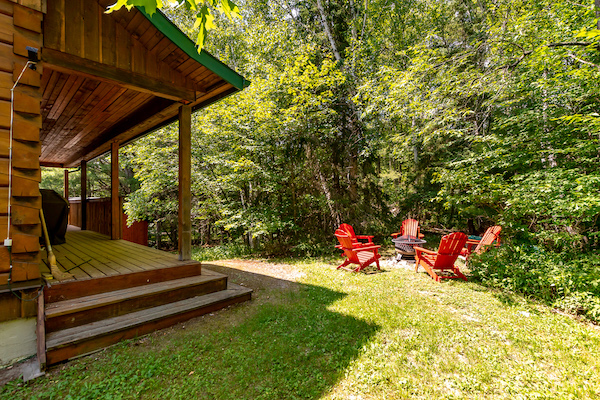
Life on Lake Vernon is all about slowing down and making the most of every season, from sunny afternoons spent out on the water to cozy evenings gathered around the fire with family and friends. With 100 feet of north-facing frontage, a shallow entry shoreline, and access to Huntsville’s desirable four-lake chain with over 40 miles of boating, this inviting year-round home or cottage offers the ideal setting for creating lasting memories at the lake. Tucked along a scenic stretch of shoreline and easily accessible year-round via a municipally maintained road, the property blends comfort, recreation, and classic Muskoka charm.Inside, the spacious lakeside living room is designed for connection and relaxation, featuring a wall of windows overlooking the water and a striking freestanding circular wood-burning fireplace that naturally draws everyone together. The cozy kitchen sits nearby, while the expansive deck becomes an extension of the living space in the warmer months, perfect for outdoor meals, entertaining, or simply enjoying the peaceful surroundings. The main floor offers three comfortable bedrooms, a beautifully updated 3-piece bathroom, and a charming loft area that kids will instantly claim as their own special hideaway. Downstairs, the fully finished walkout lower level provides even more room to unwind with a generous rec room warmed by a wood stove, a 2-piece bath, laundry area, and plenty of storage space. Two separate sheds near the home and waterfront offer convenient storage for tools, water toys, and seasonal gear. Whether it’s boating to dinner, fishing at sunrise, or gathering around the fire after a day on the lake, this Lake Vernon property is ready to become the backdrop for years of unforgettable Muskoka moments.

Life on Lake Vernon is all about slowing down and making the most of every season, from sunny afternoons spent out on the water to cozy evenings gathered around the fire with family and friends. With 100 feet of north-facing frontage, a shallow entry shoreline, and access to Huntsville’s desirable four-lake chain with over 40 miles of boating, this inviting year-round home or cottage offers the ideal setting for creating lasting memories at the lake. Tucked along a scenic stretch of shoreline and easily accessible year-round via a municipally maintained road, the property blends comfort, recreation, and classic Muskoka charm.Inside, the spacious lakeside living room is designed for connection and relaxation, featuring a wall of windows overlooking the water and a striking freestanding circular wood-burning fireplace that naturally draws everyone together. The cozy kitchen sits nearby, while the expansive deck becomes an extension of the living space in the warmer months, perfect for outdoor meals, entertaining, or simply enjoying the peaceful surroundings. The main floor offers three comfortable bedrooms, a beautifully updated 3-piece bathroom, and a charming loft area that kids will instantly claim as their own special hideaway. Downstairs, the fully finished walkout lower level provides even more room to unwind with a generous rec room warmed by a wood stove, a 2-piece bath, laundry area, and plenty of storage space. Two separate sheds near the home and waterfront offer convenient storage for tools, water toys, and seasonal gear. Whether it’s boating to dinner, fishing at sunrise, or gathering around the fire after a day on the lake, this Lake Vernon property is ready to become the backdrop for years of unforgettable Muskoka moments.

1024 Fieldale Road, Lake of Bays

$1,179,900

Bedrooms: 3 Bathrooms: 3

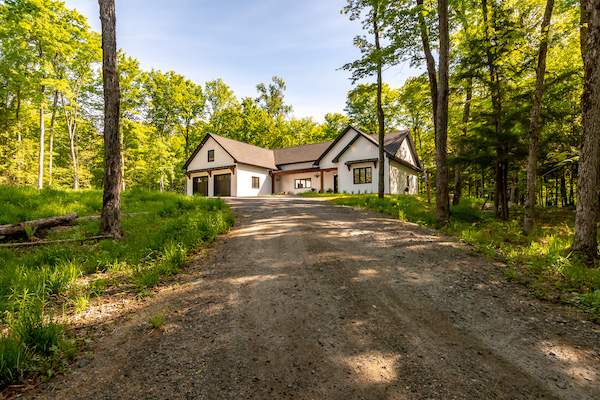
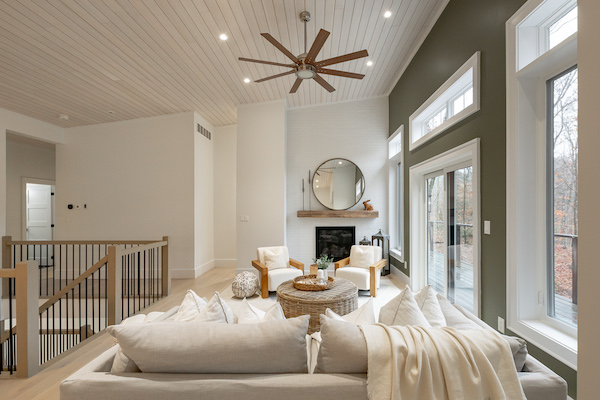
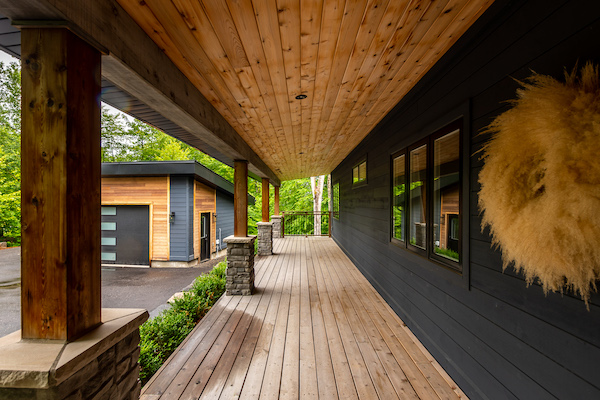
Built in 2022 and tucked just off a year round municipally maintained road, this striking 2-storey home or cottage blends modern comfort with Muskoka’s natural beauty. The dark exterior with stone accents creates a bold first impression, while the slab-on-grade design offers easy, low-maintenance living with radiant in-floor heat. Step inside to a bright, open-concept living, dining & kitchen space where soaring ceilings and a wall of windows invite the outdoors in, filling the home with natural light. The living room is a warm and inviting place to gather, centred around a cozy wood fireplace, perfect for quiet evenings after a day spent outside. The main floor features a private primary suite (tucked behind a hidden door) with an elegant 3-piece ensuite, offering comfort and convenience, whether used as a year-round residence or weekend retreat. Upstairs, two guest bedrooms and a 4-piece bathroom provide plenty of space for family and friends to stay and create lasting memories together. Set on approximately 0.74 of an acre, the property offers room to unwind, explore, and enjoy the surrounding landscape, with a detached double car garage adding everyday practicality. Ideally located just moments from Rebecca Lake, Bella Lake, and the renowned Limberlost Forest and Wildlife Reserve, this is a place where days are spent outdoors, and evenings are filled with the quiet beauty of Muskoka.

Built in 2022 and tucked just off a year round municipally maintained road, this striking 2-storey home or cottage blends modern comfort with Muskoka’s natural beauty. The dark exterior with stone accents creates a bold first impression, while the slab-on-grade design offers easy, low-maintenance living with radiant in-floor heat. Step inside to a bright, open-concept living, dining & kitchen space where soaring ceilings and a wall of windows invite the outdoors in, filling the home with natural light. The living room is a warm and inviting place to gather, centred around a cozy wood fireplace, perfect for quiet evenings after a day spent outside. The main floor features a private primary suite (tucked behind a hidden door) with an elegant 3-piece ensuite, offering comfort and convenience, whether used as a year-round residence or weekend retreat. Upstairs, two guest bedrooms and a 4-piece bathroom provide plenty of space for family and friends to stay and create lasting memories together. Set on approximately 0.74 of an acre, the property offers room to unwind, explore, and enjoy the surrounding landscape, with a detached double car garage adding everyday practicality. Ideally located just moments from Rebecca Lake, Bella Lake, and the renowned Limberlost Forest and Wildlife Reserve, this is a place where days are spent outdoors, and evenings are filled with the quiet beauty of Muskoka.
286 Holden Road, Magnetawan

$1,149,900

Bedrooms: 3 Bathrooms: 3

Tucked away at the end of a quiet dead-end road, this charming bungalow exudes privacy. Surrounded by mature maple trees, creating a natural canopy to escape within. With coveted southern exposure on Lake Cecebe & 171 ft of waterfront, the property showcases open water views toward Clifton Island, a 40 ft dock ready for boats, a separate swimming dock & a sandy shoreline with shallow, gradual entry that’s perfect for kids. A stunning fieldstone wall anchors the waterfront & firepit area, while a flagstone pathway adds a timeless touch to the landscape. Inside, the main floor offers a welcoming country kitchen complete with built-in oven, separate cooktop & island for gathering, seamlessly connected to a spacious living room lined with windows that frame the lake. A wood-burning fireplace insert adds warmth & character, while garden doors open to a large deck & screened Muskoka room, ideal spaces for morning coffee or long summer nights overlooking the water. Beneath the deck, a large enclosed storage area keeps seasonal items neatly tucked away. The primary bedroom, on the lake side of the home, has its own 3-pc ensuite & small walk-in closet. A guest bedroom, full bath with soaker tub & convenient main floor laundry room with sink complete this level. The lower level extends the living space with a bright walkout rec room, 3rd bedroom, 3-pc bathroom & a large storage/utility room to keep everything organized. For hosting family & friends, the charming 3-season, 2-bedroom guest cabin offers its own kitchen & 2-pc bath, providing comfort & independence for visitors, with easy access to the home’s lower level 3-piece bath nearby. A detached oversized double car garage offers excellent space for vehicles, toys or workshop potential. Durable metal roofs on all three buildings (& the screened Muskoka room) & Starlink internet ensure practicality meets cottage charm. Whether enjoyed as a year-round home or a cherished cottage, this is where memories begin on Lake Cecebe.

Tucked away at the end of a quiet dead-end road, this charming bungalow exudes privacy. Surrounded by mature maple trees, creating a natural canopy to escape within. With coveted southern exposure on Lake Cecebe & 171 ft of waterfront, the property showcases open water views toward Clifton Island, a 40 ft dock ready for boats, a separate swimming dock & a sandy shoreline with shallow, gradual entry that’s perfect for kids. A stunning fieldstone wall anchors the waterfront & firepit area, while a flagstone pathway adds a timeless touch to the landscape. Inside, the main floor offers a welcoming country kitchen complete with built-in oven, separate cooktop & island for gathering, seamlessly connected to a spacious living room lined with windows that frame the lake. A wood-burning fireplace insert adds warmth & character, while garden doors open to a large deck & screened Muskoka room, ideal spaces for morning coffee or long summer nights overlooking the water. Beneath the deck, a large enclosed storage area keeps seasonal items neatly tucked away. The primary bedroom, on the lake side of the home, has its own 3-pc ensuite & small walk-in closet. A guest bedroom, full bath with soaker tub & convenient main floor laundry room with sink complete this level. The lower level extends the living space with a bright walkout rec room, 3rd bedroom, 3-pc bathroom & a large storage/utility room to keep everything organized. For hosting family & friends, the charming 3-season, 2-bedroom guest cabin offers its own kitchen & 2-pc bath, providing comfort & independence for visitors, with easy access to the home’s lower level 3-piece bath nearby. A detached oversized double car garage offers excellent space for vehicles, toys or workshop potential. Durable metal roofs on all three buildings (& the screened Muskoka room) & Starlink internet ensure practicality meets cottage charm. Whether enjoyed as a year-round home or a cherished cottage, this is where memories begin on Lake Cecebe.

30 Deerfoot Trail, Huntsville

$1,129,900

Bedrooms: 4 Bathrooms: 3

Welcome to 30 Deerfoot Trail, nestled in the prestigious Woodland Heights community. Step inside this stunning home to discover four spacious bedrooms and three bathrooms, with the bathrooms boasting heated floors for ultimate comfort. The beautifully updated open-concept kitchen, dining, and living areas create a seamless flow, ideal for casual family living and entertaining guests. The kitchen has been thoughtfully upgraded with refinished cabinets, brand-new flooring, updated appliances (excluding the dishwasher), a new sink and faucet, a stylish new backsplash, and sleek new countertops.A stunning office loft space overlooks the bright living room. Cozy up by one of the three propane fireplaces or bask in the natural light of the gorgeous sunroom. The finished walkout basement adds even more living space, complete with a cozy fireplace, two additional bedrooms, and a full bathroomperfect for accommodating guests or creating a private retreat.Additional features include a Generac generator for peace of mind, a detached oversized double-car garage with an epoxy floor and barnboard walls, and recent improvements such as a brand-new fridge and stove, a renovated primary ensuite bathroom, new blinds, carpets, and hardwood flooring, as well as new leaf filters for the gutters. Enhanced curb appeal comes with additional landscaping, making this property a true gem in the heart of Woodland Heights.This exquisite home offers unparalleled luxury and convenience, with nearby amenities including the esteemed Deerhurst Resort and Golf Club, the renowned Mark O’Meara course at the Grandview Golf Club, and the exhilarating slopes of the Hidden Valley Ski Club. For nature enthusiasts, the Woodland Heights community features a sprawling 100-acre nature sanctuary with winding hiking trails a paradise for outdoor adventurers.

Welcome to 30 Deerfoot Trail, nestled in the prestigious Woodland Heights community. Step inside this stunning home to discover four spacious bedrooms and three bathrooms, with the bathrooms boasting heated floors for ultimate comfort. The beautifully updated open-concept kitchen, dining, and living areas create a seamless flow, ideal for casual family living and entertaining guests. The kitchen has been thoughtfully upgraded with refinished cabinets, brand-new flooring, updated appliances (excluding the dishwasher), a new sink and faucet, a stylish new backsplash, and sleek new countertops.A stunning office loft space overlooks the bright living room. Cozy up by one of the three propane fireplaces or bask in the natural light of the gorgeous sunroom. The finished walkout basement adds even more living space, complete with a cozy fireplace, two additional bedrooms, and a full bathroomperfect for accommodating guests or creating a private retreat.Additional features include a Generac generator for peace of mind, a detached oversized double-car garage with an epoxy floor and barnboard walls, and recent improvements such as a brand-new fridge and stove, a renovated primary ensuite bathroom, new blinds, carpets, and hardwood flooring, as well as new leaf filters for the gutters. Enhanced curb appeal comes with additional landscaping, making this property a true gem in the heart of Woodland Heights.This exquisite home offers unparalleled luxury and convenience, with nearby amenities including the esteemed Deerhurst Resort and Golf Club, the renowned Mark O’Meara course at the Grandview Golf Club, and the exhilarating slopes of the Hidden Valley Ski Club. For nature enthusiasts, the Woodland Heights community features a sprawling 100-acre nature sanctuary with winding hiking trails a paradise for outdoor adventurers.

8 Charles Morley Blvd, Huntsville

$1,099,900

Bedrooms: 2 Bathrooms: 2

An extraordinary & truly rare offering, the opportunity to own one of the beautifully finished Woodstream Model Homes by Devonleigh Homes! This highly sought-after Muskoka floor plan showcases 2 bedrooms plus a den & 2 full bathrooms, thoughtfully designed to reflect the very best in craftsmanship, design & elevated living. As the builder’s model home, no detail was overlooked & the level of finish far exceeds the standard build. Incredible upgrades are evident at every turn. The custom kitchen layout is both functional & striking, featuring upgraded cabinetry, quartz & leathered granite counters, an upgraded sink & premium faucets. The main bath offers a leathered granite counter, while the ensuite is a true highlight with a custom vanity in quartz, upgraded shower, toilet & shower hardware, all finished with a refined, cohesive aesthetic. Upgraded interior doors, trim & hardware add polish throughout, while hardwood flooring extends across most of the main floor, complemented by upgraded tile in bathrooms & laundry. The laundry space includes additional cabinetry & a folding counter for everyday ease. Modern comfort & efficiency continue with central air, central vacuum, alarm system, Lutron lighting & a 200 amp panel. The unfinished basement presents excellent potential for future living space. Adding even greater value, the sale includes all appliances, light fixtures, bathroom mirrors, window coverings & high-end furniture & décor from Cutter’s Edge, a fully styled, turnkey home. Backed by Tarion warranty coverage for added peace of mind, this is an exceptional chance to secure a fully upgraded model home in the Woodstream community with a level of inclusions rarely available.

An extraordinary & truly rare offering, the opportunity to own one of the beautifully finished Woodstream Model Homes by Devonleigh Homes! This highly sought-after Muskoka floor plan showcases 2 bedrooms plus a den & 2 full bathrooms, thoughtfully designed to reflect the very best in craftsmanship, design & elevated living. As the builder’s model home, no detail was overlooked & the level of finish far exceeds the standard build. Incredible upgrades are evident at every turn. The custom kitchen layout is both functional & striking, featuring upgraded cabinetry, quartz & leathered granite counters, an upgraded sink & premium faucets. The main bath offers a leathered granite counter, while the ensuite is a true highlight with a custom vanity in quartz, upgraded shower, toilet & shower hardware, all finished with a refined, cohesive aesthetic. Upgraded interior doors, trim & hardware add polish throughout, while hardwood flooring extends across most of the main floor, complemented by upgraded tile in bathrooms & laundry. The laundry space includes additional cabinetry & a folding counter for everyday ease. Modern comfort & efficiency continue with central air, central vacuum, alarm system, Lutron lighting & a 200 amp panel. The unfinished basement presents excellent potential for future living space. Adding even greater value, the sale includes all appliances, light fixtures, bathroom mirrors, window coverings & high-end furniture & décor from Cutter’s Edge, a fully styled, turnkey home. Backed by Tarion warranty coverage for added peace of mind, this is an exceptional chance to secure a fully upgraded model home in the Woodstream community with a level of inclusions rarely available.

1 3 4 5 6 7 16

Follow Us on Instagram

...

6 1
Top