Current Listings

Relax, grab a coffee and take your time looking through some of our listings, watch a few of the video tours and enjoy the process. If a property catches your eye or feels like home, feel free to send us a message in the contact us section and we would be love to help and answer any questions you may have. Thanks for stopping by and most of all, enjoy! All of our listings are updated Weekly.


4 A&B Starratt Road, Ryerson

$799,900

Bedrooms: 3 Bathrooms: 2

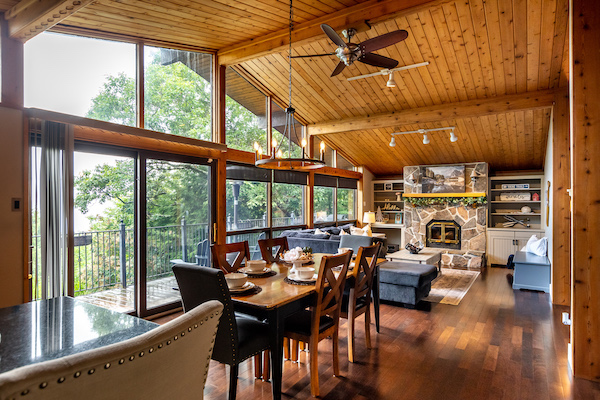
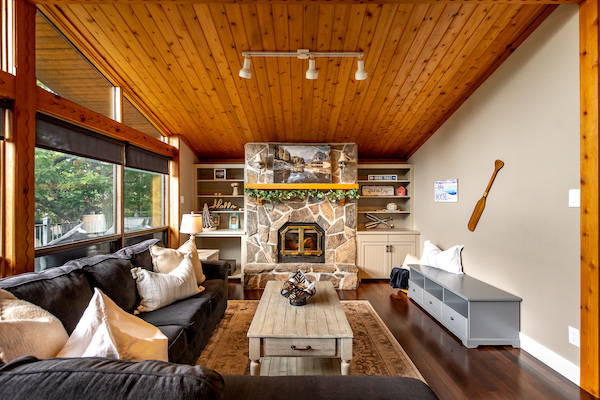
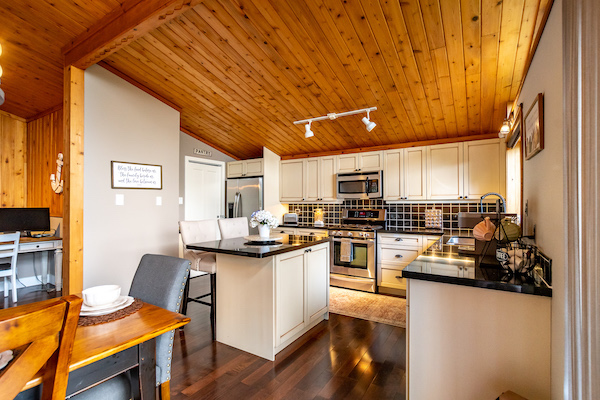
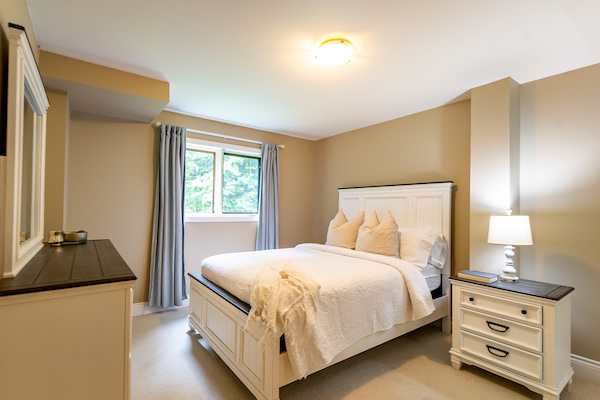
This is a very unique package offering exceptional versatility and classic three-season waterfront cottaging on beautiful Lake Cecebe. The property includes two cabins plus a dry boathouse with a finished loft, all positioned along desirable east-facing shoreline that captures bright morning sun and enjoys stunning water views. Lake Cecebe, part of the Magnetawan River system, is well known for its extensive boating opportunities and excellent fishing. The main cottage offers nearly 1,000 square feet of freshly updated living space, featuring a spacious kitchen and a large living room filled with windows that frame stunning lake views. The primary bedroom includes a 3-piece ensuite, complemented by two additional guest bedrooms and a 4-piece guest bathroom. Comfort during the shoulder seasons is supported by a heat pump providing heating and cooling, along with electric baseboard backup. A newer deck extends the living space outdoors, creating an inviting area to relax, dine, and take in the waterfront setting. A second, more modest cabin adds excellent flexibility, offering two bedrooms, a 3-piece bathroom, kitchen, and living room, ideal for guests or extended family. At the water’s edge, the dry boathouse with its finished loft is a standout feature, providing valuable additional space for a studio, or a peaceful retreat above the shoreline. Set on a year-round municipally maintained road, this property offers convenient access while embracing a relaxed three-season cottage lifestyle in a sought-after Lake Cecebe setting.

This is a very unique package offering exceptional versatility and classic three-season waterfront cottaging on beautiful Lake Cecebe. The property includes two cabins plus a dry boathouse with a finished loft, all positioned along desirable east-facing shoreline that captures bright morning sun and enjoys stunning water views. Lake Cecebe, part of the Magnetawan River system, is well known for its extensive boating opportunities and excellent fishing. The main cottage offers nearly 1,000 square feet of freshly updated living space, featuring a spacious kitchen and a large living room filled with windows that frame stunning lake views. The primary bedroom includes a 3-piece ensuite, complemented by two additional guest bedrooms and a 4-piece guest bathroom. Comfort during the shoulder seasons is supported by a heat pump providing heating and cooling, along with electric baseboard backup. A newer deck extends the living space outdoors, creating an inviting area to relax, dine, and take in the waterfront setting. A second, more modest cabin adds excellent flexibility, offering two bedrooms, a 3-piece bathroom, kitchen, and living room, ideal for guests or extended family. At the water’s edge, the dry boathouse with its finished loft is a standout feature, providing valuable additional space for a studio, or a peaceful retreat above the shoreline. Set on a year-round municipally maintained road, this property offers convenient access while embracing a relaxed three-season cottage lifestyle in a sought-after Lake Cecebe setting.

57 Mayflower Lane, Perry

$799,900

Bedrooms: 4 Bathrooms: 1

Escape to the timeless charm of cottage life with this 4-bedroom, 4-season bungalow on the clear, sparkling shores of Clear Lake. Set off a year-round, privately maintained road, the tree-canopied driveway sets a peaceful tone as you arrive at this inviting lakeside retreat with ample parking for family and friends. Inside, a spacious foyer welcomes you into a thoughtfully updated interior. The large eat-in kitchen features modern finishes and cozy in-floor heat, ideal for gathering over morning coffee or evening meals. A generous living room offers views of the water, perfect for curling up with a book or enjoying time together after a day outdoors. The updated 4-piece bathroom also features in-floor heating, and four cozy bedrooms provide restful spaces for both family and guests. A laundry/utility room combo adds convenience for longer stays or year-round use. Outside, the level portion of the lot is ideal for lawn games, kids playing, or simply relaxing in nature. Down a few stairs, a small greenhouse offers a space for gardening or quiet reflection. A few more steps lead to a sun deck above the single-slip boat house, perfect for lounging with a drink or soaking up the all-day southern exposure. Just below, the dock offers easy access to the crystal-clear water for swimming, paddling, or casting a line. In the winter, enjoy direct access to the snowmobile trail that runs across the lake, offering a whole new season of fun and adventure.This property is designed for memory-making: sauna sessions after a swim, late-night stargazing, fireside chats, and the simple pleasures of life at the lake. Features include a forced air propane furnace, central air, hot water on demand, a drilled well, and a Generac generator. A nearby public boat launch makes it easy to get your boat in the water, and Novar is just a quick drive for gas, groceries, and the LCBO. If you’re looking for a peaceful getaway, this Clear Lake gem offers the lifestyle you’ve been dreaming of.

Escape to the timeless charm of cottage life with this 4-bedroom, 4-season bungalow on the clear, sparkling shores of Clear Lake. Set off a year-round, privately maintained road, the tree-canopied driveway sets a peaceful tone as you arrive at this inviting lakeside retreat with ample parking for family and friends. Inside, a spacious foyer welcomes you into a thoughtfully updated interior. The large eat-in kitchen features modern finishes and cozy in-floor heat, ideal for gathering over morning coffee or evening meals. A generous living room offers views of the water, perfect for curling up with a book or enjoying time together after a day outdoors. The updated 4-piece bathroom also features in-floor heating, and four cozy bedrooms provide restful spaces for both family and guests. A laundry/utility room combo adds convenience for longer stays or year-round use. Outside, the level portion of the lot is ideal for lawn games, kids playing, or simply relaxing in nature. Down a few stairs, a small greenhouse offers a space for gardening or quiet reflection. A few more steps lead to a sun deck above the single-slip boat house, perfect for lounging with a drink or soaking up the all-day southern exposure. Just below, the dock offers easy access to the crystal-clear water for swimming, paddling, or casting a line. In the winter, enjoy direct access to the snowmobile trail that runs across the lake, offering a whole new season of fun and adventure.This property is designed for memory-making: sauna sessions after a swim, late-night stargazing, fireside chats, and the simple pleasures of life at the lake. Features include a forced air propane furnace, central air, hot water on demand, a drilled well, and a Generac generator. A nearby public boat launch makes it easy to get your boat in the water, and Novar is just a quick drive for gas, groceries, and the LCBO. If you’re looking for a peaceful getaway, this Clear Lake gem offers the lifestyle you’ve been dreaming of.

23 Maple Drive, Emsdale

$799,900

Bedrooms: 3 Bathrooms: 1

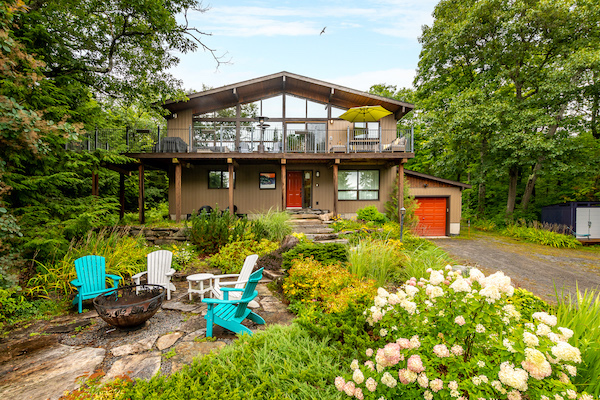
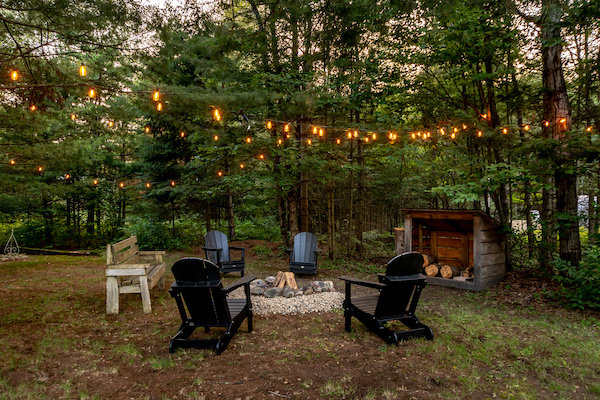
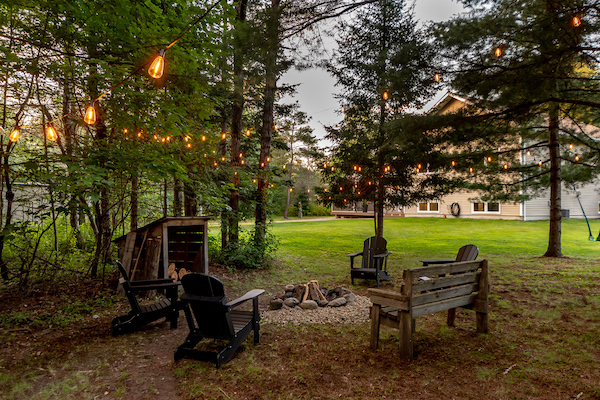
Tucked at the end of a meandering driveway, this welcoming year-round bungalow-style cottage invites you to settle into a slower pace on Bay Lake, where time is measured in mornings on the dock and evenings by the fire. The heart of the home is a sunken living room anchored by a classic brick wood-burning fireplace, with expansive windows that draw in natural light and frame peaceful views across the yard to the water beyond. The spacious kitchen and separate dining area sit just off the living space, creating a natural gathering flow for everyday living, with a generous deck extending from both the kitchen and living room, an ideal spot for morning coffee or relaxed summer dinners outdoors. The main floor features three comfortable bedrooms and a 4-piece bathroom, with two of the waterside bedrooms offering their own private deck, perfect for a quiet start to the day or unwinding at sunset with the lake as your backdrop. The walkout lower level adds flexibility, along with a large storage and utility room to support the practical side of cottage life. Outdoors, the gently rolling yard leads down to 140 feet of southeast-facing shoreline and a large dock ready for swimming, boating, and long days spent on the lake. Closer to the cottage, a level area provides the perfect setting for a firepit, where stories are shared and memories are made well into the evening. A heated waterline from the lake supports comfortable year-round use, making this a place to enjoy in every season, whether it’s summer days by the water or cozy winter weekends by the fire.

Tucked at the end of a meandering driveway, this welcoming year-round bungalow-style cottage invites you to settle into a slower pace on Bay Lake, where time is measured in mornings on the dock and evenings by the fire. The heart of the home is a sunken living room anchored by a classic brick wood-burning fireplace, with expansive windows that draw in natural light and frame peaceful views across the yard to the water beyond. The spacious kitchen and separate dining area sit just off the living space, creating a natural gathering flow for everyday living, with a generous deck extending from both the kitchen and living room, an ideal spot for morning coffee or relaxed summer dinners outdoors. The main floor features three comfortable bedrooms and a 4-piece bathroom, with two of the waterside bedrooms offering their own private deck, perfect for a quiet start to the day or unwinding at sunset with the lake as your backdrop. The walkout lower level adds flexibility, along with a large storage and utility room to support the practical side of cottage life. Outdoors, the gently rolling yard leads down to 140 feet of southeast-facing shoreline and a large dock ready for swimming, boating, and long days spent on the lake. Closer to the cottage, a level area provides the perfect setting for a firepit, where stories are shared and memories are made well into the evening. A heated waterline from the lake supports comfortable year-round use, making this a place to enjoy in every season, whether it’s summer days by the water or cozy winter weekends by the fire.

299 Rowanwood Road, Huntsville

$779,999

Bedrooms: 3 Bathrooms: 2

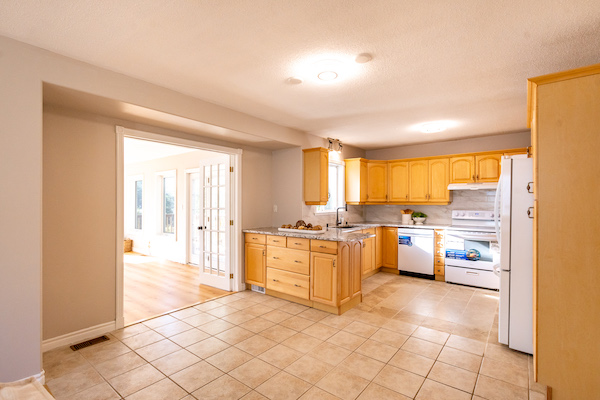
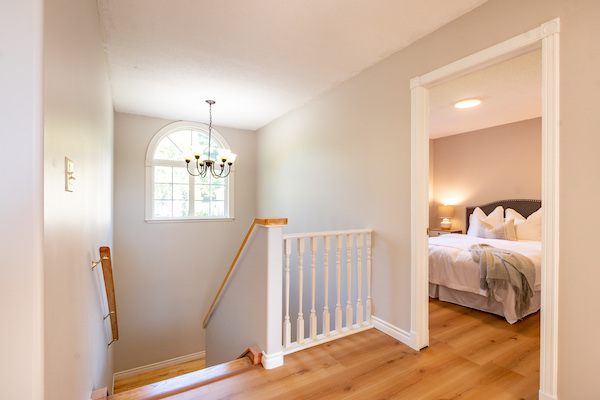
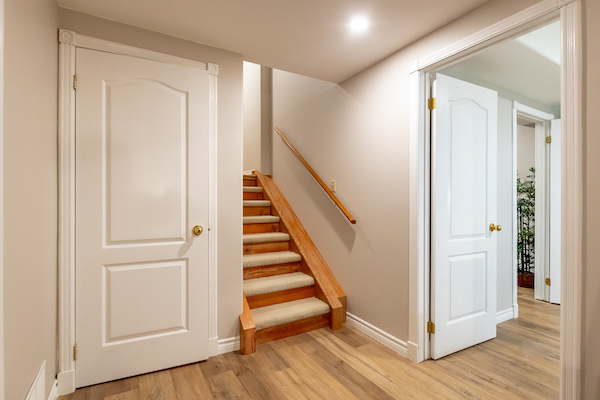
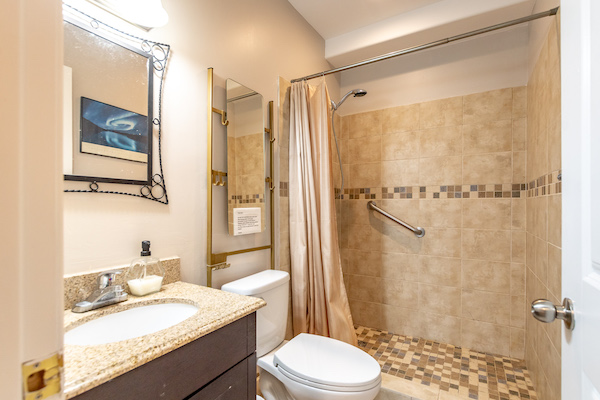
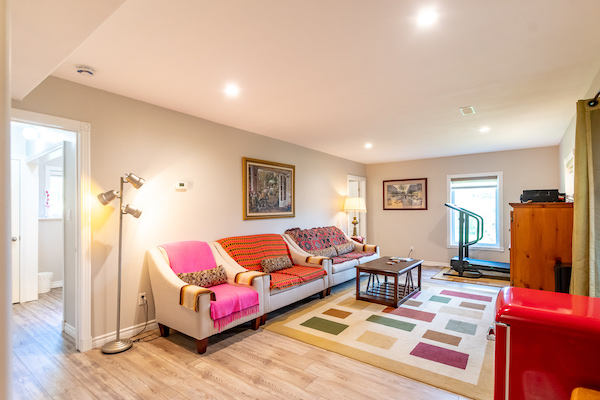
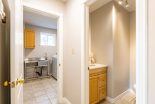
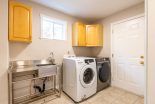
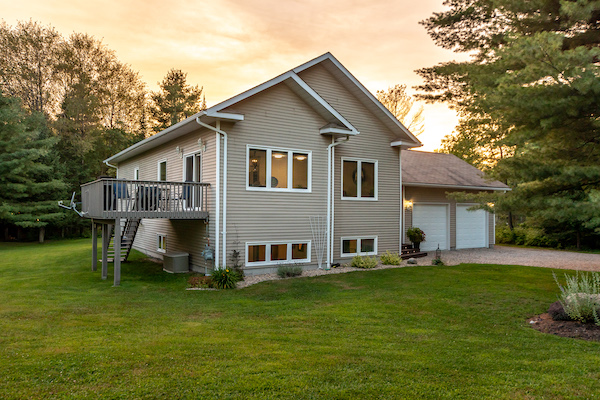
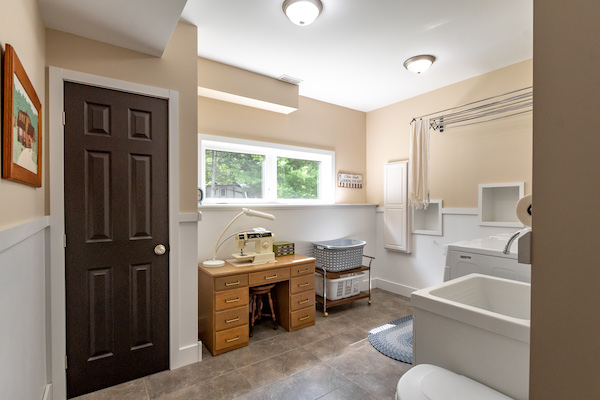
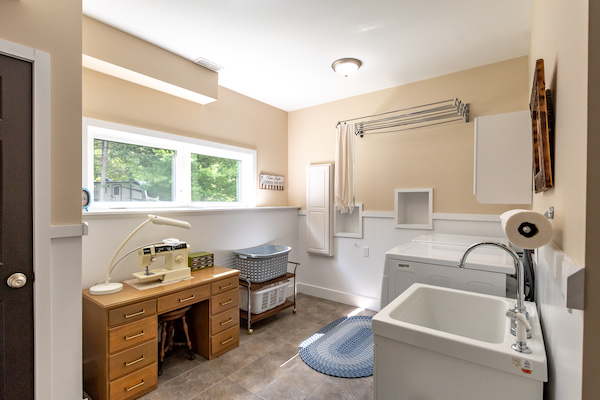
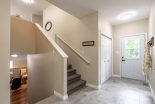
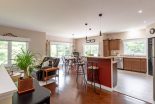
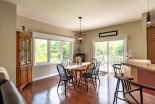
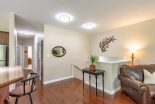
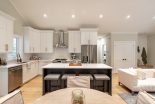
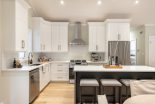
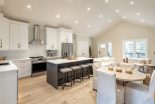
This delightful in-town back split offers a wonderful blend of comfort, style & convenience. Thoughtfully updated throughout, it’s a home that welcomes you from the moment you arrive. The covered entry, sheltered by the carport, leads into a bright open-concept main floor that’s perfect for everyday living & entertaining. The spacious kitchen features a huge island with extra seating, abundant cabinetry, and generous counter space for meal prep. Whether hosting friends or enjoying a casual meal, this space truly functions as the heart of the home. The adjoining dining area is open yet defined, ideal for family dinners or game nights. South facing front windows allow natural light to pour in, giving the entire space a warm & cheerful feel. A few steps up, you’ll find three good-sized bedrooms and a 4-piece bathroom, all designed with function & flow in mind. Down a few stairs, the lower level offers a welcoming living room centered around a natural gas fireplace, perfect for cozy evenings. This level also features a spacious laundry room with a walk-out to the rear yard and a handy 2-piece powder room. The basement adds even more versatility with a generous bonus room, an ideal spot for a home gym, hobby space, playroom, or quiet office. A large utility/storage area and additional crawl space provide excellent storage solutions for seasonal items & extras. Enjoy the comfort of municipal water & sewer, natural gas furnace, central air, and fibre optic internet. Conveniently located close to town amenities, restaurants, and shops, and within walking distance to Huntsville Public School, Huntsville High School, River Mill Park, and the Summit Centre. A charming home that combines modern updates with a fantastic in-town lifestyle.
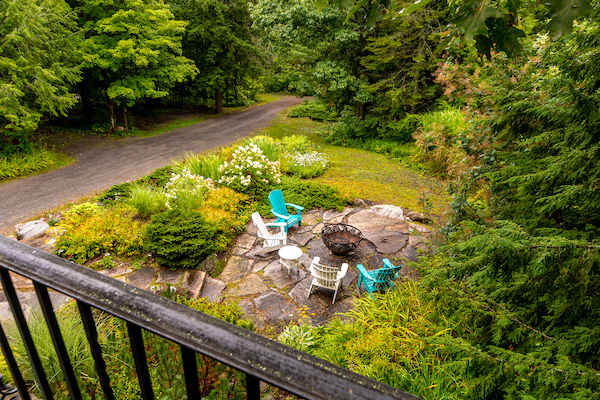
This delightful in-town back split offers a wonderful blend of comfort, style & convenience. Thoughtfully updated throughout, it’s a home that welcomes you from the moment you arrive. The covered entry, sheltered by the carport, leads into a bright open-concept main floor that’s perfect for everyday living & entertaining. The spacious kitchen features a huge island with extra seating, abundant cabinetry, and generous counter space for meal prep. Whether hosting friends or enjoying a casual meal, this space truly functions as the heart of the home. The adjoining dining area is open yet defined, ideal for family dinners or game nights. South facing front windows allow natural light to pour in, giving the entire space a warm & cheerful feel. A few steps up, you’ll find three good-sized bedrooms and a 4-piece bathroom, all designed with function & flow in mind. Down a few stairs, the lower level offers a welcoming living room centered around a natural gas fireplace, perfect for cozy evenings. This level also features a spacious laundry room with a walk-out to the rear yard and a handy 2-piece powder room. The basement adds even more versatility with a generous bonus room, an ideal spot for a home gym, hobby space, playroom, or quiet office. A large utility/storage area and additional crawl space provide excellent storage solutions for seasonal items & extras. Enjoy the comfort of municipal water & sewer, natural gas furnace, central air, and fibre optic internet. Conveniently located close to town amenities, restaurants, and shops, and within walking distance to Huntsville Public School, Huntsville High School, River Mill Park, and the Summit Centre. A charming home that combines modern updates with a fantastic in-town lifestyle.

1228 Milford Bay Rd, Muskoka Lakes

$769,900

Bedrooms: 3 Bathrooms: 2

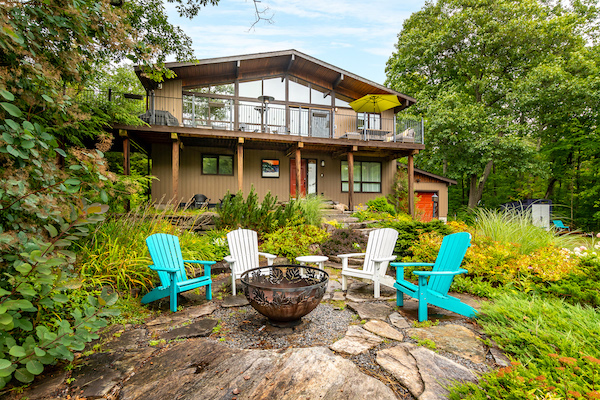
Full of heart & timeless appeal, this beautifully styled century home in Milford Bay has been lovingly cared for, with warm farmhouse-inspired charm woven throughout. From the classic brick exterior to the welcoming covered porch, it’s a home that feels inviting from the moment you arrive. Inside, the main floor offers a thoughtful layout, featuring a cozy living room anchored by a high-efficiency Harman P61 pellet stove with convenient auto on/off & self-ignition, a spacious kitchen with abundant cabinetry & prep space, & a stove with propane cooktop burners. The dining room provides a dedicated space for hosting & special gatherings, while a sun-filled Muskoka room addition offers a peaceful spot to unwind & will quickly become your favourite room in every season. A convenient 2pc powder room completes the main level. The central staircase leads to the 2nd level, where you’ll find 3 bedrooms, a cozy office, & a 5pc bathroom with double sinks. The lower level offers walk-up access, has been spray foamed for added efficiency, & is great for storage. Outside, the oversized carport, offers the feel of a garage with inside entry to the home, easily accommodating 2 cars with room to spare & wired with a 40-amp plug suitable for a Level 2 EV charger. The driveway comfortably fits 6 cars, with additional storage space on the property for up to 4 trailers/boats. The level yard is perfect for family life, with a firepit & plenty of space to play, garden, or simply enjoy time together. The newly installed generator system offers seamless, automatic backup power whether you’re home or away, adding an extra layer of comfort & peace of mind. Set in a community that families truly cherish, you’re just down the road from the Milford Bay Community Centre with its playground, tennis courts & community gardens, while in the other direction, Baycliffe Park offers a sandy beach & boat launch on Lake Muskoka, bringing everyday moments & lasting memories within easy reach.

Full of heart & timeless appeal, this beautifully styled century home in Milford Bay has been lovingly cared for, with warm farmhouse-inspired charm woven throughout. From the classic brick exterior to the welcoming covered porch, it’s a home that feels inviting from the moment you arrive. Inside, the main floor offers a thoughtful layout, featuring a cozy living room anchored by a high-efficiency Harman P61 pellet stove with convenient auto on/off & self-ignition, a spacious kitchen with abundant cabinetry & prep space, & a stove with propane cooktop burners. The dining room provides a dedicated space for hosting & special gatherings, while a sun-filled Muskoka room addition offers a peaceful spot to unwind & will quickly become your favourite room in every season. A convenient 2pc powder room completes the main level. The central staircase leads to the 2nd level, where you’ll find 3 bedrooms, a cozy office, & a 5pc bathroom with double sinks. The lower level offers walk-up access, has been spray foamed for added efficiency, & is great for storage. Outside, the oversized carport, offers the feel of a garage with inside entry to the home, easily accommodating 2 cars with room to spare & wired with a 40-amp plug suitable for a Level 2 EV charger. The driveway comfortably fits 6 cars, with additional storage space on the property for up to 4 trailers/boats. The level yard is perfect for family life, with a firepit & plenty of space to play, garden, or simply enjoy time together. The newly installed generator system offers seamless, automatic backup power whether you’re home or away, adding an extra layer of comfort & peace of mind. Set in a community that families truly cherish, you’re just down the road from the Milford Bay Community Centre with its playground, tennis courts & community gardens, while in the other direction, Baycliffe Park offers a sandy beach & boat launch on Lake Muskoka, bringing everyday moments & lasting memories within easy reach.

4237 Ravenscliffe Road, Huntsville

$749,900

Bedrooms: 5 Bathrooms: 3

Nestled in rural Huntsville, this 5-bedroom, 2.5-bathroom home or cottage spans over 2800 square feet, offering a blend of comfort, style, and endless possibilities. Just steps away from the shores of stunning Buck Lake, this propertys prime location means youre always moments from the sand and wavesa dream come true for water enthusiast! Inside, the open-concept kitchen, living, and dining spaces are designed with entertaining in mind, boasting soaring vaulted ceilings that create an airy, inviting ambiance. The main floor also offers two guest bedrooms and a 4-piece washroom, ideal for family or friends. Step out from the dining area onto extensive decking, where you’ll find plenty of space for outdoor gatherings or a perfect play area for the kids. Upstairs, the entire second floor is devoted to the primary suite, complete with a walk-in closet, a 3-piece ensuite, and your very own private balcony to enjoy the peaceful surroundings. The partially finished lower level includes two additional guest bedrooms, a 2-piece powder room, and a large unfinished space ready to become a rec room or whatever your heart desires. The detached oversized double car garage, with front and rear doors, provides added convenience and ample storage. Whether you’re seeking a tranquil year- round retreat or a full-time home, this property promises to make every day feel like a beach day.

Nestled in rural Huntsville, this 5-bedroom, 2.5-bathroom home or cottage spans over 2800 square feet, offering a blend of comfort, style, and endless possibilities. Just steps away from the shores of stunning Buck Lake, this propertys prime location means youre always moments from the sand and wavesa dream come true for water enthusiast! Inside, the open-concept kitchen, living, and dining spaces are designed with entertaining in mind, boasting soaring vaulted ceilings that create an airy, inviting ambiance. The main floor also offers two guest bedrooms and a 4-piece washroom, ideal for family or friends. Step out from the dining area onto extensive decking, where you’ll find plenty of space for outdoor gatherings or a perfect play area for the kids. Upstairs, the entire second floor is devoted to the primary suite, complete with a walk-in closet, a 3-piece ensuite, and your very own private balcony to enjoy the peaceful surroundings. The partially finished lower level includes two additional guest bedrooms, a 2-piece powder room, and a large unfinished space ready to become a rec room or whatever your heart desires. The detached oversized double car garage, with front and rear doors, provides added convenience and ample storage. Whether you’re seeking a tranquil year- round retreat or a full-time home, this property promises to make every day feel like a beach day.

311 Station Road, Perry

$749,900

Bedrooms: 4 Bathrooms: 3

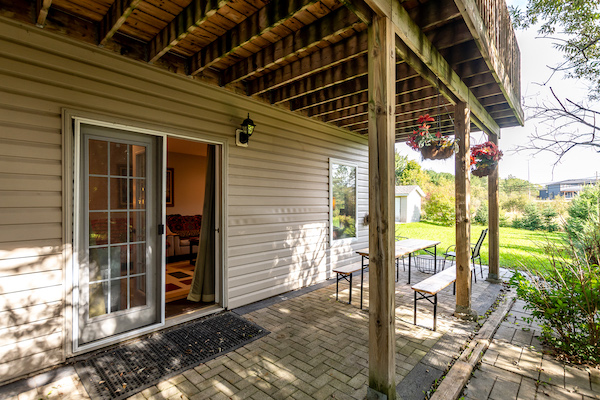
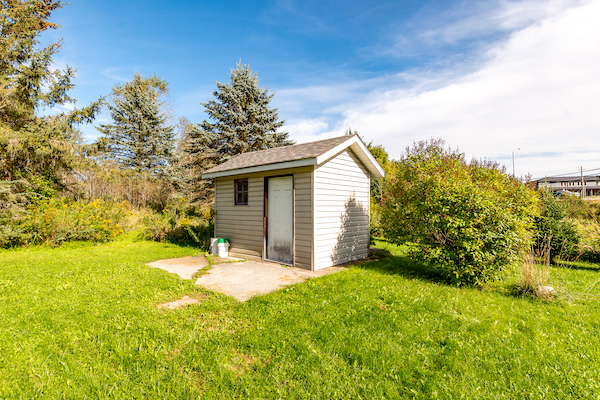
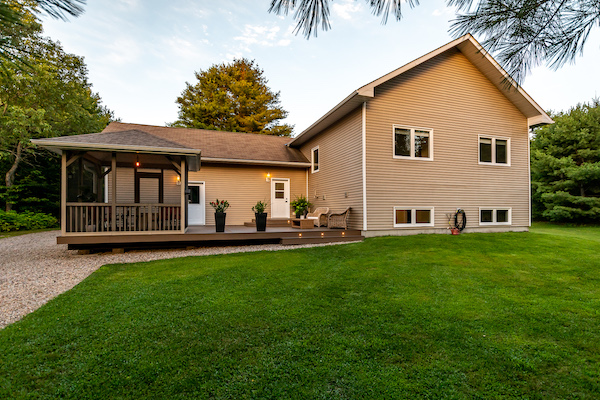
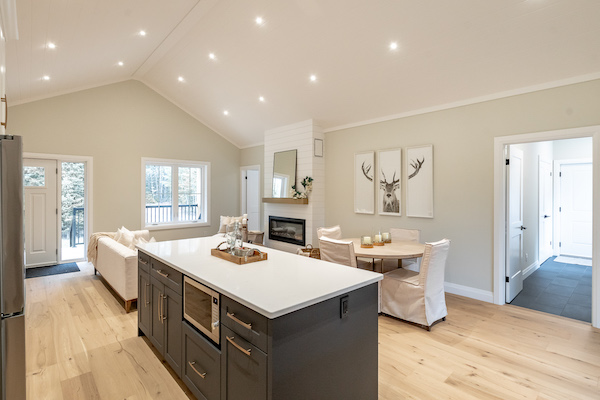
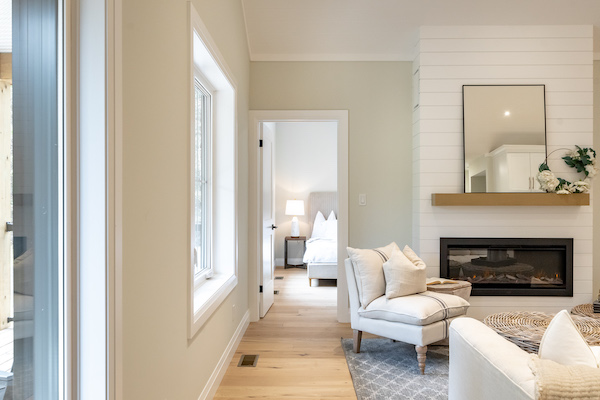
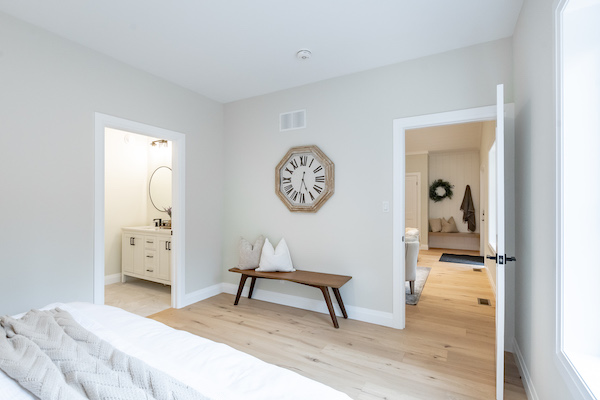
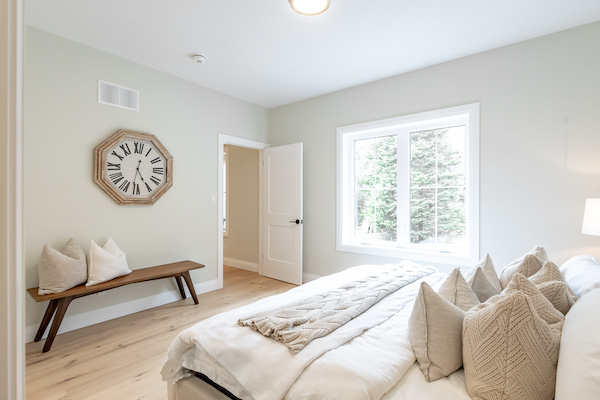
Built in 2020 with durable ICF construction, this beautiful home sits on a 1-acre lot offering privacy, space & plenty of parking. Its oversized attached double garage with inside entry adds convenience, while the neutral-toned vinyl siding with stone accents creates inviting curb appeal. The fully enclosed rear yard keeps kids & pets safe, with a spacious deck perfect for relaxing or entertaining. A good-sized shed provides extra storage for tools & seasonal gear. Step inside to a generous foyer that opens to a bright, open-concept living, dining & kitchen area designed for today’s lifestyle. The kitchen boasts abundant cabinetry, expansive counter space & matching stainless appliances, plus a handy side door to the deck for easy BBQing. Down the hall are 2 spacious bedrooms including a primary suite with sliding doors for private deck access & a 4-pc ensuite. The main 4-pc guest bath features a glass shower & double-sink vanity while also housing the laundry facilities for main-floor ease. The fully finished lower level adds significant living space with a large rec room featuring an electric fireplace, 2 more guest bedrooms & another full 4-pc bathroom. A sizable utility room offers excellent storage. This well-maintained home blends modern construction with thoughtful design inside & out, making it an exceptional option for families, retirees or anyone seeking a move-in ready property with room to grow.

Built in 2020 with durable ICF construction, this beautiful home sits on a 1-acre lot offering privacy, space & plenty of parking. Its oversized attached double garage with inside entry adds convenience, while the neutral-toned vinyl siding with stone accents creates inviting curb appeal. The fully enclosed rear yard keeps kids & pets safe, with a spacious deck perfect for relaxing or entertaining. A good-sized shed provides extra storage for tools & seasonal gear. Step inside to a generous foyer that opens to a bright, open-concept living, dining & kitchen area designed for today’s lifestyle. The kitchen boasts abundant cabinetry, expansive counter space & matching stainless appliances, plus a handy side door to the deck for easy BBQing. Down the hall are 2 spacious bedrooms including a primary suite with sliding doors for private deck access & a 4-pc ensuite. The main 4-pc guest bath features a glass shower & double-sink vanity while also housing the laundry facilities for main-floor ease. The fully finished lower level adds significant living space with a large rec room featuring an electric fireplace, 2 more guest bedrooms & another full 4-pc bathroom. A sizable utility room offers excellent storage. This well-maintained home blends modern construction with thoughtful design inside & out, making it an exceptional option for families, retirees or anyone seeking a move-in ready property with room to grow.

244 Summit Drive, Huntsville

$749,900

Bedrooms: 3 Bathrooms: 2

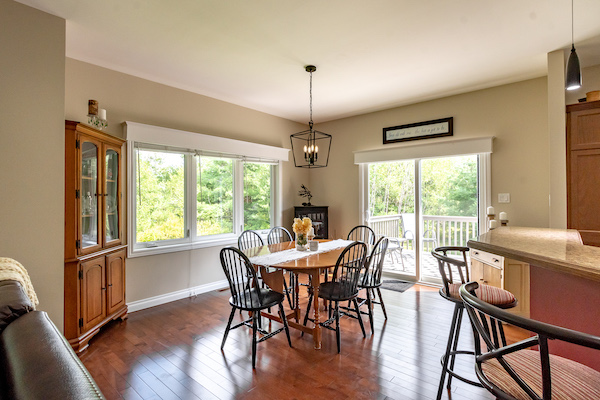
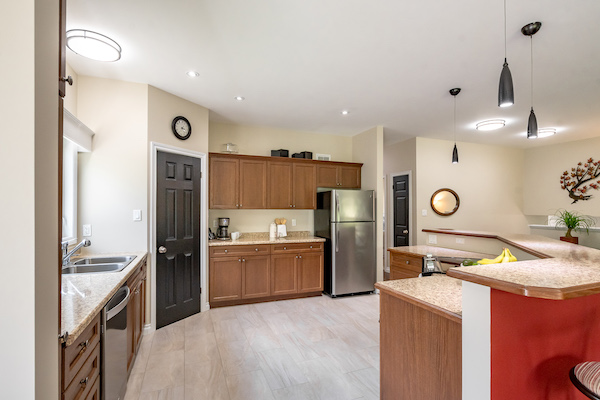
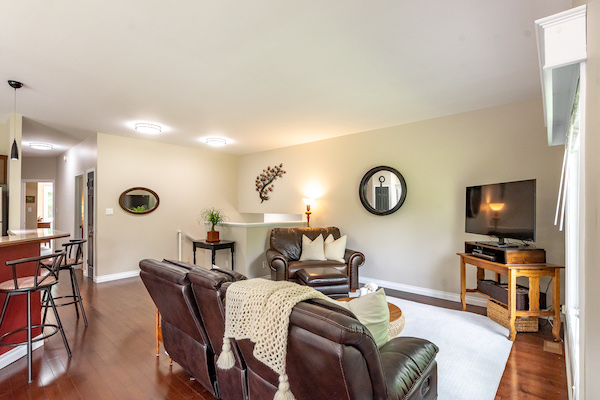
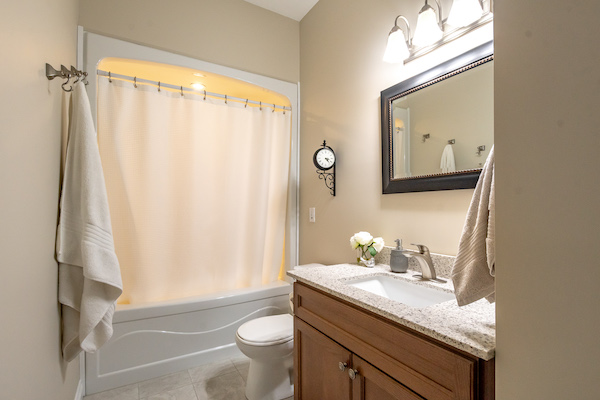
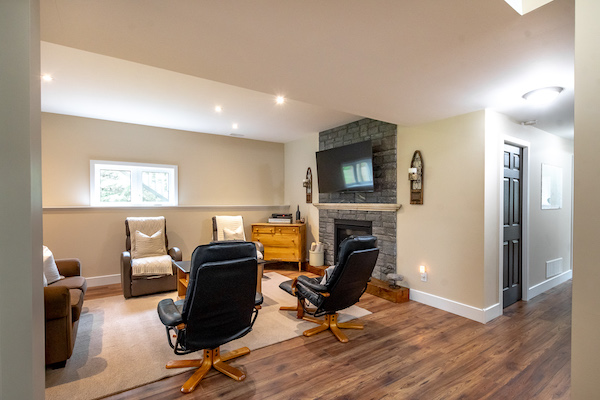
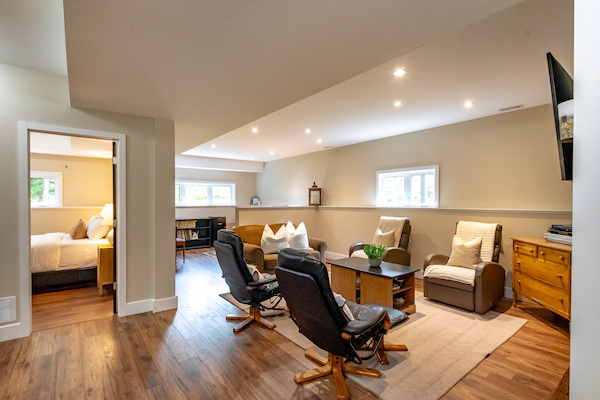
Tucked at the end of a quiet cul-de-sac, this beautifully landscaped side-split home offers a wonderful mix of comfort, functionality, and charm, ideal for families or empty nesters alike. The main floor features a bright and welcoming layout, complete with a spacious living room, dining area, and a well-equipped kitchen boasting solid surface countertops and stainless steel appliances. Down the hall are three good-sized bedrooms and a full 4-piece bathroom. On the lower level, the large rec room is warmed by a natural gas fireplace, perfect for cozy nights in. There’s also a 3-piece bathroom, a laundry room, and a versatile bonus room currently used as a hobby space. Enjoy the convenience of inside entry from the attached double-car garage, plus the added benefit of a detached garage and garden shed for extra storage or workshop needs. The exterior is a true highlight, with stunning perennial gardens, thoughtful rockscaping, and plenty of level yard space for kids to run and play. Whether you’re gardening, entertaining, or just relaxing, the outdoor spaces offer something for everyone. This home is connected to full municipal services, including water, sewer, natural gas, central air, curbside garbage collection, and Bell Fibe internet. Located close to the scenic Hunters Bay Trail and a public access point to the Vernon Narrows, outdoor adventure is never far from your doorstep. A solid, well-cared-for home in a peaceful setting, ready for its next chapter.

Tucked at the end of a quiet cul-de-sac, this beautifully landscaped side-split home offers a wonderful mix of comfort, functionality, and charm, ideal for families or empty nesters alike. The main floor features a bright and welcoming layout, complete with a spacious living room, dining area, and a well-equipped kitchen boasting solid surface countertops and stainless steel appliances. Down the hall are three good-sized bedrooms and a full 4-piece bathroom. On the lower level, the large rec room is warmed by a natural gas fireplace, perfect for cozy nights in. There’s also a 3-piece bathroom, a laundry room, and a versatile bonus room currently used as a hobby space. Enjoy the convenience of inside entry from the attached double-car garage, plus the added benefit of a detached garage and garden shed for extra storage or workshop needs. The exterior is a true highlight, with stunning perennial gardens, thoughtful rockscaping, and plenty of level yard space for kids to run and play. Whether you’re gardening, entertaining, or just relaxing, the outdoor spaces offer something for everyone. This home is connected to full municipal services, including water, sewer, natural gas, central air, curbside garbage collection, and Bell Fibe internet. Located close to the scenic Hunters Bay Trail and a public access point to the Vernon Narrows, outdoor adventure is never far from your doorstep. A solid, well-cared-for home in a peaceful setting, ready for its next chapter.

1 6 7 8 9 10 16

Follow Us on Instagram

...

6 1
Top