
Current Listings

Relax, grab a coffee and take your time looking through some of our listings, watch a few of the video tours and enjoy the process. If a property catches your eye or feels like home, feel free to send us a message in the contact us section and we would be love to help and answer any questions you may have. Thanks for stopping by and most of all, enjoy! All of our listings are updated Weekly.

17 Gullins Road, Huntsville

$689,900

Bedrooms: 5 Bathrooms: 3

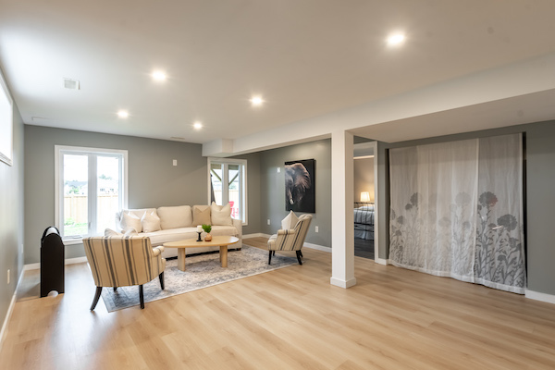
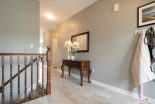
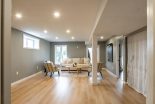
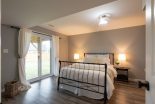
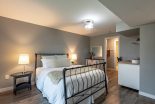
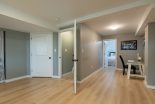
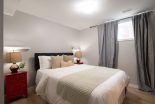
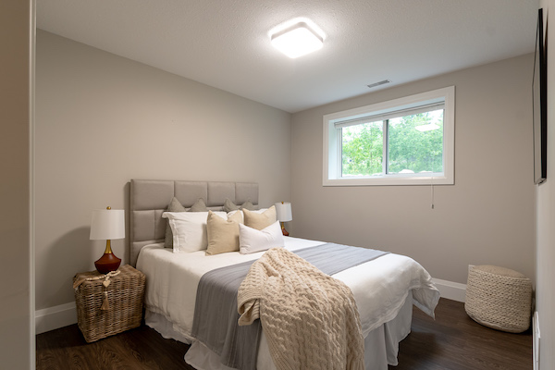
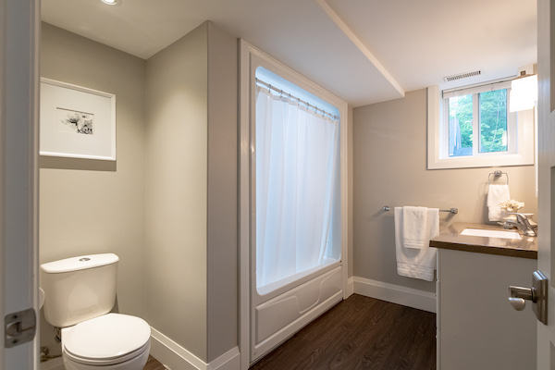
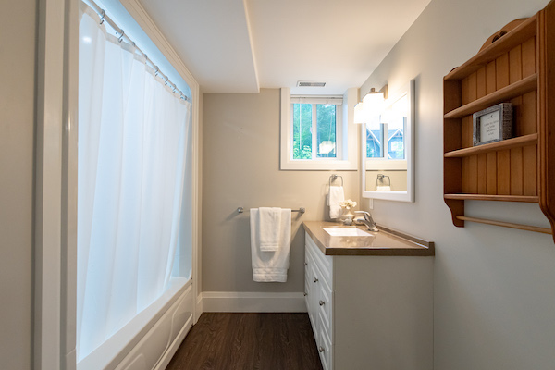
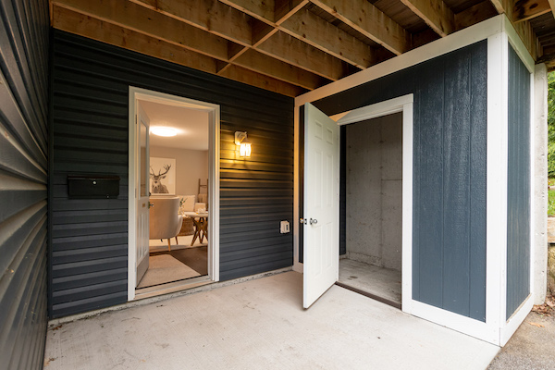
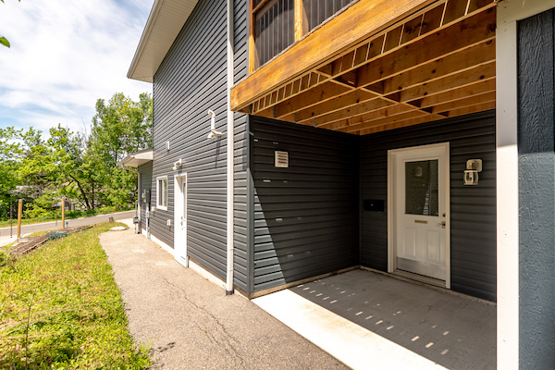
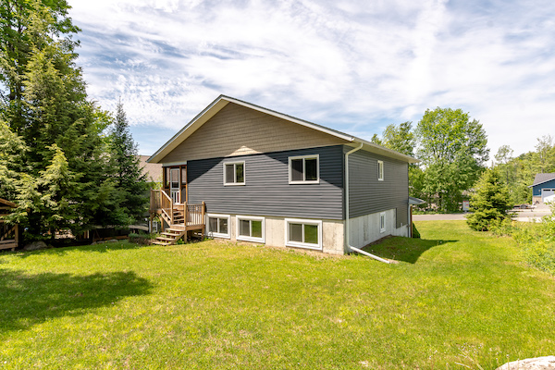
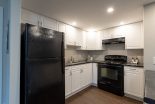
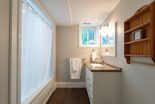
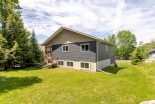
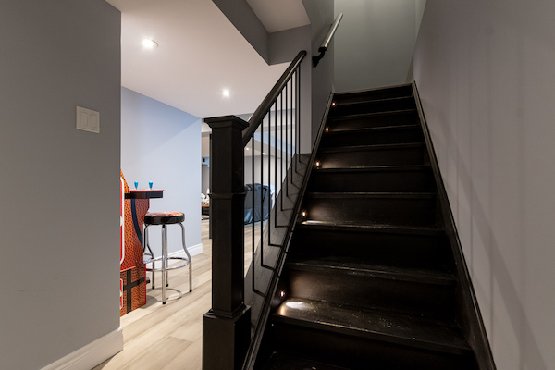
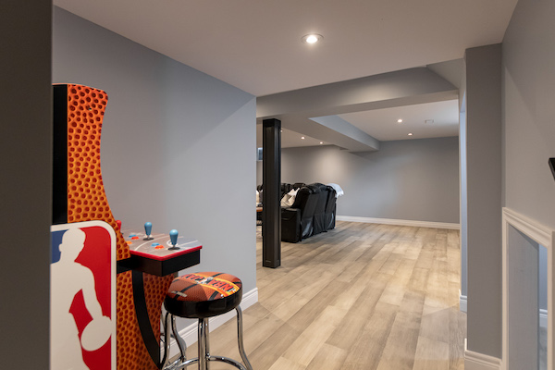
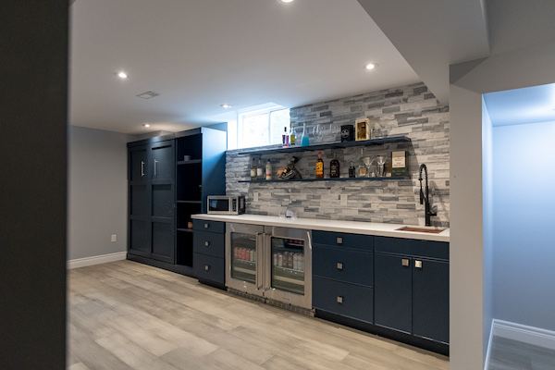
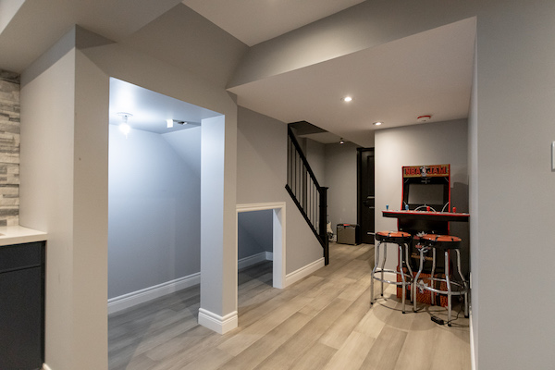
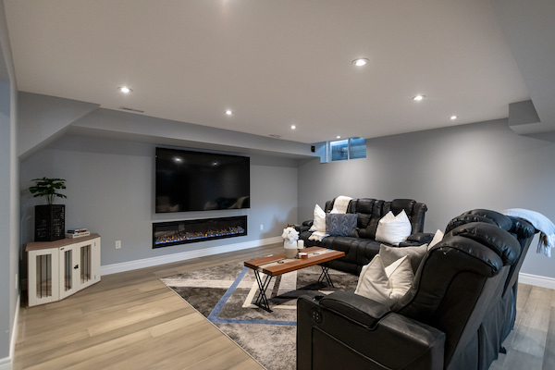
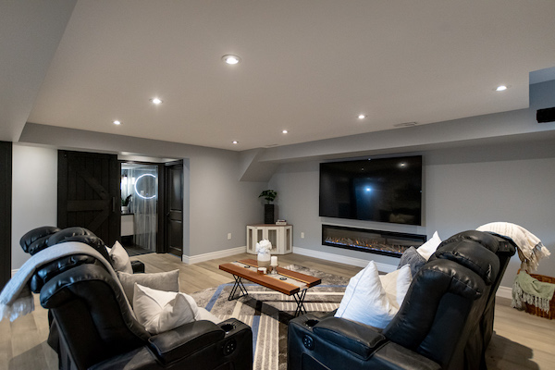
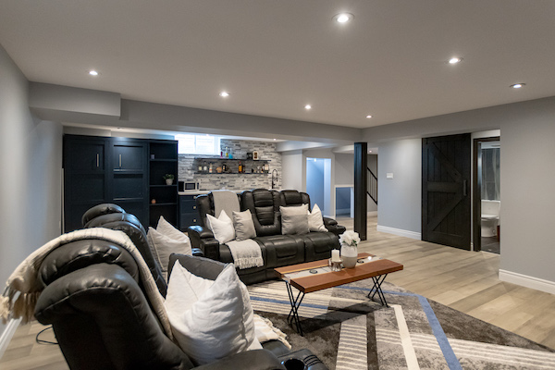
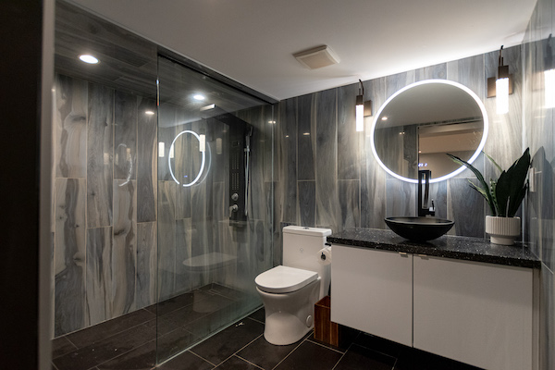
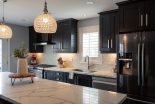
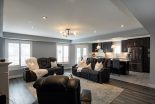
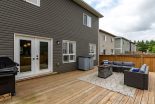
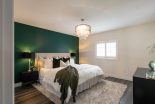
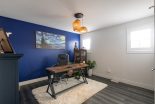
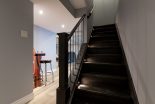
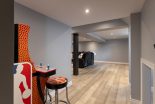

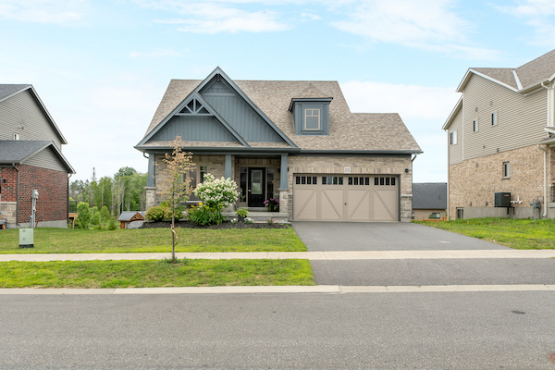
Beautifully updated bungalow on a quiet cul-de-sac, just a short stroll to Muskoka River public access – perfect for canoes, kayaks & paddleboards, or a refreshing swim. Spend evenings paddling downstream to the town docks or River Mill Park, tie up for dinner or ice cream, then drift home at sunset. Enjoy the water without full waterfront maintenance.Ample parking & a welcoming first impression set the tone. Inside, the spacious living room features elegant wainscoted walls, adding warmth & character. The updated kitchen has a central island & walks out to the deck with a natural gas BBQ connection, ideal for relaxed outdoor meals. Main floor includes 3 bedrooms, one with 3-piece ensuite, plus a 4-piece guest bath.The fully finished lower level extends living space with a generous primary suite with walk-in closet & 4-piece bath featuring oversized tile & glass shower & double sink vanity. A fifth bedroom & cozy family room offer flexibility for guests, teens, or home office. Significant updates boost comfort & efficiency: basement fully renovated & spray foamed to R25 (2022), attic R60 blown-in (2022), new gas hot water tank, new central air & upgraded electrical panel (2022). Siding & roof replaced in 2020; windows & furnace updated around the same time. Serviced by natural gas furnace, central air, municipal water & sewer, curbside collection, & fibre optic internet, this home is ready for modern living. Walking distance to Pine Glen Public School & a quick commute to Hwy 11, it delivers comfort, efficiency & convenience while making Muskoka lifestyle easy every day.
Beautifully updated bungalow on a quiet cul-de-sac, just a short stroll to Muskoka River public access – perfect for canoes, kayaks & paddleboards, or a refreshing swim. Spend evenings paddling downstream to the town docks or River Mill Park, tie up for dinner or ice cream, then drift home at sunset. Enjoy the water without full waterfront maintenance.Ample parking & a welcoming first impression set the tone. Inside, the spacious living room features elegant wainscoted walls, adding warmth & character. The updated kitchen has a central island & walks out to the deck with a natural gas BBQ connection, ideal for relaxed outdoor meals. Main floor includes 3 bedrooms, one with 3-piece ensuite, plus a 4-piece guest bath.The fully finished lower level extends living space with a generous primary suite with walk-in closet & 4-piece bath featuring oversized tile & glass shower & double sink vanity. A fifth bedroom & cozy family room offer flexibility for guests, teens, or home office. Significant updates boost comfort & efficiency: basement fully renovated & spray foamed to R25 (2022), attic R60 blown-in (2022), new gas hot water tank, new central air & upgraded electrical panel (2022). Siding & roof replaced in 2020; windows & furnace updated around the same time. Serviced by natural gas furnace, central air, municipal water & sewer, curbside collection, & fibre optic internet, this home is ready for modern living. Walking distance to Pine Glen Public School & a quick commute to Hwy 11, it delivers comfort, efficiency & convenience while making Muskoka lifestyle easy every day.

107 Spencer Street, Bracebridge

$649,900

Bedrooms: 3 Bathrooms: 2

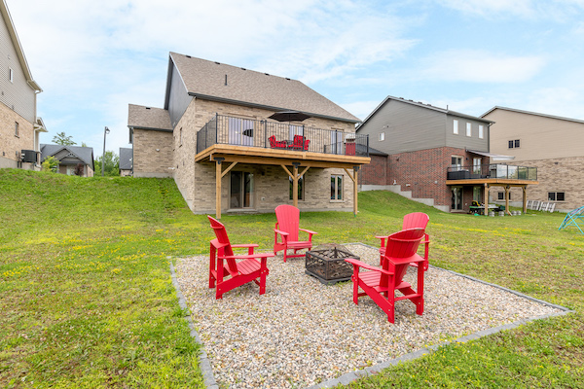
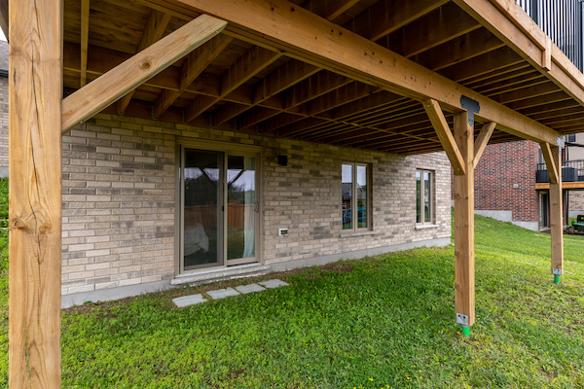
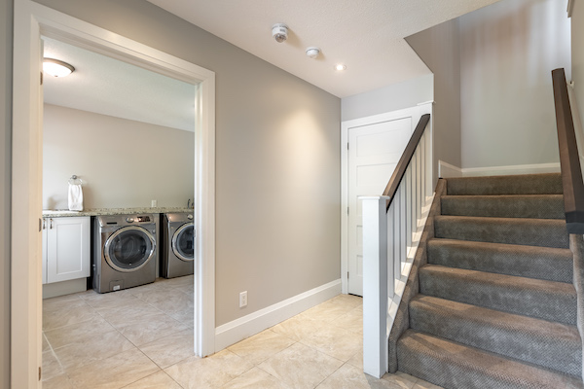
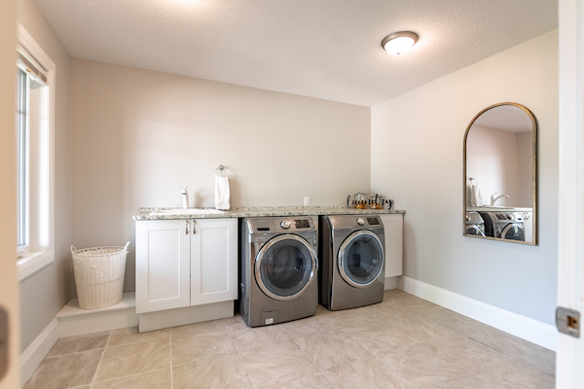
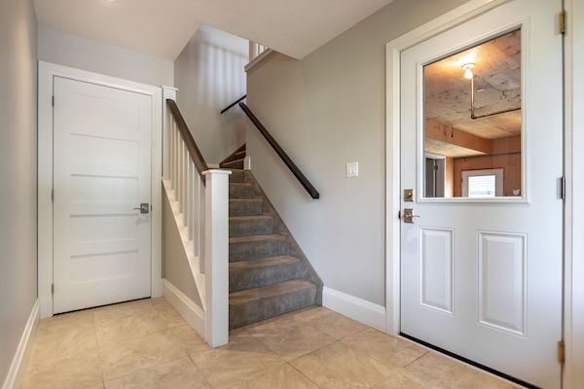
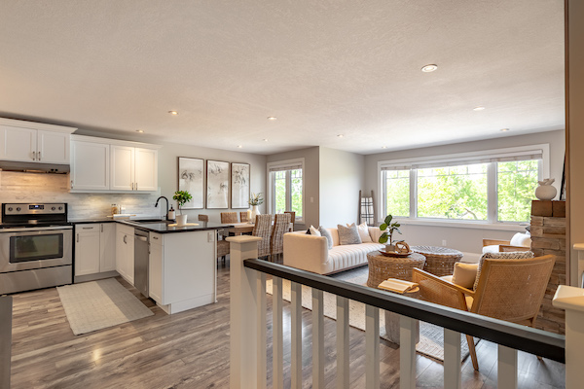
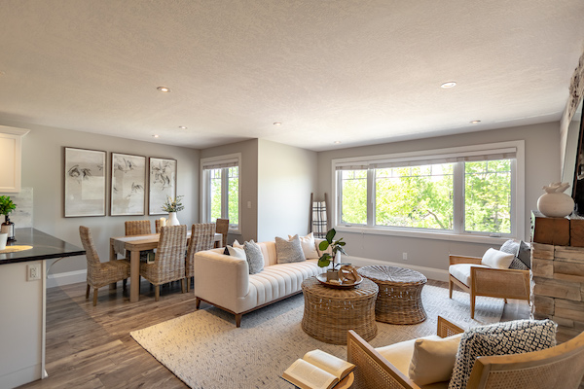
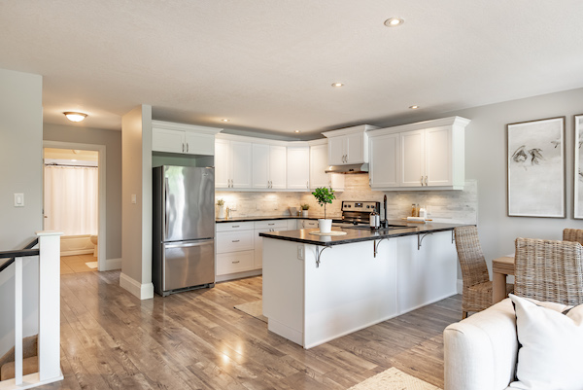
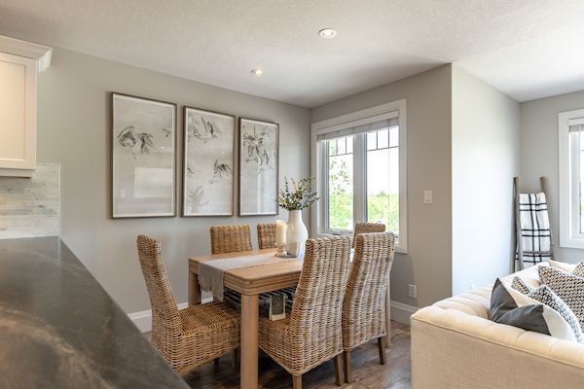
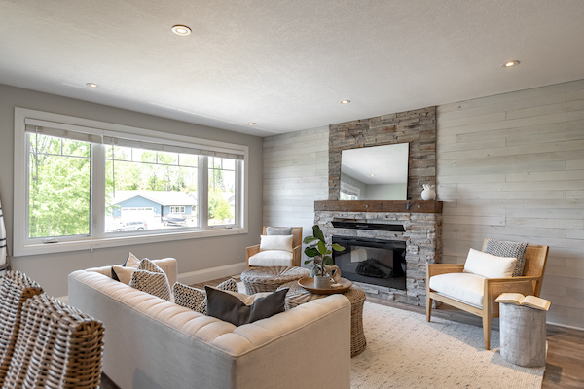
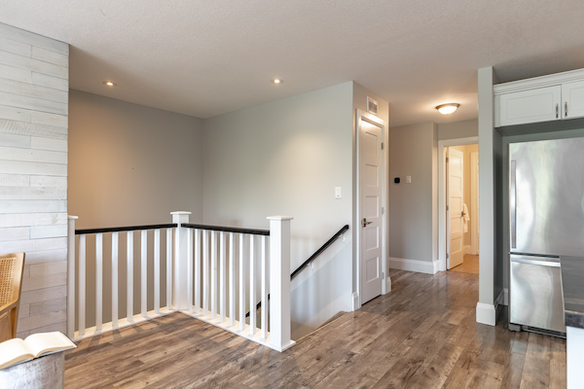
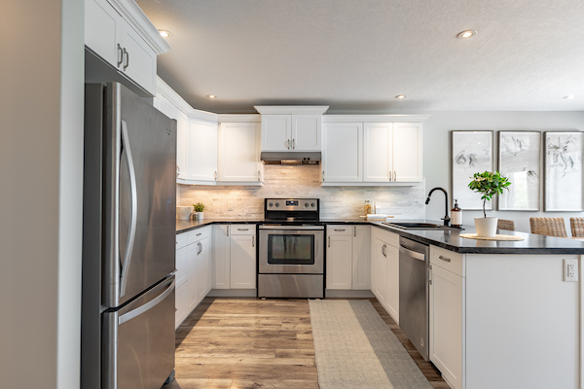
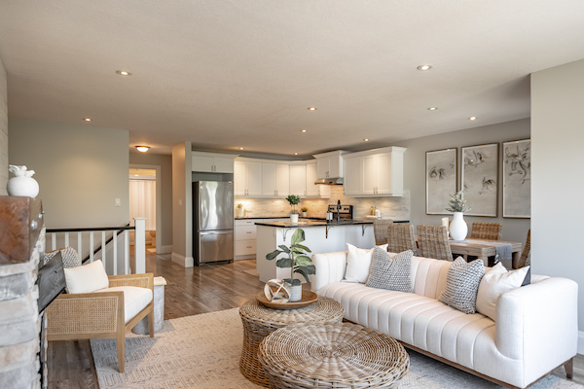
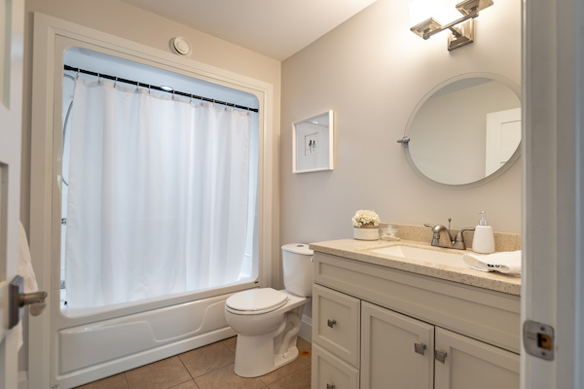
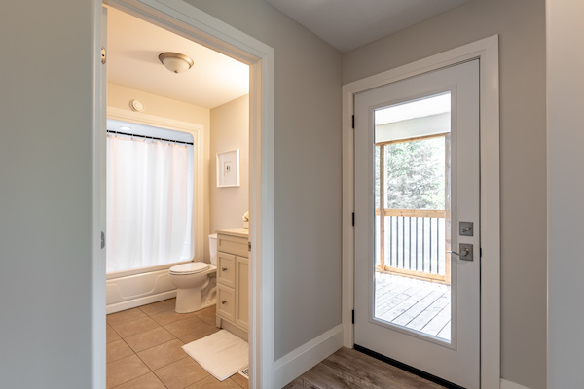

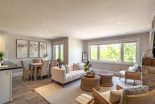
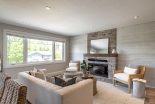
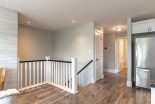
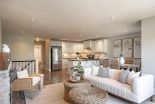
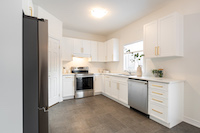
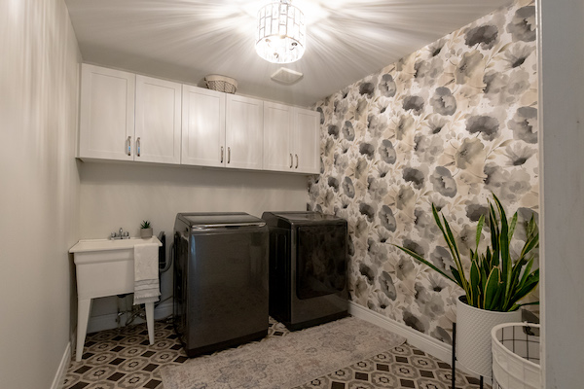
This charming and beautifully styled backsplit offers a warm, inviting feel with a layout that provides both space and functionality for everyday living. Thoughtfully maintained and full of character, the home welcomes you with a bright and spacious main floor featuring a generous dining area for gathering with family and friends, and an updated kitchen complete with stainless steel appliances and a natural gas 6- burner cooktop, perfect for those who love to cook and entertain. Convenient inside entry from the double car garage adds to the ease of daily life. Just a few steps down, the walkout lower level creates a cozy yet open retreat, with a spacious living room anchored by a natural gas fireplace, an ideal place to unwind at the end of the day. This level also offers a large laundry room and a 2 piece powder room, adding to the home’s practical design. Up a short flight of stairs from the main level are three comfortable bedrooms and a well-appointed 4-piece family bathroom, providing a quiet and private space for rest. Set on a level yard in a sought-after neighbourhood, this property is perfectly suited for enjoying time outdoors, whether it’s play, gardening, or simply relaxing. With full municipal services, Lakeland fibre optic internet, and a heat pump providing efficient heating and air conditioning, comfort and connectivity are seamlessly woven into daily living. Located within walking distance to Monck Public School and the new Muskoka Lumber Community Centre, with its arena, library, multi-sport fieldhouse, and community programming, this home offers not just a place to live, but a lifestyle centred around connection, activity, and making lasting memories.

This charming and beautifully styled backsplit offers a warm, inviting feel with a layout that provides both space and functionality for everyday living. Thoughtfully maintained and full of character, the home welcomes you with a bright and spacious main floor featuring a generous dining area for gathering with family and friends, and an updated kitchen complete with stainless steel appliances and a natural gas 6- burner cooktop, perfect for those who love to cook and entertain. Convenient inside entry from the double car garage adds to the ease of daily life. Just a few steps down, the walkout lower level creates a cozy yet open retreat, with a spacious living room anchored by a natural gas fireplace, an ideal place to unwind at the end of the day. This level also offers a large laundry room and a 2 piece powder room, adding to the home’s practical design. Up a short flight of stairs from the main level are three comfortable bedrooms and a well-appointed 4-piece family bathroom, providing a quiet and private space for rest. Set on a level yard in a sought-after neighbourhood, this property is perfectly suited for enjoying time outdoors, whether it’s play, gardening, or simply relaxing. With full municipal services, Lakeland fibre optic internet, and a heat pump providing efficient heating and air conditioning, comfort and connectivity are seamlessly woven into daily living. Located within walking distance to Monck Public School and the new Muskoka Lumber Community Centre, with its arena, library, multi-sport fieldhouse, and community programming, this home offers not just a place to live, but a lifestyle centred around connection, activity, and making lasting memories.

61 Charles Morley Blvd, Huntsville

$639,900

Bedrooms: 3 Bathrooms: 3

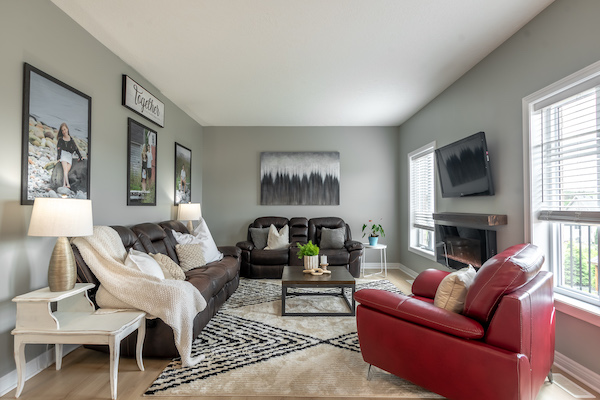
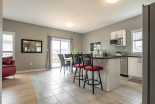
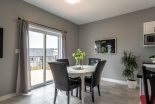
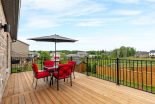
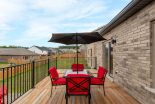
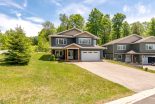
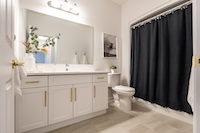
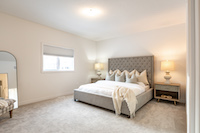
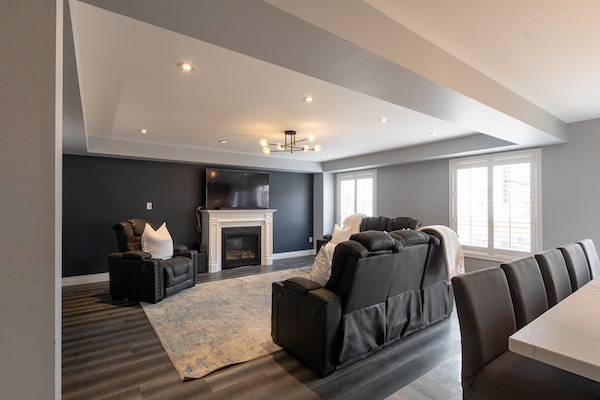
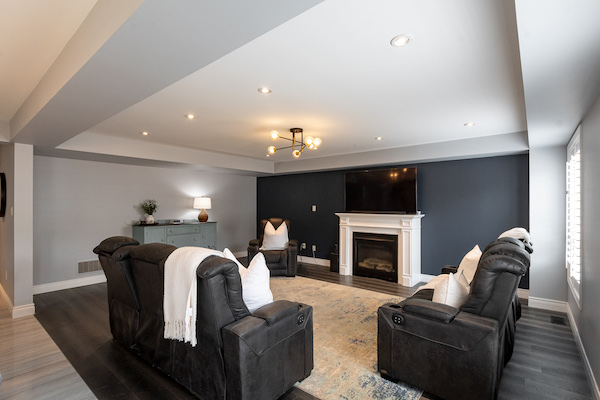
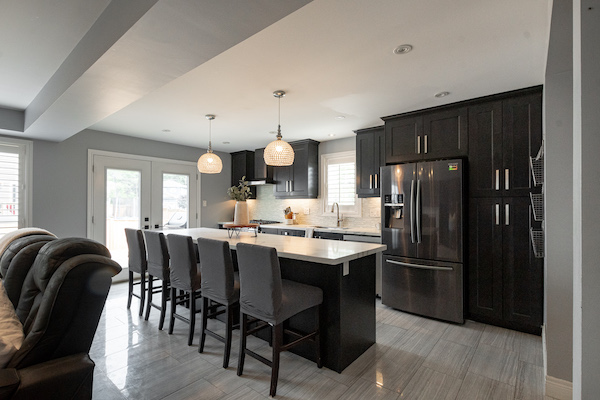
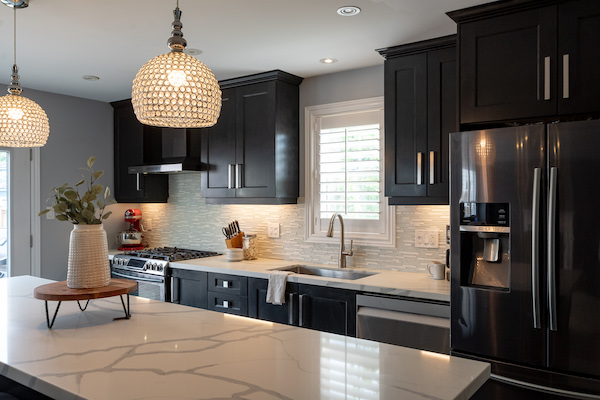
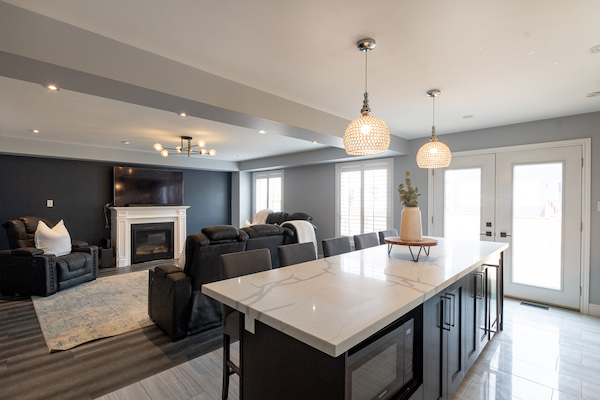
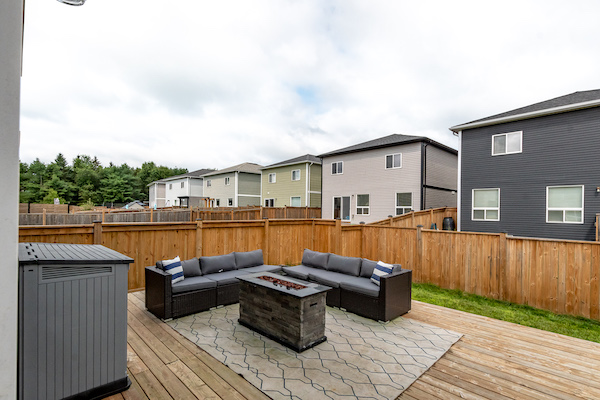
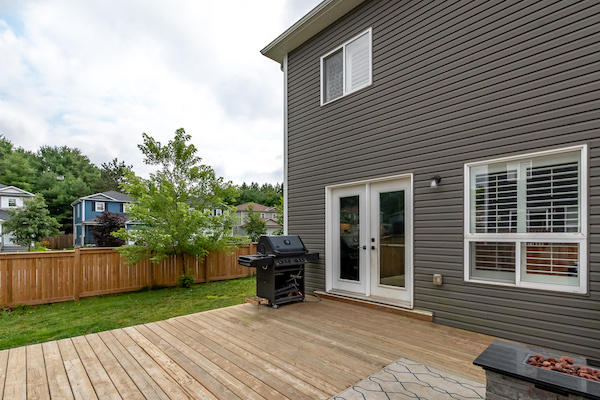
Completed in 2024 by Devonleigh Homes, this beautifully finished freehold townhouse offers the ease of modern living in one of Huntsville’s desirable newer communities. Thoughtfully designed with everyday comfort in mind, this 2-storey interior unit features 3 bedrooms & 2.5 baths in a warm, functional layout that easily suits families, couples, or anyone looking to enjoy a lower-maintenance lifestyle in Muskoka. The bright open concept main floor creates an inviting space to gather, with the kitchen flowing into the breakfast area & great room, where sliding doors lead out to the fully fenced & landscaped backyard complete with a 12 x 16 composite deck, an ideal setting for summer BBQs, morning coffee, or relaxing evenings outdoors. Mature landscaping with newly planted trees & shrubs adds privacy & charm. A convenient main floor powder room adds to the home’s practical appeal. Upstairs, the spacious primary suite offers a walk-in closet & private ensuite, while 2 additional bedrooms & a full bath provide flexible space for children, guests, or a home office. The unfinished basement offers laundry area, excellent storage & future potential for additional living space tailored to your needs. Upgraded finishes throughout add style & sophistication, including hardwood flooring across the main living areas, upgraded kitchen features with enhanced island, valance lighting & modern fixtures, pot lights for a warm ambient glow, elegant stained staircase railings & an upgraded ensuite shower. Additional features that help set this home apart from comparable new builds include central air conditioning, included appliances & garage door opener. Complete with an attached garage, covered front porch, municipal services, natural gas heating, high-speed internet availability & no condo fees, this move-in-ready home is perfectly suited for those looking to spend less time on maintenance & more time enjoying life in Muskoka.

Completed in 2024 by Devonleigh Homes, this beautifully finished freehold townhouse offers the ease of modern living in one of Huntsville’s desirable newer communities. Thoughtfully designed with everyday comfort in mind, this 2-storey interior unit features 3 bedrooms & 2.5 baths in a warm, functional layout that easily suits families, couples, or anyone looking to enjoy a lower-maintenance lifestyle in Muskoka. The bright open concept main floor creates an inviting space to gather, with the kitchen flowing into the breakfast area & great room, where sliding doors lead out to the fully fenced & landscaped backyard complete with a 12 x 16 composite deck, an ideal setting for summer BBQs, morning coffee, or relaxing evenings outdoors. Mature landscaping with newly planted trees & shrubs adds privacy & charm. A convenient main floor powder room adds to the home’s practical appeal. Upstairs, the spacious primary suite offers a walk-in closet & private ensuite, while 2 additional bedrooms & a full bath provide flexible space for children, guests, or a home office. The unfinished basement offers laundry area, excellent storage & future potential for additional living space tailored to your needs. Upgraded finishes throughout add style & sophistication, including hardwood flooring across the main living areas, upgraded kitchen features with enhanced island, valance lighting & modern fixtures, pot lights for a warm ambient glow, elegant stained staircase railings & an upgraded ensuite shower. Additional features that help set this home apart from comparable new builds include central air conditioning, included appliances & garage door opener. Complete with an attached garage, covered front porch, municipal services, natural gas heating, high-speed internet availability & no condo fees, this move-in-ready home is perfectly suited for those looking to spend less time on maintenance & more time enjoying life in Muskoka.

7 Kelsey Madison Crt, Huntsville

$639,900

Bedrooms: 3 Bathrooms: 2

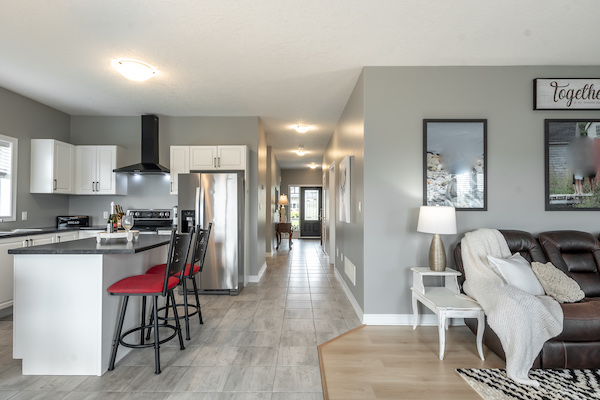
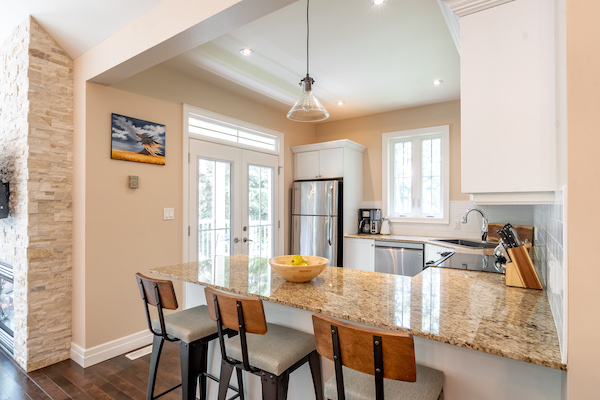
Welcome to Brookside Crossing, a desirable community of freehold townhouses, with no condo fees, thoughtfully built by Devonleigh Homes. This attractive residence blends stone, brick, and vinyl siding in a neutral colour palette for timeless curb appeal, complemented by a covered porch for a welcoming entry. Inside, the main floor offers an open-concept layout that seamlessly connects the living, dining, and kitchen areas. Beautiful hardwood flooring flows through the living and dining spaces, while 13″ x 13″ tile adds style and durability throughout the rest of the main floor. The kitchen is the upgraded Devonleigh designer peninsula-style layout, enhanced with pot lights, stainless steel appliances, a subway tile backsplash, and an extended breakfast bar with seating. The living room includes an electric fireplace and sliding doors that open to a large rear deck with views of the trees beyond, creating a peaceful backdrop. A convenient 2-piece powder room and inside entry from the single-car garage complete this level. Upstairs, you’ll find three spacious bedrooms, including a primary suite with a bed sitting room for reading and relaxing, a walk-in closet and ensuite privileges to the 4-piece bathroom. This floor also offers the practicality of laundry facilities. The unfinished basement provides a blank canvas for your future plans, complete with a bathroom rough-in. Services include municipal water and sewer, natural gas for the forced air furnace and central air, Bell Fibre Optic internet, and curbside garbage collection. Ideally located near golf, the local hospital, an elementary school, and just a short drive to all Huntsville amenities. Outdoor enthusiasts will appreciate the quick access to Arrowhead Provincial Park, offering year-round recreation. This is a wonderful turn-key home in a great location!

Welcome to Brookside Crossing, a desirable community of freehold townhouses, with no condo fees, thoughtfully built by Devonleigh Homes. This attractive residence blends stone, brick, and vinyl siding in a neutral colour palette for timeless curb appeal, complemented by a covered porch for a welcoming entry. Inside, the main floor offers an open-concept layout that seamlessly connects the living, dining, and kitchen areas. Beautiful hardwood flooring flows through the living and dining spaces, while 13″ x 13″ tile adds style and durability throughout the rest of the main floor. The kitchen is the upgraded Devonleigh designer peninsula-style layout, enhanced with pot lights, stainless steel appliances, a subway tile backsplash, and an extended breakfast bar with seating. The living room includes an electric fireplace and sliding doors that open to a large rear deck with views of the trees beyond, creating a peaceful backdrop. A convenient 2-piece powder room and inside entry from the single-car garage complete this level. Upstairs, you’ll find three spacious bedrooms, including a primary suite with a bed sitting room for reading and relaxing, a walk-in closet and ensuite privileges to the 4-piece bathroom. This floor also offers the practicality of laundry facilities. The unfinished basement provides a blank canvas for your future plans, complete with a bathroom rough-in. Services include municipal water and sewer, natural gas for the forced air furnace and central air, Bell Fibre Optic internet, and curbside garbage collection. Ideally located near golf, the local hospital, an elementary school, and just a short drive to all Huntsville amenities. Outdoor enthusiasts will appreciate the quick access to Arrowhead Provincial Park, offering year-round recreation. This is a wonderful turn-key home in a great location!

751 Old Muskoka Road, Utterson

$635,900

Bedrooms: 3 Bathrooms: 1

This inviting three-bedroom side-split, built in 2005, sits on nearly 2 acres of peaceful rural countryside and offers a blend of charm and potential. The main floor welcomes you with an open-concept living room, dining area, and kitchen, where sliding doors open to a spacious side deck perfect for outdoor gatherings and BBQing. A few steps up, you’ll find the primary bedroom, two good-sized guest bedrooms, and a 4-piece bathroom with convenient laundry facilities. The lower level features a bright recreation room with large above-grade windows and a roughed-in bathroom awaiting your finishing touch. The crawl space provides excellent storage and houses the utilities, including an owned hot water tank, pressure tank with sediment filters for the drilled well, propane forced-air furnace, and central air conditioning. With plenty of parking, a drilled well, a septic system, and on a municipal year-round road with curb-side garbage and recycling collection, this property offers a great opportunity to create your ideal rural retreat.

This inviting three-bedroom side-split, built in 2005, sits on nearly 2 acres of peaceful rural countryside and offers a blend of charm and potential. The main floor welcomes you with an open-concept living room, dining area, and kitchen, where sliding doors open to a spacious side deck perfect for outdoor gatherings and BBQing. A few steps up, you’ll find the primary bedroom, two good-sized guest bedrooms, and a 4-piece bathroom with convenient laundry facilities. The lower level features a bright recreation room with large above-grade windows and a roughed-in bathroom awaiting your finishing touch. The crawl space provides excellent storage and houses the utilities, including an owned hot water tank, pressure tank with sediment filters for the drilled well, propane forced-air furnace, and central air conditioning. With plenty of parking, a drilled well, a septic system, and on a municipal year-round road with curb-side garbage and recycling collection, this property offers a great opportunity to create your ideal rural retreat.

22 Jenner Court, Port Sydney

$629,900

Bedrooms: 3 Bathrooms: 2

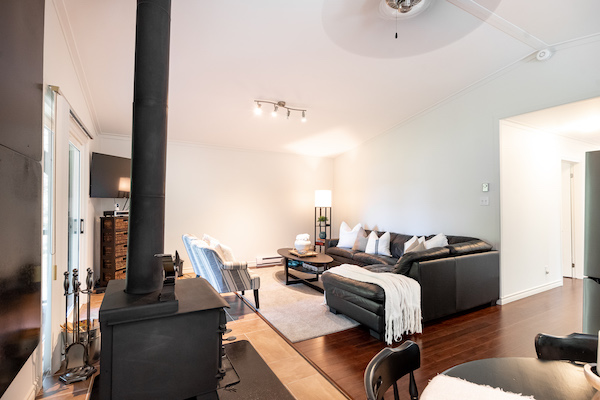
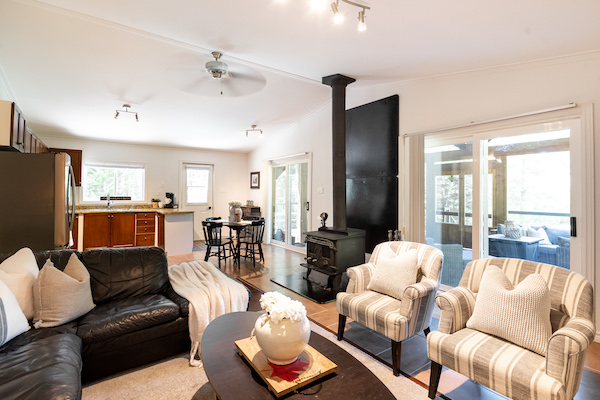
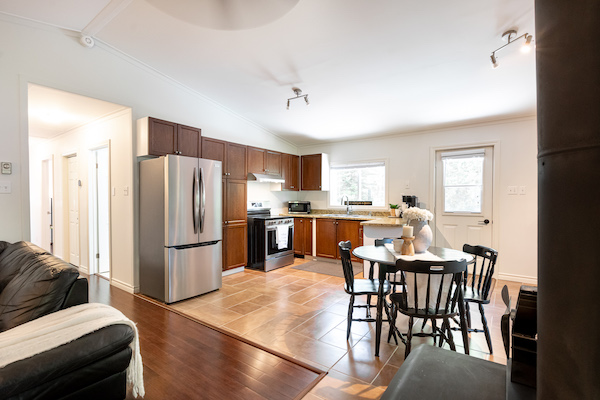
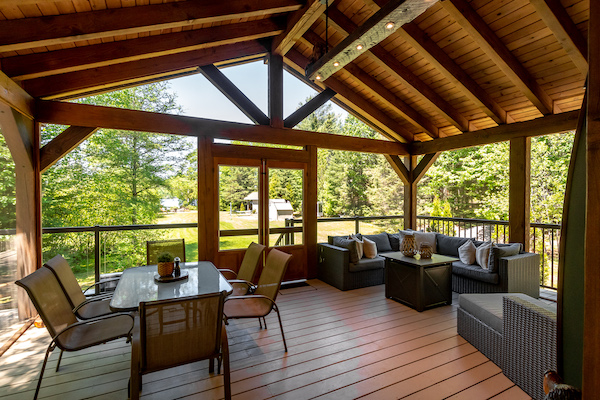
Tucked on a quiet dead-end street in the Bridgedale community of Port Sydney, with only a handful of homes, this property offers a rare blend of privacy and convenience. The main floor features an inviting open-concept living, dining and kitchen area designed for connection and everyday ease. A spacious island anchors the kitchen, providing a natural spot for gathering, preparing meals or entertaining. Three bedrooms complete this level, including a comfortable primary suite with its own three-piece ensuite, while two additional bedrooms share a full four-piece bath. Inside entry from the single-car garage adds everyday practicality. Out the back door, a natural-gas BBQ hookup and generous deck create the perfect setting for outdoor meals, quiet mornings or lively summer evenings.The lower level expands the living space with a recreation room ideal for games, hobbies or cozy movie nights. A large storage area accommodates laundry facilities, utilities and a wood stove. Comfort is ensured year-round with a natural gas forced-air furnace, central air, drilled well with UV and iron filtration, and a septic system, while curbside garbage collection simplifies daily life.This location offers a lifestyle of balance, serene yet close to everything. Just minutes away is the acclaimed Port Sydney Beach on Mary Lake, as well as a community centre, grocery store, LCBO and gas station. Easy highway access makes commuting to Huntsville or Bracebridge a breeze. More than just a house, this is a welcoming home ready to be the backdrop for its next chapter.

Tucked on a quiet dead-end street in the Bridgedale community of Port Sydney, with only a handful of homes, this property offers a rare blend of privacy and convenience. The main floor features an inviting open-concept living, dining and kitchen area designed for connection and everyday ease. A spacious island anchors the kitchen, providing a natural spot for gathering, preparing meals or entertaining. Three bedrooms complete this level, including a comfortable primary suite with its own three-piece ensuite, while two additional bedrooms share a full four-piece bath. Inside entry from the single-car garage adds everyday practicality. Out the back door, a natural-gas BBQ hookup and generous deck create the perfect setting for outdoor meals, quiet mornings or lively summer evenings.The lower level expands the living space with a recreation room ideal for games, hobbies or cozy movie nights. A large storage area accommodates laundry facilities, utilities and a wood stove. Comfort is ensured year-round with a natural gas forced-air furnace, central air, drilled well with UV and iron filtration, and a septic system, while curbside garbage collection simplifies daily life.This location offers a lifestyle of balance, serene yet close to everything. Just minutes away is the acclaimed Port Sydney Beach on Mary Lake, as well as a community centre, grocery store, LCBO and gas station. Easy highway access makes commuting to Huntsville or Bracebridge a breeze. More than just a house, this is a welcoming home ready to be the backdrop for its next chapter.

1858 Midlothian Road, Burks Falls

$629,900

Bedrooms: 4 Bathrooms: 2

Set on 50 acres of rolling meadows and mixed forest, this 4-bedroom, 2 full bathroom farmhouse offers a setting that invites a return to simpler rhythms, gardens to tend, animals to raise, and space to shape into something truly your own. The home is equipped with a forced air propane furnace and has seen extensive renovations begun in 2018, including updates to the furnace, windows, and electrical with 200 amp service, along with improved efficiency through 2×6 walls insulated to R22, vapour barrier, and drywall. A newer septic system and drilled well provide a strong foundation as you continue to bring your vision to life.The over 100-year-old barn stands as a reminder of the property’s roots, with exterior boards re-nailed in 2023, and offers opportunity for those inspired by hobby farming, workshop space, or the rewarding process of restoring a turn-of-the-century homestead. With over 1,300 feet of frontage on Midlothian Road and more than 1,600 feet on Starratt Road, there is ample room to explore future possibilities, including potential severance (buyer to verify). Located just 10 minutes from Burk’s Falls for groceries, gas, the LCBO, and everyday amenities, this is a property for those who appreciate character, history, and the chance to carry a special place forward into its next chapter.

Set on 50 acres of rolling meadows and mixed forest, this 4-bedroom, 2 full bathroom farmhouse offers a setting that invites a return to simpler rhythms, gardens to tend, animals to raise, and space to shape into something truly your own. The home is equipped with a forced air propane furnace and has seen extensive renovations begun in 2018, including updates to the furnace, windows, and electrical with 200 amp service, along with improved efficiency through 2×6 walls insulated to R22, vapour barrier, and drywall. A newer septic system and drilled well provide a strong foundation as you continue to bring your vision to life.The over 100-year-old barn stands as a reminder of the property’s roots, with exterior boards re-nailed in 2023, and offers opportunity for those inspired by hobby farming, workshop space, or the rewarding process of restoring a turn-of-the-century homestead. With over 1,300 feet of frontage on Midlothian Road and more than 1,600 feet on Starratt Road, there is ample room to explore future possibilities, including potential severance (buyer to verify). Located just 10 minutes from Burk’s Falls for groceries, gas, the LCBO, and everyday amenities, this is a property for those who appreciate character, history, and the chance to carry a special place forward into its next chapter.

17 Kelsey Madison Court, Huntsville

$629,900

Bedrooms: 3 Bathrooms: 3

Welcome to this beautifully maintained two-storey townhouse by Devonleigh Homes, set within a warm, welcoming community where neighbours look out for one another and a true sense of belonging is felt. Known for their quality craftsmanship, Devonleigh builds homes that stand the test of time, and this residence is no exception, immaculately kept and thoughtfully cared for, it offers peace of mind from the moment you arrive. The bright, spacious main floor invites everyday connection, with a sunlit living room flowing into a generous kitchen, creating an easy backdrop for both quiet mornings and gathering with friends. Sliding doors open to the backyard patio, where a beautiful natural rock outcropping adds character and a distinctly Muskoka setting for outdoor enjoyment. Upstairs, the primary suite is a comfortable retreat with a walk-in closet and private four-piece ensuite, while two additional bedrooms and a shared four-piece bathroom provide space for family or guests. The unfinished basement, complete with a bathroom rough-in, offers the flexibility to grow with your needs. With an oversized single-car garage, nearby elementary school, hospital, and golf, and a community that truly feels like home, this property offers a lifestyle centred around comfort, connection, and pride of ownership.

Welcome to this beautifully maintained two-storey townhouse by Devonleigh Homes, set within a warm, welcoming community where neighbours look out for one another and a true sense of belonging is felt. Known for their quality craftsmanship, Devonleigh builds homes that stand the test of time, and this residence is no exception, immaculately kept and thoughtfully cared for, it offers peace of mind from the moment you arrive. The bright, spacious main floor invites everyday connection, with a sunlit living room flowing into a generous kitchen, creating an easy backdrop for both quiet mornings and gathering with friends. Sliding doors open to the backyard patio, where a beautiful natural rock outcropping adds character and a distinctly Muskoka setting for outdoor enjoyment. Upstairs, the primary suite is a comfortable retreat with a walk-in closet and private four-piece ensuite, while two additional bedrooms and a shared four-piece bathroom provide space for family or guests. The unfinished basement, complete with a bathroom rough-in, offers the flexibility to grow with your needs. With an oversized single-car garage, nearby elementary school, hospital, and golf, and a community that truly feels like home, this property offers a lifestyle centred around comfort, connection, and pride of ownership.

1 8 9 10 11 12 16

Follow Us on Instagram

...

6 1
Top