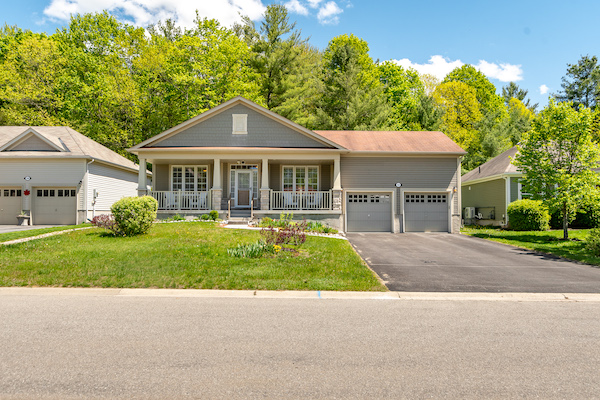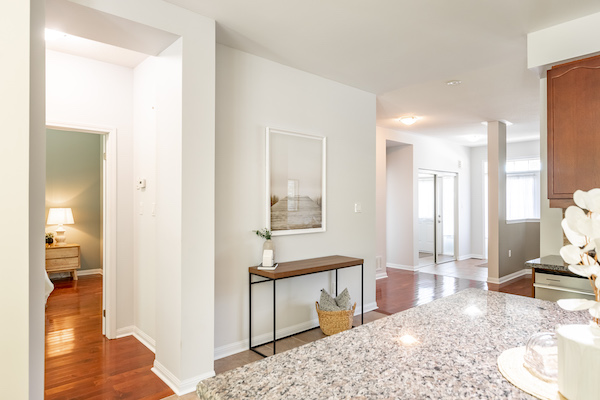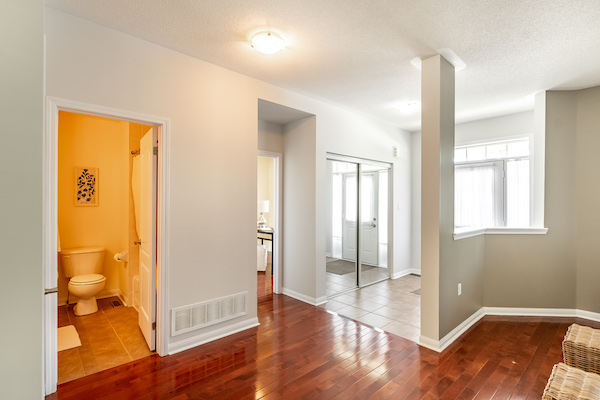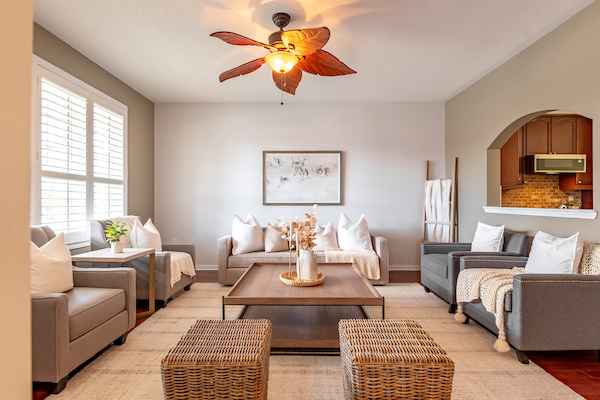
Current Listings

Relax, grab a coffee and take your time looking through some of our listings, watch a few of the video tours and enjoy the process. If a property catches your eye or feels like home, feel free to send us a message in the contact us section and we would be love to help and answer any questions you may have. Thanks for stopping by and most of all, enjoy! All of our listings are updated Weekly.


11 Cascade Lane, Huntsville

$599,900

Bedrooms: 3 Bathrooms: 3

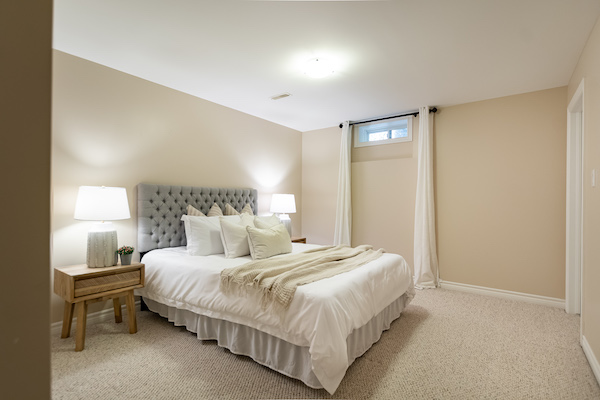
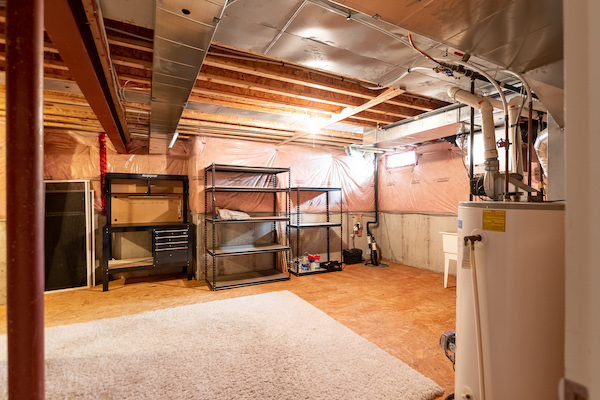
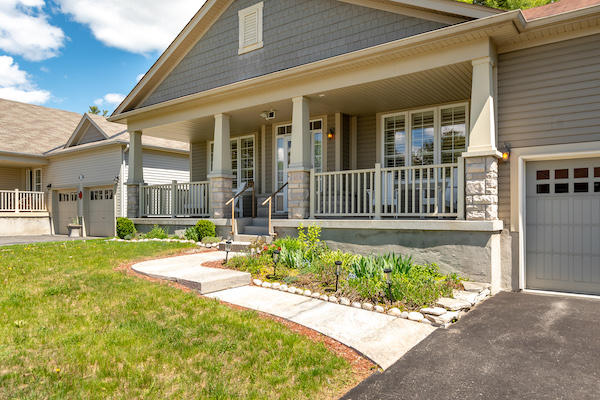
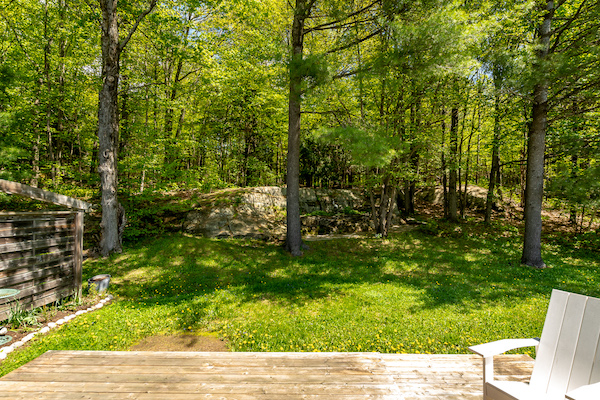
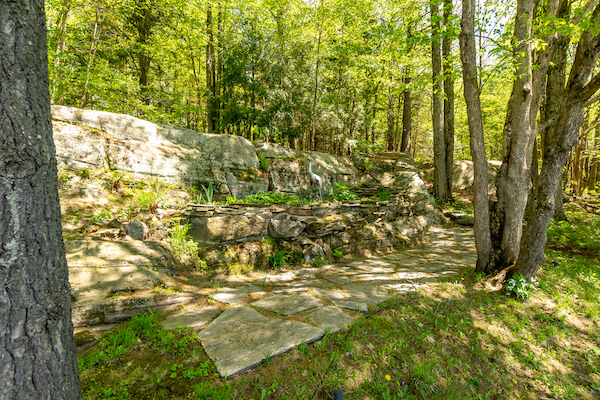
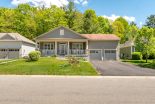
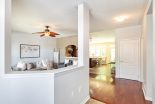
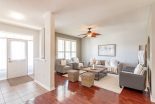
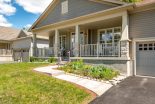
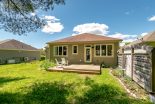
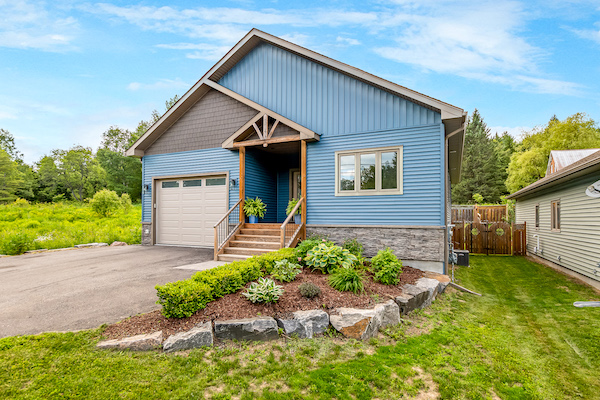
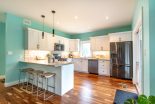
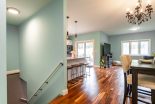
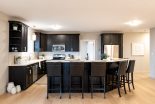
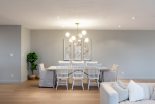
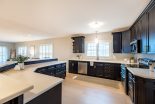
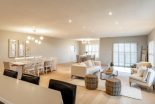
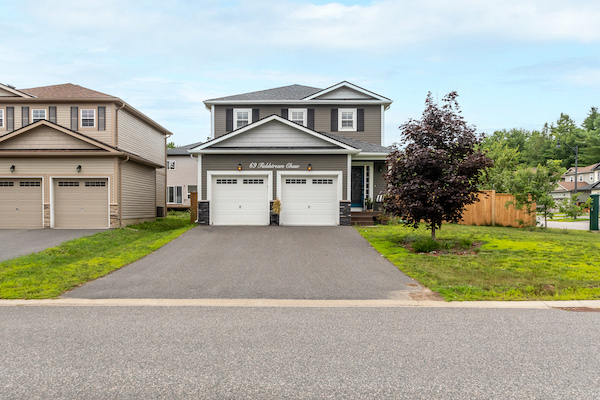
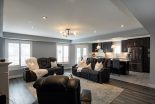
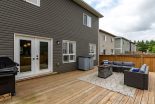
This end-unit townhouse combines comfort, style, and convenience in a sought-after location. A private paved driveway and covered porch entry welcome you, with the neutral exterior palette of stone and vinyl adding timeless curb appeal. Inside, a spacious foyer with a large closet and direct access from the single-car garage creates a practical entry point. The open-concept main floor blends living, dining, and kitchen spaces, designed for everyday living and entertaining. The kitchen features quartz countertops, a generous island with breakfast bar seating, floating shelves, and shiplap accents that continues in the living room for a modern touch. Sliding doors lead to a spacious deck overlooking the beautiful rockscape behind the home, offering a peaceful and private outdoor retreat. Upstairs are three bedrooms, including a primary suite with walk-in closet and a 4-piece ensuite complete with a soaker tub and separate glass shower. Two additional bedrooms share a well-appointed 4-piece bathroom, while the laundry is conveniently located on this level. The lower level provides great storage options for your needs. On full municipal services including natural gas, water, sewer, and high-speed internet, this home ensures convenience and efficiency. With quick access to Highway 11 for commuting and just minutes to town for shops, dining, and amenities, this property is an ideal blend of modern living and prime location.

This end-unit townhouse combines comfort, style, and convenience in a sought-after location. A private paved driveway and covered porch entry welcome you, with the neutral exterior palette of stone and vinyl adding timeless curb appeal. Inside, a spacious foyer with a large closet and direct access from the single-car garage creates a practical entry point. The open-concept main floor blends living, dining, and kitchen spaces, designed for everyday living and entertaining. The kitchen features quartz countertops, a generous island with breakfast bar seating, floating shelves, and shiplap accents that continues in the living room for a modern touch. Sliding doors lead to a spacious deck overlooking the beautiful rockscape behind the home, offering a peaceful and private outdoor retreat. Upstairs are three bedrooms, including a primary suite with walk-in closet and a 4-piece ensuite complete with a soaker tub and separate glass shower. Two additional bedrooms share a well-appointed 4-piece bathroom, while the laundry is conveniently located on this level. The lower level provides great storage options for your needs. On full municipal services including natural gas, water, sewer, and high-speed internet, this home ensures convenience and efficiency. With quick access to Highway 11 for commuting and just minutes to town for shops, dining, and amenities, this property is an ideal blend of modern living and prime location.
18 Campus Trail #207, Huntsville

$564,900

Bedrooms: 2 Bathrooms: 2

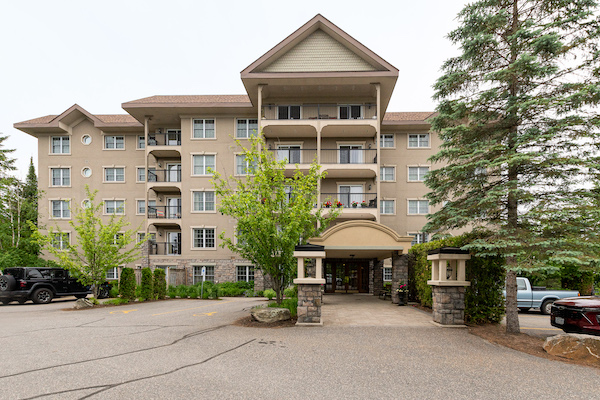
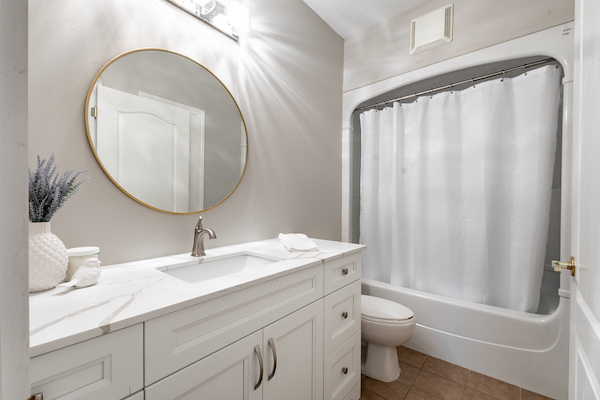
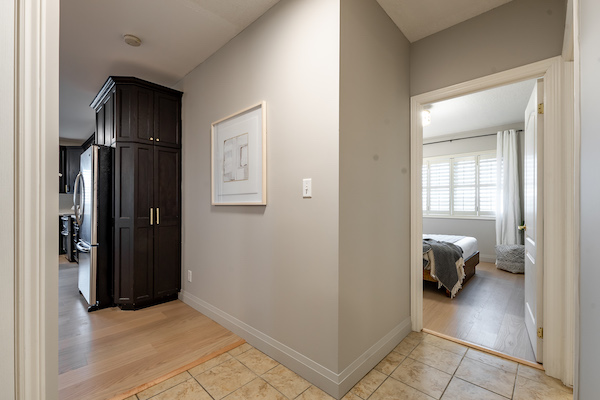
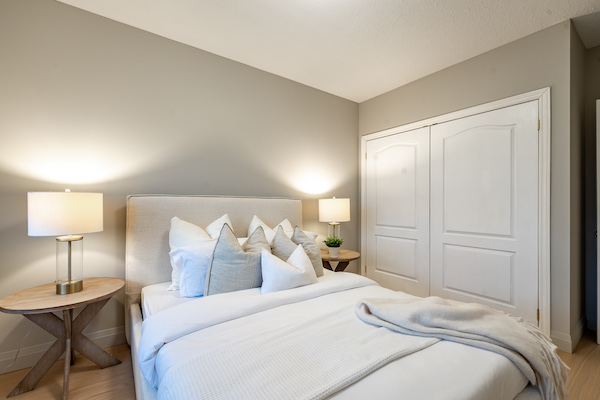
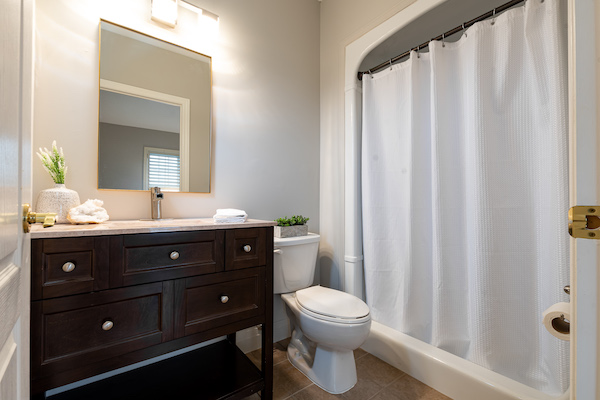
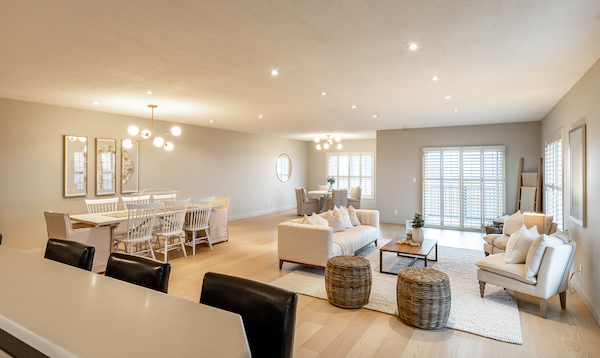
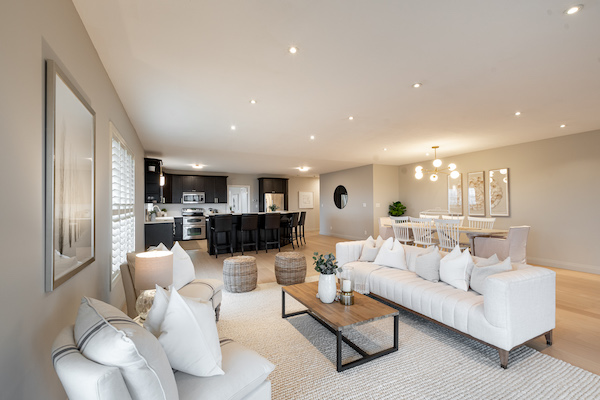
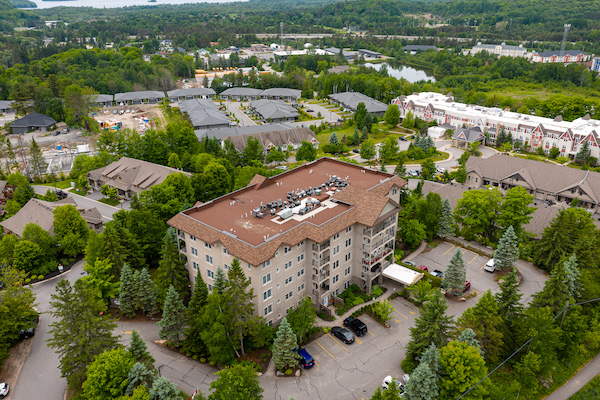
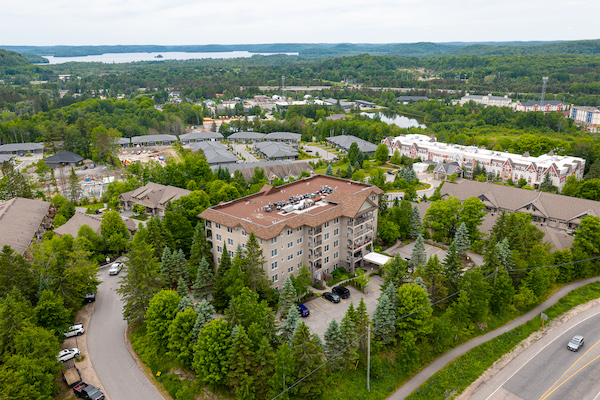
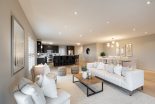
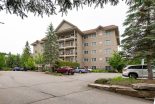
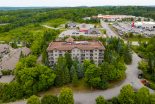
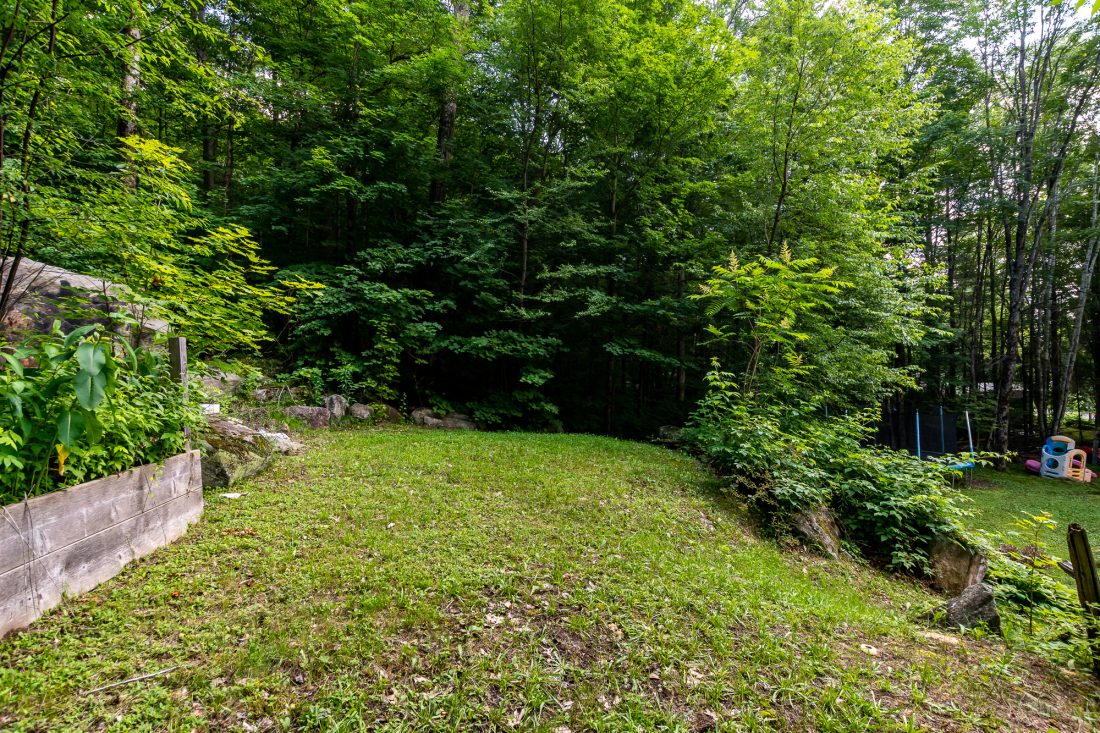
Welcome to The Alexander, a thoughtfully designed condominium community built by the reputable Greystone. This well-appointed second-floor suite offers 2 bedrooms and 2 full bathrooms, blending comfort, style, and convenience in a sought-after Huntsville location. The open-concept layout connects the living, dining, and kitchen areas, creating an inviting space for both daily living and entertaining. The kitchen features quartz countertops, a breakfast bar with seating, and modern finishes, making it as functional as it is stylish. From the living area, step out onto the spacious west facing balcony, where you can relax and enjoy peaceful views of the surrounding trees. Built with ICF construction, this home offers excellent energy efficiency. Parking for this unit is a covered carport space. Residents of The Alexander enjoy a variety of amenities designed to enhance their lifestyle, including pickleball courts, a self-serve car wash, an outdoor communal sitting area, and a versatile meeting/party room for hosting gatherings. Condo fees conveniently include natural gas heat, water and sewer, and fibre optic internet, making budgeting simple. Located just minutes from the hospital, local golf courses, and all the shops, dining, and recreation that Huntsville has to offer, this property combines the ease of low-maintenance living with a prime location. Whether you’re seeking a year-round residence or a comfortable retreat, this condo offers a perfect balance of modern features, community amenities, and an ideal setting.

Welcome to The Alexander, a thoughtfully designed condominium community built by the reputable Greystone. This well-appointed second-floor suite offers 2 bedrooms and 2 full bathrooms, blending comfort, style, and convenience in a sought-after Huntsville location. The open-concept layout connects the living, dining, and kitchen areas, creating an inviting space for both daily living and entertaining. The kitchen features quartz countertops, a breakfast bar with seating, and modern finishes, making it as functional as it is stylish. From the living area, step out onto the spacious west facing balcony, where you can relax and enjoy peaceful views of the surrounding trees. Built with ICF construction, this home offers excellent energy efficiency. Parking for this unit is a covered carport space. Residents of The Alexander enjoy a variety of amenities designed to enhance their lifestyle, including pickleball courts, a self-serve car wash, an outdoor communal sitting area, and a versatile meeting/party room for hosting gatherings. Condo fees conveniently include natural gas heat, water and sewer, and fibre optic internet, making budgeting simple. Located just minutes from the hospital, local golf courses, and all the shops, dining, and recreation that Huntsville has to offer, this property combines the ease of low-maintenance living with a prime location. Whether you’re seeking a year-round residence or a comfortable retreat, this condo offers a perfect balance of modern features, community amenities, and an ideal setting.

10 Coveside Drive #204, Huntsville

$559,900

Bedrooms: 2 Bathrooms: 2

Welcome to carefree lakeside living on the shores of Fairy Lake, where this two-storey condo offers a rare combination of comfort, style, and convenience. Set on beautifully maintained grounds, this residence is perfectly positioned to enjoy south-facing waterfront views while being just moments from all that Huntsville has to offer. Located on the second floor, the home invites you in with a bright & airy main level designed for both everyday living and entertaining. The open concept layout combines the kitchen, dining, and living areas seamlessly, with a natural gas fireplace adding warmth and sliders opening to a spacious patio where you can relax while overlooking the water. The kitchen is as functional as it is stylish, featuring quartz countertops, stainless steel appliances, an induction cooktop, and ample storage. A convenient 2- piece powder room completes this level. Upstairs, you’ll find two generously sized bedrooms and a well- appointed 3-piece bath with a sleek glass shower and ensuite privileges to the primary retreat. The primary bedroom also boasts its own private patio, an ideal spot for morning coffee or evening reflection with the waterfront as your backdrop. South-facing exposure ensures bright natural light throughout the day, creating an inviting atmosphere year-round. Beyond the suite itself, this condo includes 2 roomy storage lockers conveniently located right outside your door, providing plenty of space for seasonal gear or extras. Bell Fibe internet keeps you connected with ease, while municipal water & sewer are included in the condo fees, adding value & peace of mind. The location is truly unbeatable, just a short distance to local amenities such as shops, the hospital, LCBO, Tim Hortons, gas stations, and the Huntsville Mall. With a setting that combines natural beauty, modern convenience, and low-maintenance living, this Fairy Lake condo offers an exceptional opportunity to enjoy the Muskoka lifestyle every day.

Welcome to carefree lakeside living on the shores of Fairy Lake, where this two-storey condo offers a rare combination of comfort, style, and convenience. Set on beautifully maintained grounds, this residence is perfectly positioned to enjoy south-facing waterfront views while being just moments from all that Huntsville has to offer. Located on the second floor, the home invites you in with a bright & airy main level designed for both everyday living and entertaining. The open concept layout combines the kitchen, dining, and living areas seamlessly, with a natural gas fireplace adding warmth and sliders opening to a spacious patio where you can relax while overlooking the water. The kitchen is as functional as it is stylish, featuring quartz countertops, stainless steel appliances, an induction cooktop, and ample storage. A convenient 2- piece powder room completes this level. Upstairs, you’ll find two generously sized bedrooms and a well- appointed 3-piece bath with a sleek glass shower and ensuite privileges to the primary retreat. The primary bedroom also boasts its own private patio, an ideal spot for morning coffee or evening reflection with the waterfront as your backdrop. South-facing exposure ensures bright natural light throughout the day, creating an inviting atmosphere year-round. Beyond the suite itself, this condo includes 2 roomy storage lockers conveniently located right outside your door, providing plenty of space for seasonal gear or extras. Bell Fibe internet keeps you connected with ease, while municipal water & sewer are included in the condo fees, adding value & peace of mind. The location is truly unbeatable, just a short distance to local amenities such as shops, the hospital, LCBO, Tim Hortons, gas stations, and the Huntsville Mall. With a setting that combines natural beauty, modern convenience, and low-maintenance living, this Fairy Lake condo offers an exceptional opportunity to enjoy the Muskoka lifestyle every day.

3931 Grandview Forest Hill Drive, Huntsville

$549,900

Bedrooms: 2 Bathrooms: 2

Welcome to this beautifully reimagined 2-bedroom, 2-bathroom condo that captures the essence of refined modern living. Inside you’re greeted by gleaming hardwood floors that flow through most of the space, a warm invitation to explore this thoughtfully renovated gem. The kitchen is a masterpiece of design, featuring soaring ceilings that lend an airy feel, along with tall, extensive cabinetry for abundant storage. The details shine with stainless steel appliances, a dishwasher with a custom matching cupboard exterior, and sleek quartz countertops, offering both beauty and durability. A farmhouse bib-style sink and antique-inspired faucet hardware add a dash of vintage charm, balancing the contemporary aesthetic perfectly. The spacious, open-concept living area extends to a private balcony, accessible from both the living room and the primary bedroom suite, where you’ll love relaxing with a coffee or taking in the peaceful surroundings. Each bedroom is designed with privacy and luxury in mind. The primary suite boasts ample closet space and direct access to the balcony, while the second guest bedroom offers a walk-in closet and a well-appointed 4-piece ensuite bathroom a perfect setup for visitors or as a secondary suite. Embrace the ease of condo living with every convenience within reach: renowned golf courses, thrilling ski hills, a local hospital, and plenty of shopping, dining, and other amenities just moments away. This unit is versatile, ideal for year-round living or as an off-water cottage retreat. Find yourself at home in a space where modern elegance, comfort, and convenience converge, making every day feel like a getaway.

Welcome to this beautifully reimagined 2-bedroom, 2-bathroom condo that captures the essence of refined modern living. Inside you’re greeted by gleaming hardwood floors that flow through most of the space, a warm invitation to explore this thoughtfully renovated gem. The kitchen is a masterpiece of design, featuring soaring ceilings that lend an airy feel, along with tall, extensive cabinetry for abundant storage. The details shine with stainless steel appliances, a dishwasher with a custom matching cupboard exterior, and sleek quartz countertops, offering both beauty and durability. A farmhouse bib-style sink and antique-inspired faucet hardware add a dash of vintage charm, balancing the contemporary aesthetic perfectly. The spacious, open-concept living area extends to a private balcony, accessible from both the living room and the primary bedroom suite, where you’ll love relaxing with a coffee or taking in the peaceful surroundings. Each bedroom is designed with privacy and luxury in mind. The primary suite boasts ample closet space and direct access to the balcony, while the second guest bedroom offers a walk-in closet and a well-appointed 4-piece ensuite bathroom a perfect setup for visitors or as a secondary suite. Embrace the ease of condo living with every convenience within reach: renowned golf courses, thrilling ski hills, a local hospital, and plenty of shopping, dining, and other amenities just moments away. This unit is versatile, ideal for year-round living or as an off-water cottage retreat. Find yourself at home in a space where modern elegance, comfort, and convenience converge, making every day feel like a getaway.

24 Dairy Lane Unit #101, Huntsville

$549,900

Bedrooms: 3 Bathrooms: 2

This elegant ground-floor condo offers nearly 1,500 square feet of refined, single-level living with a layout designed for both comfort and style. The open-concept kitchen, dining, and living areas flow together seamlessly, creating a bright, welcoming space ideal for everyday enjoyment or effortless entertaining. Large windows and a southwest-facing patio invite natural light and warmth throughout the day, extending your living area outdoors and providing a lovely setting for morning coffee or evening relaxation. The spacious primary suite is a private retreat, complete with a walk-in closet and a well-appointed 3-piece ensuite featuring heated floors, an everyday luxury you’ll appreciate. Two additional bedrooms are both generously sized, with large closets for plenty of storage, offering flexibility for guests, a home office, or hobbies, while the 4-piece guest bathroom ensures convenience and comfort for visitors. The laundry area is discreetly tucked away with the utilities, keeping everything organized and out of sight without sacrificing functionality. Unique to this building, the storage locker is located on the same floor as the unit, a rare and highly convenient feature. Additional ease comes with a secure underground parking space and the freedom of no exterior maintenance, allowing you to focus on what matters most. Situated in a well-maintained residential building, this home combines practical features with timeless design for a truly comfortable and elevated lifestyle.

This elegant ground-floor condo offers nearly 1,500 square feet of refined, single-level living with a layout designed for both comfort and style. The open-concept kitchen, dining, and living areas flow together seamlessly, creating a bright, welcoming space ideal for everyday enjoyment or effortless entertaining. Large windows and a southwest-facing patio invite natural light and warmth throughout the day, extending your living area outdoors and providing a lovely setting for morning coffee or evening relaxation. The spacious primary suite is a private retreat, complete with a walk-in closet and a well-appointed 3-piece ensuite featuring heated floors, an everyday luxury you’ll appreciate. Two additional bedrooms are both generously sized, with large closets for plenty of storage, offering flexibility for guests, a home office, or hobbies, while the 4-piece guest bathroom ensures convenience and comfort for visitors. The laundry area is discreetly tucked away with the utilities, keeping everything organized and out of sight without sacrificing functionality. Unique to this building, the storage locker is located on the same floor as the unit, a rare and highly convenient feature. Additional ease comes with a secure underground parking space and the freedom of no exterior maintenance, allowing you to focus on what matters most. Situated in a well-maintained residential building, this home combines practical features with timeless design for a truly comfortable and elevated lifestyle.

12 Cora Street W, Huntsville

$549,900

Bedrooms: 3 Bathrooms: 2

This delightful in-town back split offers a wonderful blend of comfort, style & convenience. Thoughtfully updated throughout, it’s a home that welcomes you from the moment you arrive. The covered entry, sheltered by the carport, leads into a bright open-concept main floor that’s perfect for everyday living & entertaining. The spacious kitchen features a huge island with extra seating, abundant cabinetry, and generous counter space for meal prep. Whether hosting friends or enjoying a casual meal, this space truly functions as the heart of the home. The adjoining dining area is open yet defined, ideal for family dinners or game nights. South facing front windows allow natural light to pour in, giving the entire space a warm & cheerful feel. A few steps up, you’ll find three good-sized bedrooms and a 4-piece bathroom, all designed with function & flow in mind. Down a few stairs, the lower level offers a welcoming living room centered around a natural gas fireplace, perfect for cozy evenings. This level also features a spacious laundry room with a walk-out to the rear yard and a handy 2-piece powder room. The basement adds even more versatility with a generous bonus room, an ideal spot for a home gym, hobby space, playroom, or quiet office. A large utility/storage area and additional crawl space provide excellent storage solutions for seasonal items & extras. Enjoy the comfort of municipal water & sewer, natural gas furnace, central air, and fibre optic internet. Conveniently located close to town amenities, restaurants, and shops, and within walking distance to Huntsville Public School, Huntsville High School, River Mill Park, and the Summit Centre. A charming home that combines modern updates with a fantastic in-town lifestyle.

This delightful in-town back split offers a wonderful blend of comfort, style & convenience. Thoughtfully updated throughout, it’s a home that welcomes you from the moment you arrive. The covered entry, sheltered by the carport, leads into a bright open-concept main floor that’s perfect for everyday living & entertaining. The spacious kitchen features a huge island with extra seating, abundant cabinetry, and generous counter space for meal prep. Whether hosting friends or enjoying a casual meal, this space truly functions as the heart of the home. The adjoining dining area is open yet defined, ideal for family dinners or game nights. South facing front windows allow natural light to pour in, giving the entire space a warm & cheerful feel. A few steps up, you’ll find three good-sized bedrooms and a 4-piece bathroom, all designed with function & flow in mind. Down a few stairs, the lower level offers a welcoming living room centered around a natural gas fireplace, perfect for cozy evenings. This level also features a spacious laundry room with a walk-out to the rear yard and a handy 2-piece powder room. The basement adds even more versatility with a generous bonus room, an ideal spot for a home gym, hobby space, playroom, or quiet office. A large utility/storage area and additional crawl space provide excellent storage solutions for seasonal items & extras. Enjoy the comfort of municipal water & sewer, natural gas furnace, central air, and fibre optic internet. Conveniently located close to town amenities, restaurants, and shops, and within walking distance to Huntsville Public School, Huntsville High School, River Mill Park, and the Summit Centre. A charming home that combines modern updates with a fantastic in-town lifestyle.

1802 Valley Road, Huntsville

$549,900

Bedrooms: 3 Bathrooms: 2

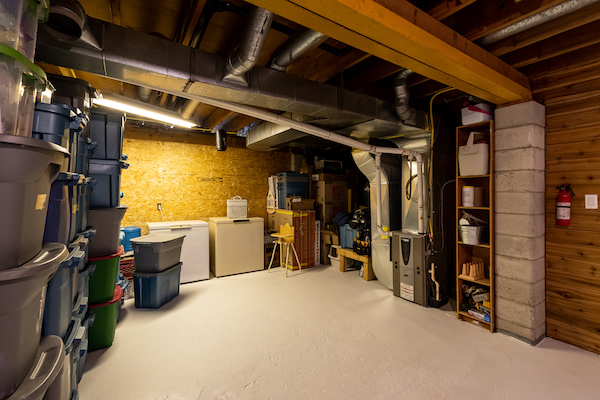
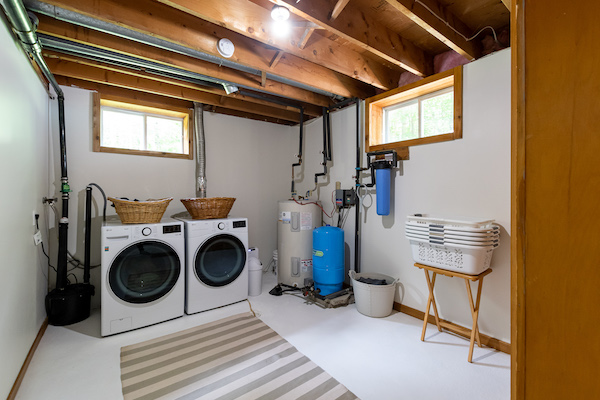
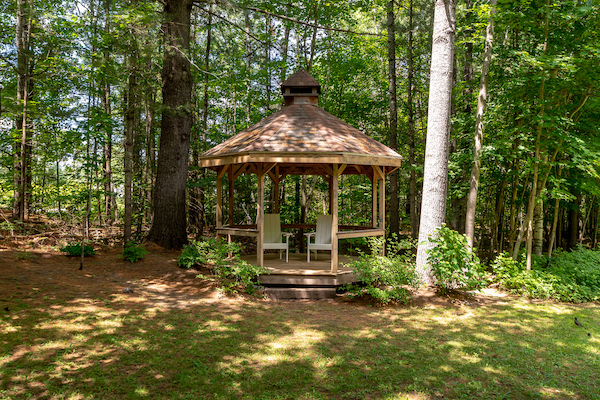
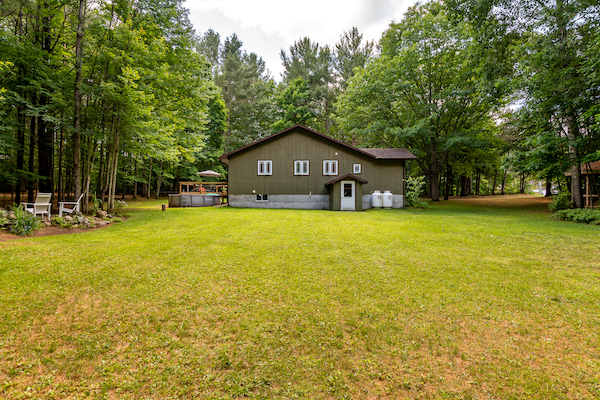
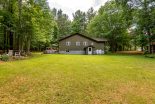
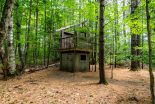
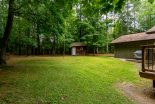
Welcome to your Hidden Valley chalet, a Pan-Abode log home that captures the unmistakable energy of this 4-season community. Neighbours stroll to the hill with skis in winter & wander down to the community’s private beach in the warmer months, with seasonal boat slip rentals available on a first-come, first-served basis. Crafted with machine-profiled engineered western red cedar logs designed to fit seamlessly together, the home blends classic chalet character with thoughtful construction. Meticulously kept & lovingly maintained, this is an opportunity to start making memories from day one. This raised bungalow offers a warm, inviting main floor with a bright living room centred around a stunning stone-accented wood- burning fireplace, setting the tone for relaxed evenings after a day outdoors. Off the living room is an east- facing deck, ideal for BBQing & outdoor entertaining. The spacious kitchen with matching appliances flows effortlessly into the dining area, creating an easy, social layout. The primary bedroom is a cozy escape, complete with an oversized ensuite featuring a stone tile step-in shower & a Neptune jetted tub. The walkout lower level extends the living space with 2 additional bedrooms, & a full 4-pc bathroom, ideal for hosting family & friends. Recent updates include a new septic system (2022), renovated lower level bathroom (2022), natural gas service & forced air furnace (2024), & a roof rebuilt in 2005 & re-shingled in 2019. Outside, there’s ample parking & a charming, extremely well-built shed offers durable & dependable storage. With the added convenience of municipal water & curbside garbage collection, everything is in place for easy living. Just a short walk to Hidden Valley Ski Resort, this location truly embraces the chalet lifestyle. Nearby, Deerhurst Resort adds even more to enjoy with golf, spa, dining, & year-round amenities, while Huntsville is just a quick drive away for everything else you need.

Welcome to your Hidden Valley chalet, a Pan-Abode log home that captures the unmistakable energy of this 4-season community. Neighbours stroll to the hill with skis in winter & wander down to the community’s private beach in the warmer months, with seasonal boat slip rentals available on a first-come, first-served basis. Crafted with machine-profiled engineered western red cedar logs designed to fit seamlessly together, the home blends classic chalet character with thoughtful construction. Meticulously kept & lovingly maintained, this is an opportunity to start making memories from day one. This raised bungalow offers a warm, inviting main floor with a bright living room centred around a stunning stone-accented wood- burning fireplace, setting the tone for relaxed evenings after a day outdoors. Off the living room is an east- facing deck, ideal for BBQing & outdoor entertaining. The spacious kitchen with matching appliances flows effortlessly into the dining area, creating an easy, social layout. The primary bedroom is a cozy escape, complete with an oversized ensuite featuring a stone tile step-in shower & a Neptune jetted tub. The walkout lower level extends the living space with 2 additional bedrooms, & a full 4-pc bathroom, ideal for hosting family & friends. Recent updates include a new septic system (2022), renovated lower level bathroom (2022), natural gas service & forced air furnace (2024), & a roof rebuilt in 2005 & re-shingled in 2019. Outside, there’s ample parking & a charming, extremely well-built shed offers durable & dependable storage. With the added convenience of municipal water & curbside garbage collection, everything is in place for easy living. Just a short walk to Hidden Valley Ski Resort, this location truly embraces the chalet lifestyle. Nearby, Deerhurst Resort adds even more to enjoy with golf, spa, dining, & year-round amenities, while Huntsville is just a quick drive away for everything else you need.

100 Ball’s Road, Bracebridge

$499,900

Set on 1.93 acres in Bracebridge, this versatile vacant lot offers an exciting opportunity to bring your vision to life in a growing and well-connected area. With frontage on Balls Drive and Highway 118 W, the property benefits from excellent exposure in a high-traffic location while still providing convenient access for future residents or tenants. Recently rezoned from commercial to R4-41H, it now permits a variety of multi- residential uses, creating flexibility for a range of development possibilities. The current developer has construction drawings, stormwater management drawings, stormwater brief, environmental study, and traffic brief completed to support phase one of an 8-plex development. Whether you’re considering an investment project or planning a thoughtfully designed residential community, the groundwork is in place to make it happen. Surrounded by everyday amenities including grocery stores, restaurants, gas stations, and other services, this location offers both convenience and strong long-term potential.

Set on 1.93 acres in Bracebridge, this versatile vacant lot offers an exciting opportunity to bring your vision to life in a growing and well-connected area. With frontage on Balls Drive and Highway 118 W, the property benefits from excellent exposure in a high-traffic location while still providing convenient access for future residents or tenants. Recently rezoned from commercial to R4-41H, it now permits a variety of multi- residential uses, creating flexibility for a range of development possibilities. The current developer has construction drawings, stormwater management drawings, stormwater brief, environmental study, and traffic brief completed to support phase one of an 8-plex development. Whether you’re considering an investment project or planning a thoughtfully designed residential community, the groundwork is in place to make it happen. Surrounded by everyday amenities including grocery stores, restaurants, gas stations, and other services, this location offers both convenience and strong long-term potential.

1 9 10 11 12 13 16

Follow Us on Instagram

...

6 1
Top