Current Listings

Relax, grab a coffee and take your time looking through some of our listings, watch a few of the video tours and enjoy the process. If a property catches your eye or feels like home, feel free to send us a message in the contact us section and we would be love to help and answer any questions you may have. Thanks for stopping by and most of all, enjoy! All of our listings are updated Weekly.


17 Gullins Road, Huntsville

$669,900

Bedrooms: 5 Bathrooms: 3

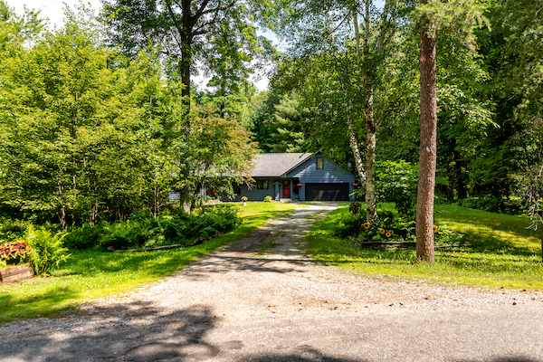
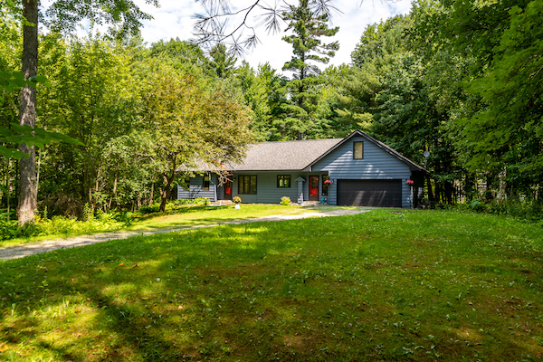
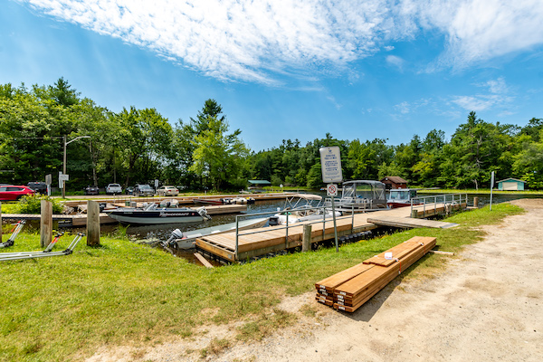
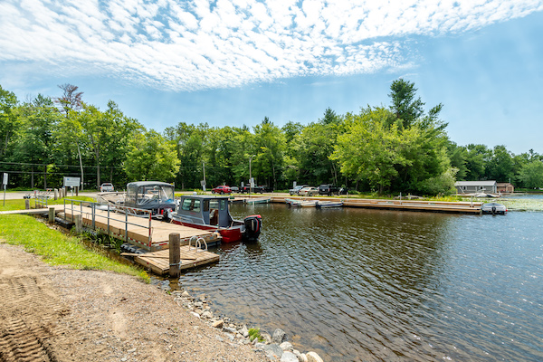
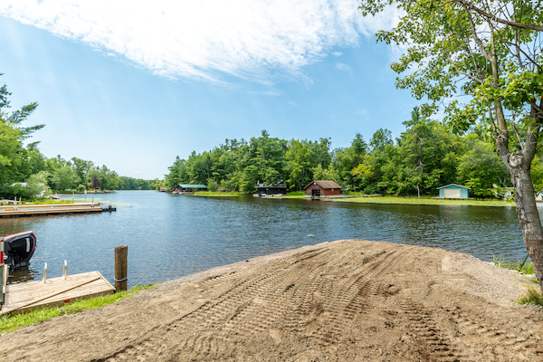
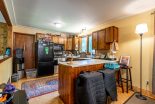
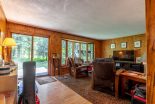
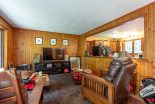
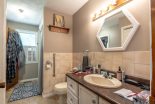
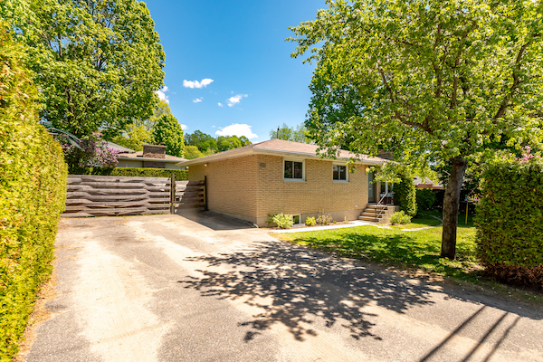
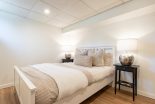
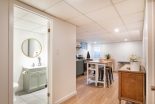
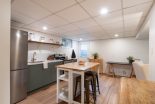
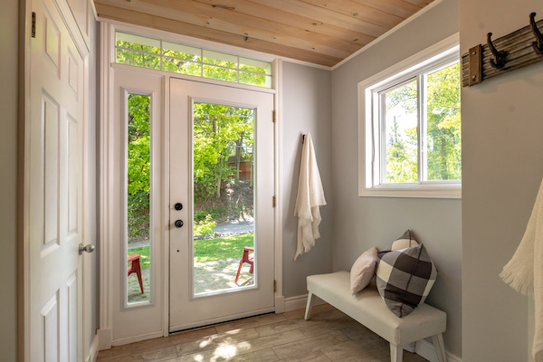
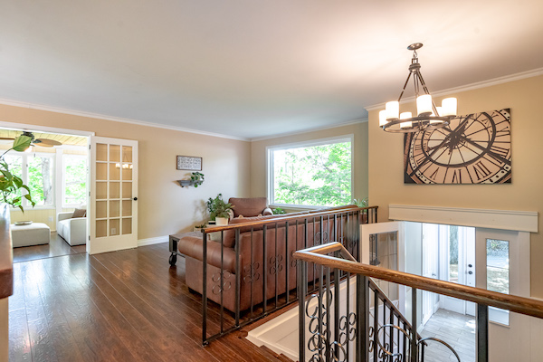
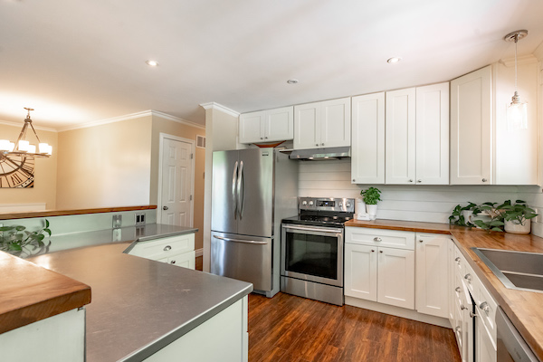
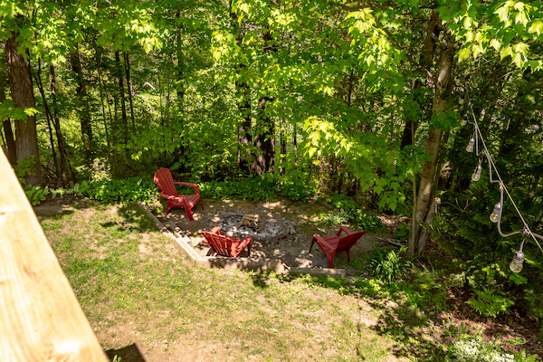
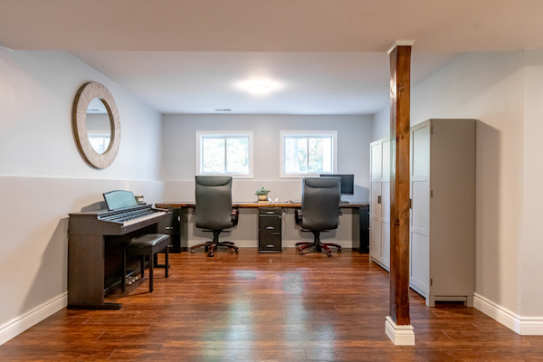
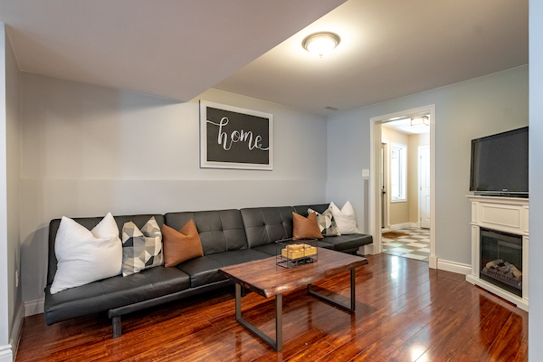
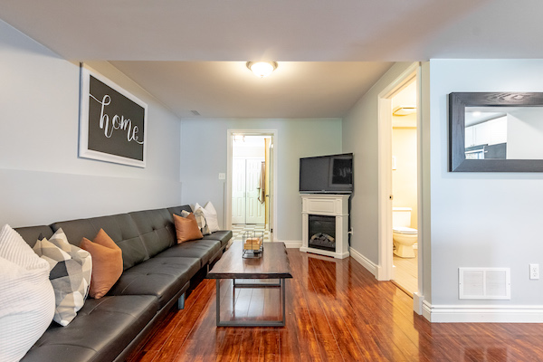
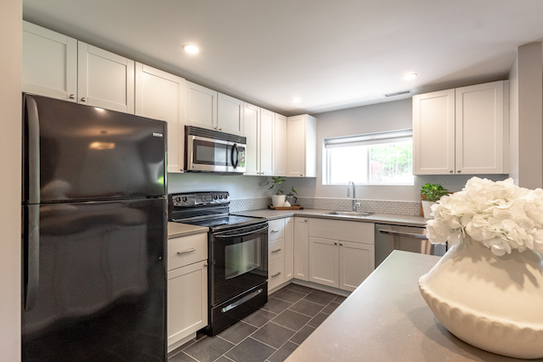
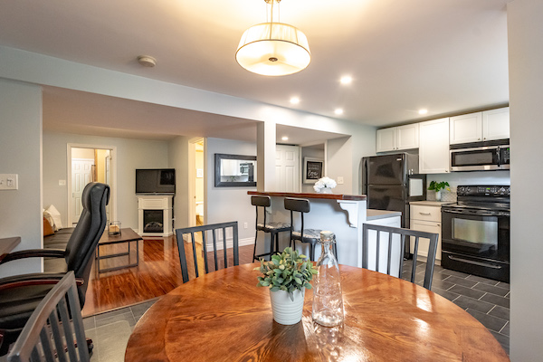
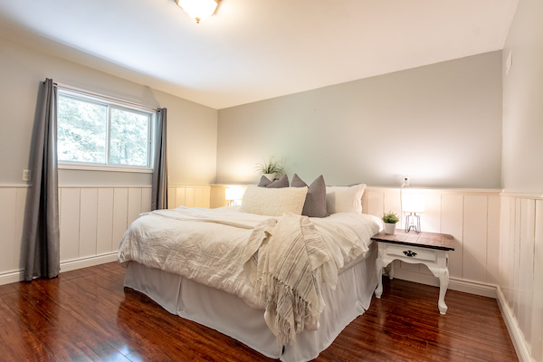
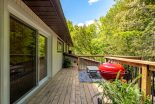
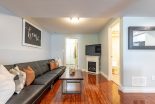
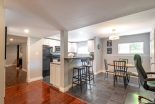
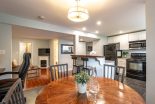
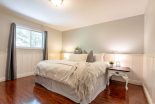
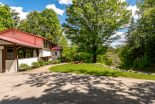
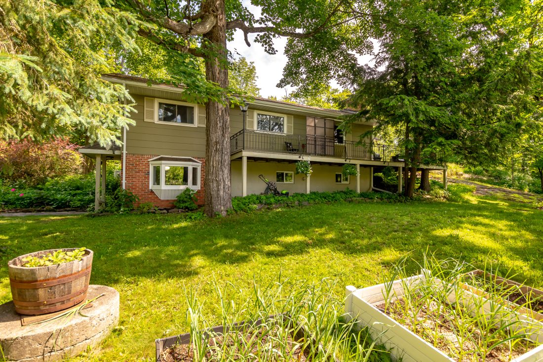
Beautifully updated bungalow on a quiet cul-de-sac, just a short stroll to Muskoka River public access – perfect for canoes, kayaks & paddleboards, or a refreshing swim. Spend evenings paddling downstream to the town docks or River Mill Park, tie up for dinner or ice cream, then drift home at sunset. Enjoy the water without full waterfront maintenance.Ample parking & a welcoming first impression set the tone. Inside, the spacious living room features elegant wainscoted walls, adding warmth & character. The updated kitchen has a central island & walks out to the deck with a natural gas BBQ connection, ideal for relaxed outdoor meals. Main floor includes 3 bedrooms, one with 3-piece ensuite, plus a 4-piece guest bath.The fully finished lower level extends living space with a generous primary suite with walk-in closet & 4-piece bath featuring oversized tile & glass shower & double sink vanity. A fifth bedroom & cozy family room offer flexibility for guests, teens, or home office. Significant updates boost comfort & efficiency: basement fully renovated & spray foamed to R25 (2022), attic R60 blown-in (2022), new gas hot water tank, new central air & upgraded electrical panel (2022). Siding & roof replaced in 2020; windows & furnace updated around the same time. Serviced by natural gas furnace, central air, municipal water & sewer, curbside collection, & fibre optic internet, this home is ready for modern living. Walking distance to Pine Glen Public School & a quick commute to Hwy 11, it delivers comfort, efficiency & convenience while making Muskoka lifestyle easy every day.
Beautifully updated bungalow on a quiet cul-de-sac, just a short stroll to Muskoka River public access – perfect for canoes, kayaks & paddleboards, or a refreshing swim. Spend evenings paddling downstream to the town docks or River Mill Park, tie up for dinner or ice cream, then drift home at sunset. Enjoy the water without full waterfront maintenance.Ample parking & a welcoming first impression set the tone. Inside, the spacious living room features elegant wainscoted walls, adding warmth & character. The updated kitchen has a central island & walks out to the deck with a natural gas BBQ connection, ideal for relaxed outdoor meals. Main floor includes 3 bedrooms, one with 3-piece ensuite, plus a 4-piece guest bath.The fully finished lower level extends living space with a generous primary suite with walk-in closet & 4-piece bath featuring oversized tile & glass shower & double sink vanity. A fifth bedroom & cozy family room offer flexibility for guests, teens, or home office. Significant updates boost comfort & efficiency: basement fully renovated & spray foamed to R25 (2022), attic R60 blown-in (2022), new gas hot water tank, new central air & upgraded electrical panel (2022). Siding & roof replaced in 2020; windows & furnace updated around the same time. Serviced by natural gas furnace, central air, municipal water & sewer, curbside collection, & fibre optic internet, this home is ready for modern living. Walking distance to Pine Glen Public School & a quick commute to Hwy 11, it delivers comfort, efficiency & convenience while making Muskoka lifestyle easy every day.

2-2802 Muskoka 118 Rd W, Muskoka Lakes

$659,900

Bedrooms: 2 Bathrooms: 2

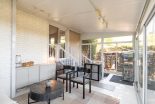
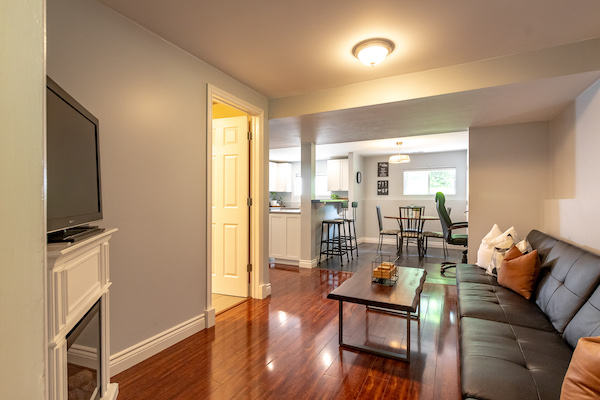
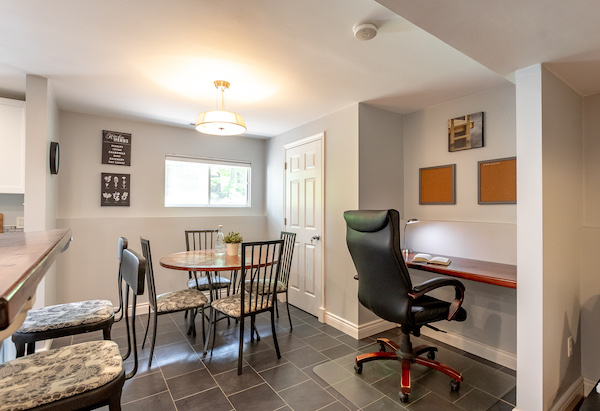
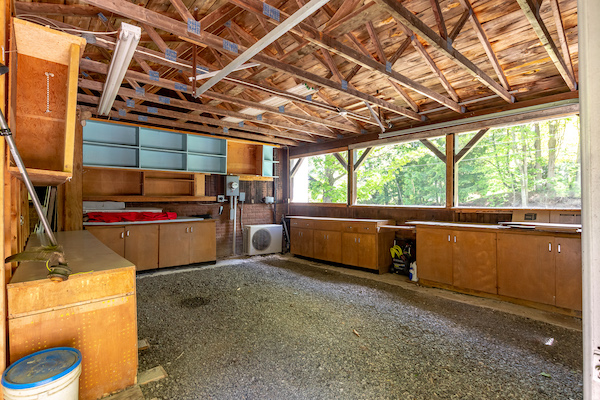
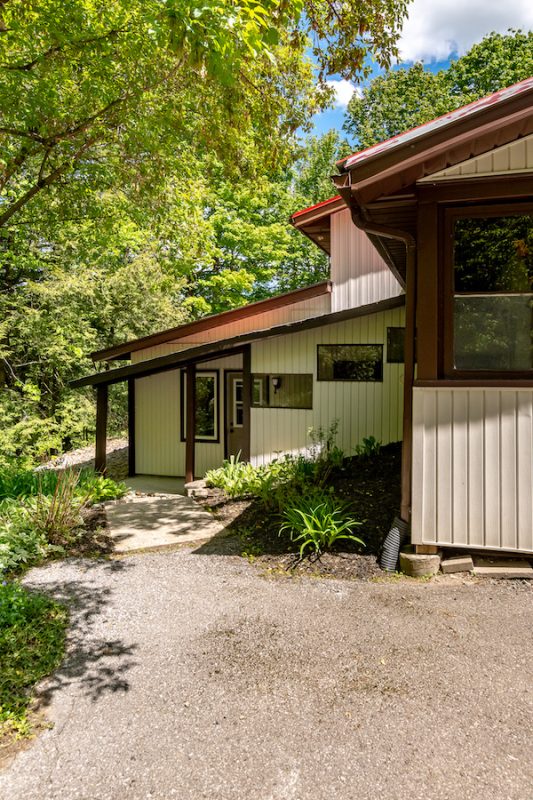
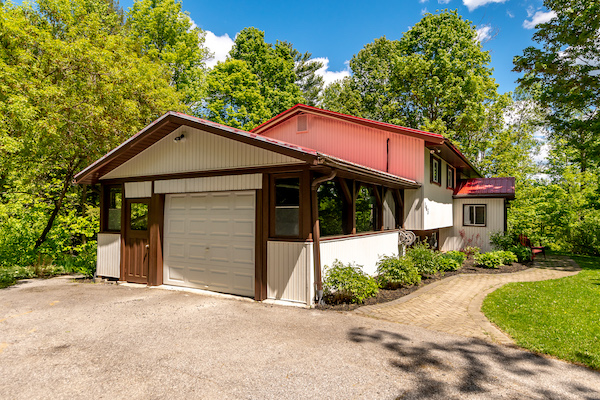
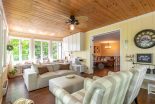
This raised bungalow offers a bright & welcoming blend of comfort, thoughtful updates & true Muskoka surroundings. A standout feature is the detached double garage, offering exceptional versatility beyond simply parking vehicles. Heated for year-round use, it provides an ideal opportunity for a workshop, contractor or tradesperson’s workspace, home-based business, with plenty of potential to suit a variety of uses. The main floor features a large, sun-filled living room highlighted by a gorgeous stone-accented propane fireplace & warm wood beam ceiling details. The kitchen has been nicely updated with quartz counters & matching quartz backsplash, a newer fridge, newer stove with propane cooktop burners, & a newer high-powered Vent-A-Hood. Two spacious bedrooms are located on the main level, along with a beautifully updated 4-pc bathroom featuring a new bathtub, toilet & vanity with quartz counter. From the living room, step into a bright & inviting 3-season sunroom, offering a relaxed space to unwind & enjoy the surrounding nature. From here, walk out to a generous deck ideal for BBQs & outdoor enjoyment. The walkout lower level includes a spacious foyer with a woodstove, powder room, laundry & storage area. Notable features & upgrades include a propane forced air furnace, heat pump, drilled well with iron & sulfur filtration, Generac Homeline manual transfer panel, new 200 amp electrical panel, new Jotul wood stove installed in 2024, new laundry tub, new sunroom flooring, updated lighting throughout, new eavestrough with leaf guards, & shingles replaced in 2019. The property offers a great balance of open, flat areas ideal for kids, pets, gardening or outdoor enjoyment, while the rear of the lot transitions into a dramatic Muskoka rockscape that adds privacy & natural character. Enjoy close proximity to multiple public boat launches & beaches, Huckleberry Rock Lookout hiking trail, & a short drive to Port Carling for shops, dining, events & everyday amenities.

This raised bungalow offers a bright & welcoming blend of comfort, thoughtful updates & true Muskoka surroundings. A standout feature is the detached double garage, offering exceptional versatility beyond simply parking vehicles. Heated for year-round use, it provides an ideal opportunity for a workshop, contractor or tradesperson’s workspace, home-based business, with plenty of potential to suit a variety of uses. The main floor features a large, sun-filled living room highlighted by a gorgeous stone-accented propane fireplace & warm wood beam ceiling details. The kitchen has been nicely updated with quartz counters & matching quartz backsplash, a newer fridge, newer stove with propane cooktop burners, & a newer high-powered Vent-A-Hood. Two spacious bedrooms are located on the main level, along with a beautifully updated 4-pc bathroom featuring a new bathtub, toilet & vanity with quartz counter. From the living room, step into a bright & inviting 3-season sunroom, offering a relaxed space to unwind & enjoy the surrounding nature. From here, walk out to a generous deck ideal for BBQs & outdoor enjoyment. The walkout lower level includes a spacious foyer with a woodstove, powder room, laundry & storage area. Notable features & upgrades include a propane forced air furnace, heat pump, drilled well with iron & sulfur filtration, Generac Homeline manual transfer panel, new 200 amp electrical panel, new Jotul wood stove installed in 2024, new laundry tub, new sunroom flooring, updated lighting throughout, new eavestrough with leaf guards, & shingles replaced in 2019. The property offers a great balance of open, flat areas ideal for kids, pets, gardening or outdoor enjoyment, while the rear of the lot transitions into a dramatic Muskoka rockscape that adds privacy & natural character. Enjoy close proximity to multiple public boat launches & beaches, Huckleberry Rock Lookout hiking trail, & a short drive to Port Carling for shops, dining, events & everyday amenities.

2434 Old Muskoka Road, Utterson

$649,900

Bedrooms: 4 Bathrooms: 2

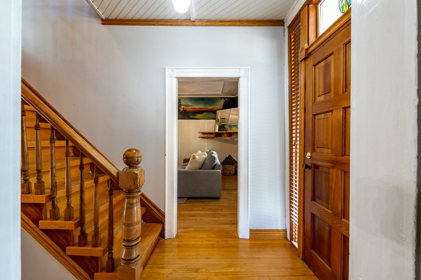
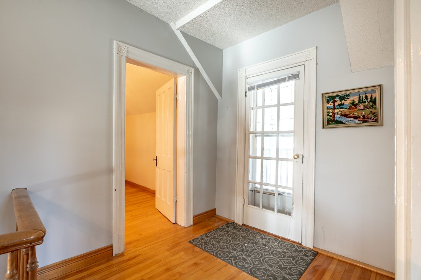
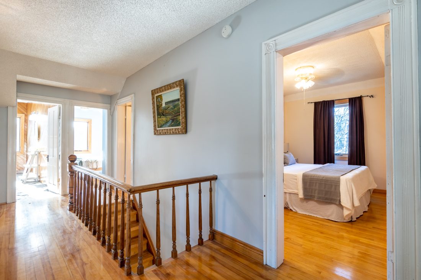
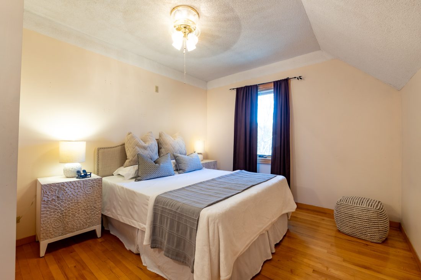
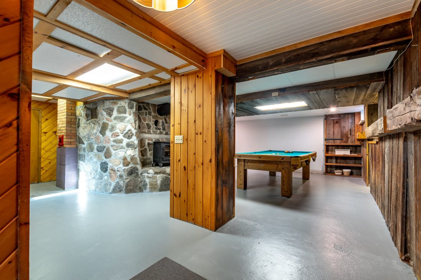
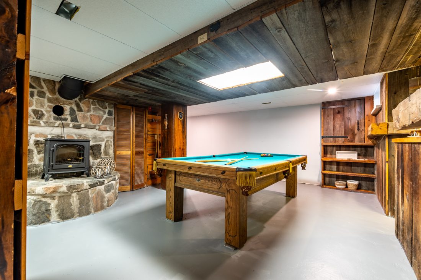
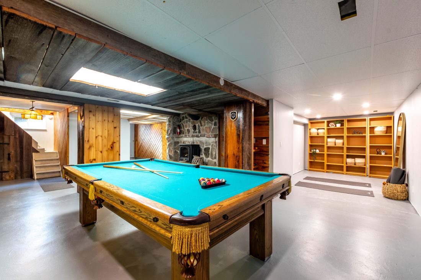
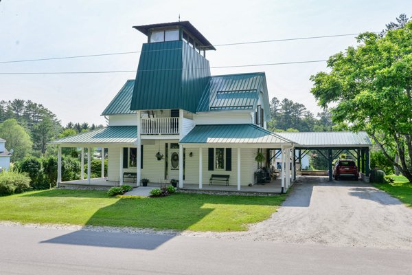
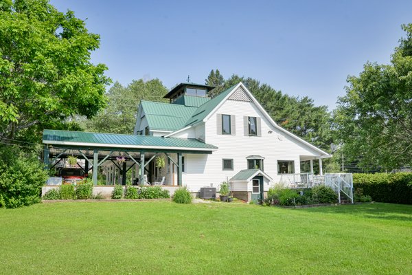
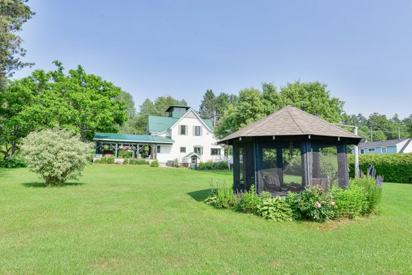
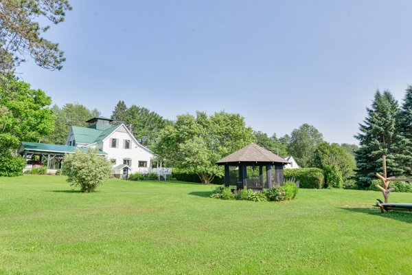
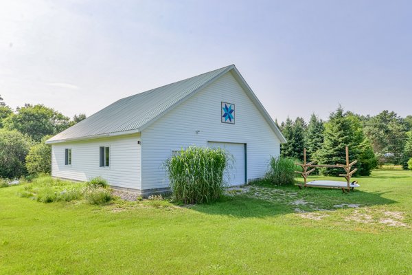
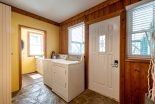
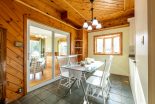
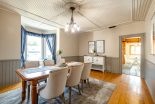
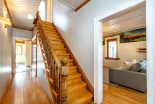
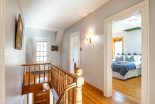
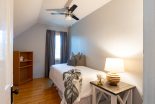
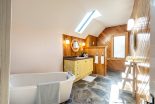
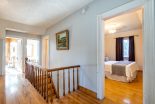
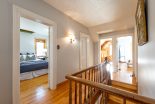
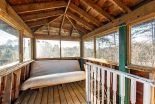
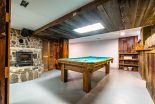
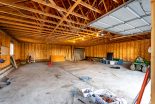
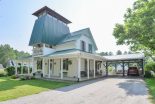
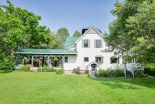
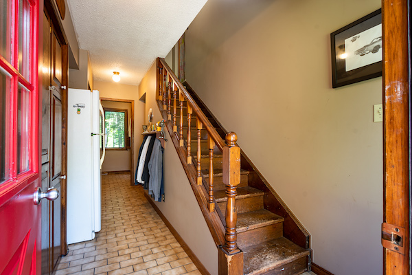
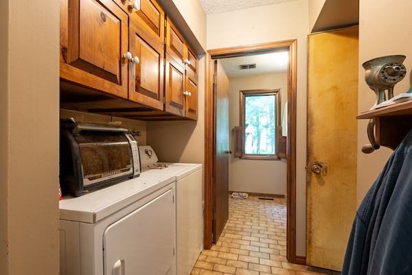
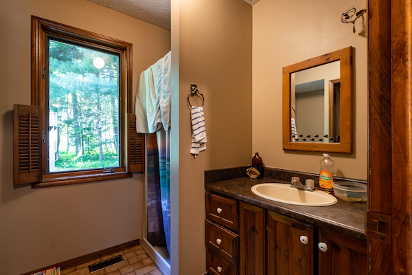
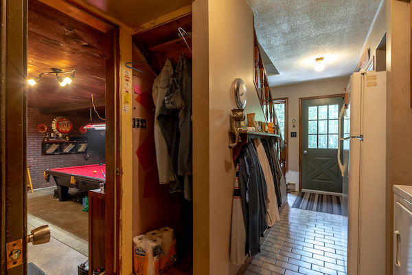
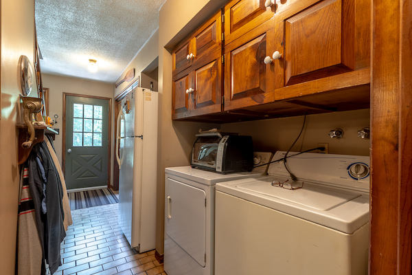
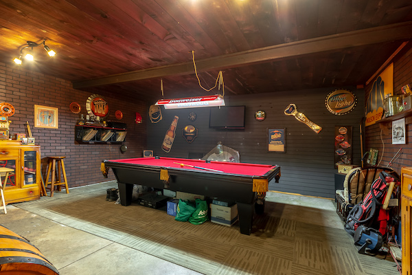
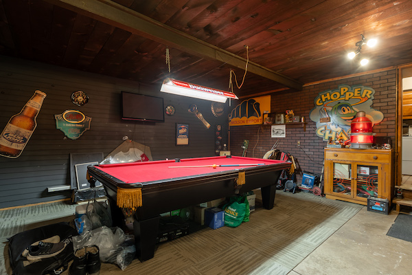
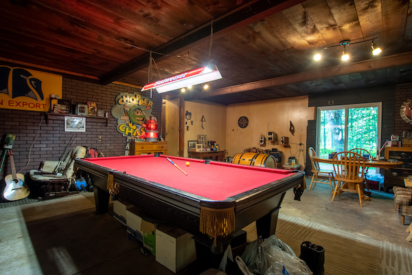
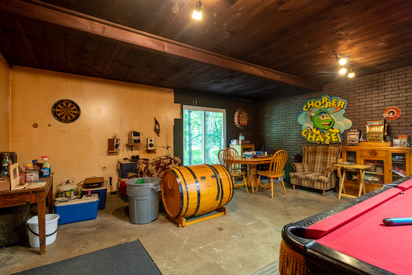
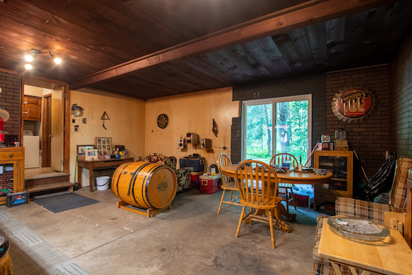
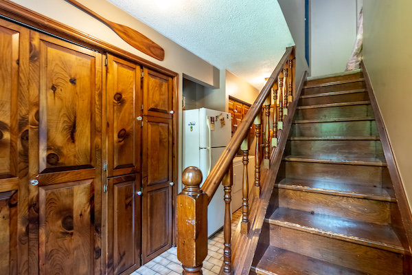
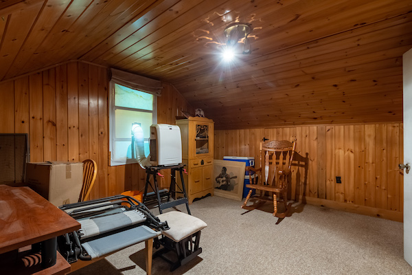
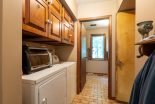
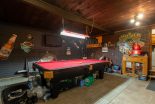
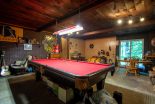
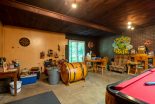
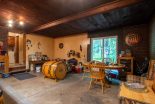
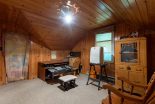
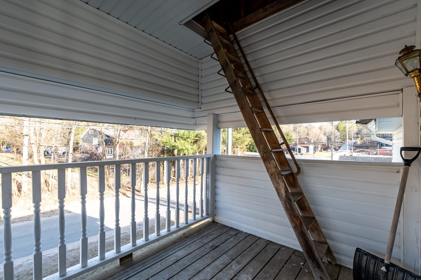
Step into timeless character & modern comfort with this charming century home, ideally located in Utterson. Set on a generous 1.23-acre lot, this unique property offers space, functionality, & a strong sense of history. The 4-bed, 2-bath home is wrapped by a classic pillared veranda perfect for enjoying morning coffee or summer evenings. Inside, the side entrance leads into a practical mudroom/laundry area, ideal for families. The kitchen has been tastefully updated to offer modern convenience while preserving the home’s original charm. A formal dining room is perfect for hosting dinners, while 2 spacious living rooms provide ample space for gathering with family & friends. The main entrance opens to reveal a grand staircase, a true centrepiece of the home, that leads to 4 generously sized bedrooms & a bright 3-pc bathroom on the 2nd floor. From the upper level, step out onto your private deck, where a ladder takes you to a truly one-of-a-kind 3rd & 4th-floor observation area. Whether you’re watching the stars, creating art, or offering your teens a cool hangout space, this tower-like feature is as fun as it is functional. Downstairs, the basement has a separate entrance & offers a large rec room complete with a pool table & bar sink, great for entertaining, and plenty of storage. Outside, there’s no shortage of space: an oversized detached workshop (over 1,500 sq ft) gives hobbyists, contractors, or creatives the room they’ve always dreamed of. A carport is attached to the house, & there’s plenty of parking for guests. Located diagonally across from a public playground & tennis courts, this home is in an incredibly convenient spot. A quick drive brings you to the beautiful Port Sydney beach & boat launch on Mary Lake, as well as a local grocery store, LCBO, gas station, golf course, & lovely elementary school. Situated between Bracebridge & Huntsville, you’ll have easy access to all the larger-town amenities while enjoying the peace & privacy of rural living.

Step into timeless character & modern comfort with this charming century home, ideally located in Utterson. Set on a generous 1.23-acre lot, this unique property offers space, functionality, & a strong sense of history. The 4-bed, 2-bath home is wrapped by a classic pillared veranda perfect for enjoying morning coffee or summer evenings. Inside, the side entrance leads into a practical mudroom/laundry area, ideal for families. The kitchen has been tastefully updated to offer modern convenience while preserving the home’s original charm. A formal dining room is perfect for hosting dinners, while 2 spacious living rooms provide ample space for gathering with family & friends. The main entrance opens to reveal a grand staircase, a true centrepiece of the home, that leads to 4 generously sized bedrooms & a bright 3-pc bathroom on the 2nd floor. From the upper level, step out onto your private deck, where a ladder takes you to a truly one-of-a-kind 3rd & 4th-floor observation area. Whether you’re watching the stars, creating art, or offering your teens a cool hangout space, this tower-like feature is as fun as it is functional. Downstairs, the basement has a separate entrance & offers a large rec room complete with a pool table & bar sink, great for entertaining, and plenty of storage. Outside, there’s no shortage of space: an oversized detached workshop (over 1,500 sq ft) gives hobbyists, contractors, or creatives the room they’ve always dreamed of. A carport is attached to the house, & there’s plenty of parking for guests. Located diagonally across from a public playground & tennis courts, this home is in an incredibly convenient spot. A quick drive brings you to the beautiful Port Sydney beach & boat launch on Mary Lake, as well as a local grocery store, LCBO, gas station, golf course, & lovely elementary school. Situated between Bracebridge & Huntsville, you’ll have easy access to all the larger-town amenities while enjoying the peace & privacy of rural living.

1034 George Road, Bracebridge

$649,900

Bedrooms: 3 Bathrooms: 2

Set in one of Bracebridge’s most sought-after areas, this property offers an incredible opportunity to own a 1.16-acre parcel in an outstanding location. Mostly level and offering plenty of usable outdoor space, this lot provides the perfect setting for those looking for privacy & the opportunity to enjoy all that Muskoka has to offer. Just steps away from the George Road public boat launch, you’ll enjoy convenient access to Lake Muskoka for boating, swimming & endless days spent on the water. The main home offers a comfortable bungalow layout with the kitchen, dining & living areas on the main floor, along with two bedrooms, including one with ensuite privileges to the 4-piece bathroom. Sliding doors from the living room open to the rear yard, extending the living space outdoors and creating a natural connection to the surrounding property. The converted garage provides a unique hangout space, while the level above it offers a third bedroom and private sitting area, ideal for guests, a home office, or additional living space. A second 3- piece bathroom is conveniently located near the garage entrance. Whether you’re looking to renovate, reimagine or simply secure an exceptional property in an outstanding location, this is an opportunity with tremendous potential.

Set in one of Bracebridge’s most sought-after areas, this property offers an incredible opportunity to own a 1.16-acre parcel in an outstanding location. Mostly level and offering plenty of usable outdoor space, this lot provides the perfect setting for those looking for privacy & the opportunity to enjoy all that Muskoka has to offer. Just steps away from the George Road public boat launch, you’ll enjoy convenient access to Lake Muskoka for boating, swimming & endless days spent on the water. The main home offers a comfortable bungalow layout with the kitchen, dining & living areas on the main floor, along with two bedrooms, including one with ensuite privileges to the 4-piece bathroom. Sliding doors from the living room open to the rear yard, extending the living space outdoors and creating a natural connection to the surrounding property. The converted garage provides a unique hangout space, while the level above it offers a third bedroom and private sitting area, ideal for guests, a home office, or additional living space. A second 3- piece bathroom is conveniently located near the garage entrance. Whether you’re looking to renovate, reimagine or simply secure an exceptional property in an outstanding location, this is an opportunity with tremendous potential.

7 Kelsey Madison Crt, Huntsville

$639,900

Bedrooms: 3 Bathrooms: 2

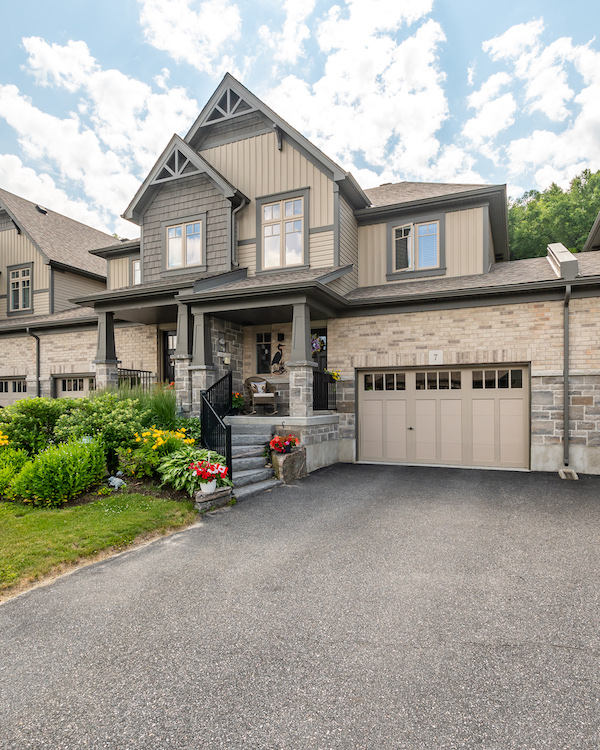
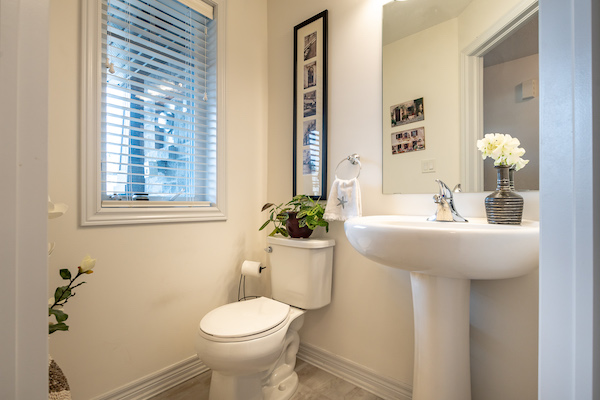
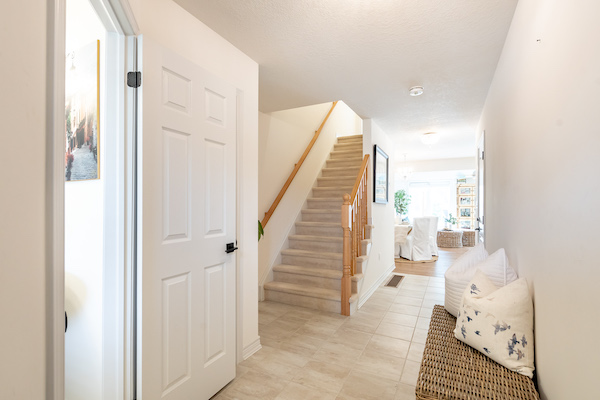
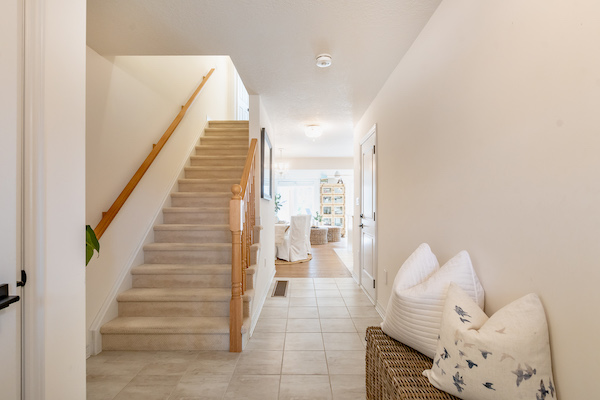
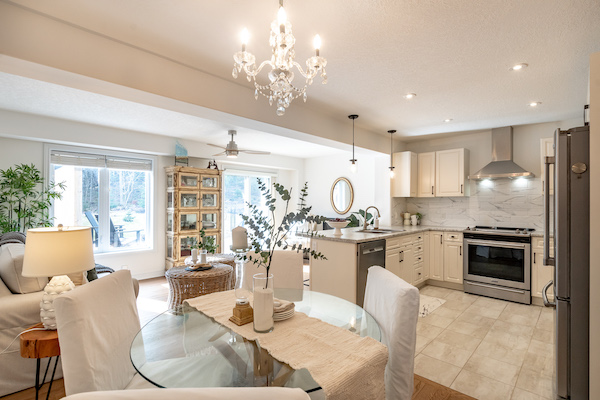
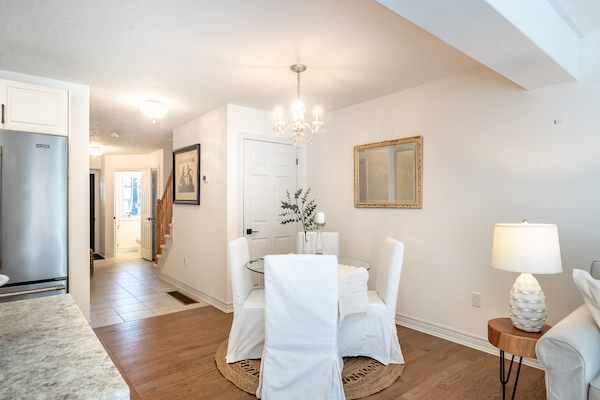
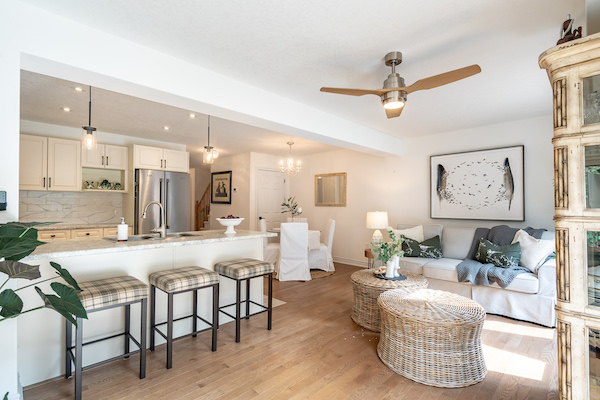
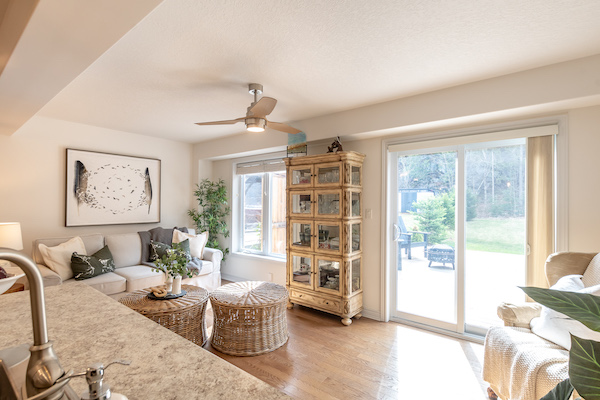
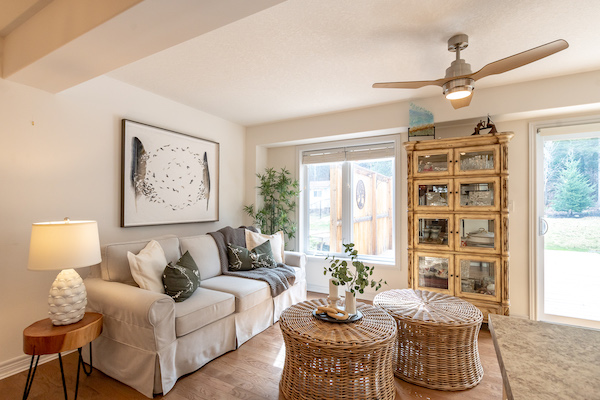
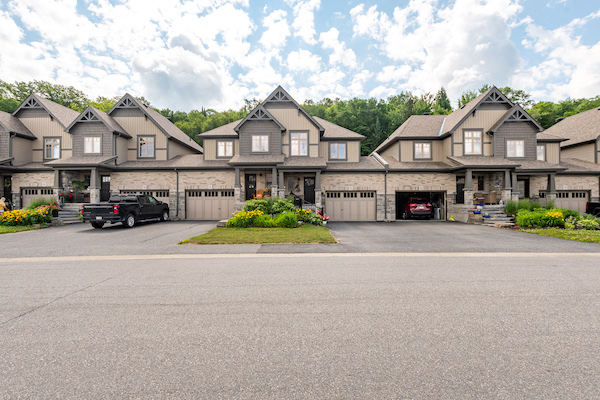
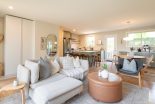
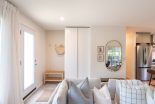
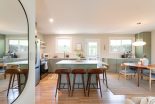
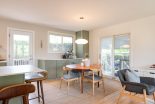
Welcome to Brookside Crossing, a well-loved community of freehold townhomes by Devonleigh Homes, offering the ease of low-maintenance living with no condo fees. This home presents timeless curb appeal with its blend of stone, brick & vinyl siding, along with a covered front porch that sets a warm & inviting tone from the moment you arrive. Inside, the main floor is bright & comfortable, with a layout that allows each space to feel connected while still defined. Hardwood flooring carries through the living & dining areas, complemented by durable tile throughout the remainder of the level. The kitchen features Devonleigh’s upgraded peninsula design, complete with pot lights, stainless steel appliances, a subway tile backsplash & an extended breakfast bar. In the living room, an electric fireplace adds a cozy touch, while sliding doors lead out to a spacious rear deck overlooking the trees, a quiet backdrop for morning coffee or evening unwinding. A 2pc powder room & inside entry from the garage complete the main floor. Upstairs, 3 good-sized bedrooms offer comfortable accommodations, including a primary suite that truly stands out for its dedicated sitting room, a flexible space that can be enjoyed as a reading nook, home office, dressing area, or a quiet place to unwind at the end of the day. A walk-in closet & ensuite privileges to the 4pc bathroom add to the suite’s appeal, while laundry is conveniently located on this level. The unfinished basement is ready for your ideas, offering excellent storage or future living space with a bathroom rough-in already in place. Serviced by municipal water & sewer, natural gas forced air heating, central air, Bell Fibre Optic internet, & curbside garbage collection. Located close to golf, the hospital, an elementary school, Arrowhead Park, & just a short drive to downtown Huntsville. A comfortable, move-in ready home with a layout that offers a little extra space where it matters most.

Welcome to Brookside Crossing, a well-loved community of freehold townhomes by Devonleigh Homes, offering the ease of low-maintenance living with no condo fees. This home presents timeless curb appeal with its blend of stone, brick & vinyl siding, along with a covered front porch that sets a warm & inviting tone from the moment you arrive. Inside, the main floor is bright & comfortable, with a layout that allows each space to feel connected while still defined. Hardwood flooring carries through the living & dining areas, complemented by durable tile throughout the remainder of the level. The kitchen features Devonleigh’s upgraded peninsula design, complete with pot lights, stainless steel appliances, a subway tile backsplash & an extended breakfast bar. In the living room, an electric fireplace adds a cozy touch, while sliding doors lead out to a spacious rear deck overlooking the trees, a quiet backdrop for morning coffee or evening unwinding. A 2pc powder room & inside entry from the garage complete the main floor. Upstairs, 3 good-sized bedrooms offer comfortable accommodations, including a primary suite that truly stands out for its dedicated sitting room, a flexible space that can be enjoyed as a reading nook, home office, dressing area, or a quiet place to unwind at the end of the day. A walk-in closet & ensuite privileges to the 4pc bathroom add to the suite’s appeal, while laundry is conveniently located on this level. The unfinished basement is ready for your ideas, offering excellent storage or future living space with a bathroom rough-in already in place. Serviced by municipal water & sewer, natural gas forced air heating, central air, Bell Fibre Optic internet, & curbside garbage collection. Located close to golf, the hospital, an elementary school, Arrowhead Park, & just a short drive to downtown Huntsville. A comfortable, move-in ready home with a layout that offers a little extra space where it matters most.

15 Wellington Court, Bracebridge

$639,900

Bedrooms: 4 Bathrooms: 2

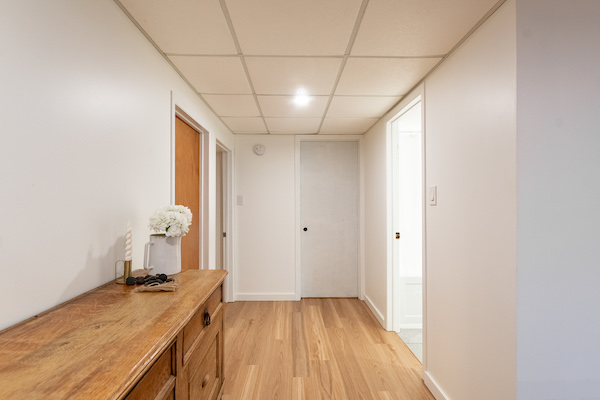
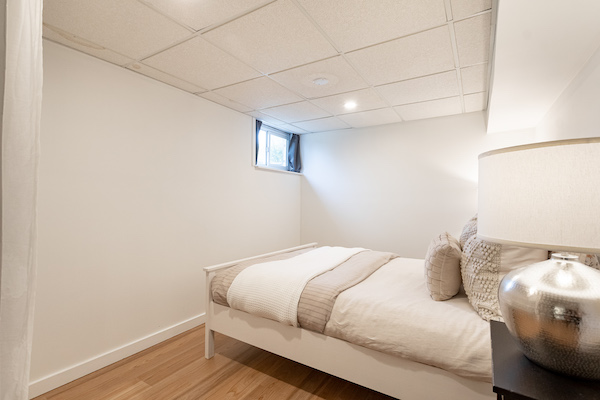
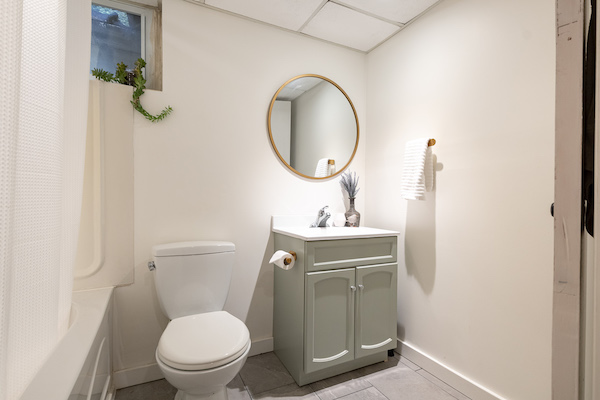
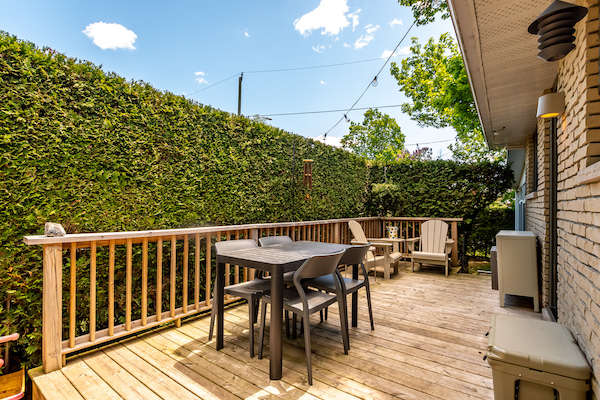
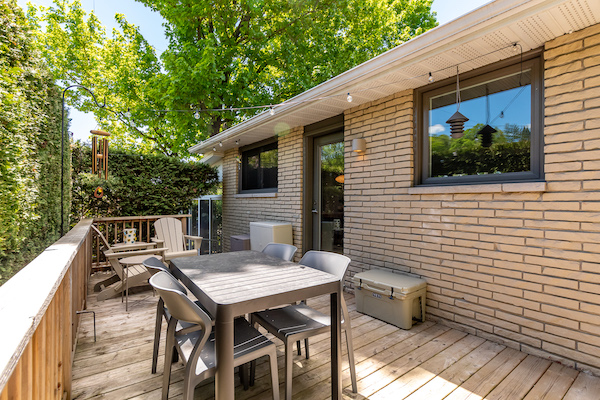
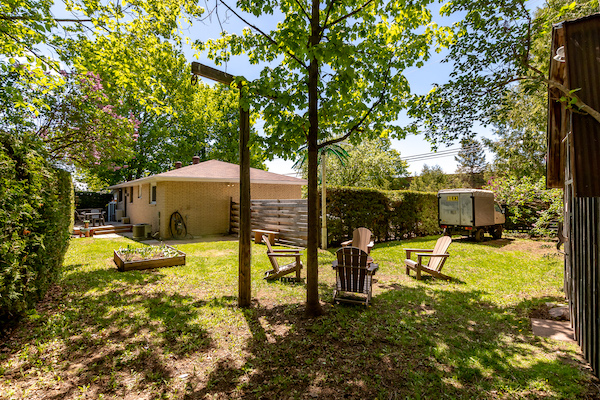
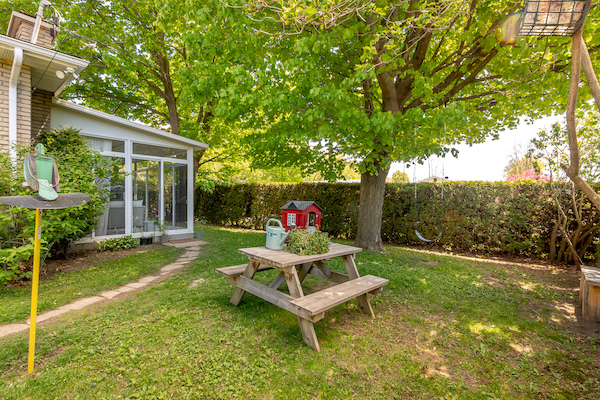
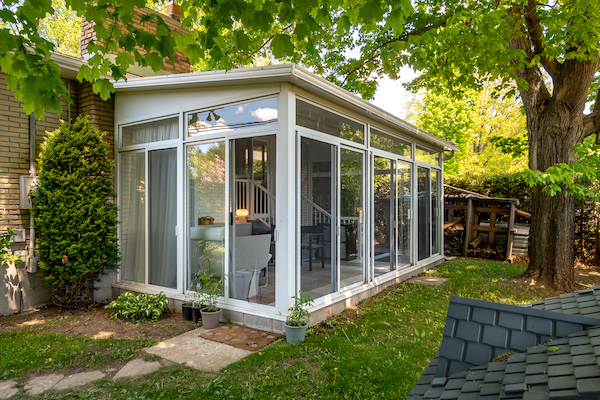
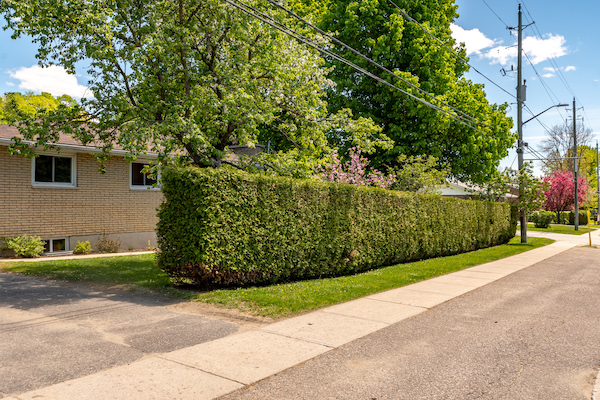
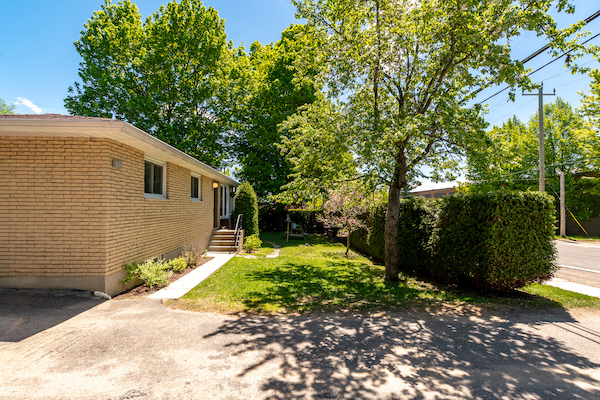
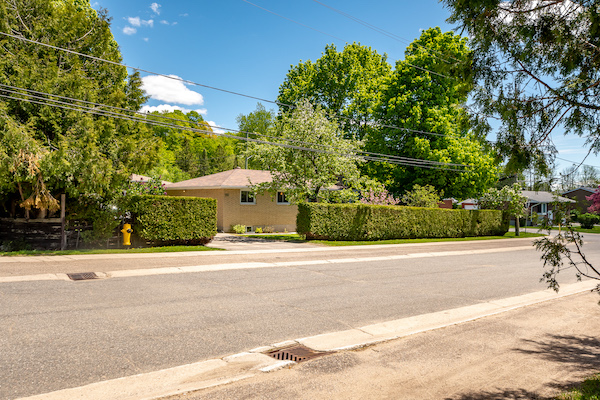
Warm, welcoming, & thoughtfully updated, this brick bungalow offers the kind of flexible living that comfortably adapts through every stage of life. Bright, inviting spaces create an easy flow throughout the main floor, where updated kitchen windows (2025) fill the kitchen & living room with natural light. With 3 bedrooms on the main level, a well-appointed 4-piece bathroom, & a seasonal solarium that provides the perfect place to enjoy morning coffee, or summer evenings, the home offers a comfortable balance of functionality & charm. Fresh paint throughout the home, updated baseboard trim & interior doors across the upper level, Pax wardrobes added in the entry & primary bedroom, & central air installed in 2025 all contribute to the home’s refreshed, move-in ready feel.S tep outside to the rear deck overlooking the level yard, where mature hedging surrounds the property to create a peaceful sense of privacy rarely found in town settings. Multiple outbuildings provide exceptional storage space for tools, outdoor equipment, seasonal items, or hobbies, while still leaving ample room to garden, play, or simply enjoy the outdoors.The lower level in-law suite adds incredible flexibility for multi-generational living, extended family, or overnight guests, offering its own kitchen, living room, bedroom, office/den, 4-piece bathroom, separate laundry, & updated vinyl flooring throughout. The lower level kitchen was completely redone with a new IKEA kitchen in 2023, while both the upper & lower kitchens were further enhanced with all new appliances in 2024. Upstairs, custom kitchen cabinet doors (2025) & Dekton countertops (2024) add a clean, modern finish to the heart of the home. Exterior doors were also replaced in 2024, continuing the long list of thoughtful updates made throughout the property. Enjoy the ease of everyday living with schools, parks, shopping, dining, & essential amenities all just minutes away.

Warm, welcoming, & thoughtfully updated, this brick bungalow offers the kind of flexible living that comfortably adapts through every stage of life. Bright, inviting spaces create an easy flow throughout the main floor, where updated kitchen windows (2025) fill the kitchen & living room with natural light. With 3 bedrooms on the main level, a well-appointed 4-piece bathroom, & a seasonal solarium that provides the perfect place to enjoy morning coffee, or summer evenings, the home offers a comfortable balance of functionality & charm. Fresh paint throughout the home, updated baseboard trim & interior doors across the upper level, Pax wardrobes added in the entry & primary bedroom, & central air installed in 2025 all contribute to the home’s refreshed, move-in ready feel.S tep outside to the rear deck overlooking the level yard, where mature hedging surrounds the property to create a peaceful sense of privacy rarely found in town settings. Multiple outbuildings provide exceptional storage space for tools, outdoor equipment, seasonal items, or hobbies, while still leaving ample room to garden, play, or simply enjoy the outdoors.The lower level in-law suite adds incredible flexibility for multi-generational living, extended family, or overnight guests, offering its own kitchen, living room, bedroom, office/den, 4-piece bathroom, separate laundry, & updated vinyl flooring throughout. The lower level kitchen was completely redone with a new IKEA kitchen in 2023, while both the upper & lower kitchens were further enhanced with all new appliances in 2024. Upstairs, custom kitchen cabinet doors (2025) & Dekton countertops (2024) add a clean, modern finish to the heart of the home. Exterior doors were also replaced in 2024, continuing the long list of thoughtful updates made throughout the property. Enjoy the ease of everyday living with schools, parks, shopping, dining, & essential amenities all just minutes away.

145 Ann Street, Bracebridge

$629,900

Bedrooms: 3 Bathrooms: 3

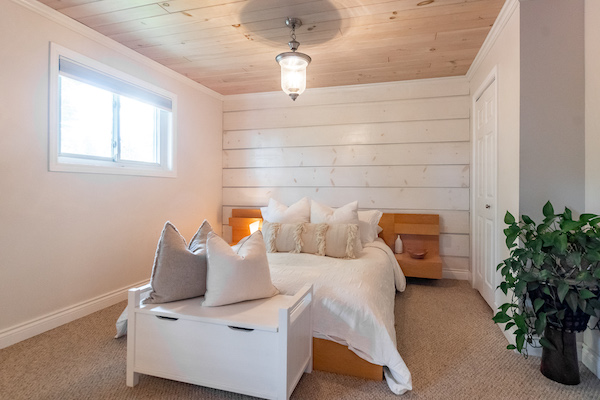
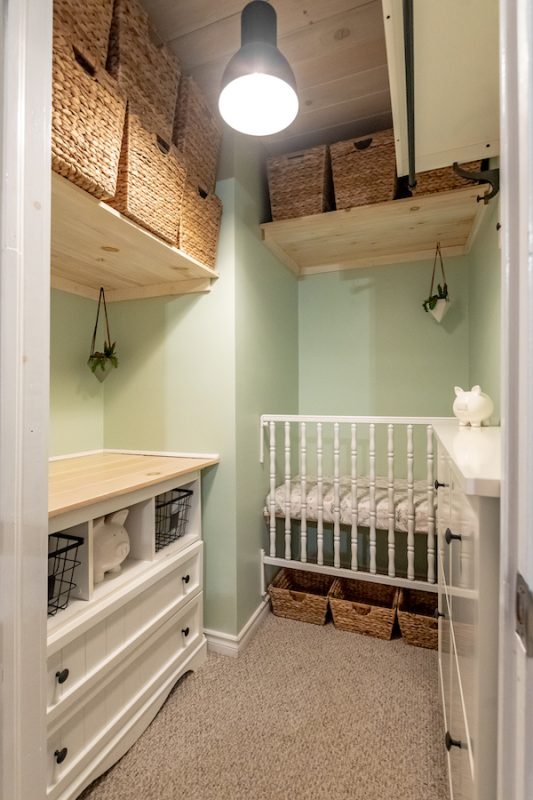
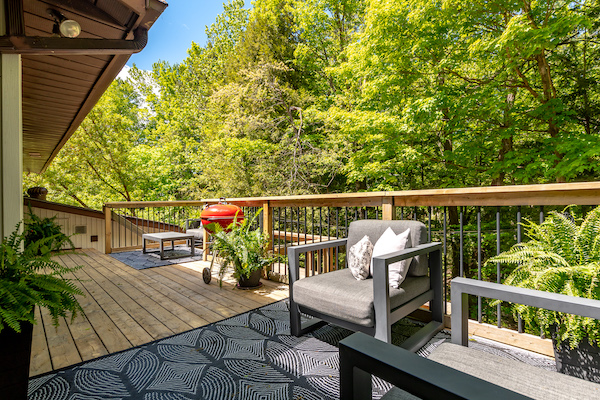
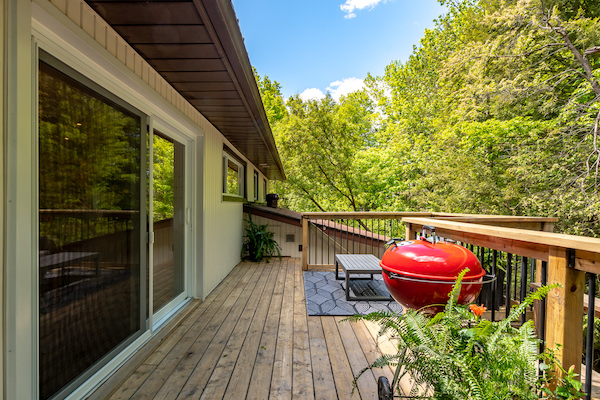
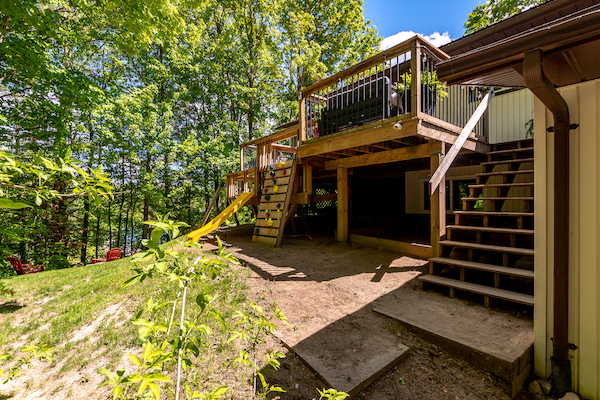
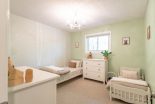
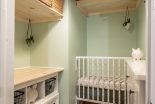
Welcome to a home designed for growing families, multigenerational living & making memories in the heart of Muskoka. Nestled on a beautifully treed lot with a gentle creek, ravine surroundings & remarkable privacy for an in-town property, this inviting raised bungalow offers the perfect balance of nature, convenience & flexible living.The bright main floor is where everyday moments become cherished traditions. Gather around the kitchen island with its unique stainless steel countertop, enjoy family meals, or unwind in the sun-filled Muskoka room surrounded by windows that bring the outdoors in. The rear deck extends your living space outside, complete with a built-in children’s play structure where little ones can play while parents relax nearby.The primary suite offers a peaceful retreat with a renovated 3-pc ensuite featuring heated floors, while the walk-in closet has been thoughtfully converted into a nursery. A guest bedroom & 4-pc bathroom with heated floors complete the main level.Downstairs, the spacious open- concept rec room/home office creates a comfortable hub for movie nights, children’s play space, hobbies, remote work or gathering around the warmth of the woodstove. The renovated in-law suite with separate entrance is ideal for grandparents, adult children, guests or income potential, featuring an open-concept kitchen, dining & living area, bright bedroom & 3-pc bath.Thoughtfully updated over the years, the home features a natural gas forced-air furnace, renovated bathrooms, EV charger, ample parking & 3 full baths.Located within walking distance to Bass Rock’s popular swimming area & just minutes to golf, the hospital, schools, shopping, restaurants & all the charm of downtown Bracebridge, this is a home that grows with your family while offering the lifestyle, flexibility & convenience that make Muskoka living so special.
Welcome to a home designed for growing families, multigenerational living & making memories in the heart of Muskoka. Nestled on a beautifully treed lot with a gentle creek, ravine surroundings & remarkable privacy for an in-town property, this inviting raised bungalow offers the perfect balance of nature, convenience & flexible living.The bright main floor is where everyday moments become cherished traditions. Gather around the kitchen island with its unique stainless steel countertop, enjoy family meals, or unwind in the sun-filled Muskoka room surrounded by windows that bring the outdoors in. The rear deck extends your living space outside, complete with a built-in children’s play structure where little ones can play while parents relax nearby.The primary suite offers a peaceful retreat with a renovated 3-pc ensuite featuring heated floors, while the walk-in closet has been thoughtfully converted into a nursery. A guest bedroom & 4-pc bathroom with heated floors complete the main level.Downstairs, the spacious open- concept rec room/home office creates a comfortable hub for movie nights, children’s play space, hobbies, remote work or gathering around the warmth of the woodstove. The renovated in-law suite with separate entrance is ideal for grandparents, adult children, guests or income potential, featuring an open-concept kitchen, dining & living area, bright bedroom & 3-pc bath.Thoughtfully updated over the years, the home features a natural gas forced-air furnace, renovated bathrooms, EV charger, ample parking & 3 full baths.Located within walking distance to Bass Rock’s popular swimming area & just minutes to golf, the hospital, schools, shopping, restaurants & all the charm of downtown Bracebridge, this is a home that grows with your family while offering the lifestyle, flexibility & convenience that make Muskoka living so special.

61 Maple Drive, Emsdale

$629,900

Bedrooms: 2 Bathrooms: 1

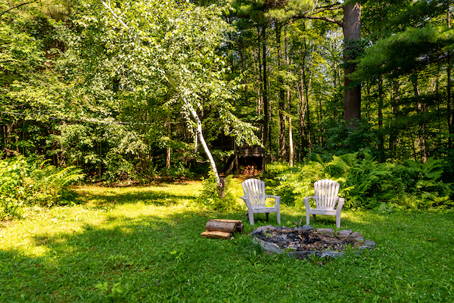
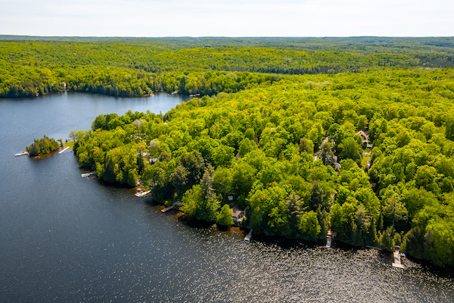
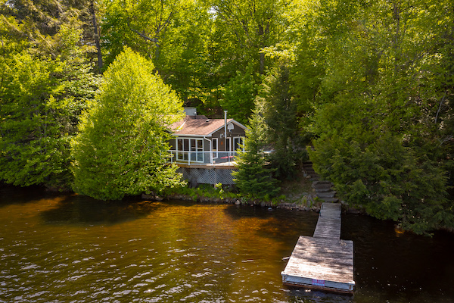
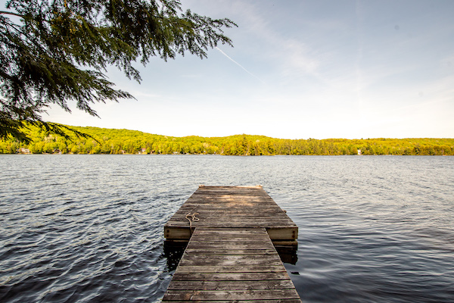
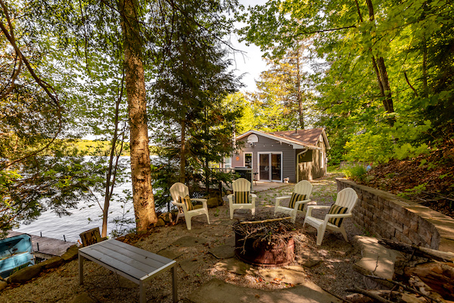
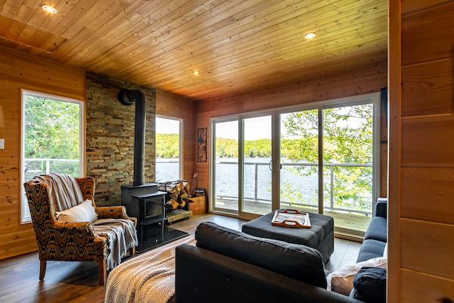
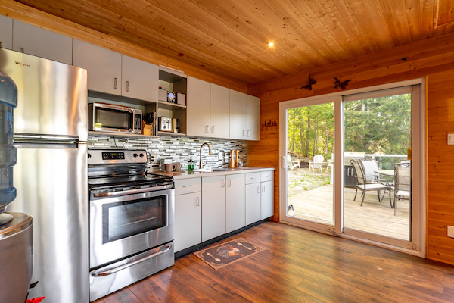
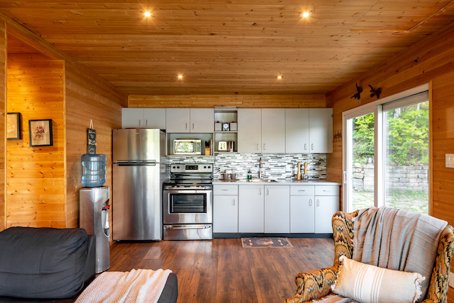
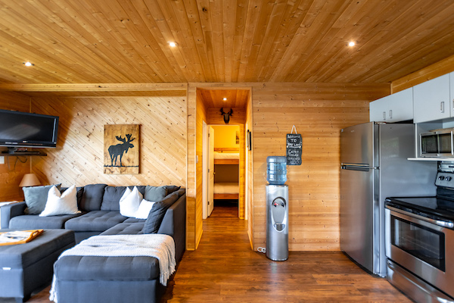
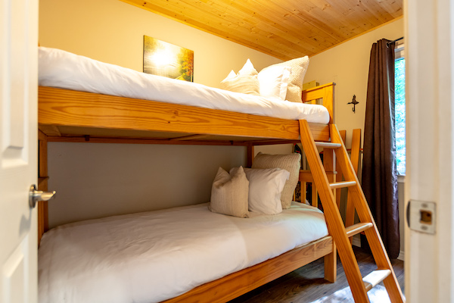
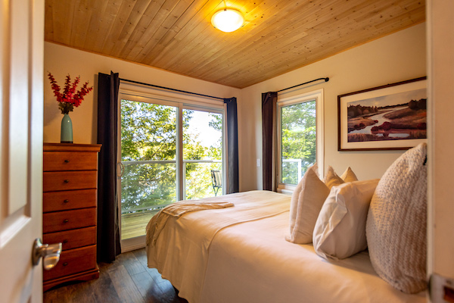
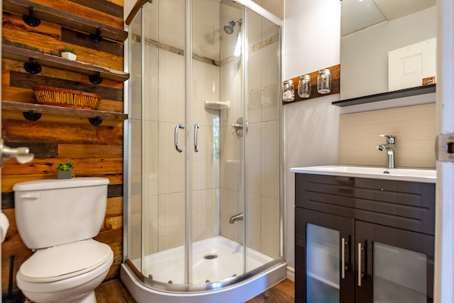
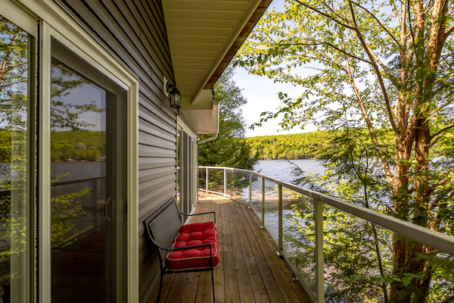
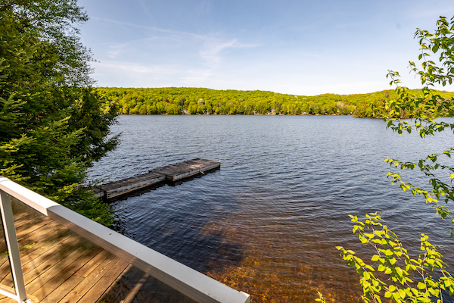
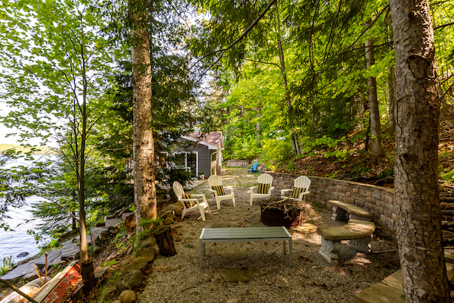
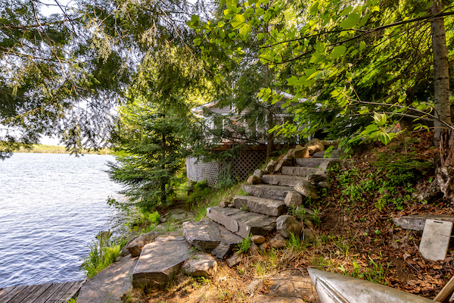
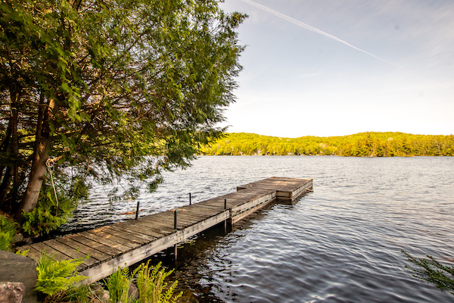
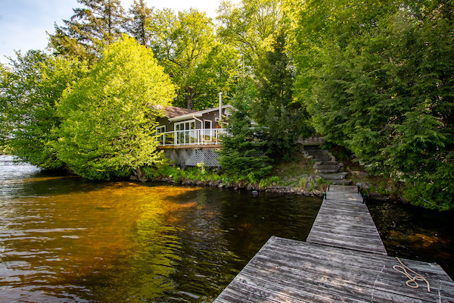
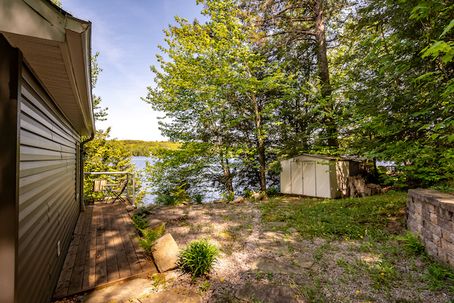
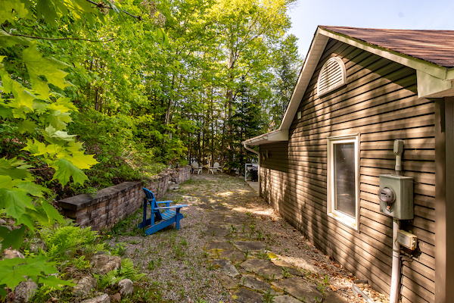
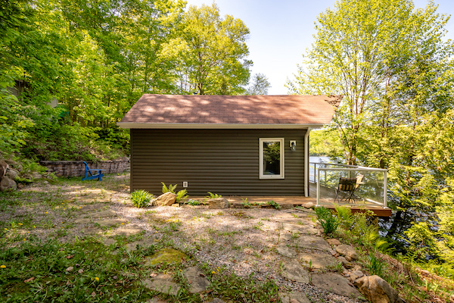
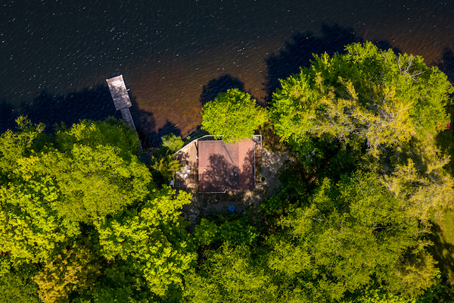
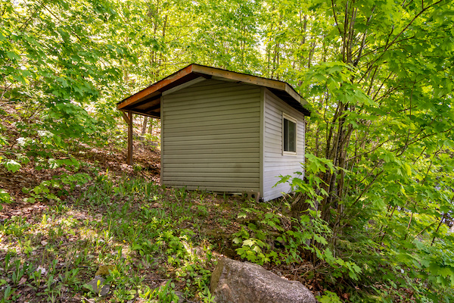
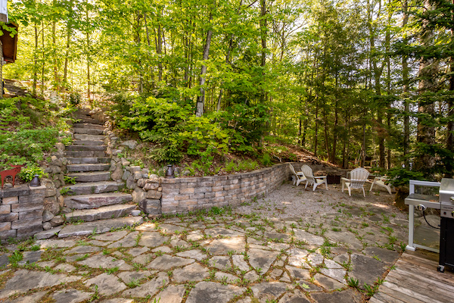
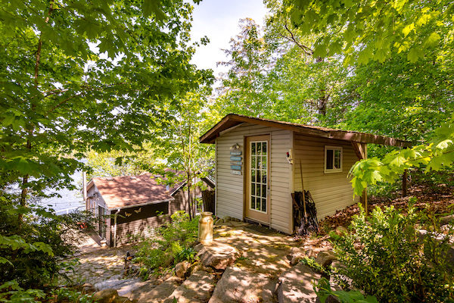
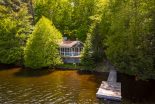
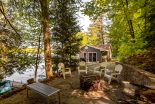
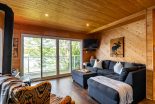
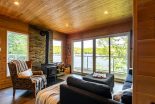
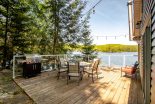
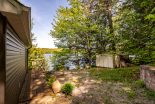
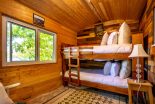
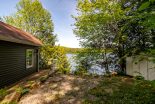
Imagine spending your summer just steps from the water, where the gentle sounds of Bay Lake become the soundtrack to your days. Set on 142 ft of east-facing shoreline, this turnkey seasonal bungalow enjoys an increasingly rare footprint right at the water’s edge, creating an unmatched connection to the lake. A standout feature is the exceptional privacy at the waterfront, where mature trees & natural landscaping create a peaceful setting that feels tucked away from the world, allowing you to fully relax & enjoy the sights and sounds of the lake. With underground hydro & a private, cottage-country atmosphere, this property offers the perfect blend of comfort & convenience, all just a quick drive to Huntsville. Bay Lake is known for its clean, quieter waters, excellent fishing & welcoming lake community. Enjoy easy sand entry for swimming, with approximately 8 ft water depth off the end of the dock, ideal for boating & endless summer fun. Mornings begin with coffee on the spacious glass-railed deck as the sun sparkles across the water, while afternoons are spent swimming, casting a line or simply unwinding in your own private waterfront retreat. Inside, the cottage features 2 comfortable bedrooms, a 3-pc bathroom, a cottage kitchen & a cozy living room with a woodstove for cooler evenings. The charming bunkie offers additional space for family & friends to experience the magic of lake life together. As the day winds down, gather around the firepit beneath a canopy of stars before falling asleep to the soothing sounds of the lake just outside your window. With 2 storage sheds, ample parking & a setting designed for making memories, this is the kind of waterfront retreat where family traditions begin & summers are cherished for years to come.

Imagine spending your summer just steps from the water, where the gentle sounds of Bay Lake become the soundtrack to your days. Set on 142 ft of east-facing shoreline, this turnkey seasonal bungalow enjoys an increasingly rare footprint right at the water’s edge, creating an unmatched connection to the lake. A standout feature is the exceptional privacy at the waterfront, where mature trees & natural landscaping create a peaceful setting that feels tucked away from the world, allowing you to fully relax & enjoy the sights and sounds of the lake. With underground hydro & a private, cottage-country atmosphere, this property offers the perfect blend of comfort & convenience, all just a quick drive to Huntsville. Bay Lake is known for its clean, quieter waters, excellent fishing & welcoming lake community. Enjoy easy sand entry for swimming, with approximately 8 ft water depth off the end of the dock, ideal for boating & endless summer fun. Mornings begin with coffee on the spacious glass-railed deck as the sun sparkles across the water, while afternoons are spent swimming, casting a line or simply unwinding in your own private waterfront retreat. Inside, the cottage features 2 comfortable bedrooms, a 3-pc bathroom, a cottage kitchen & a cozy living room with a woodstove for cooler evenings. The charming bunkie offers additional space for family & friends to experience the magic of lake life together. As the day winds down, gather around the firepit beneath a canopy of stars before falling asleep to the soothing sounds of the lake just outside your window. With 2 storage sheds, ample parking & a setting designed for making memories, this is the kind of waterfront retreat where family traditions begin & summers are cherished for years to come.

1 … 11 12 13 14 15 … 21

Follow Us on Instagram

...

4 0
Top