
Current Listings

Relax, grab a coffee and take your time looking through some of our listings, watch a few of the video tours and enjoy the process. If a property catches your eye or feels like home, feel free to send us a message in the contact us section and we would be love to help and answer any questions you may have. Thanks for stopping by and most of all, enjoy! All of our listings are updated Weekly.


12 Blue Birch Lane, Huntsville

$739,900

Bedrooms: 3 Bathrooms: 3

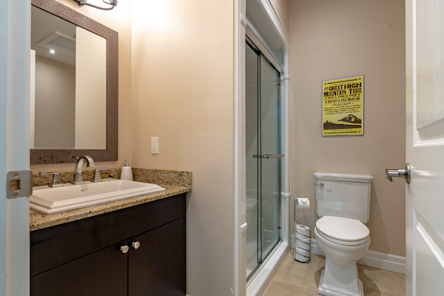
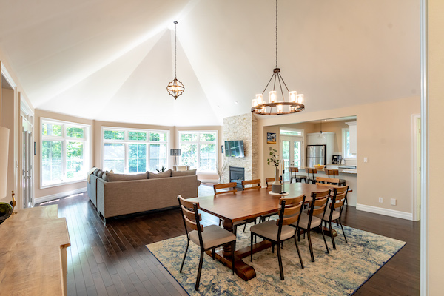
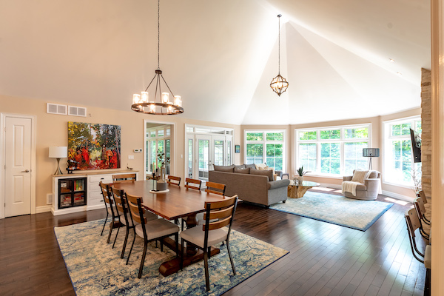
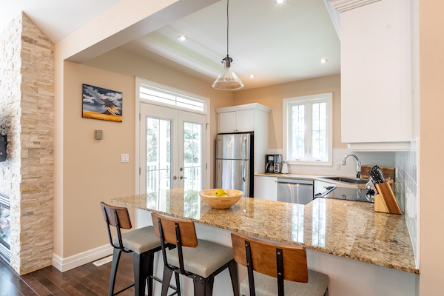
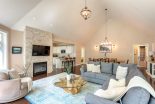
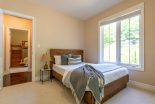
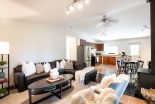
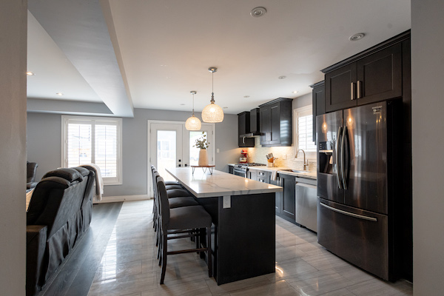
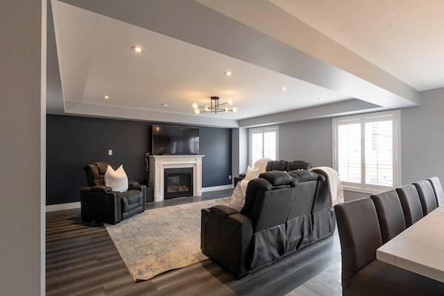
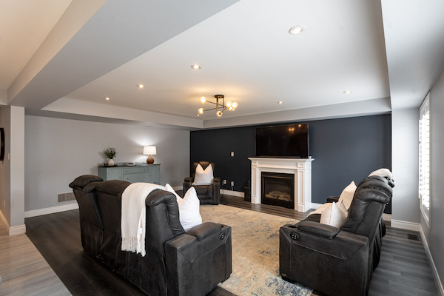
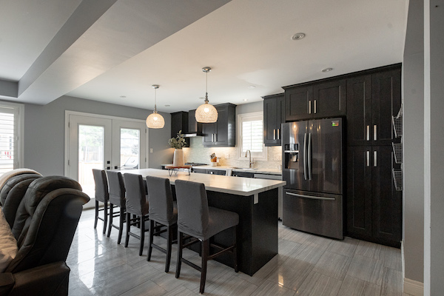
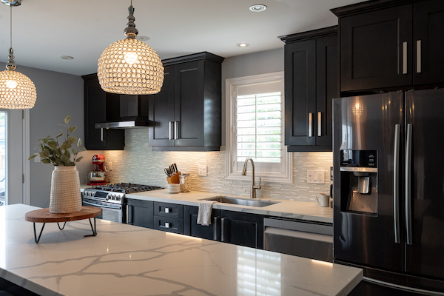
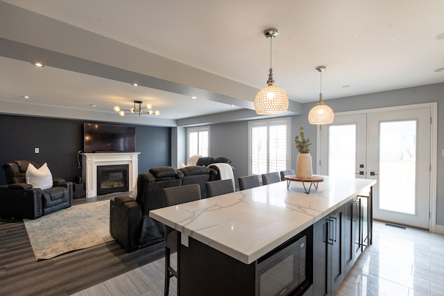
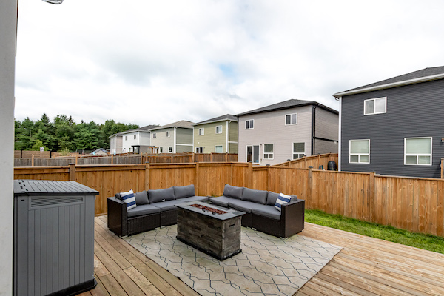
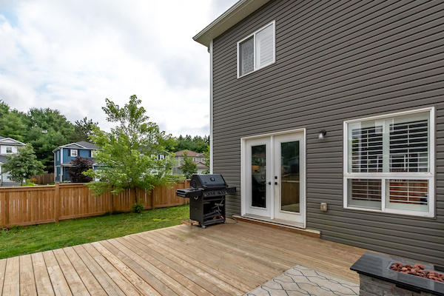
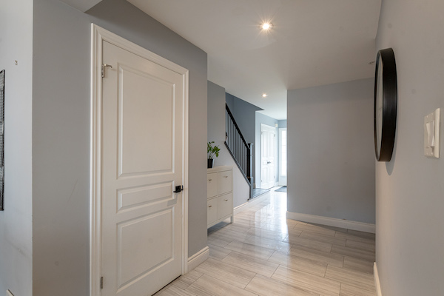
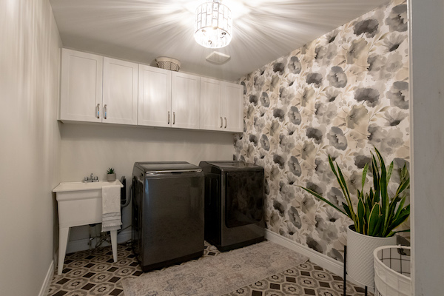
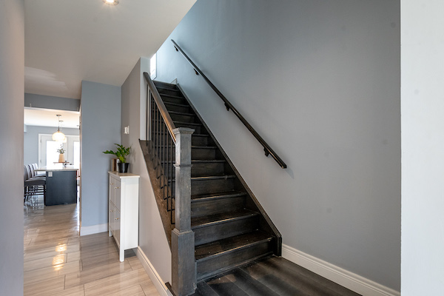
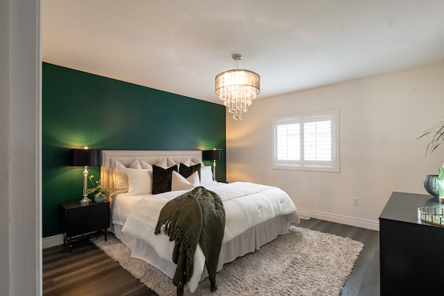
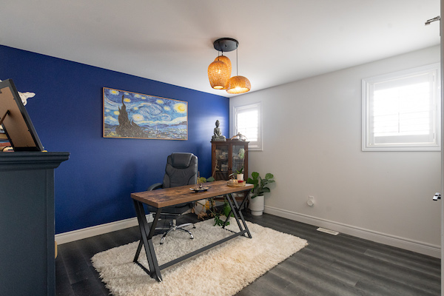
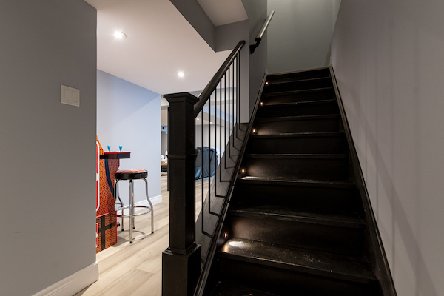
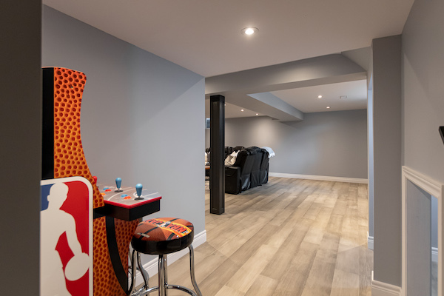
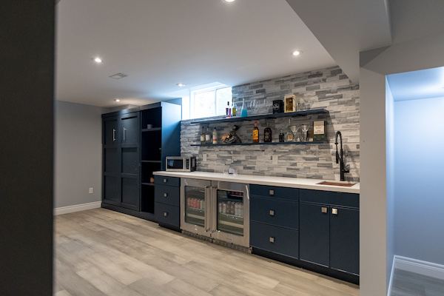
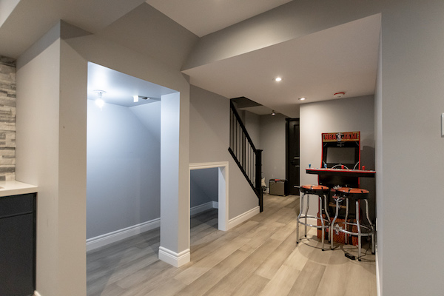
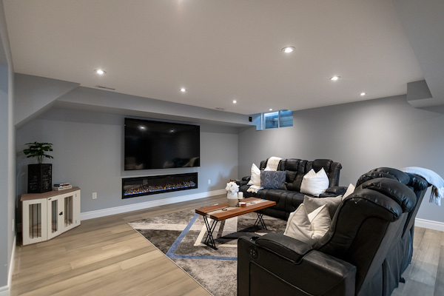
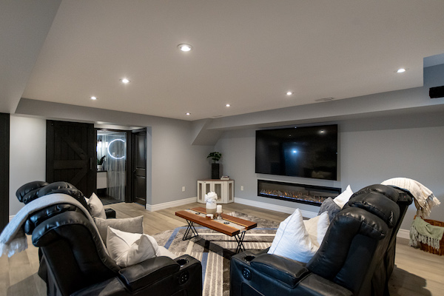
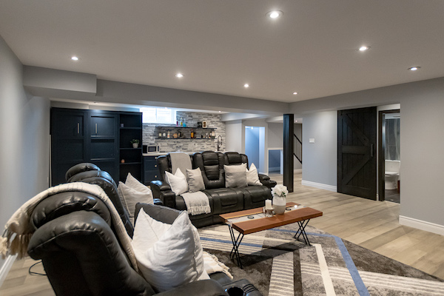
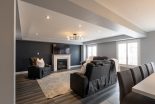
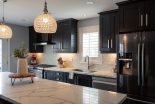
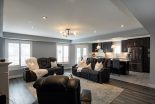
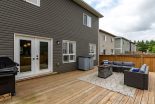
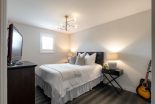
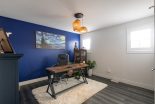
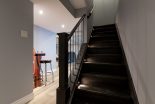
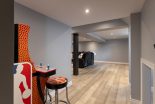

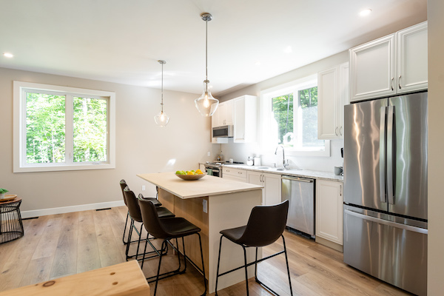
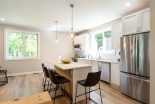
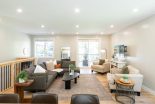
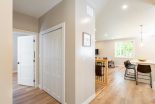
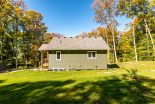
Welcome to this beautifully upgraded bungalow townhouse in the sought-after Highcrest community, built by Edgewood Homes. Thoughtfully designed and tastefully finished, this home offers a modern exterior with a stylish blend of grey stone and wood siding and a welcoming covered front porch. Step inside to discover an open-concept layout that seamlessly combines the kitchen, dining, and living areasideal for both everyday living and entertaining. The kitchen is a standout, featuring quartz countertops, stainless steel appliances, abundant cabinetry, and an oversized island with seating and a built-in sink. The living room is anchored by a shiplap-accented electric fireplace and oversized sliding doors that open to a private back deck, creating a perfect indoor-outdoor flow. The spacious primary suite is tucked at the back of the home and includes walk-through closets leading to a 3-piece ensuite with a step-in shower. A guest bedroom and a 4-piece bathroom are positioned at the front of the home, offering privacy for visitors. The main level also includes a laundry/mudroom with inside access to the single-car garage. Carpet-free throughout, the home exudes clean, modern comfort. The fully finished basement adds even more living space, with a third bedroom, a stylish 3-piece bathroom with a step-in shower, and a generous recreation room featuring another electric fireplace and warm shiplap accents. A custom wood bar creates a cozy entertaining space, while an adjacent office provides a quiet spot to work from home. At the back of the lower level is a massive storage and utility room, neatly tucked out of the way. With natural gas forced-air heat, central air conditioning, municipal services, and fibre optic internet, this home combines charm, functionality, and modern convenience in one lovely package.

Welcome to this beautifully upgraded bungalow townhouse in the sought-after Highcrest community, built by Edgewood Homes. Thoughtfully designed and tastefully finished, this home offers a modern exterior with a stylish blend of grey stone and wood siding and a welcoming covered front porch. Step inside to discover an open-concept layout that seamlessly combines the kitchen, dining, and living areasideal for both everyday living and entertaining. The kitchen is a standout, featuring quartz countertops, stainless steel appliances, abundant cabinetry, and an oversized island with seating and a built-in sink. The living room is anchored by a shiplap-accented electric fireplace and oversized sliding doors that open to a private back deck, creating a perfect indoor-outdoor flow. The spacious primary suite is tucked at the back of the home and includes walk-through closets leading to a 3-piece ensuite with a step-in shower. A guest bedroom and a 4-piece bathroom are positioned at the front of the home, offering privacy for visitors. The main level also includes a laundry/mudroom with inside access to the single-car garage. Carpet-free throughout, the home exudes clean, modern comfort. The fully finished basement adds even more living space, with a third bedroom, a stylish 3-piece bathroom with a step-in shower, and a generous recreation room featuring another electric fireplace and warm shiplap accents. A custom wood bar creates a cozy entertaining space, while an adjacent office provides a quiet spot to work from home. At the back of the lower level is a massive storage and utility room, neatly tucked out of the way. With natural gas forced-air heat, central air conditioning, municipal services, and fibre optic internet, this home combines charm, functionality, and modern convenience in one lovely package.

40 White Birch Lane, Huntsville

$729,900

Bedrooms: 4 Bathrooms: 2

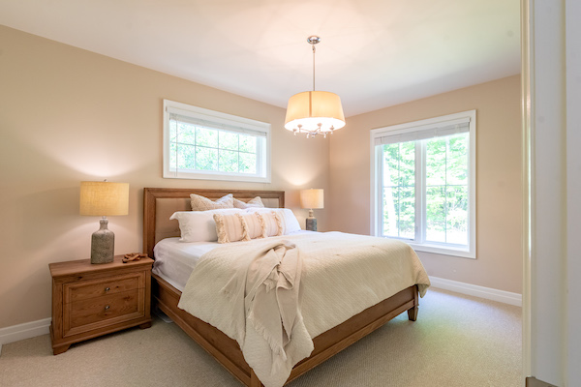
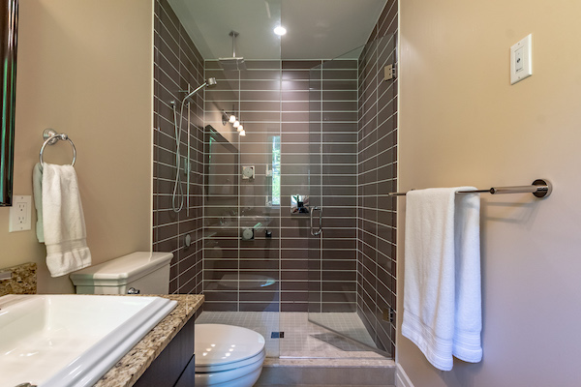
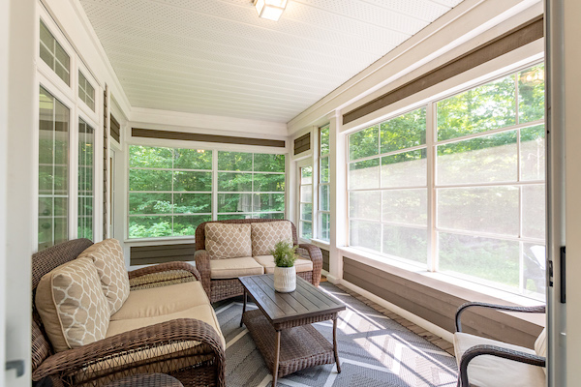
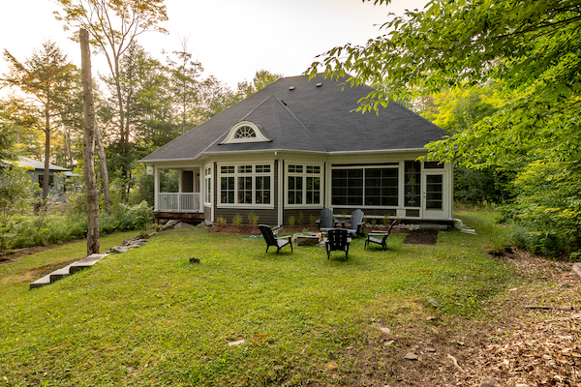
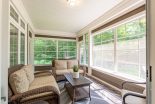
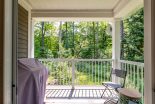
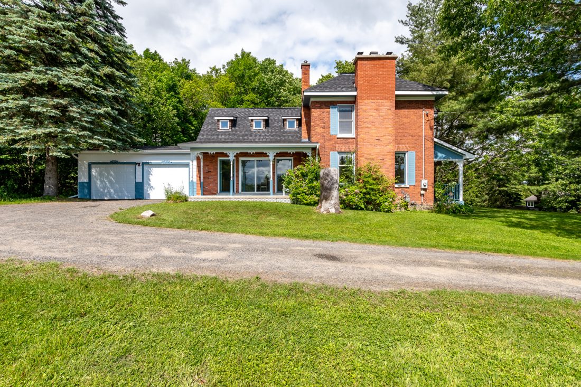
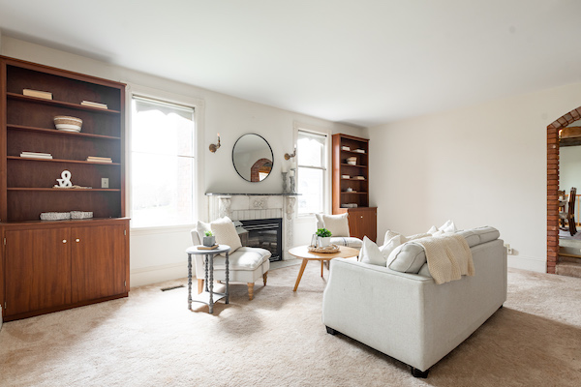
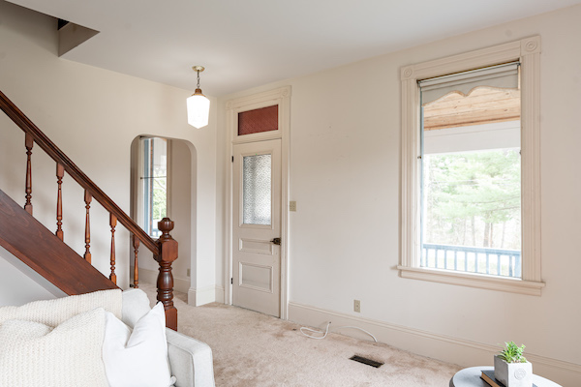
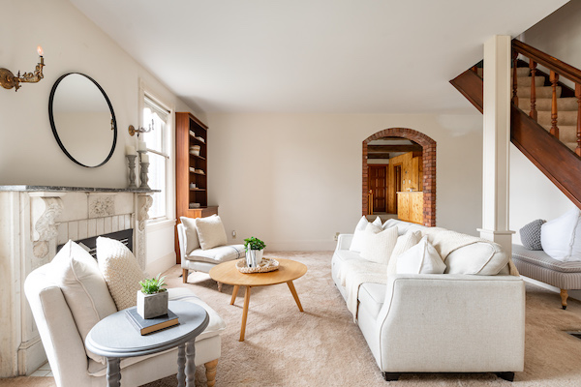
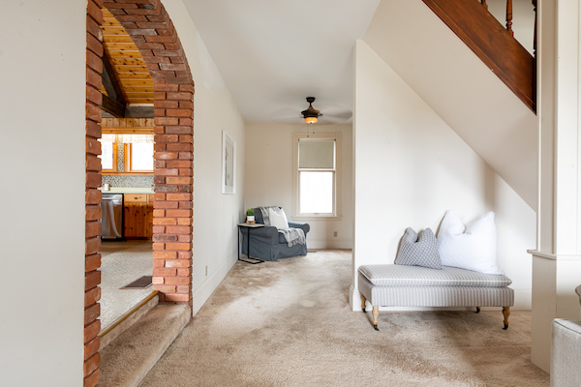
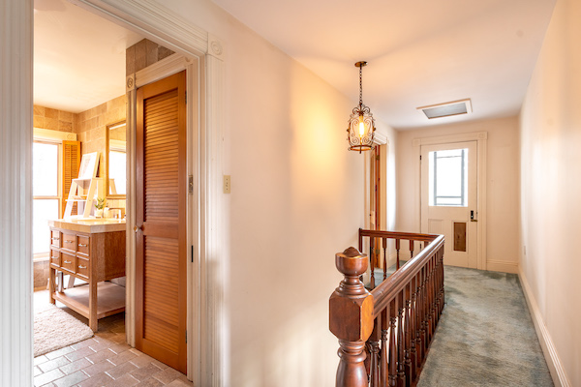
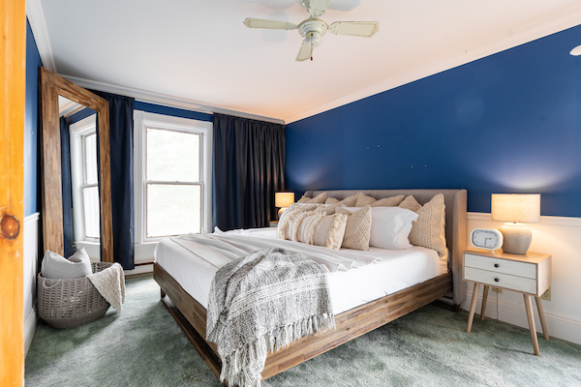
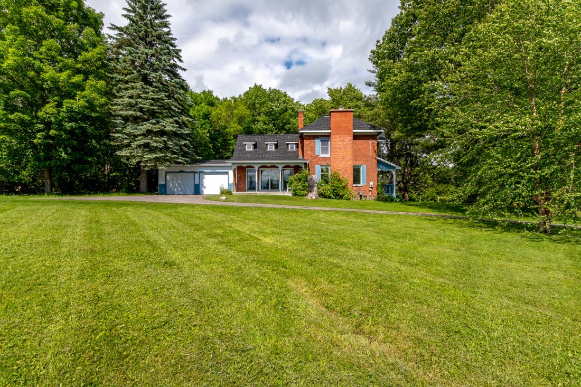
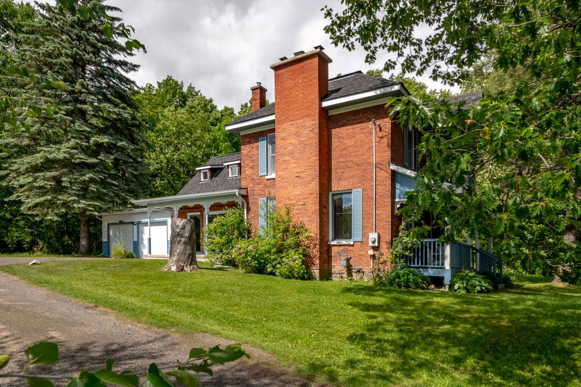
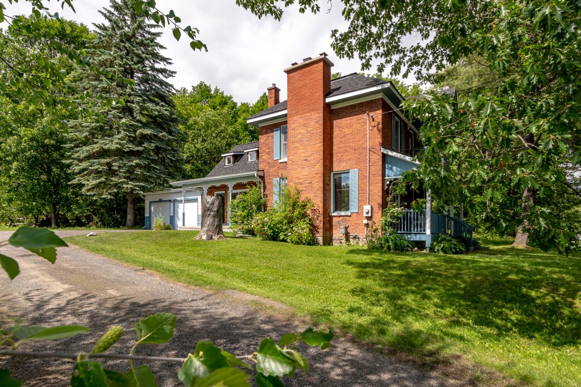
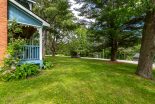
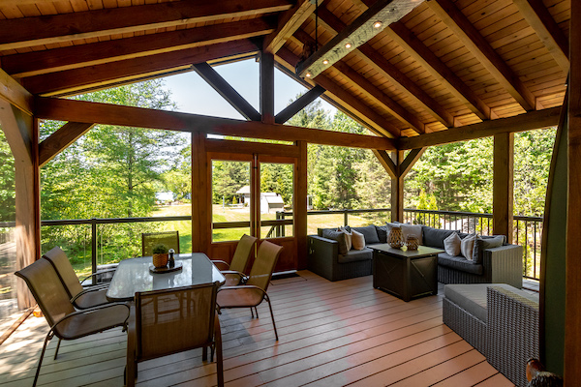
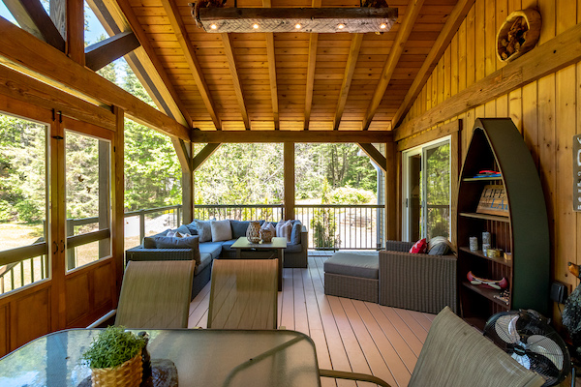
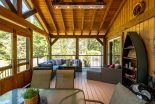
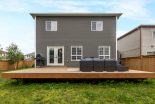
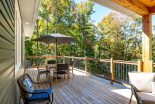
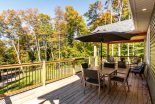
With 2500 square feet of above grade living space, this wonderful home is big enough for the entire family. Tucked near the end of a quiet private lane of only four homes, this charming two-storey residence offers a peaceful setting with the convenience of town just minutes away. Set on a sunny, level lot, the home has seen an impressive list of recent upgrades, making it move-in ready for its next chapter. The main floor welcomes you with a bright foyer featuring a walk-in closet for storage. The living room offers a cozy propane fireplace with painted brick accents, while the separate dining room opens to the new screened-in Muskoka Room and larger back deck, perfect for relaxing or entertaining. The new kitchen features beautiful cabinetry, quartz countertops, stainless steel appliances, a large island, and lots of space for cooking, gathering, and daily life. Also on the main floor is a versatile bonus room with separate entrance, currently used as an extra bedroom, but ideal as a home office, den, or playroom. The main floor bathroom now includes a gorgeous step-in tile and glass shower. Upstairs, you’ll find four generous bedrooms, a full 4-piece bath, and a conveniently located laundry room. Additional updates include new roof shingles, new windows, fresh paint throughout, and a newly added walk-in closet in the primary bedroom. Fibre optic internet ensures you’re always connected, and a forced air propane furnace keeps the home comfortable year-round. A drilled well services the home, and the original dug well could be put to use for gardens or outdoor watering. Public access to Lake Vernon is nearby, offering the chance to enjoy the lake lifestyle without having to go far. With its thoughtful upgrades, flexible layout, and welcoming setting, this is such a great family home, a rare find just a short drive from all of Huntsville’s amenities.

With 2500 square feet of above grade living space, this wonderful home is big enough for the entire family. Tucked near the end of a quiet private lane of only four homes, this charming two-storey residence offers a peaceful setting with the convenience of town just minutes away. Set on a sunny, level lot, the home has seen an impressive list of recent upgrades, making it move-in ready for its next chapter. The main floor welcomes you with a bright foyer featuring a walk-in closet for storage. The living room offers a cozy propane fireplace with painted brick accents, while the separate dining room opens to the new screened-in Muskoka Room and larger back deck, perfect for relaxing or entertaining. The new kitchen features beautiful cabinetry, quartz countertops, stainless steel appliances, a large island, and lots of space for cooking, gathering, and daily life. Also on the main floor is a versatile bonus room with separate entrance, currently used as an extra bedroom, but ideal as a home office, den, or playroom. The main floor bathroom now includes a gorgeous step-in tile and glass shower. Upstairs, you’ll find four generous bedrooms, a full 4-piece bath, and a conveniently located laundry room. Additional updates include new roof shingles, new windows, fresh paint throughout, and a newly added walk-in closet in the primary bedroom. Fibre optic internet ensures you’re always connected, and a forced air propane furnace keeps the home comfortable year-round. A drilled well services the home, and the original dug well could be put to use for gardens or outdoor watering. Public access to Lake Vernon is nearby, offering the chance to enjoy the lake lifestyle without having to go far. With its thoughtful upgrades, flexible layout, and welcoming setting, this is such a great family home, a rare find just a short drive from all of Huntsville’s amenities.

2802 Muskoka 118 Rd W, Muskoka Lakes

$699,900

Bedrooms: 2 Bathrooms: 2

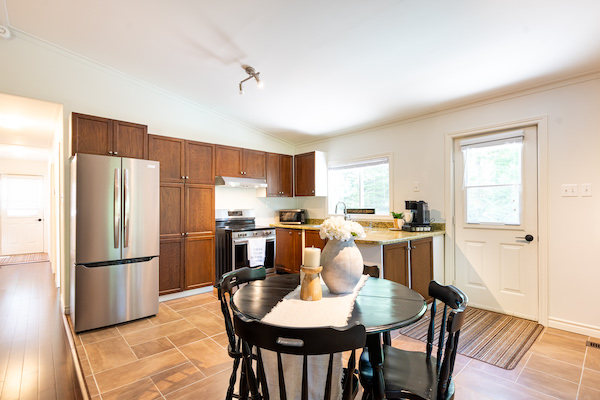
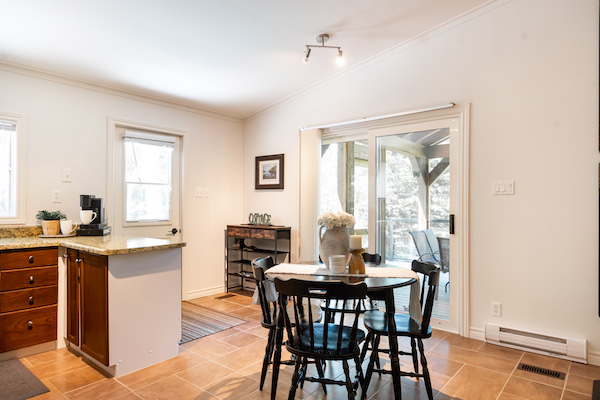
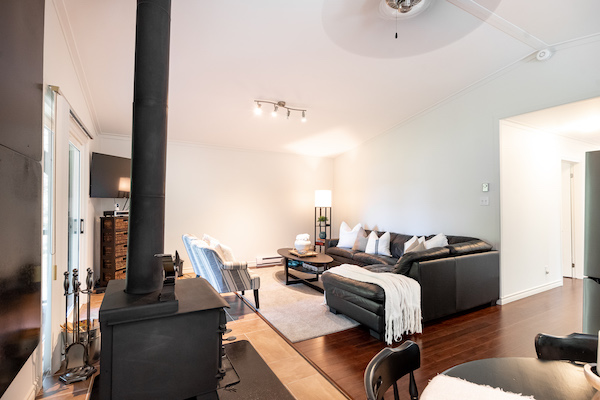
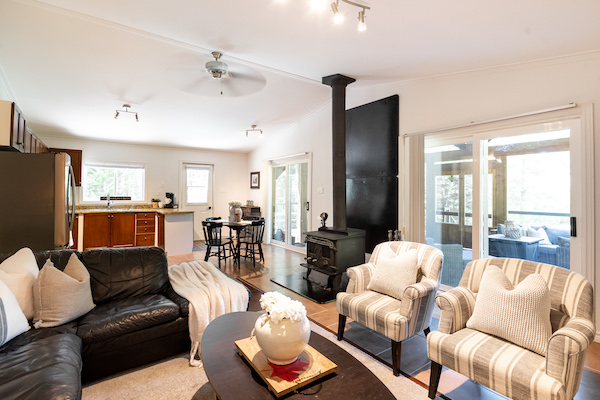
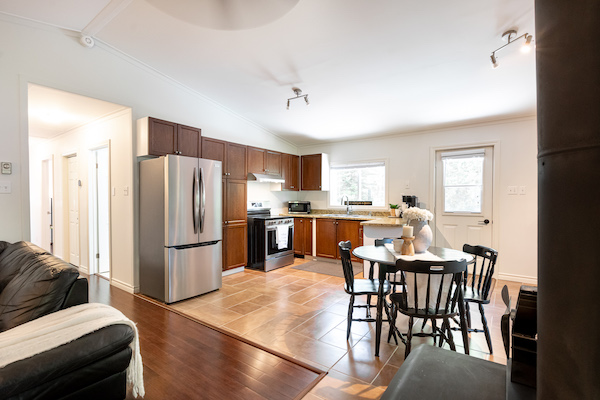
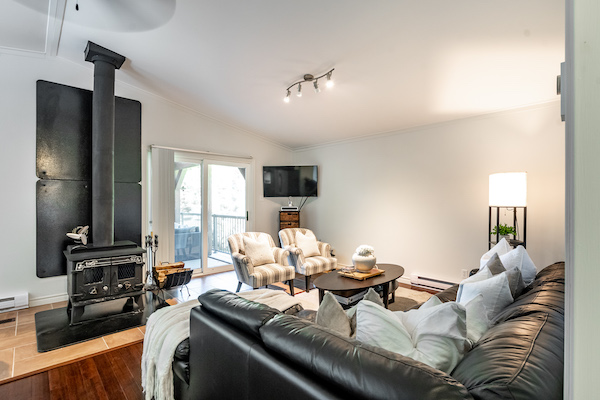
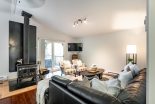
This raised bungalow offers a bright & welcoming blend of comfort, thoughtful updates & true Muskoka surroundings. The main floor features a large, sun-filled living room highlighted by a gorgeous stone-accented propane fireplace & warm wood beam ceiling details that add character & charm. The kitchen has been nicely updated with quartz counters & matching quartz backsplash, a newer fridge, newer stove with propane cooktop burners, & a newer high-powered Vent-A-Hood. Two spacious bedrooms are located on the main level, along with a beautifully updated 4-pc bathroom featuring all new bathtub, toilet & vanity with quartz counter. From the living room, step into a bright & inviting 3-season sunroom, offering a relaxed space to unwind & enjoy the surrounding nature. From here, walk out to a generous deck area ideal for BBQs & outdoor enjoyment. The walkout lower level includes a spacious foyer with a woodstove, a powder room, plus a laundry & storage area. A detached double car garage offers excellent versatility with heating & cooling for year-round use. Notable features & upgrades include a propane forced air furnace, drilled well with iron & sulfur filtration, Generac Homeline manual transfer panel, new 200 amp electrical panel, new Jotul wood stove installed in 2024, new laundry tub, new sunroom flooring, updated lighting throughout, new eavestrough with leaf guards, & shingles replaced in 2019. The property itself offers a great balance of open, flat areas ideal for kids, pets, gardening, or outdoor enjoyment, while the rear of the lot transitions into a dramatic & beautiful Muskoka rockscape that adds privacy & natural character. Enjoy close proximity to multiple public boat launches & beaches. Outdoor enthusiasts will appreciate Huckleberry Rock Lookout hiking trail, while a short drive brings you into Port Carling for shops, dining, events & everyday amenities

This raised bungalow offers a bright & welcoming blend of comfort, thoughtful updates & true Muskoka surroundings. The main floor features a large, sun-filled living room highlighted by a gorgeous stone-accented propane fireplace & warm wood beam ceiling details that add character & charm. The kitchen has been nicely updated with quartz counters & matching quartz backsplash, a newer fridge, newer stove with propane cooktop burners, & a newer high-powered Vent-A-Hood. Two spacious bedrooms are located on the main level, along with a beautifully updated 4-pc bathroom featuring all new bathtub, toilet & vanity with quartz counter. From the living room, step into a bright & inviting 3-season sunroom, offering a relaxed space to unwind & enjoy the surrounding nature. From here, walk out to a generous deck area ideal for BBQs & outdoor enjoyment. The walkout lower level includes a spacious foyer with a woodstove, a powder room, plus a laundry & storage area. A detached double car garage offers excellent versatility with heating & cooling for year-round use. Notable features & upgrades include a propane forced air furnace, drilled well with iron & sulfur filtration, Generac Homeline manual transfer panel, new 200 amp electrical panel, new Jotul wood stove installed in 2024, new laundry tub, new sunroom flooring, updated lighting throughout, new eavestrough with leaf guards, & shingles replaced in 2019. The property itself offers a great balance of open, flat areas ideal for kids, pets, gardening, or outdoor enjoyment, while the rear of the lot transitions into a dramatic & beautiful Muskoka rockscape that adds privacy & natural character. Enjoy close proximity to multiple public boat launches & beaches. Outdoor enthusiasts will appreciate Huckleberry Rock Lookout hiking trail, while a short drive brings you into Port Carling for shops, dining, events & everyday amenities

25 Anthony Court, Huntsville

$699,900

Bedrooms: 3 Bathrooms: 2

Set on a quiet dead-end street in a sought-after neighbourhood, this meticulously maintained brick bungalow offers an exceptional opportunity for homeowners and investors alike with its fully self-contained apartment and strong income potential. With the lower-level apartment currently vacant, buyers have the rare advantage of securing market rent immediately, making this an ideal option for those looking to offset mortgage costs, accommodate multigenerational living, or add a turnkey income property to their portfolio. The apartment features a spacious kitchen, comfortable living room with a natural gas fireplace, one bedroom, a 3-piece bathroom, and convenient inside entry from the attached single-car garage, creating a welcoming and functional space for tenants or extended family. Upstairs, the bright and spacious main level is equally impressive, offering a generous living room, dedicated dining area, and a well-designed kitchen with abundant cabinetry, extensive counter space, and a sunny breakfast area with walkout access to the rear deck for easy summer BBQing and outdoor enjoyment. The oversized primary suite, once configured as two bedrooms, offers a peaceful retreat complete with a walk-in closet, while the updated 3- piece bathroom features heated floors for added comfort. A guest bedroom and convenient stackable laundry complete the main floor. Lovingly updated and exceptionally cared for throughout, this home also offers ample parking, natural gas forced air heating, central air, Lakeland fibre optic internet, full municipal services, and curbside sanitary collection, delivering the perfect balance of lifestyle, flexibility, and long- term value.

Set on a quiet dead-end street in a sought-after neighbourhood, this meticulously maintained brick bungalow offers an exceptional opportunity for homeowners and investors alike with its fully self-contained apartment and strong income potential. With the lower-level apartment currently vacant, buyers have the rare advantage of securing market rent immediately, making this an ideal option for those looking to offset mortgage costs, accommodate multigenerational living, or add a turnkey income property to their portfolio. The apartment features a spacious kitchen, comfortable living room with a natural gas fireplace, one bedroom, a 3-piece bathroom, and convenient inside entry from the attached single-car garage, creating a welcoming and functional space for tenants or extended family. Upstairs, the bright and spacious main level is equally impressive, offering a generous living room, dedicated dining area, and a well-designed kitchen with abundant cabinetry, extensive counter space, and a sunny breakfast area with walkout access to the rear deck for easy summer BBQing and outdoor enjoyment. The oversized primary suite, once configured as two bedrooms, offers a peaceful retreat complete with a walk-in closet, while the updated 3- piece bathroom features heated floors for added comfort. A guest bedroom and convenient stackable laundry complete the main floor. Lovingly updated and exceptionally cared for throughout, this home also offers ample parking, natural gas forced air heating, central air, Lakeland fibre optic internet, full municipal services, and curbside sanitary collection, delivering the perfect balance of lifestyle, flexibility, and long- term value.

2191 Aspdin Road, Utterson

$699,900

Bedrooms: 4 Bathrooms: 2

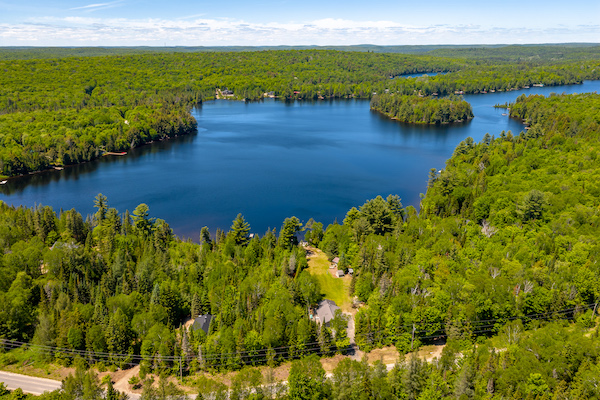
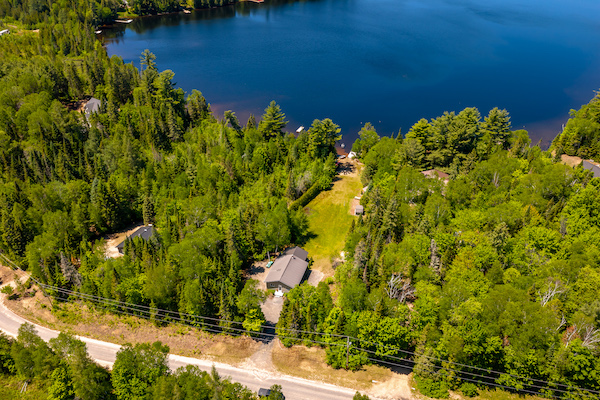
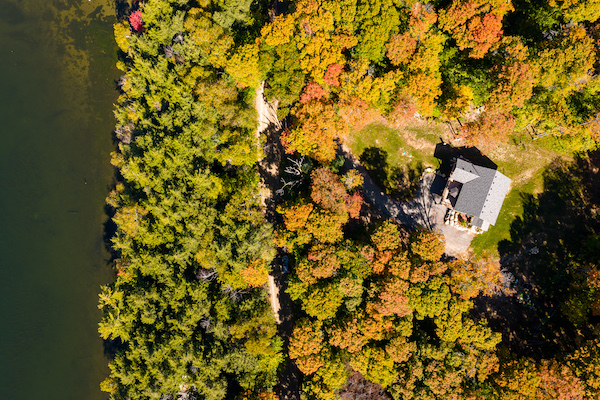
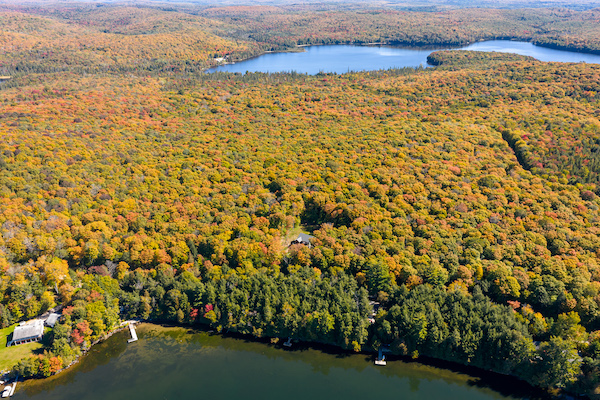
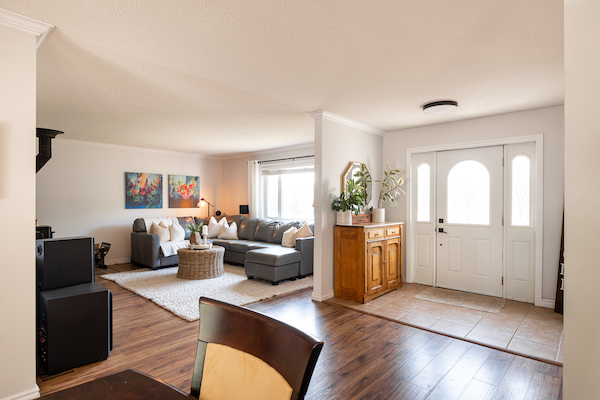
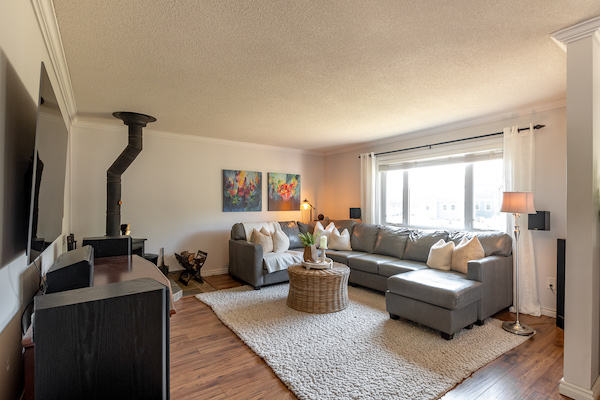
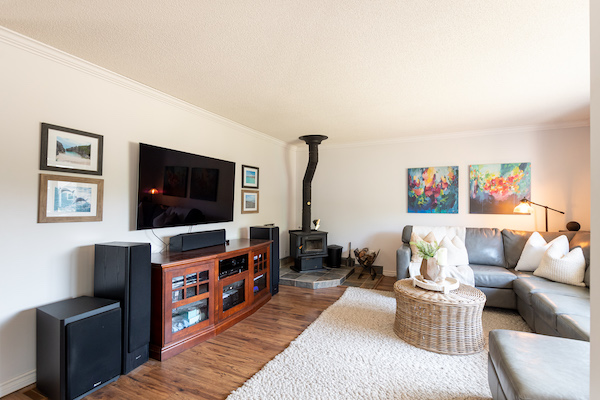
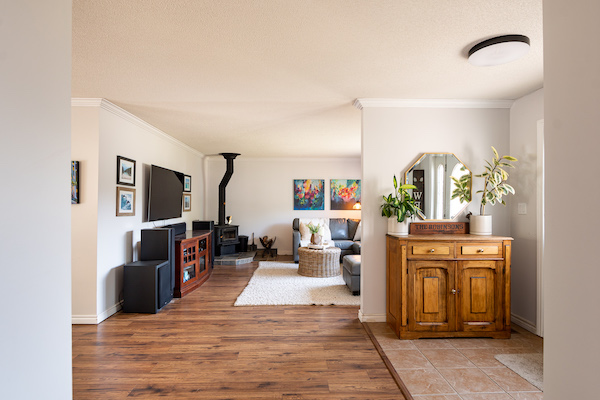
Tucked away on 10.46 acres of peaceful countryside just minutes past Sandhill Nursery and only 10 minutes to town, this Viceroy-style family home offers the kind of space, privacy, and connection to nature that is becoming harder to find. Designed for gathering and everyday living, the bright open-concept main floor is anchored by a stunning prow front and soaring wall of windows that flood the home with natural light and create a warm, welcoming atmosphere in every season. The spacious kitchen offers extensive cabinetry and counter space for busy family life, holiday meals, and entertaining, while sliding doors from the kitchen, living room, and primary bedroom lead directly onto the expansive composite front deck, the perfect place for morning coffee, family barbecues, or evenings spent listening to the sounds of the countryside. The walkout lower level creates incredible flexibility for growing families, multi-generational living, or visiting guests with its bright rec room, cozy woodstove, additional bedroom, 2 dens, kitchenette, and 3-piece bathroom. Outside, children and pets can roam freely across the acreage while adults enjoy the extensive composite decking, detached double car garage, and separate garage/workshop for hobbies, storage, or recreational toys. A durable metal shake-style roof adds lasting peace of mind, while the drilled well with UV system, oil forced air furnace, and central air provide comfort and practicality year-round. Lovingly maintained, offering a fresh and well-cared-for environment throughout. The property is also rich with Muskoka wildlife, with deer, wild turkeys, foxes, rabbits, and a variety of birds frequently spotted roaming the landscape, adding to the peaceful connection with nature that makes this property so special. Offering the perfect balance of rural serenity and everyday convenience, this is a home where families can truly spread out, reconnect, and make lasting memories.

Tucked away on 10.46 acres of peaceful countryside just minutes past Sandhill Nursery and only 10 minutes to town, this Viceroy-style family home offers the kind of space, privacy, and connection to nature that is becoming harder to find. Designed for gathering and everyday living, the bright open-concept main floor is anchored by a stunning prow front and soaring wall of windows that flood the home with natural light and create a warm, welcoming atmosphere in every season. The spacious kitchen offers extensive cabinetry and counter space for busy family life, holiday meals, and entertaining, while sliding doors from the kitchen, living room, and primary bedroom lead directly onto the expansive composite front deck, the perfect place for morning coffee, family barbecues, or evenings spent listening to the sounds of the countryside. The walkout lower level creates incredible flexibility for growing families, multi-generational living, or visiting guests with its bright rec room, cozy woodstove, additional bedroom, 2 dens, kitchenette, and 3-piece bathroom. Outside, children and pets can roam freely across the acreage while adults enjoy the extensive composite decking, detached double car garage, and separate garage/workshop for hobbies, storage, or recreational toys. A durable metal shake-style roof adds lasting peace of mind, while the drilled well with UV system, oil forced air furnace, and central air provide comfort and practicality year-round. Lovingly maintained, offering a fresh and well-cared-for environment throughout. The property is also rich with Muskoka wildlife, with deer, wild turkeys, foxes, rabbits, and a variety of birds frequently spotted roaming the landscape, adding to the peaceful connection with nature that makes this property so special. Offering the perfect balance of rural serenity and everyday convenience, this is a home where families can truly spread out, reconnect, and make lasting memories.
28 Kirbys Way, Huntsville

$699,900

Bedrooms: 3 Bathrooms: 2

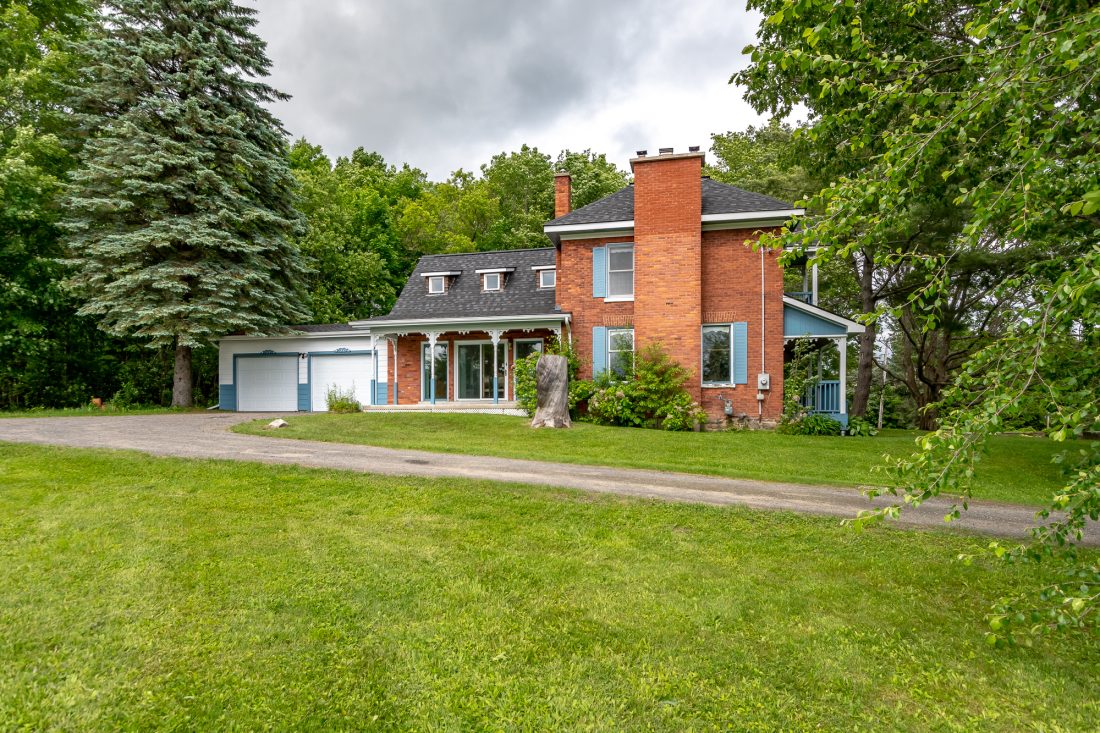
Set back from the road behind a mature tree line, this charming bungalow offers a rare sense of privacy in a peaceful, picturesque setting. Step inside through the generous foyer and discover a bright, airy living room that flows effortlessly into the open-concept kitchen and dining area, an ideal layout for casual family time or entertaining guests. The kitchen provides plenty of counter space, making it both functional and inviting, while the dining area opens directly onto a large deck, perfect for enjoying meals outdoors. Conveniently located near the bedrooms, the laundry closet adds ease to everyday routines. The primary suite serves as a private haven, featuring a walk-in closet and a well-appointed three-piece ensuite designed for comfort. Two additional bedrooms offer cozy accommodations for family or visitors and share access to a spacious four-piece guest bath. Downstairs, the expansive unfinished basement presents a world of potential, complete with a bathroom rough-in and a cold cellar, ideal for creating a custom space to suit your lifestyle, whether that means a fitness studio, home office, or media room. Enjoy the comfort of full municipal services, including natural gas heating and air conditioning, on-demand hot water, and town water and sewer. Located just minutes from downtown, this home offers the perfect balance of quiet living and urban convenience. If you’re looking for a well-appointed home with space, privacy, and flexibility, this bungalow is a must-see.

Set back from the road behind a mature tree line, this charming bungalow offers a rare sense of privacy in a peaceful, picturesque setting. Step inside through the generous foyer and discover a bright, airy living room that flows effortlessly into the open-concept kitchen and dining area, an ideal layout for casual family time or entertaining guests. The kitchen provides plenty of counter space, making it both functional and inviting, while the dining area opens directly onto a large deck, perfect for enjoying meals outdoors. Conveniently located near the bedrooms, the laundry closet adds ease to everyday routines. The primary suite serves as a private haven, featuring a walk-in closet and a well-appointed three-piece ensuite designed for comfort. Two additional bedrooms offer cozy accommodations for family or visitors and share access to a spacious four-piece guest bath. Downstairs, the expansive unfinished basement presents a world of potential, complete with a bathroom rough-in and a cold cellar, ideal for creating a custom space to suit your lifestyle, whether that means a fitness studio, home office, or media room. Enjoy the comfort of full municipal services, including natural gas heating and air conditioning, on-demand hot water, and town water and sewer. Located just minutes from downtown, this home offers the perfect balance of quiet living and urban convenience. If you’re looking for a well-appointed home with space, privacy, and flexibility, this bungalow is a must-see.

1015 Walker’s Glenn Crescent, Lake Of Bays

$699,900

Bedrooms: 3 Bathrooms: 2

Set well back from the road along a winding driveway, this welcoming 2,000 square foot bungalow offers the privacy, space, and natural beauty that make Muskoka living so special. Surrounded by mature trees on 2.25 acres, the property feels peaceful and tucked away while still being close to endless opportunities for outdoor adventure and time at the lake. A charming covered front porch creates a warm first impression and invites you into a home designed for comfortable everyday living. Inside, the bright living room at the front of the home is filled with natural light, while the spacious family room with a wood burning fireplace creates a cozy place to gather with family and friends. The eat-in kitchen offers plenty of space for meals and conversation, complete with a large walk-in pantry and easy access to the lovely 3 season sunroom overlooking the rear deck and beautiful landscape. The home features 3 bedrooms and a 4 piece guest bathroom, including a comfortable primary retreat with sliding doors to a private deck area, walk in closet, and 3 piece ensuite. A mudroom and laundry room with inside access from the attached double car garage adds everyday convenience. Outside, there is plenty of level cleared space for play, gardening, or outdoor entertaining, while a charming stream along one side of the property adds to the peaceful setting. As a member of the Walker’s Glenn Property Owners Association, you will also enjoy access to acres of shared green space and trails. Ideally located just a short drive to multiple public beaches, Peninsula Lake boat launch, Limberlost Forest and Wildlife Reserve, snowmobile trails, and ATV trails, this property offers a wonderful balance of privacy, comfort, and year round Muskoka lifestyle.

Set well back from the road along a winding driveway, this welcoming 2,000 square foot bungalow offers the privacy, space, and natural beauty that make Muskoka living so special. Surrounded by mature trees on 2.25 acres, the property feels peaceful and tucked away while still being close to endless opportunities for outdoor adventure and time at the lake. A charming covered front porch creates a warm first impression and invites you into a home designed for comfortable everyday living. Inside, the bright living room at the front of the home is filled with natural light, while the spacious family room with a wood burning fireplace creates a cozy place to gather with family and friends. The eat-in kitchen offers plenty of space for meals and conversation, complete with a large walk-in pantry and easy access to the lovely 3 season sunroom overlooking the rear deck and beautiful landscape. The home features 3 bedrooms and a 4 piece guest bathroom, including a comfortable primary retreat with sliding doors to a private deck area, walk in closet, and 3 piece ensuite. A mudroom and laundry room with inside access from the attached double car garage adds everyday convenience. Outside, there is plenty of level cleared space for play, gardening, or outdoor entertaining, while a charming stream along one side of the property adds to the peaceful setting. As a member of the Walker’s Glenn Property Owners Association, you will also enjoy access to acres of shared green space and trails. Ideally located just a short drive to multiple public beaches, Peninsula Lake boat launch, Limberlost Forest and Wildlife Reserve, snowmobile trails, and ATV trails, this property offers a wonderful balance of privacy, comfort, and year round Muskoka lifestyle.

66 Hanes Road, Huntsville

$699,900

Bedrooms: 2 Bathrooms: 1

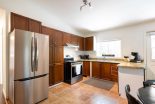
Amazing opportunity with exceptional future potential. Set well back from the road on over 1 acre with an impressive 170 feet of frontage, this property offers not only space and privacy, but a compelling opportunity for those looking to explore severance or development possibilities (buyer to verify with the township). The expansive lot and generous frontage create flexibility that is increasingly hard to find, making this a standout investment in a growing area.The 2-bedroom, 1-bathroom bungalow offers nearly 1,200 square feet above grade and is full of charm and livability in the meantime. Inside, you’ll find a bright eat-in kitchen, a spacious living room, and convenient main-floor laundry. Walkouts to both front and rear decks invite you to enjoy the property’s gently rolling landscape and peaceful surroundings.The basement adds additional living space with a large rec room and cozy wood stove, while natural gas is available at the road for future conversion. A detached garage provides excellent storage or workshop potential, and the long driveway allows for ample parking.Connected to municipal water and sewer and located close to schools, shopping, and everyday amenities, this property blends immediate comfort with long-term upside. A rare chance to secure a sizeable parcel with flexibility for the future.

Amazing opportunity with exceptional future potential. Set well back from the road on over 1 acre with an impressive 170 feet of frontage, this property offers not only space and privacy, but a compelling opportunity for those looking to explore severance or development possibilities (buyer to verify with the township). The expansive lot and generous frontage create flexibility that is increasingly hard to find, making this a standout investment in a growing area.The 2-bedroom, 1-bathroom bungalow offers nearly 1,200 square feet above grade and is full of charm and livability in the meantime. Inside, you’ll find a bright eat-in kitchen, a spacious living room, and convenient main-floor laundry. Walkouts to both front and rear decks invite you to enjoy the property’s gently rolling landscape and peaceful surroundings.The basement adds additional living space with a large rec room and cozy wood stove, while natural gas is available at the road for future conversion. A detached garage provides excellent storage or workshop potential, and the long driveway allows for ample parking.Connected to municipal water and sewer and located close to schools, shopping, and everyday amenities, this property blends immediate comfort with long-term upside. A rare chance to secure a sizeable parcel with flexibility for the future.

1 7 8 9 10 11 16

Follow Us on Instagram

...

7 1
Top